Features & Amenities

Interior

  • Other Interior Features

    Master Downstairs

  • Total Bedrooms

    4

  • Bathrooms

    4

  • 1/2 Bathrooms

    1

  • Basement YN

    YES

  • Cooling YN

    YES

  • Cooling

    Attic Fan, Central Air, Ductless

  • Fireplace YN

    YES

  • Heating YN

    YES

  • Heating

    Baseboard, Natural Gas, Forced Air, Zoned

  • Pet friendly

    N/A

Exterior

  • Garage

    Yes

  • Garage spaces

    2

  • Construction Materials

    Brick

  • Parking

    Garage Door Opener

  • Pool

    No

  • View

    None

Area & Lot

  • Property Type

    Residential

  • Property Sub Type

    Ranch

  • Architectural Style

    None

Price

  • Sales Price

    $899,000

  • Sq. Footage

    N/A

  • Price/SqFt

    N/A

HOA

  • Association

    No

School District

  • Elementary School

    N/A

  • Middle School

    N/A

  • High School

    N/A

Property Features

  • Ownership

    Private

Schedule a Showing

Showing scheduled successfully.

<
>
IN PERSON
VIA CHAT

What is 3 + 4 ?


Change time

Mortgage calculator

Estimate your monthly mortgage payment, including the principal and interest, property taxes, and HOA. Adjust the values to generate a more accurate rate.

Your payment

Principal and Interest:

$

Property taxes:

$

HOA fees:

$

Total loan payment:

$

Total interest amount:

$

Location

County

ESSEX

Elementary School

Middle School

High School

Listing Courtesy of Elizabeth Irwin, Arcadia Realtors

RealHub Information is provided exclusively for consumers' personal, non-commercial use, and it may not be used for any purpose other than to identify prospective properties consumers may be interested in purchasing. All information deemed reliable but not guaranteed and should be independently verified. All properties are subject to prior sale, change or withdrawal. RealHub website owner shall not be responsible for any typographical errors, misinformation, misprints and shall be held totally harmless.

Agent Patrick Bolger

FOUNDER

Patrick Bolger

Call Patrick today to schedule a private showing.


* Listings on this website come from the FMLS IDX Compilation and may be held by brokerage firms other than the owner of this website. The listing brokerage is identified in any listing details. Information is deemed reliable but is not guaranteed. If you believe any FMLS listing contains material that infringes your copyrighted work please click here to review our DMCA policy and learn how to submit a takedown request.© 2024 FMLS.
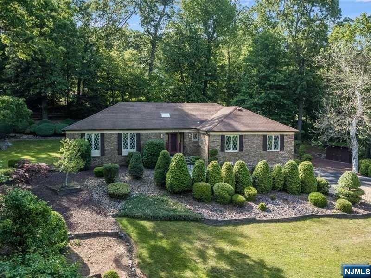
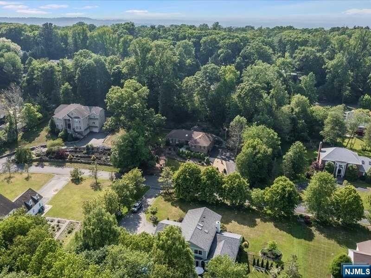
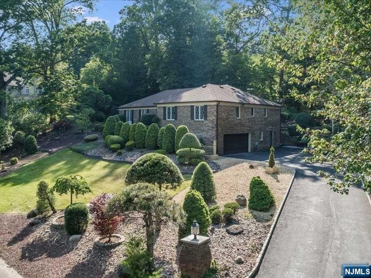
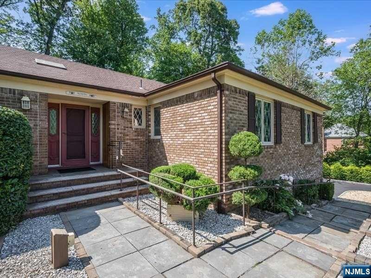
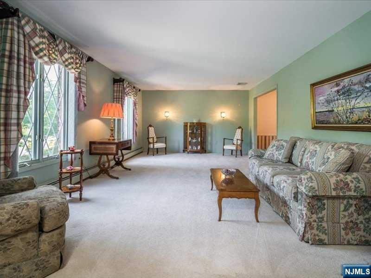
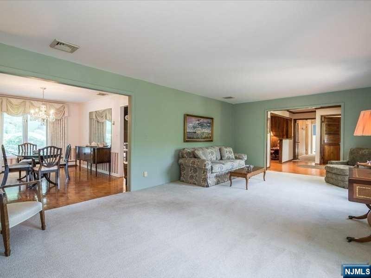
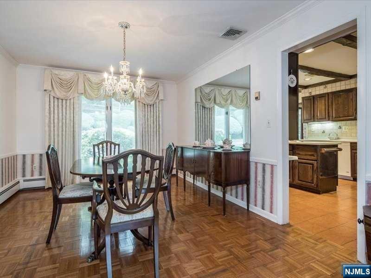
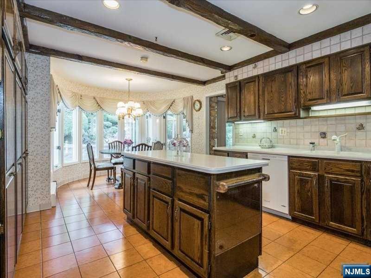
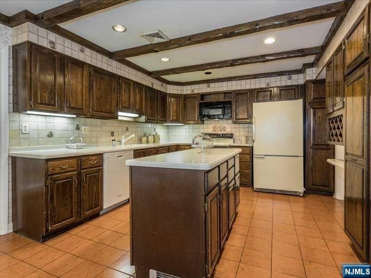
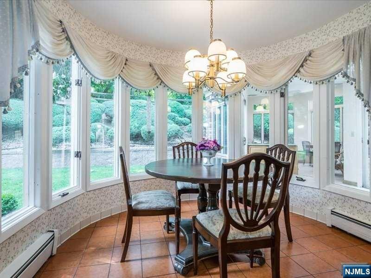
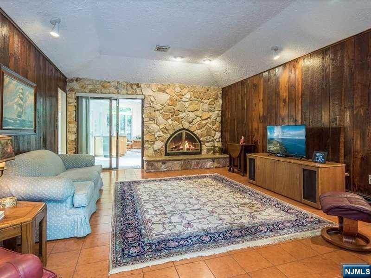
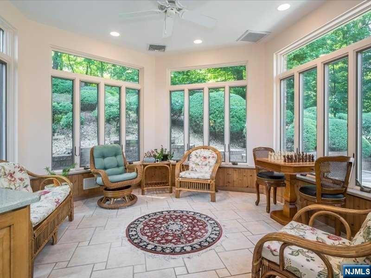
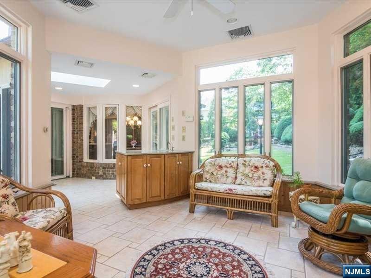
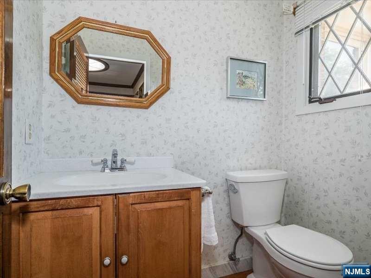
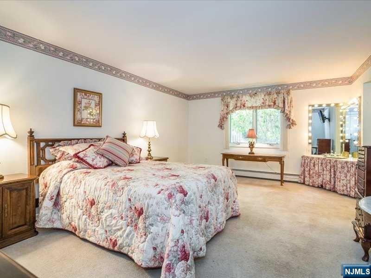
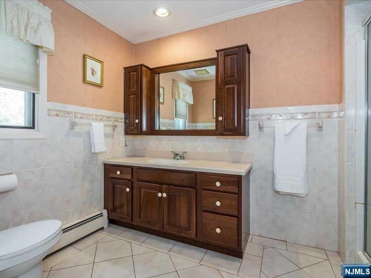
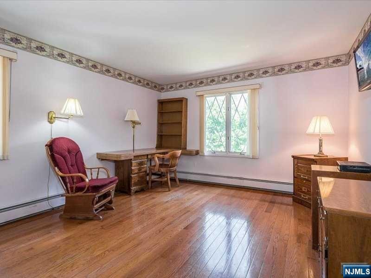
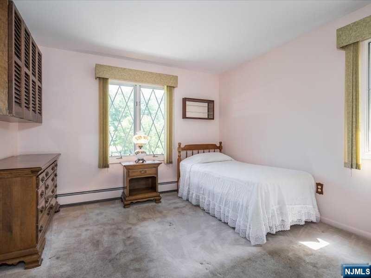
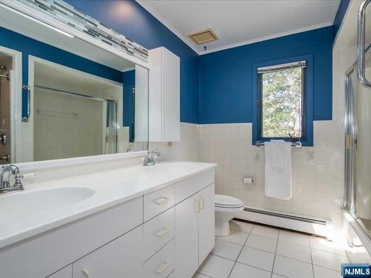
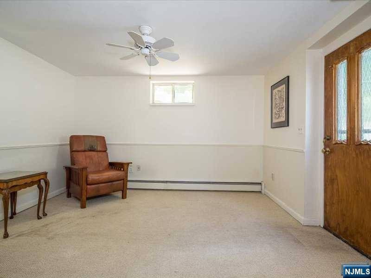
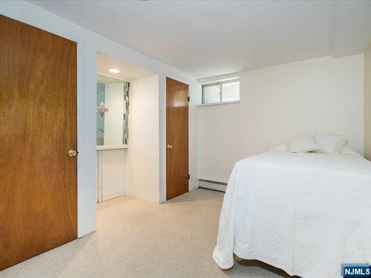
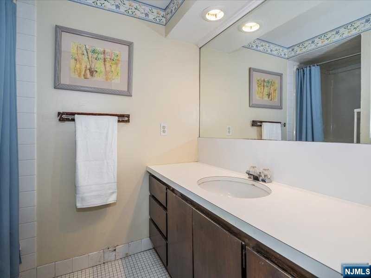
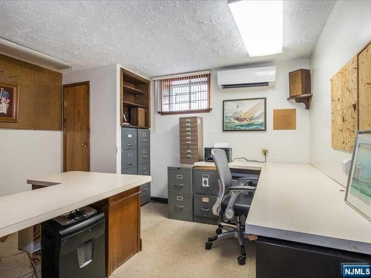
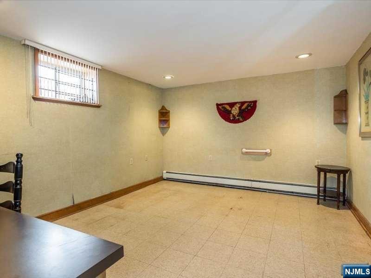
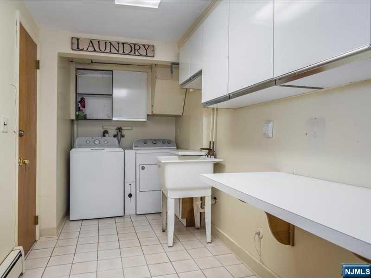
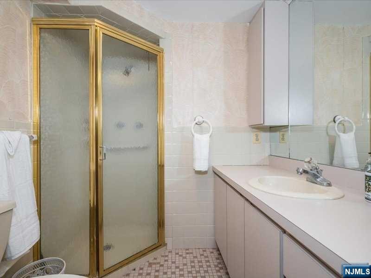
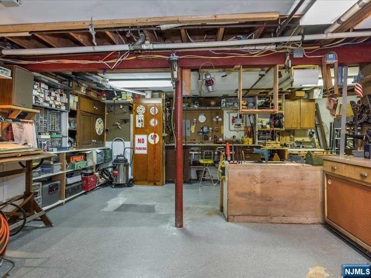
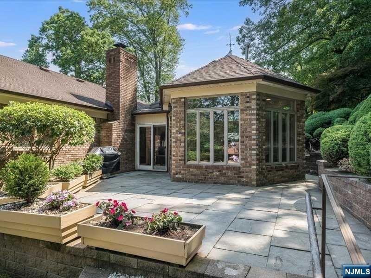
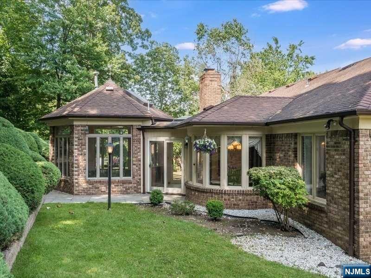
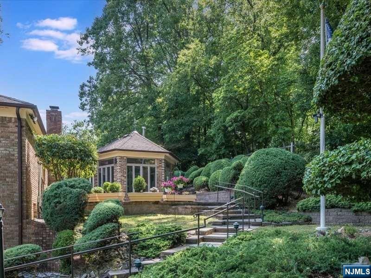
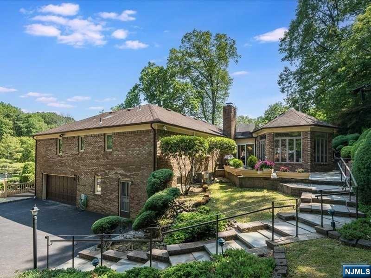
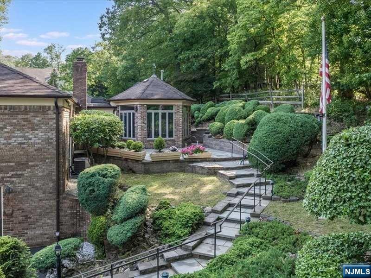
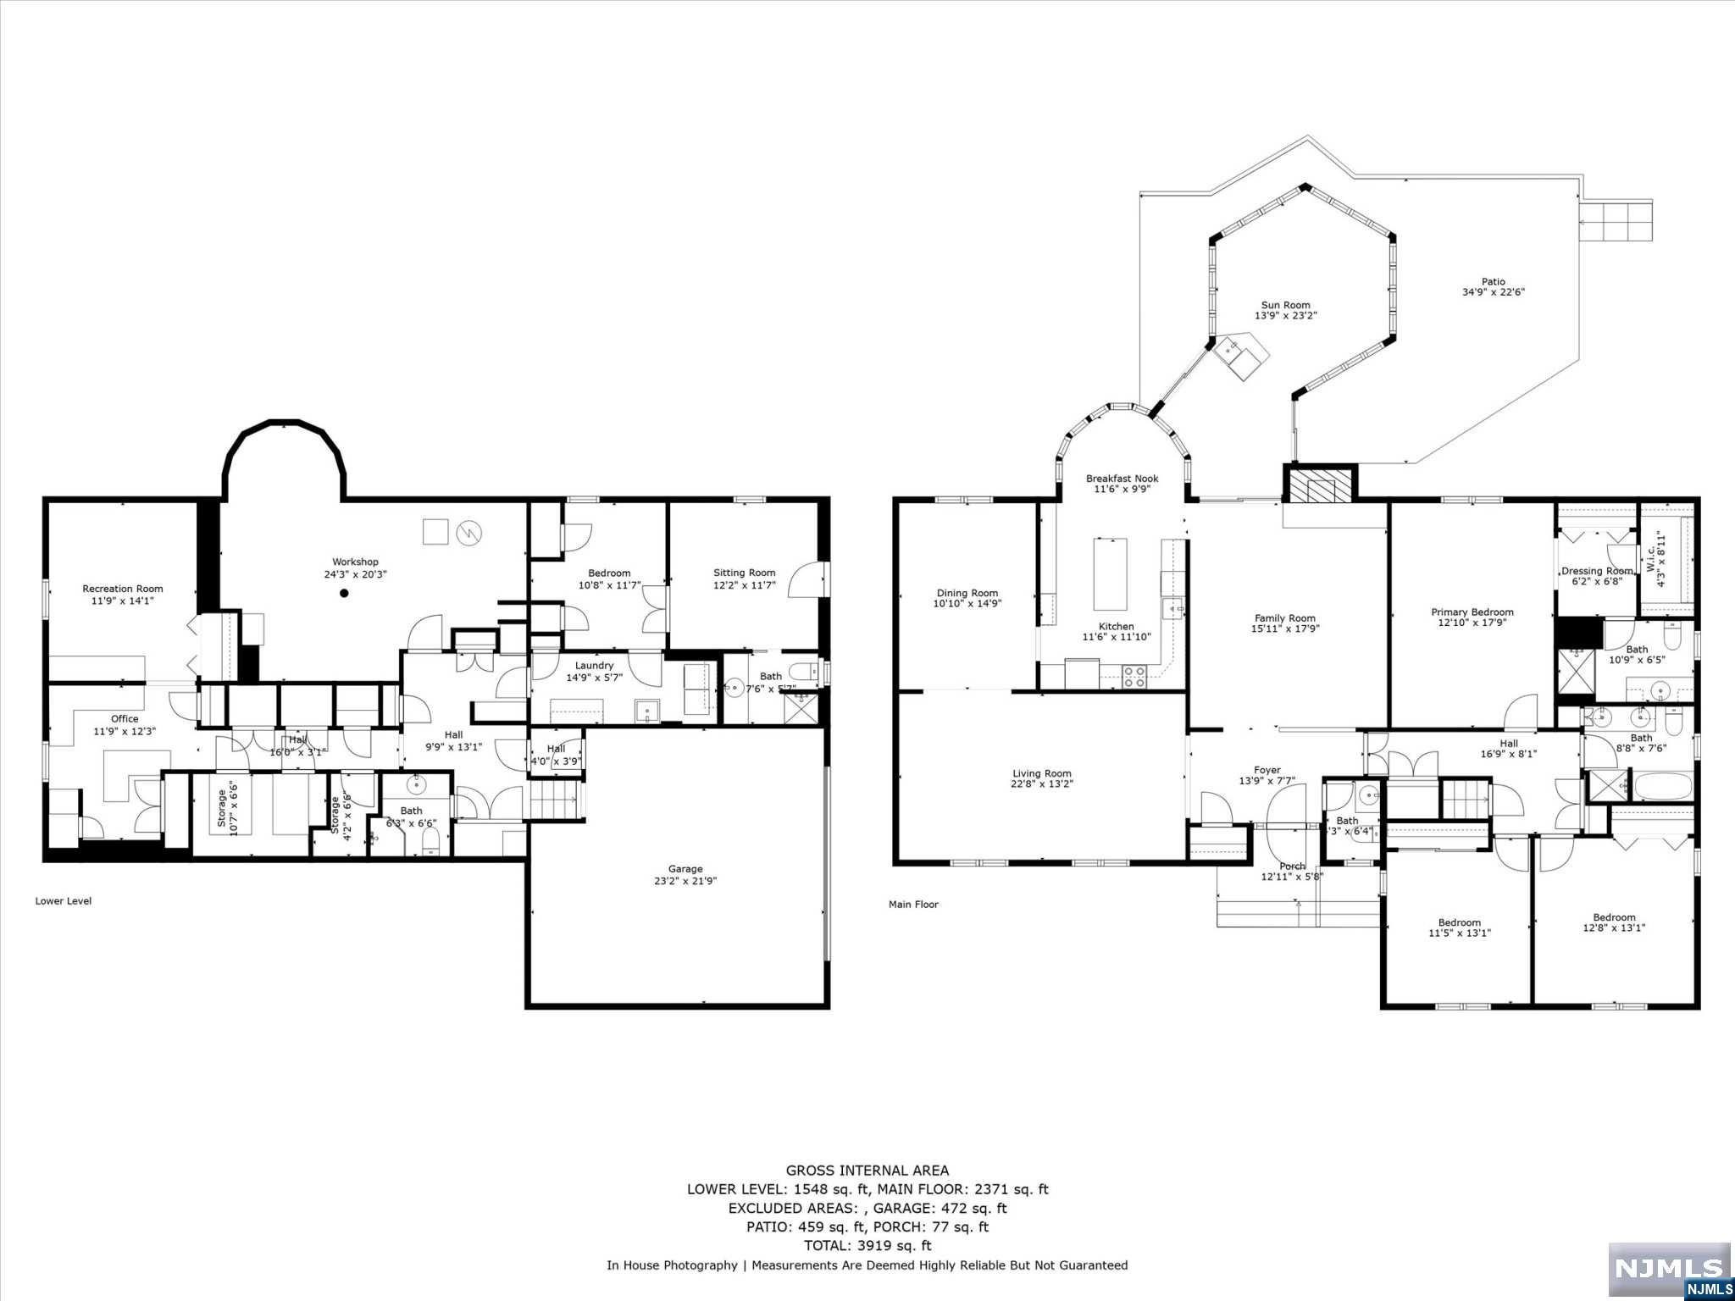
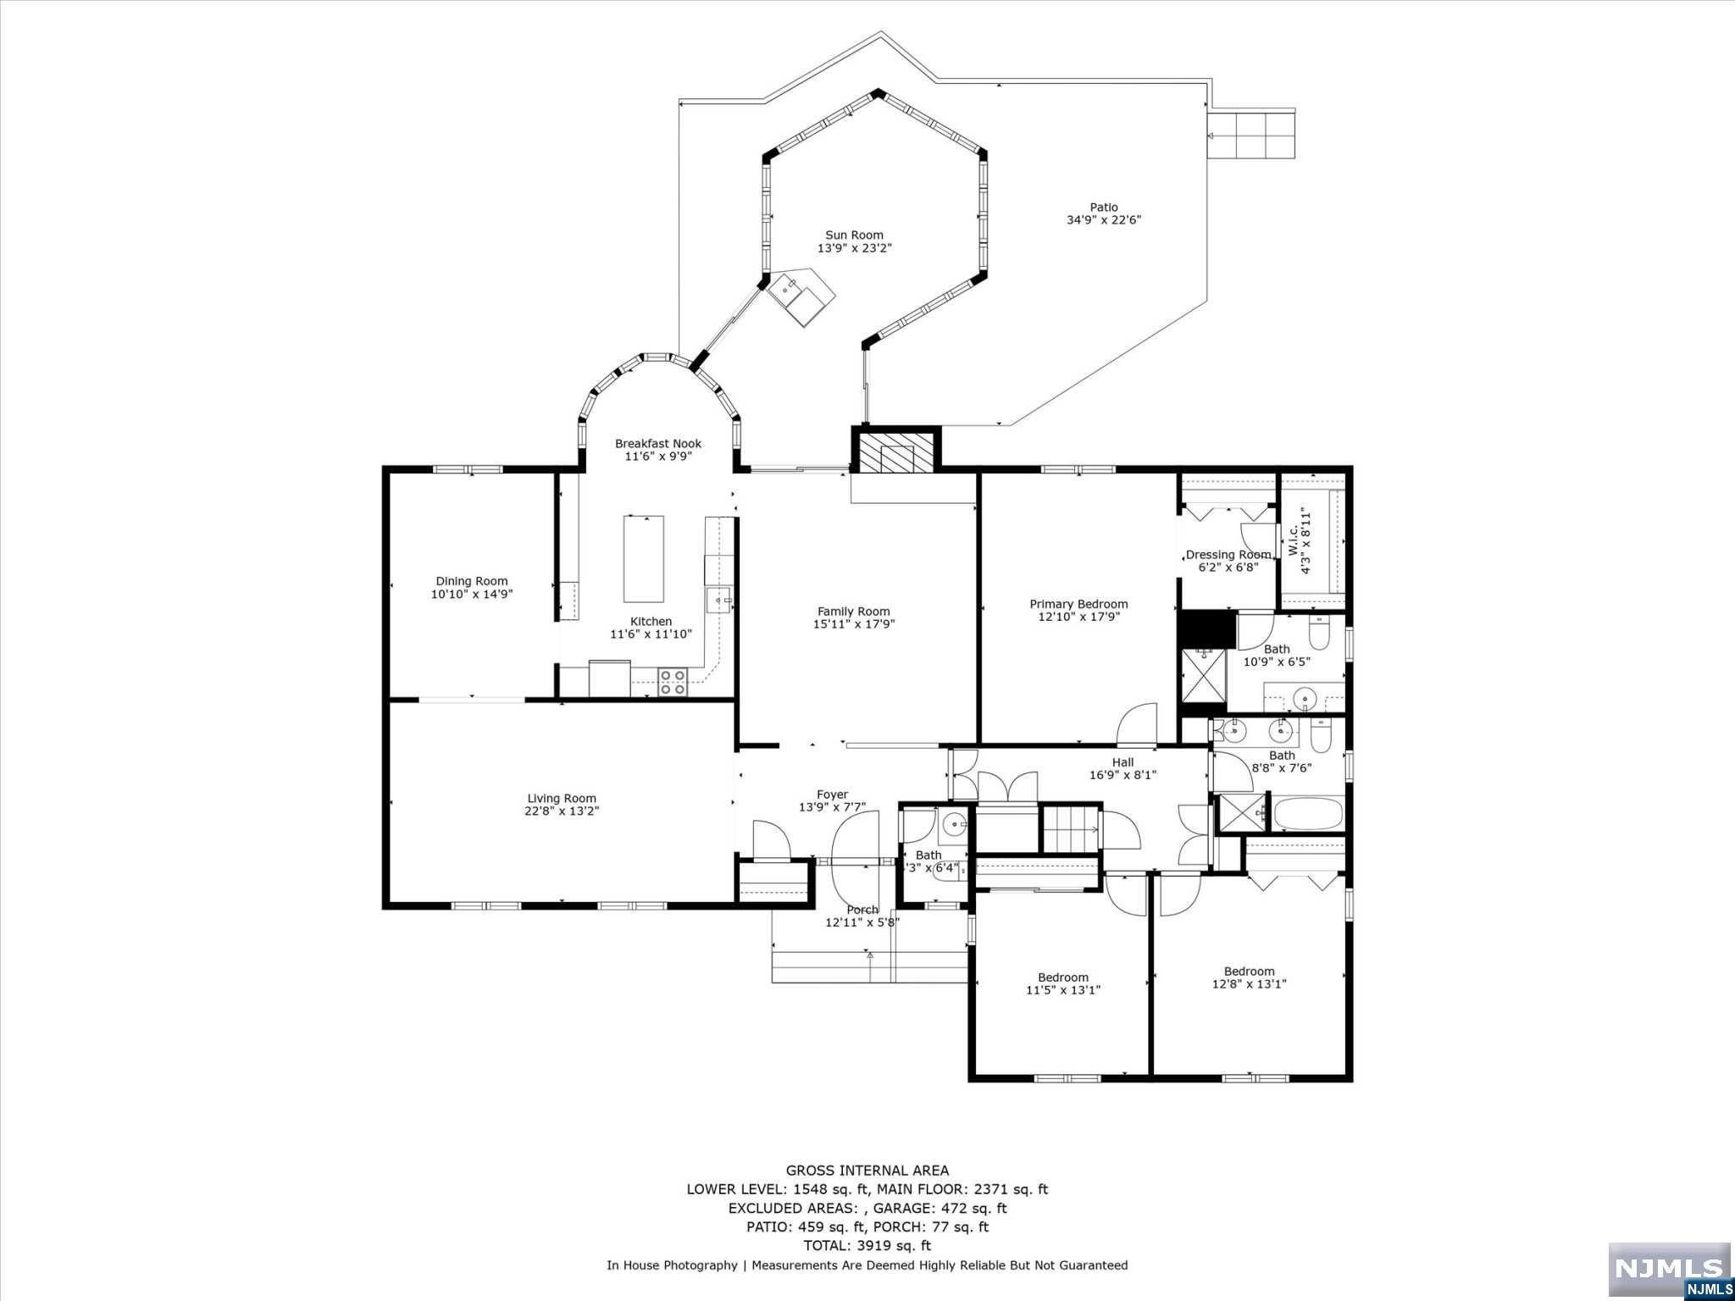
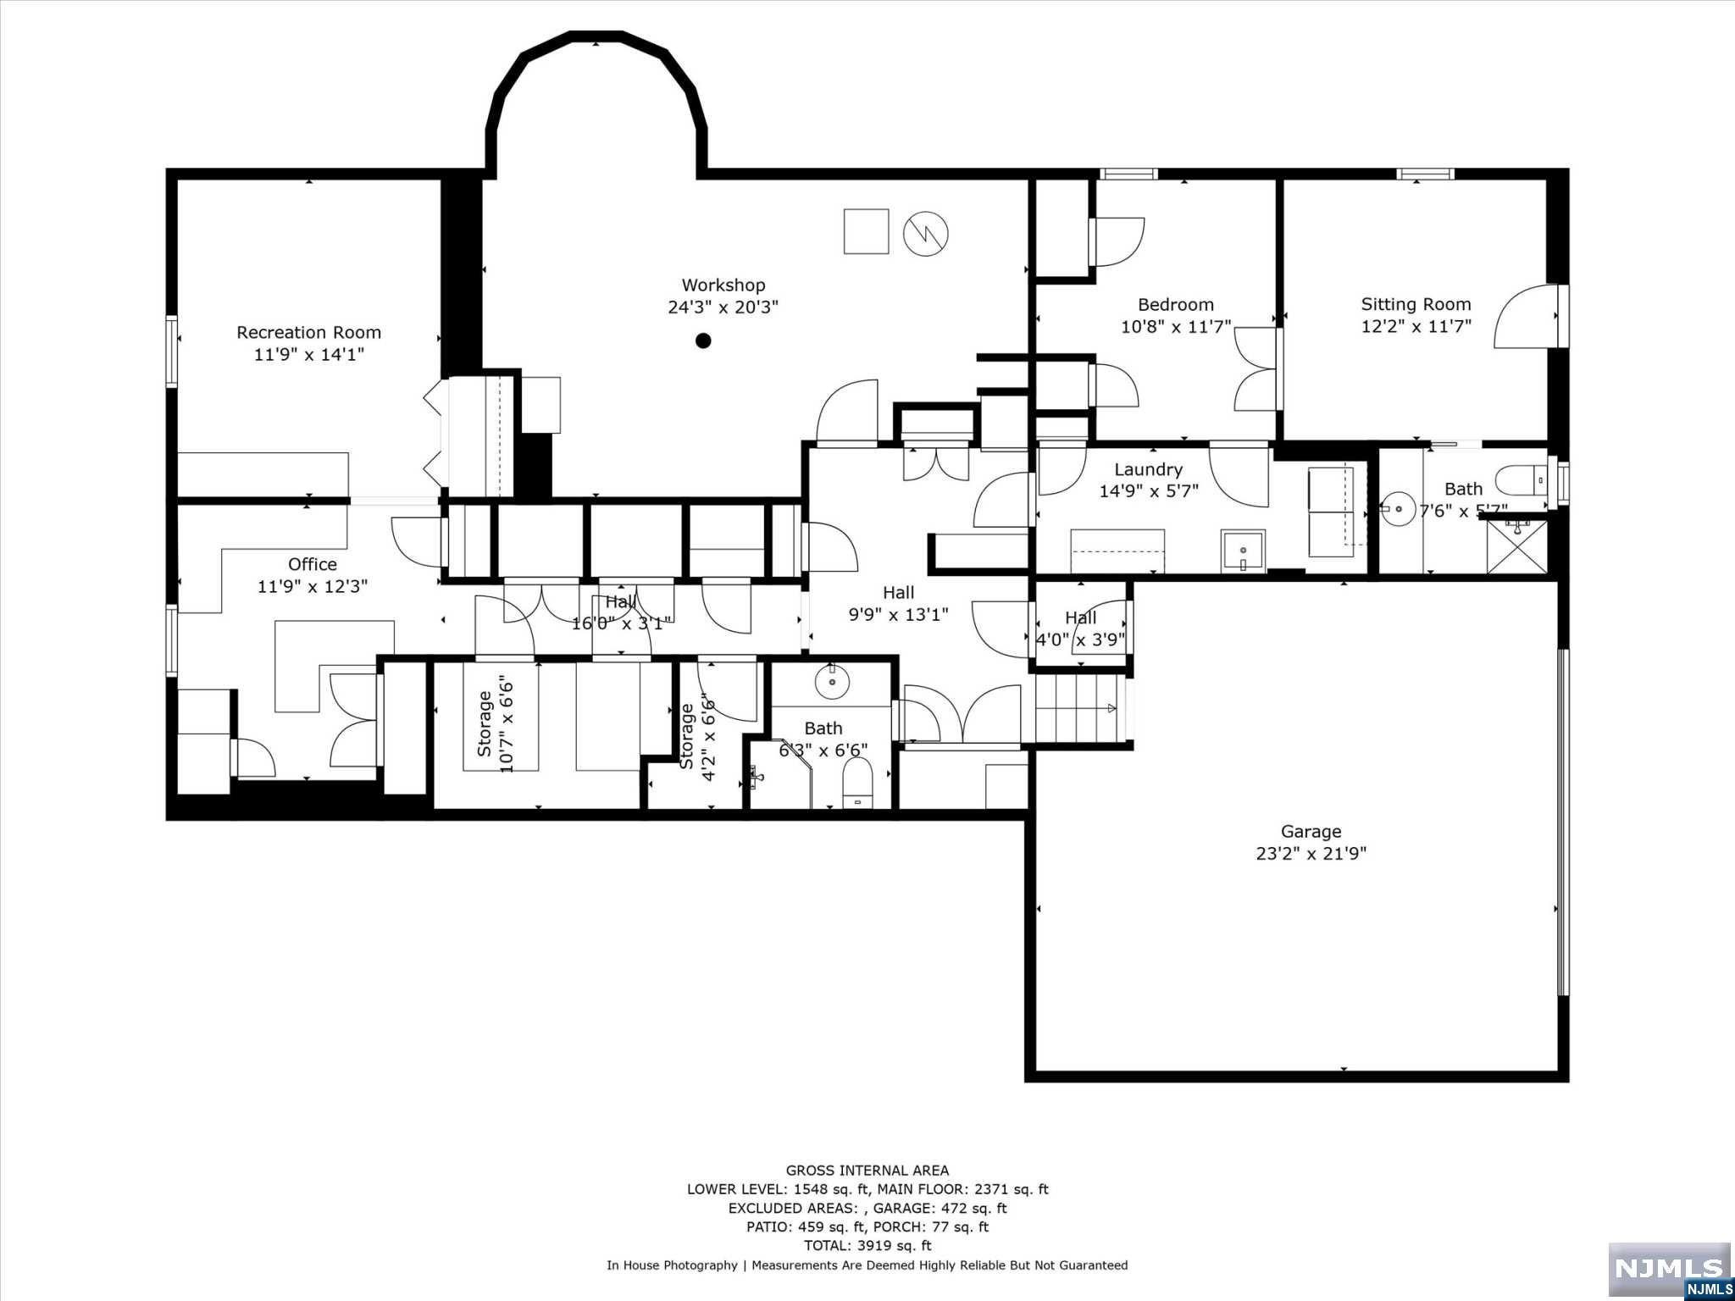
This comfortable four Bedroom Ranch in prestigious Holmehill awaits its new owner! Prime location with great supporting values in a quiet neighborhood with many substantial homes. Larger than it appears from the street, the home is laid out for easy living and entertaining. Highlights include large Living Room, formal Dining Room, cozy Family Room with fireplace, Powder Room, and eat-in Kitchen with a sunny Breakfast nook. Geometric-shaped Sun Room with abundant windows and sliders welcomes the tranquil surroundings inside and takes full advantage of the lovely outdoor setting with manicured shrubbery and tall shade trees. A spacious Primary Suite with Dressing Room, en-suite Bath and walk-in closet plus two additional Bedrooms and full Bath on the first level. Private entrance Guest Suite with Bedroom, Sitting Room and full Bath. There is also a large Workshop, Office, Rec Room and another full Bath on the lower level with access to the 2-car Garage. NEW CENTRAL AIR 2022.

17 Ford Lane

Message successfully sent.

What would you like to know?

What is 3 + 4 ?

I agree to receive email communication and understand I can unsubscribe at any time.

I agree to be contacted by KW Metropolitan via call, email, and text for real estate services. To opt out, you can reply 'stop' at any time or reply 'help' for assistance. You can also click the unsubscribe link in the emails. Message and data rates may apply. Message frequency may vary. Privacy Policy

Related Properties

None
#26031921

Roseland

37 Livingston Avenue

4 Beds

1 Baths

N/A

$749,000

MLS#: 26031921

SELLER IS RELOCATING DUE TO FAMILY CIRCUMSTANCES AND MUST SELL FAST! DON'T MISS THIS OPPORTUNITY. Welcome to this beautifully updated 3BR, 2.5BA Colonial on a quiet, tree-lined street in one of Roseland's most desirable neighborhoods. Featuring a flexible floor plan, low taxes, top-rated schools, and timeless charm, this move-in ready home offers refinished hardwood floors, fresh paint, abundant natural light, a wood-burning fireplace, French doors, and a cedar closet. The updated kitchen with newer appliances flows into the main living areas. A first-floor primary bedroom and laundry offer the ease of one-floor living, while upstairs features two spacious bedrooms, a full bath, and adjoining half bath. Recent updates include a new roof, updated windows, a partially finished basement with new basement windows, newer appliances, and a new fence. Private backyard with deck, storage shed, and protected easement. Convenient to parks, shopping, dining, and major commuter routes. **PLEASE CONTACT MARIA LOSA (908) 251-1611 OR JEANIE RUBAN (908) 578-0492 WITH QUESTIONS.**
#26028544

Roseland

11 Monroe Avenue

3 Beds

2 Baths

N/A

$750,000

MLS#: 26028544
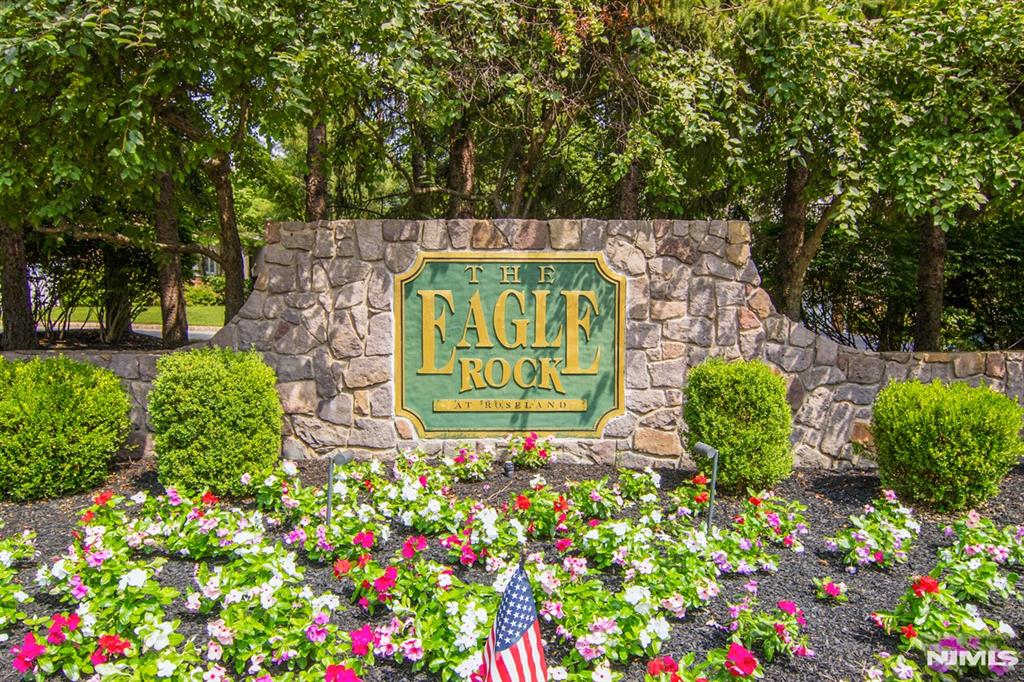
Welcome to one of Eagle Rock's most desirable and rarely available end-unit floor plans. This beautifully updated home features a dramatic, light-filled two-story living room which opens to a deck overlooking a serene wooded setting. The renovated eat-in kitchen boasts vaulted ceilings, a stunning arched window, quartz countertops, stainless steel appliances and abundant cabinetry, creating the perfect space for both everyday living and entertaining. The large first-floor primary suite is a true retreat, with a custom walk-in closet and a beautifully renovated spa-like bathroom complete with marble shower and a separate vanity area. Upstairs, two oversized bedrooms provide flexibility for guests, home office or additional living space. The open loft overlooks the great room below enhancing the home's open and airy design. With soaring ceilings, designer finishes, abundant natural light and an ideal end-unit location, this exceptional residence offers the perfect blend of luxury, comfort and low maintenance living in one of Roseland's most sought-after communities.
#26026807

Roseland

8 Clements Court C0068

3 Beds

2 Baths

2,152 Sq.Ft.

$949,000

MLS#: 26026807

***MAJOR PRICE IMPROVEMENT*** Don't miss this exceptional opportunity at the newly improved price. Welcome to 48 Bovensiepen Court, Roseland, NJ. An exceptional townhome offering the perfect blend of space, style, and functionality. With over 3,180 sq. ft. per tax record, this is one of the largest models in the community. This beautifully maintained 3-bedroom, 1 den/bonus room, 2.5-bath residence is thoughtfully designed for comfortable daily living and effortless entertaining. The bright, open floor plan is filled with natural light and features a private entrance. Spacious living areas flow seamlessly into the dining room and kitchen, showcasing modern finishes, ample cabinetry, and generous counter space. The inviting family room offers a cozy fireplace and opens to a private backyard retreat, ideal for gatherings, outdoor enjoyment, or peaceful morning coffee. Upstairs, a sun-drenched and generously sized sitting area adds additional living space and comfort. The huge primary suite features its own private sitting area, abundant closet space, and a well-appointed en-suite bath, creating a serene and luxurious retreat. Additional bedrooms are generously sized and thoughtfully designed. The third-floor den/bonus room provides flexible space, perfect for a home office, guest room, private gym, or additional storage. Disclaimer: All exterior photos have been virtually enhanced.
#26016495

Roseland

48 Bovensiepen Court

3 Beds

2 Baths

N/A

$910,000

MLS#: 26016495

 - property

Send a message

Message successfully sent.

Your message

What is 3 + 4 ?

Reason for contacting?

I agree to receive email communication and understand I can unsubscribe at any time.

I agree to be contacted by KW Metropolitan via call, email, and text for real estate services. To opt out, you can reply 'stop' at any time or reply 'help' for assistance. You can also click the unsubscribe link in the emails. Message and data rates may apply. Message frequency may vary. Privacy Policy

Sign Out

Virtual Assistant

Would you like to take the next step with this property? We can help you schedule a showing or virtual tour, or send you more details.

Yes, I would like more information.

Thank You for Your Reply, One of Our Agents will contact you as soon as possible

No, maybe later.

Thank you, you can always contact me via email, phone number or through the contact form.

Realhub AI

Lucy - Your AI-Powered Realtor

Update Your Temporary Password

Personalize your search

Enter your email and we'll notify you immediately when new listings match what you're looking for.

or enter email address

Already have an account ? Login here

Continue your home search

I agree to receive communications and understand I can unsubscribe at any time.

I agree to be contacted by KW Metropolitan via call, email, and text for real estate services. To opt out, you can reply 'stop' at any time or reply 'help' for assistance. You can also click the unsubscribe link in the emails. Message and data rates may apply. Message frequency may vary. Privacy Policy

Already have an account ? Login here

We use cookies

We use cookies primarily for analytics to enhance your experience. By accepting, you agree to our use of these cookies. You can manage your preferences or learn more about our cookies policy.