Features & Amenities

Interior

  • Other Interior Features

    Central Vacuum, Master Downstairs

  • Total Bedrooms

    4

  • Bathrooms

    3

  • Basement YN

    YES

  • Cooling YN

    YES

  • Cooling

    Central Air

  • Fireplace YN

    YES

  • Heating YN

    YES

  • Heating

    Baseboard, Natural Gas

  • Pet friendly

    N/A

Exterior

  • Garage

    Yes

  • Garage spaces

    2

  • Construction Materials

    Brick, Vinyl Siding

  • Parking

    Attached

  • Pool

    No

  • View

    None

Area & Lot

  • Property Type

    Residential

  • Architectural Style

    Center Stairwell

Price

  • Sales Price

    $995,000

  • Tax Amount

    $17,296

  • Sq. Footage

    N/A

  • Price/SqFt

    N/A

HOA

  • Association

    No

School District

  • Elementary School

    Ann Blanche Smith

  • Middle School

    George G. White

  • High School

    Pascack Valley

Property Features

  • Ownership

    Private

Schedule a Showing

Showing scheduled successfully.

<
>
IN PERSON
VIA CHAT

What is 3 + 4 ?


Change time

Mortgage calculator

Estimate your monthly mortgage payment, including the principal and interest, property taxes, and HOA. Adjust the values to generate a more accurate rate.

Your payment

Principal and Interest:

$

Property taxes:

$

HOA fees:

$

Total loan payment:

$

Total interest amount:

$

Location

County

BERGEN

Elementary School

Ann Blanche Smith

Middle School

George G. White

High School

Pascack Valley

Listing Courtesy of Tony Nabhan, Keller Williams City Views Realty

RealHub Information is provided exclusively for consumers' personal, non-commercial use, and it may not be used for any purpose other than to identify prospective properties consumers may be interested in purchasing. All information deemed reliable but not guaranteed and should be independently verified. All properties are subject to prior sale, change or withdrawal. RealHub website owner shall not be responsible for any typographical errors, misinformation, misprints and shall be held totally harmless.

Agent Patrick Bolger

FOUNDER

Patrick Bolger

Call Patrick today to schedule a private showing.


* Listings on this website come from the FMLS IDX Compilation and may be held by brokerage firms other than the owner of this website. The listing brokerage is identified in any listing details. Information is deemed reliable but is not guaranteed. If you believe any FMLS listing contains material that infringes your copyrighted work please click here to review our DMCA policy and learn how to submit a takedown request.© 2024 FMLS.
A RARE OFFERING. This impeccable residence blends sophisticated design with exceptional versatility in one of Hillsdale’s most desirable locations. Thoughtfully updated throughout, the home is designed for both elevated entertaining and comfortable daily living. The main level features a beautifully renovated chef’s kitchen w custom cabinetry, quartz countertops, a statement island, and stainless steel appliances, flowing seamlessly into a dining area with custom console and a large, inviting family room with built-in bar and fireplace creating a warm, functional space ideal for gathering. Sun filled living areas are enhanced by rich hardwood flooring. The primary suite offers a true retreat, ft a custom California walk-in closet (with potential for an addl bedroom) and a recently renovated spa-inspired bath w radiant heated floors. An additional bedroom, full bath, and ample storage complete the main level. The lower level provides exceptional flexibility w a private living area, kitchen, full bath, two bedrooms, and a separate entrance perfect for multi-generational living or extended guests. Additional features include central vacuum, irrigation, EV charging, and an oversized two-car garage. The outdoor setting is equally impressive, ft two newly designed patios w bar area, a tranquil koi pond, and professionally lit landscaping creating a serene, resort-like atmosphere. This home offers a rare blend of luxury, flexibility, and lifestyle.

17 Cherry Place

Message successfully sent.

What would you like to know?

What is 3 + 4 ?

I agree to receive email communication and understand I can unsubscribe at any time.

I agree to be contacted by KW Metropolitan via call, email, and text for real estate services. To opt out, you can reply 'stop' at any time or reply 'help' for assistance. You can also click the unsubscribe link in the emails. Message and data rates may apply. Message frequency may vary. Privacy Policy

Related Properties

Welcome to 22 Bradshaw Ct in the highly desirable Stonybrook Manor community of Hillsdale. This beautifully updated 3 Bedroom 3.5 Bathroom townhome is truly move in ready and offers the perfect blend of comfort and privacy. All bathrooms have been completed renovated along with a wonderful modern kitchen. Hardwood floors throughout the living areas along with a brand new gas powered fireplace, two new sliding glass doors, and a new air conditioning system. The Stoneybrook swim club is located directly next to the complex offering optional membership which is a perfect amenity located just steps away. Don't miss the opportunity to make this your home today!
#26031488

Hillsdale

22 Bradshaw Court B5

3 Beds

3 Baths

1,880 Sq.Ft.

$841,100

MLS#: 26031488

Welcome to 364 Piermont Ave - a beautiful 4 BR 3 Full Bath residence where timeless design and modern comfort come together effortlessly. Bathed in natural light from its coveted southwest exposure, the home showcases an airy, open-concept layout that creates an immediate sense of elegance and warmth. The sun-drenched living room flows seamlessly into the formal dining area and updated chef-inspired kitchen. Privately situated on the main level, the serene primary suite features vaulted ceilings and a beautifully updated en-suite bath, complemented by two additional spacious bedrooms and a full hall bath. The expansive ground-level lower level offers direct walk-out access to the backyard and a spacious fourth bedroom. The professionally landscaped backyard is designed for unforgettable summer entertaining, complete with a stunning two-tier Trex deck, sparkling pool, new fencing, and abundant space for outdoor dining. Ideally located in one of Hillsdale's most desirable neighborhoods with nearby schools, easy access to downtown charming restaurants, boutique shops, parks, and NJ Transit rail and bus service for a convenient Manhattan commute. This meticulously maintained home is enhanced by hardwood flooring throughout, central air conditioning, automatic sprinkler system, updated windows, new garage doors, beautiful landscaping, a two-car garage, and a convenient storage shed for pool and outdoor equipment. THIS WONT LAST!!!!
#26031064

Hillsdale

364 Piermont Avenue

4 Beds

3 Baths

N/A

$859,950

MLS#: 26031064

Welcome to this captivating 1934 center-hall style residence, perfectly positioned on an expansive .47-acre lot in the heart of highly desirable Hillsdale. Boasting an impressive 3,249 square feet of living space across two stories, this stately home beautifully balances classic architectural proportions with substantial scaling. The generous footprint offers incredible versatility for both grand-scale entertaining and comfortable daily living. A crowning feature of the estate is the expansive, detached three-car garage, which hosts a private and beautifully integrated loft above. This exceptional bonus space serves as a sophisticated sanctuary, ideal for a luxurious and quiet professional home office. The resort-style experience continues outdoors in the rare, deep yard, which serves as your private suburban oasis. Here, a sparkling inground pool is complemented by an elegant pool house, creating an unparalleled setting for warm-weather entertaining, relaxation, and outdoor recreation. Located in a premier Bergen County neighborhood known for its top-tier schools, convenient commuting options, and vibrant community charm, this property represents a remarkable opportunity to secure a home of true substance and timeless character.
#26030680

Hillsdale

41 Crest Road

5 Beds

3 Baths

N/A

$1,085,000

MLS#: 26030680

Oversized and impressive split-level home in ultra-desirable Hillsdale, set on a sprawling lot with a 2-car attached garage and an oversized, freshly paved driveway. Offering tremendous curb appeal and a beautifully updated exterior, this home features a rare split-level layout with a bonus top-floor addition, creating an expansive 5-bedroom, 2.5-bathroom floor plan, with approx. 3,150+ sq ft of space. An inviting entry foyer with coat closet welcomes you inside. The main level features a spacious Living Room, Dining Room, and Kitchen with granite countertops, breakfast bar, and direct access to the large deck, perfect for outdoor dining and entertaining. A few steps up, you'll find 3 sizable bedrooms and 2 full bathrooms, including a spacious primary suite with an en-suite bath. The bonus top level offers 2 additional generously sized bedrooms, providing exceptional flexibility for guests, home offices, or additional living space. The lower level features a large family room with a wood-burning FP and walkout access to the patio, along with a half bath, 2 versatile bonus rooms, and access to the 2-car garage. Outside, enjoy an incredible oversized property with a large, flat grassy backyard offering endless possibilities. Ideally located near top-rated schools, shopping, transportation, and major commuter routes, this exceptional Hillsdale home offers an incredible combination of space, versatility, and location.
#26029466

Hillsdale

254 Ruckman Avenue

5 Beds

2 Baths

N/A

$899,995

MLS#: 26029466
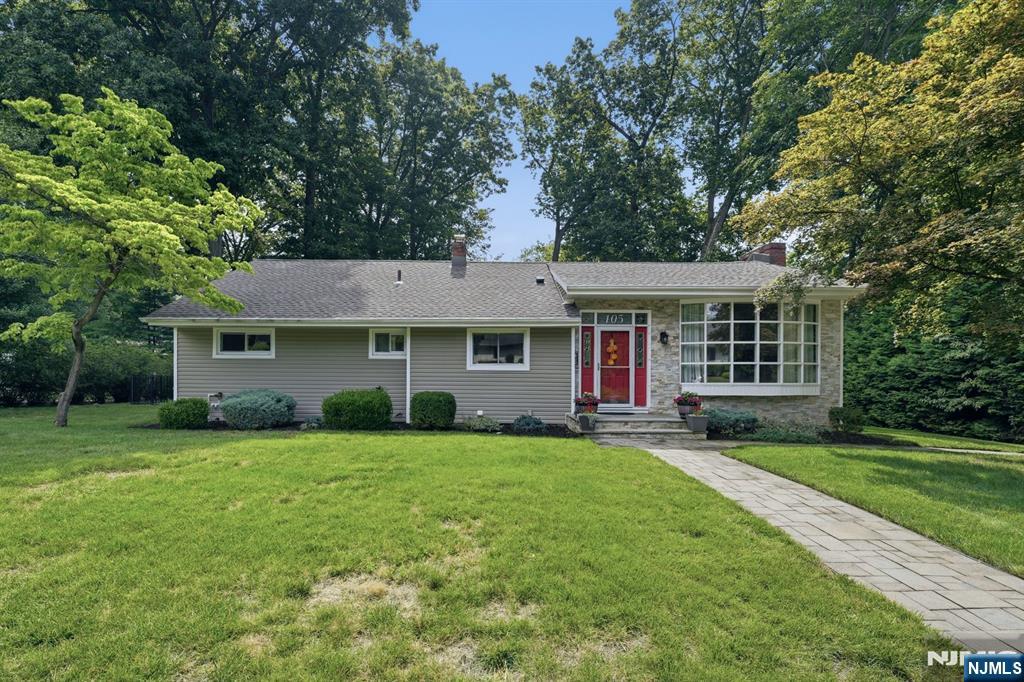
Welcome home to this beautifully maintained 3 bedroom, 3 bath ranch, set on a private, tree lined lot in sought after Hillsdale. A paver walkway and stone accented facade lead you to a bright and inviting interior designed for easy, everyday living, while an attached 1 car garage adds everyday convenience. The open living room features a cozy gas fireplace, hardwood floors, and large windows that fill the space with natural light. The updated kitchen is a true showstopper, with granite countertops, dark wood cabinetry, subway tile backsplash, and stainless steel appliances, all flowing effortlessly into the dining area. The primary bedroom offers a private full ensuite bathroom, while two additional bedrooms share a second full bath on the main level. Downstairs, the finished basement adds valuable living space with a spacious recreation room and a newly added full bathroom, perfect for guests, a home gym, or media room. Major updates give you peace of mind for years to come: a new roof with GAF shingles (2023) and a new hot water heater (2023). Outside, enjoy a fully fenced backyard with plenty of room to relax, play, or entertain, all just minutes from schools, parks, and everything Hillsdale has to offer.
#26026965

Hillsdale

105 Winthrop Road

3 Beds

3 Baths

N/A

$869,000

MLS#: 26026965
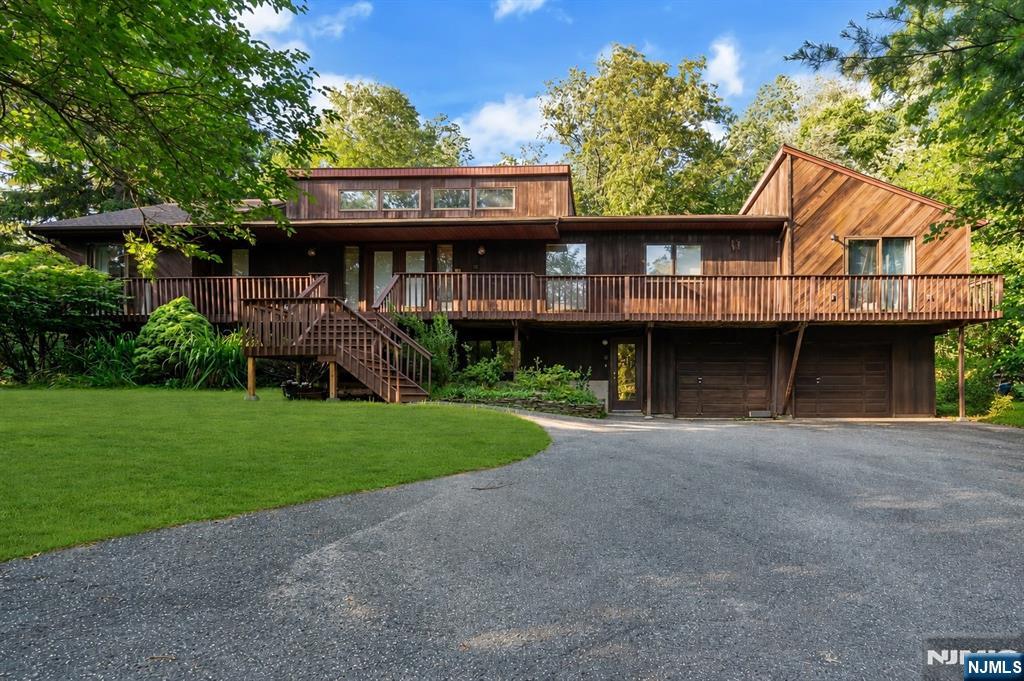
Dreading pool closing day? No worries—enjoy swimming 12 months a year in this incredible custom home featuring a heated indoor pool & spectacular 2-story solarium! Nestled on a private cul-de-sac on the desirable west side of Hillsdale, this was the builder's own home & is situated on a magnificent builder's acre. The spacious gourmet kit. features a huge center island, granite countertops, custom cabinetry, SS appl., & breakfast area. The luxurious primary suite overlooks the indoor pool & offers direct access. The soaring great rm. showcases a stunning dual-sided FP. Offering approx. 5 BRs, 4.5 baths, 2 home offices, elevator servicing 2 levels, & an exceptionally versatile floor plan, this home is ideal for multi-generational living, extended family or guests. Private-entry LL includes 2 BRs, office, spacious fam. rm. w/ 2nd FP & abundant living space. Bonus! Extra-large backyard w/ paved basketball court—perfect for recreation, entertaining & outdoor fun! Add'l highlights include a 2-car garage, close to NYC express bus, town center & top-rated schools. This one-of-a-kind residence offers exceptional craftsmanship throughout & an incredible opportunity to add your own updates while building instant equity. Seller's closing contingent upon securing a new home.
#26024976

Hillsdale

3 Bluefield Court

5 Beds

4 Baths

N/A

$1,099,000

MLS#: 26024976
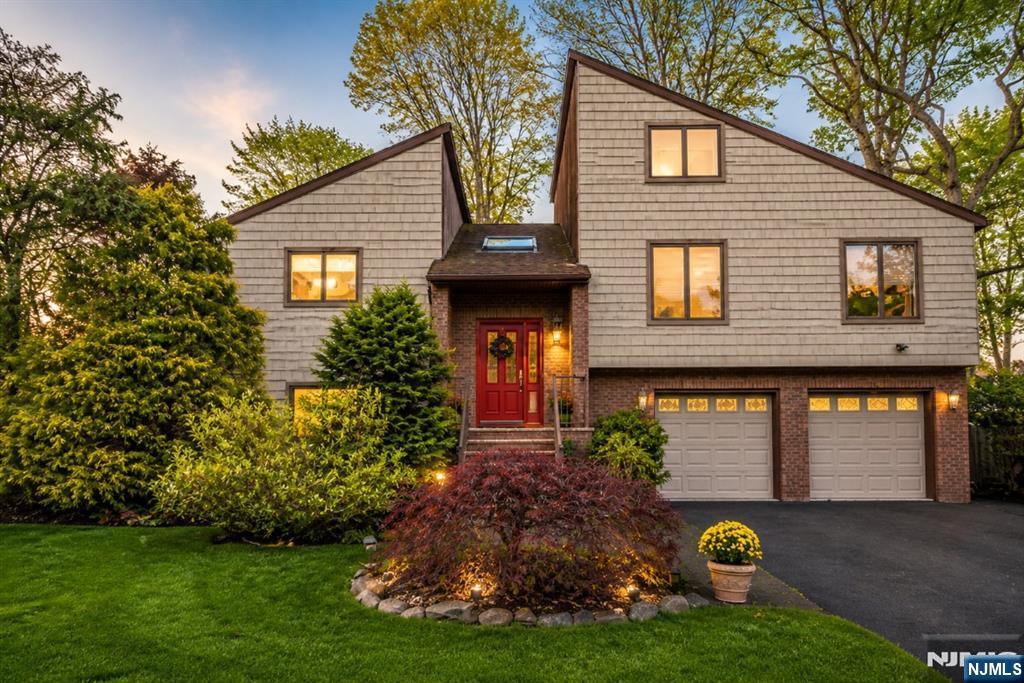
Situated on a quiet Cul-de-sac, this sun-filled 4 bedroom/ 3 bath home boasts a highly versatile multi-level layout&#160;perfect for today’s living. Enjoy spacious living & sleeping areas w/ ample natural light&#160;throughout. Set on a generous half-acre lot, the expansive yard provides great potential for your dream outdoor oasis. Prime location just moments from top-rated schools&#160;(Ann Blanche Smith) and local favorite Demarest Farms. Excellent neighborhood feel with easy access to parks, shopping, & NYC transportation. A must see, turn key opportunity!
#26016238

Hillsdale

4 Lesa Lane

4 Beds

3 Baths

N/A

$999,000

MLS#: 26016238

 - property

Send a message

Message successfully sent.

Your message

What is 3 + 4 ?

Reason for contacting?

I agree to receive email communication and understand I can unsubscribe at any time.

I agree to be contacted by KW Metropolitan via call, email, and text for real estate services. To opt out, you can reply 'stop' at any time or reply 'help' for assistance. You can also click the unsubscribe link in the emails. Message and data rates may apply. Message frequency may vary. Privacy Policy

Sign Out

Virtual Assistant

Would you like to take the next step with this property? We can help you schedule a showing or virtual tour, or send you more details.

Yes, I would like more information.

Thank You for Your Reply, One of Our Agents will contact you as soon as possible

No, maybe later.

Thank you, you can always contact me via email, phone number or through the contact form.

Realhub AI

Lucy - Your AI-Powered Realtor

Update Your Temporary Password

Personalize your search

Enter your email and we'll notify you immediately when new listings match what you're looking for.

or enter email address

Already have an account ? Login here

Continue your home search

I agree to receive communications and understand I can unsubscribe at any time.

I agree to be contacted by KW Metropolitan via call, email, and text for real estate services. To opt out, you can reply 'stop' at any time or reply 'help' for assistance. You can also click the unsubscribe link in the emails. Message and data rates may apply. Message frequency may vary. Privacy Policy

Already have an account ? Login here

We use cookies

We use cookies primarily for analytics to enhance your experience. By accepting, you agree to our use of these cookies. You can manage your preferences or learn more about our cookies policy.