Features & Amenities

Interior

  • Other Interior Features

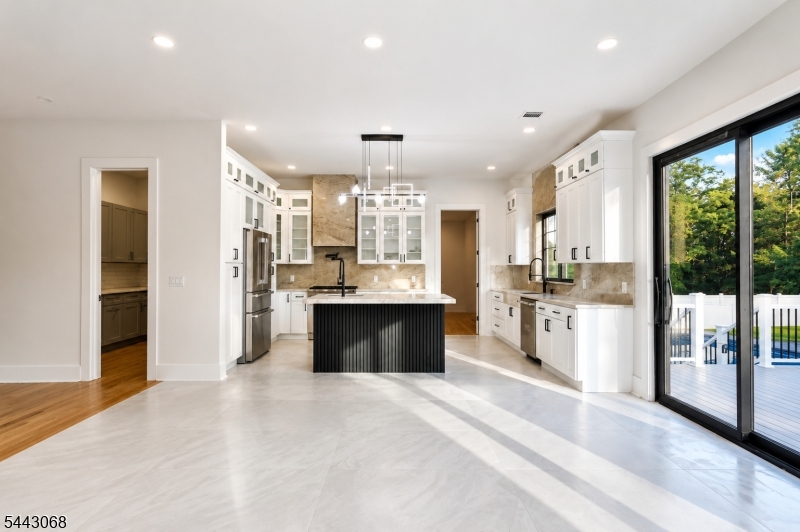
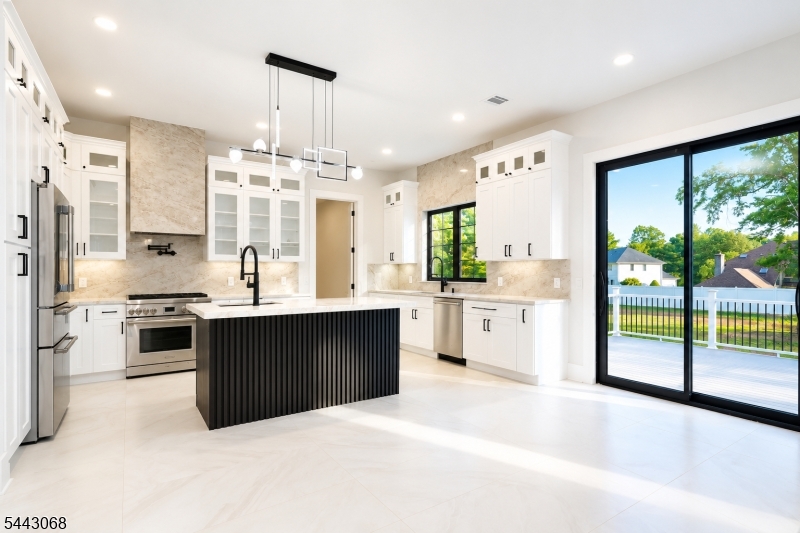
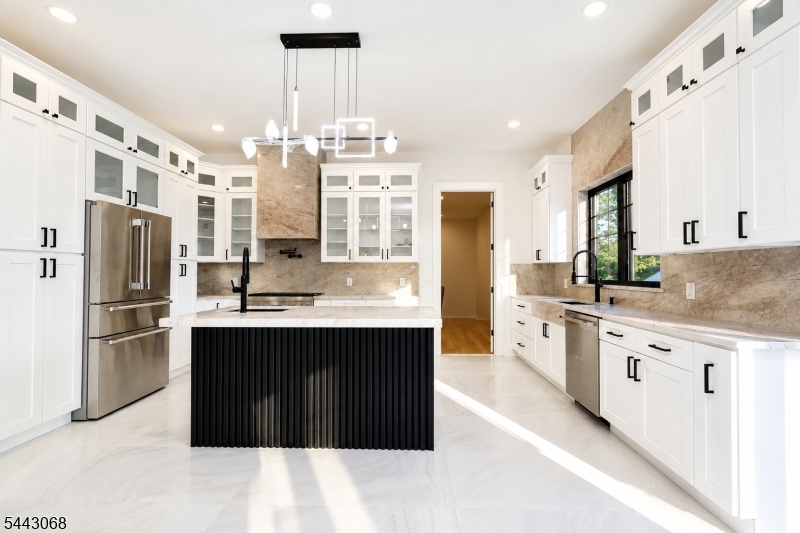
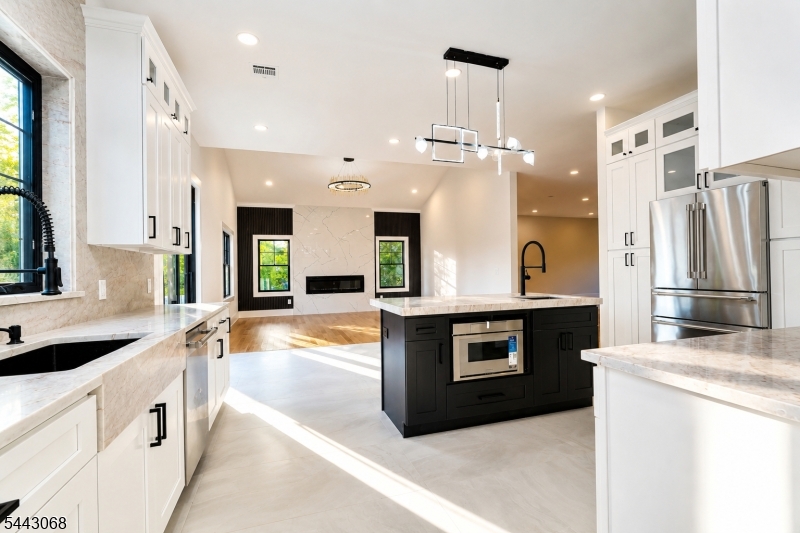
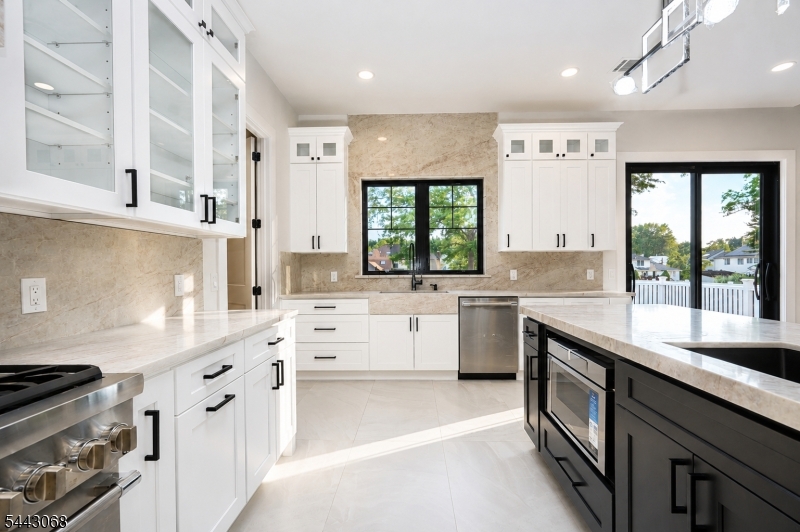
    Kitchen Island

  • Total Bedrooms

    6

  • Bathrooms

    7

  • 1/2 Bathrooms

    1

  • Basement YN

    YES

  • Cooling YN

    YES

  • Cooling

    Central Air

  • Fireplace YN

    YES

  • Heating YN

    YES

  • Heating

    Zoned

  • Pet friendly

    N/A

Exterior

  • Garage

    Yes

  • Garage spaces

    3

  • Construction Materials

    Stucco, Vinyl Siding

  • Pool

    Yes

  • Pool Features

    Indoor

Area & Lot

  • Lot Size(acres)

    0.51

  • Property Type

    Residential

  • Property Sub Type

    Single Family Residence

  • Architectural Style

    Colonial

Price

  • Sales Price

    $2,150,000

  • Tax Amount

    $13,442

  • Sq. Footage

    5,447

  • Price/SqFt

    $394

HOA

  • Association

    No

Property Resources

  • Horse Property

    NO

School District

  • Elementary School

    N/A

  • Middle School

    N/A

  • High School

    N/A

Property Features

  • Ownership

    Fee Simple

  • Sewer

    Public Sewer

  • Tax Lot

    *

  • Water Source

    Public

Schedule a Showing

Showing scheduled successfully.

<
>
IN PERSON
VIA CHAT

What is 3 + 4 ?


Change time

Mortgage calculator

Estimate your monthly mortgage payment, including the principal and interest, property taxes, and HOA. Adjust the values to generate a more accurate rate.

Your payment

Principal and Interest:

$

Property taxes:

$

HOA fees:

$

Total loan payment:

$

Total interest amount:

$

Location

County

Middlesex

Elementary School

Middle School

High School

Listing Courtesy of NORA KATTARIA , SIGNATURE REALTY NJ

RealHub Information is provided exclusively for consumers' personal, non-commercial use, and it may not be used for any purpose other than to identify prospective properties consumers may be interested in purchasing. All information deemed reliable but not guaranteed and should be independently verified. All properties are subject to prior sale, change or withdrawal. RealHub website owner shall not be responsible for any typographical errors, misinformation, misprints and shall be held totally harmless.

Agent Patrick Bolger

FOUNDER

Patrick Bolger

Call Patrick today to schedule a private showing.


* Listings on this website come from the FMLS IDX Compilation and may be held by brokerage firms other than the owner of this website. The listing brokerage is identified in any listing details. Information is deemed reliable but is not guaranteed. If you believe any FMLS listing contains material that infringes your copyrighted work please click here to review our DMCA policy and learn how to submit a takedown request.© 2024 FMLS.
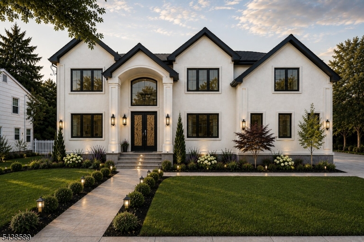
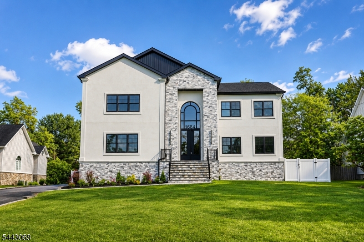
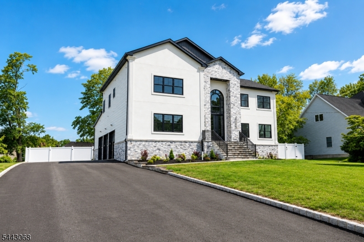
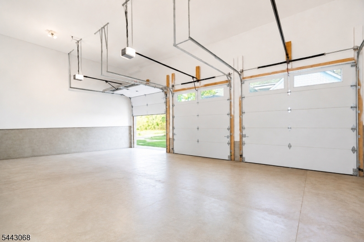
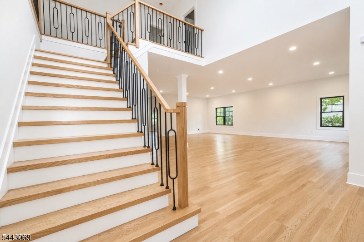
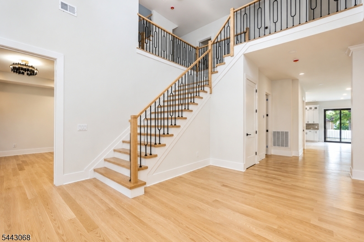
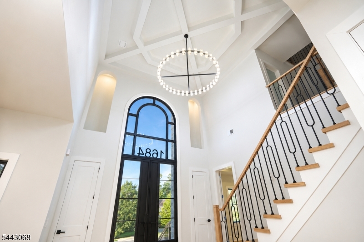
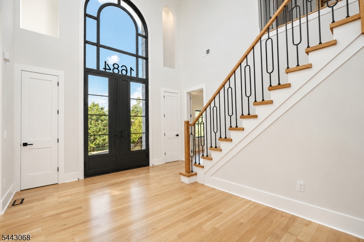
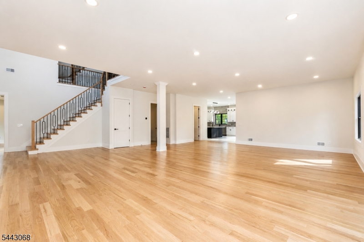
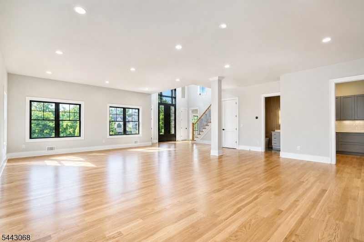
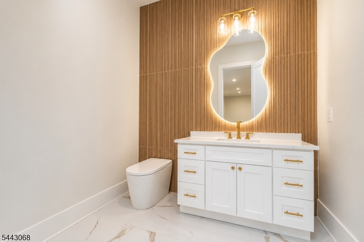
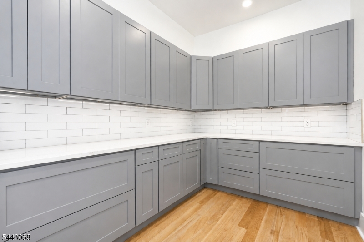
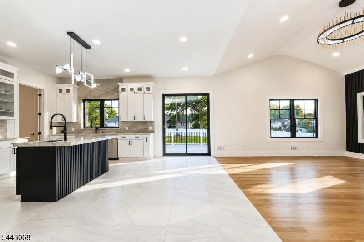
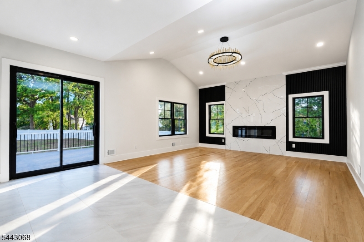
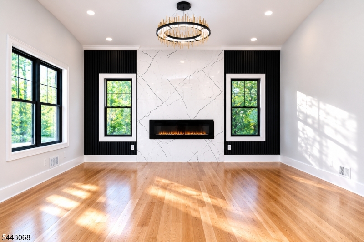
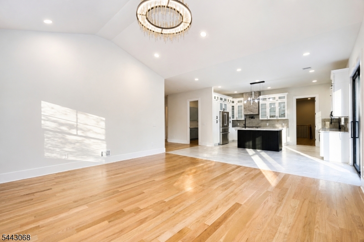
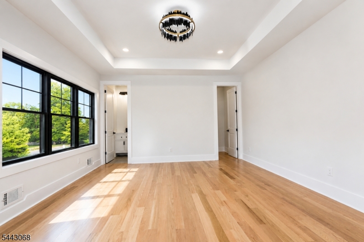
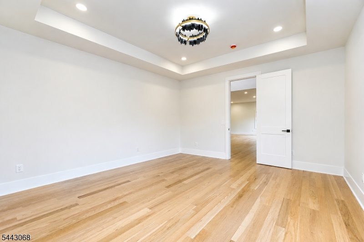
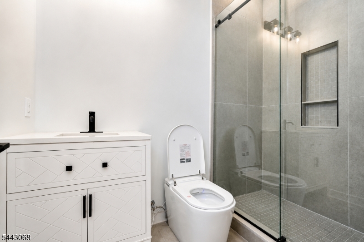
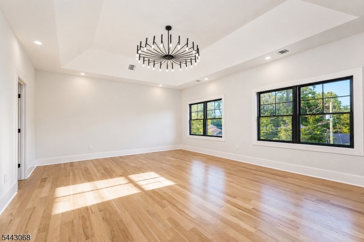
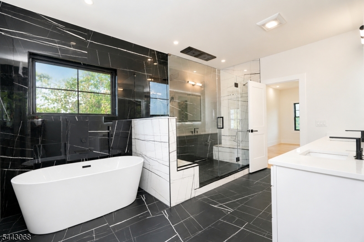
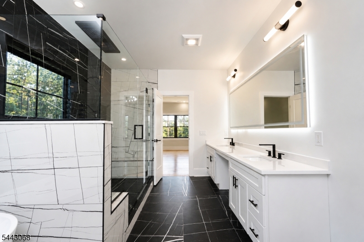
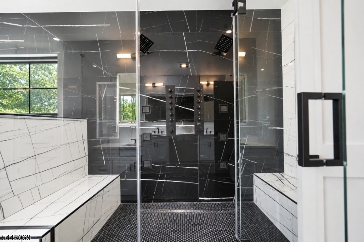
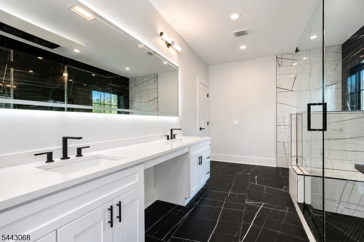
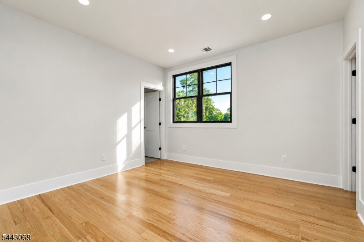
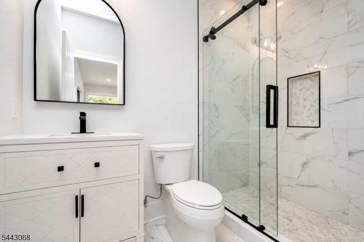
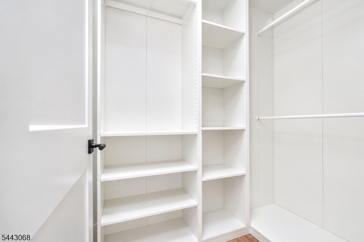
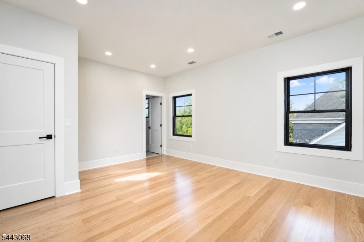
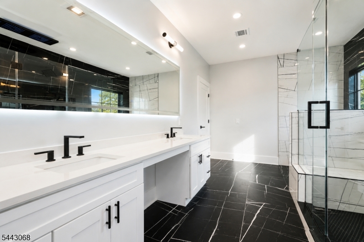
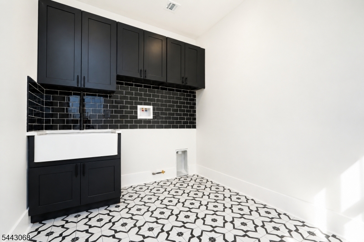
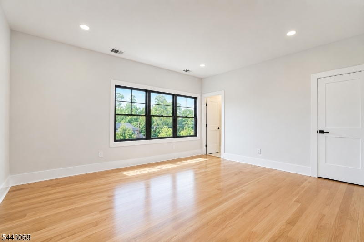
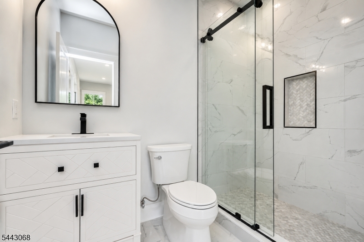
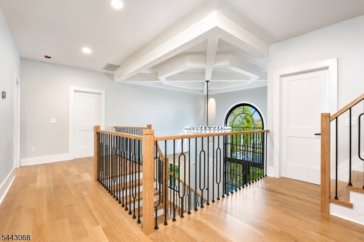
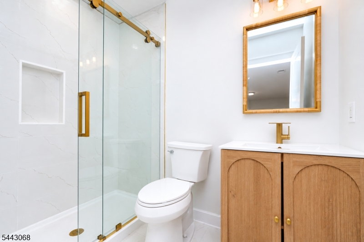
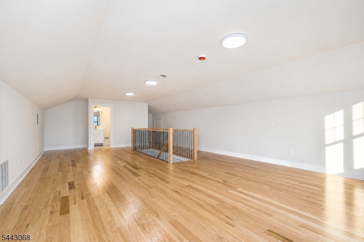
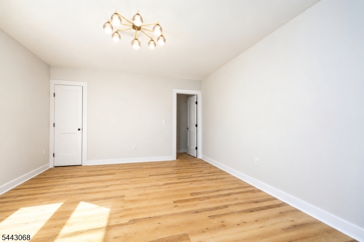
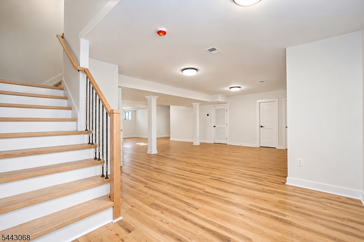
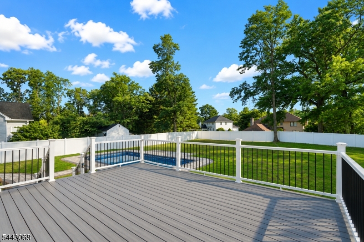
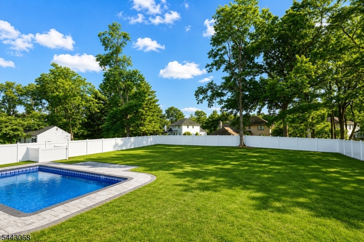
Welcome to this beautifully renovated north east-facing Colonial, ideally situated in a prime North Edison location bordering Scotch Plains. Offering 6 spacious bedrooms and 7.5 beautifully updated bathrooms. Step inside to find gleaming hardwood floors throughout, complemented by impressive 10-foot ceilings on the first floor and 9-foot ceilings on the second floor, creating an open, airy, and sophisticated atmosphere. At the heart of the home is a stunning center island kitchen featuring premium Thermador appliances, ample cabinetry, generous counter space, and the perfect layout for gathering with guests. The inviting living room is highlighted by a charming fireplace, creating a cozy setting for relaxing evenings.The fully finished basement offers endless possibilities, providing additional living space ideal for a recreation room, home theater, fitness area, or playroom. A walk-up finished attic with a full bathroom adds even more versatile living space.Step outside to your own private backyard oasis, complete with an in-ground liner pool and a fully fenced yard designed for outdoor enjoyment and privacy. A built-in 3-car garage, expansive driveway, and oversized parking area provide exceptional convenience for homeowners and guests alike.Perfectly positioned between two golf courses and just minutes from the train station, shopping centers, and everyday conveniences, this remarkable home offers the ideal combination of luxury, comfort, and location.

1684 Frank St

Message successfully sent.

What would you like to know?

What is 3 + 4 ?

I agree to receive email communication and understand I can unsubscribe at any time.

I agree to be contacted by KW Metropolitan via call, email, and text for real estate services. To opt out, you can reply 'stop' at any time or reply 'help' for assistance. You can also click the unsubscribe link in the emails. Message and data rates may apply. Message frequency may vary. Privacy Policy

Related Properties

Welcome to 4 Edgewood Road, Edison an uncompromising statement of quality, luxury, and engineering excellence. Designed to impress and crafted for exceptional living, this remarkable residence seamlessly blends timeless elegance with modern sophistication.From the moment you enter, you'll appreciate the impeccable attention to detail, refined finishes, and thoughtfully designed floor plan that balances grand entertaining with everyday comfort. Expansive living spaces are filled with natural light, creating an atmosphere that is both warm and luxurious. Every room has been carefully considered to maximize functionality while showcasing superior craftsmanship.The heart of the home offers beautifully appointed gathering spaces that flow effortlessly for entertaining, while the private living quarters provide a peaceful retreat. Premium materials, quality construction, and meticulous design come together to create a home that is as enduring as it is beautiful.Outside, the property continues to impress with inviting outdoor spaces that complement the home's distinguished architecture and exceptional curb appeal.Ideally located in one of Edison's most desirable neighborhoods, 4 Edgewood Road offers convenient access to shopping, dining, parks, schools, and major transportation routes. This is more than a home it's a rare opportunity to own a residence that exemplifies uncompromising quality, luxury, and engineering excellence.
#4041468

Edison Twp.

4 Edgewood Rd

4 Beds

4 Baths

4,565 Sq.Ft.

$1,789,000

MLS#: 4041468

Welcome to this beautiful custom home being offered for the first time by the original owner. As you drive up the circular driveway, you'll enter pure elegance as the double entry doors open up to a light flooded home with marble floors, floor to ceiling windows and an open and flowing floor plan. Great room features a stunning fireplace with sculptured designed imported marble extending to the ceiling. Primary first floor bedroom offers an Italian marble circular jacuzzi, separate steam shower, 2 walk in closets, and dressing areas - as featured in Home and Garden magazine! There is a second en-suite first floor bedroom, an inviting large family room overlooking the overly large backyard and deck. Bright open kitchen, center island and all high end appliances with refrigerator & seperate freezer, two dishwashers, a dining area and a multi level dumb-waiter! Upstairs leads to a loft overlooking the great room allowing the light to flow around, with three en-suite bedrooms and a media/office space. Open stairway leads to basement with great room, wet bar, high ceilings,a safe room, art room,half bath and exercise room. Separate living quarters if needed with bedroom, full bath and window. This is all on a 1.17 acre lot, a very rare find in north Edison, with gate opening on the far end of the yard leading to another private entrance to Frost Ave.**********************OFFER ACCEPTED**********************
#4039793

Edison Twp.

46 Calvert Ave West

6 Beds

6 Baths

N/A

$1,728,000

MLS#: 4039793

Delivery date Semtember 15th 2026 **** Stunning North-Facing New Construction Luxury Home in North Edison - Approx. 4,000 Sq Ft( plus garage 500 sq feet=4500 sq ft)   10-Year Builder Warranty . This Beautiful Property comes with so many upgrades. 5 spacious Bedrooms Suites, with Walkng California Closets, 4 Full Bathrooms, Half bathroom. The luxurious primary suite offers a spa-like experience with a stunning master bath featuring a Jacuzzi tub, bidet, oversized spa stall shower, and double vanity sinks. . 9 foot High Ceilings in all 3 Floors, Recessed lighting, Electric Fire Place, Anderson Windows, Sliding Patio door, 6x8 Cast Iron Main entry door, Gourmet Eat in Kitchen with a full high end appliances package, Wet Bar with a built in refreshments/ Wine fridge , Laundry Room, Large Pantry room, Pooja room, Office Room, Full Unfinished Basement, Floor to ceiling & double height family room windows, 2 heating & cooling equipment for each Floor. 2 Car Garage. Fully Fenced in Vinyl Fence. Great Location. North Edison Schools. Close to Train, Oak tree Rd downtown, Metuchen downtown, Whole Foods, Menlo Mall, Highways, Shopping areas, Hospital JFK and more. Property Completion is September 15th 2026.
#4033571

Edison Twp.

54 Nevsky St

5 Beds

4 Baths

4,000 Sq.Ft.

$1,799,000

MLS#: 4033571

 - property

Send a message

Message successfully sent.

Your message

What is 3 + 4 ?

Reason for contacting?

I agree to receive email communication and understand I can unsubscribe at any time.

I agree to be contacted by KW Metropolitan via call, email, and text for real estate services. To opt out, you can reply 'stop' at any time or reply 'help' for assistance. You can also click the unsubscribe link in the emails. Message and data rates may apply. Message frequency may vary. Privacy Policy

Sign Out

Virtual Assistant

Would you like to take the next step with this property? We can help you schedule a showing or virtual tour, or send you more details.

Yes, I would like more information.

Thank You for Your Reply, One of Our Agents will contact you as soon as possible

No, maybe later.

Thank you, you can always contact me via email, phone number or through the contact form.

Realhub AI

Lucy - Your AI-Powered Realtor

Update Your Temporary Password

Personalize your search

Enter your email and we'll notify you immediately when new listings match what you're looking for.

or enter email address

Already have an account ? Login here

Continue your home search

I agree to receive communications and understand I can unsubscribe at any time.

I agree to be contacted by KW Metropolitan via call, email, and text for real estate services. To opt out, you can reply 'stop' at any time or reply 'help' for assistance. You can also click the unsubscribe link in the emails. Message and data rates may apply. Message frequency may vary. Privacy Policy

Already have an account ? Login here

We use cookies

We use cookies primarily for analytics to enhance your experience. By accepting, you agree to our use of these cookies. You can manage your preferences or learn more about our cookies policy.