Features & Amenities

Interior

  • Other Interior Features

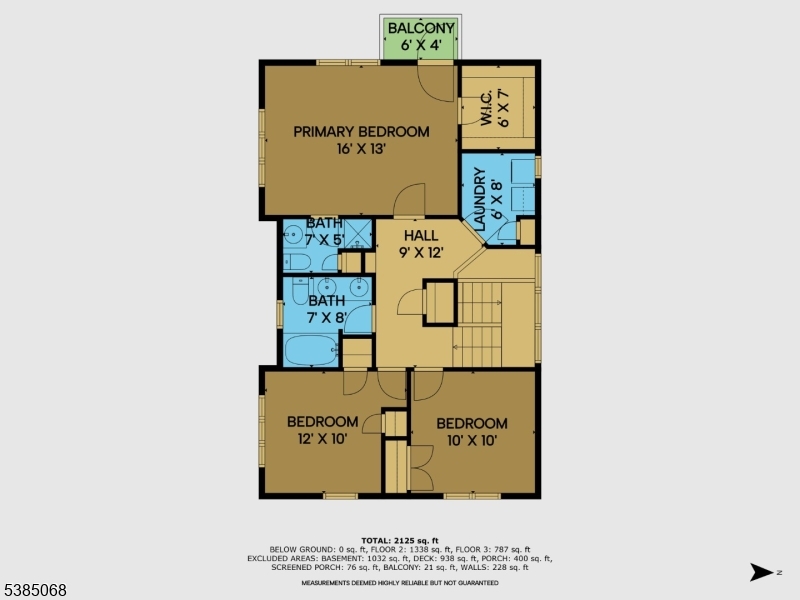
    Eat-in Kitchen, Walk-In Closet(s), Pantry

  • Total Bedrooms

    3

  • Bathrooms

    2

  • 1/2 Bathrooms

    1

  • Basement YN

    YES

  • Cooling YN

    YES

  • Cooling

    Central Air, Ceiling Fan(s)

  • Heating YN

    YES

  • Heating

    Oil, Baseboard, Radiant, Zoned, Hot Water

  • Pet friendly

    N/A

Exterior

  • Garage

    No

  • Parking

    Gravel

  • Patio and Porch Features

    Deck, Patio

  • Pool

    No

Area & Lot

  • Lot Features

    Wooded, Open Lot

  • Lot Size(acres)

    5.27

  • Property Type

    Residential

  • Property Sub Type

    Single Family Residence

  • Architectural Style

    Colonial

Price

  • Sales Price

    $898,000

  • Tax Amount

    $11,655

  • Zoning

    Residential

  • Sq. Footage

    N/A

  • Price/SqFt

    N/A

HOA

  • Association

    No

Property Resources

  • Horse Property

    NO

School District

  • Elementary School

    DELAWARE

  • Middle School

    DELAWARE

  • High School

    HUNTCENTRL

Property Features

  • Ownership

    Fee Simple

  • Sewer

    Septic Tank

  • Tax Lot

    *

  • Water Source

    Well, Private

Schedule a Showing

Showing scheduled successfully.

<
>
IN PERSON
VIA CHAT

What is 3 + 4 ?


Change time

Mortgage calculator

Estimate your monthly mortgage payment, including the principal and interest, property taxes, and HOA. Adjust the values to generate a more accurate rate.

Your payment

Principal and Interest:

$

Property taxes:

$

HOA fees:

$

Total loan payment:

$

Total interest amount:

$

Location

County

Hunterdon

Elementary School

DELAWARE

Middle School

DELAWARE

High School

HUNTCENTRL

Listing Courtesy of PAMELA PETERS, BHHS FOX & ROACH

RealHub Information is provided exclusively for consumers' personal, non-commercial use, and it may not be used for any purpose other than to identify prospective properties consumers may be interested in purchasing. All information deemed reliable but not guaranteed and should be independently verified. All properties are subject to prior sale, change or withdrawal. RealHub website owner shall not be responsible for any typographical errors, misinformation, misprints and shall be held totally harmless.

Agent Patrick Bolger

FOUNDER

Patrick Bolger

Call Patrick today to schedule a private showing.


* Listings on this website come from the FMLS IDX Compilation and may be held by brokerage firms other than the owner of this website. The listing brokerage is identified in any listing details. Information is deemed reliable but is not guaranteed. If you believe any FMLS listing contains material that infringes your copyrighted work please click here to review our DMCA policy and learn how to submit a takedown request.© 2024 FMLS.
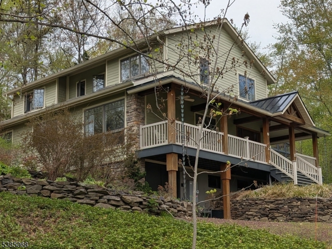
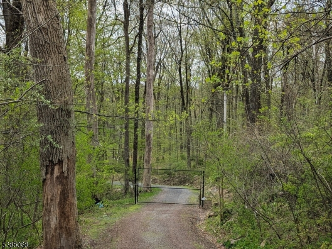
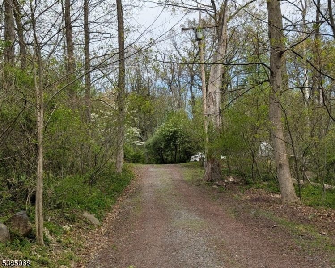
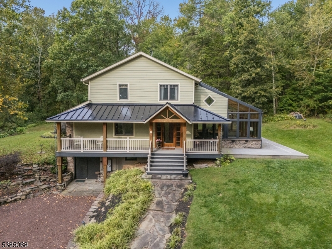
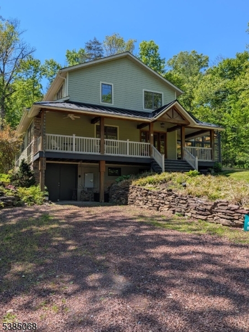
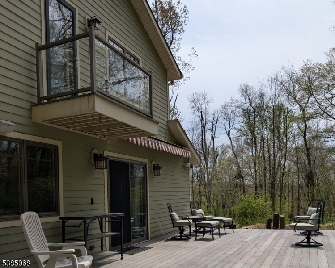
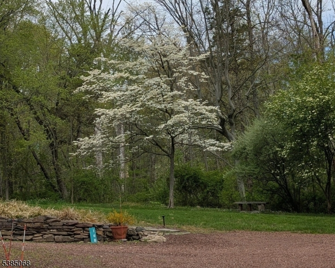
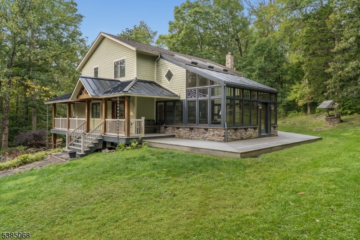
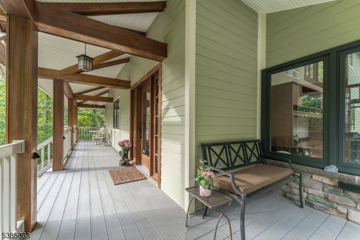
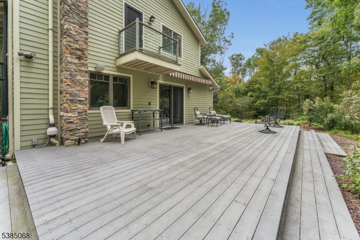
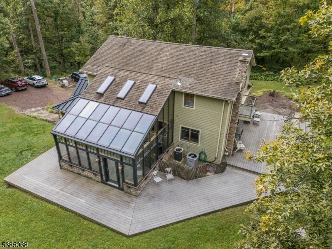
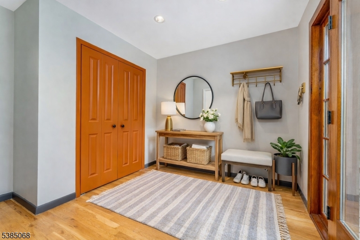
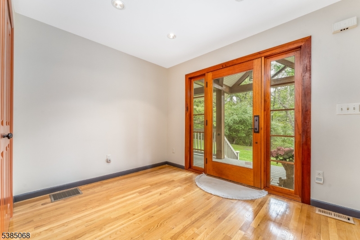
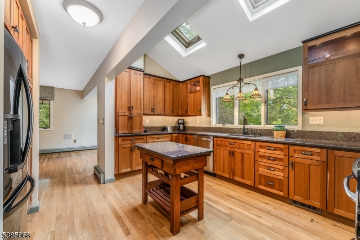
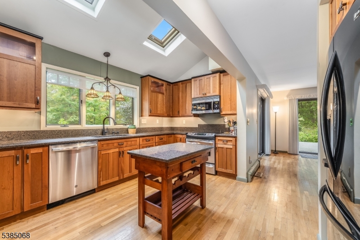
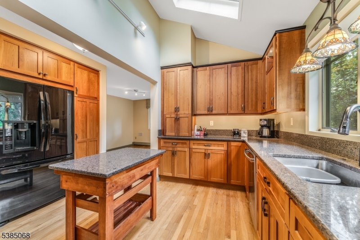
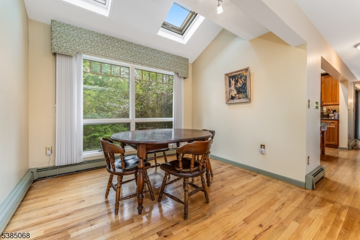
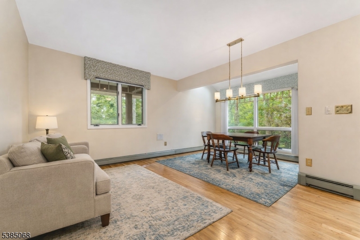
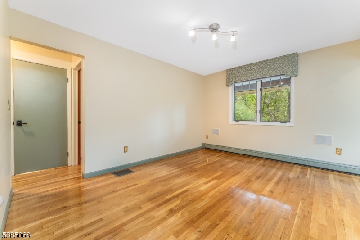
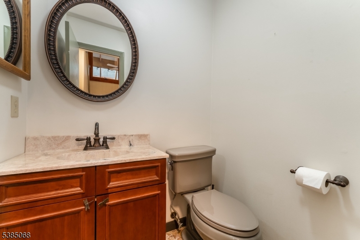
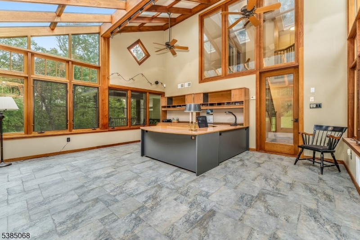
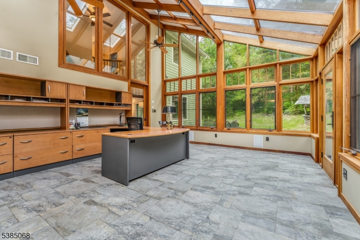
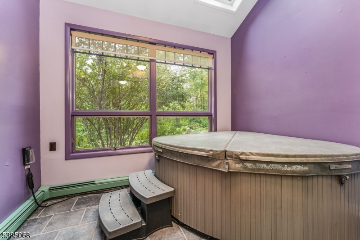
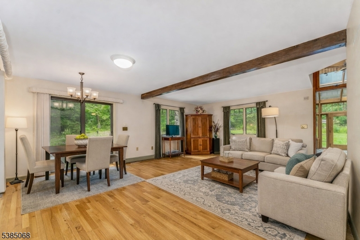
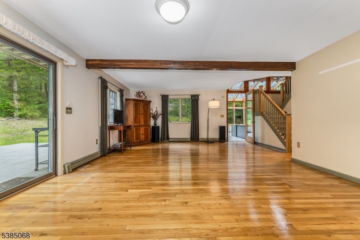
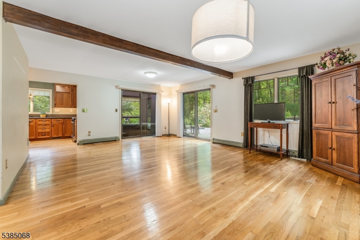
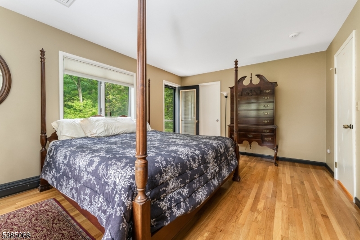
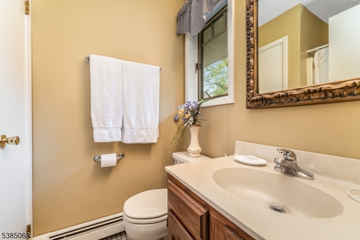
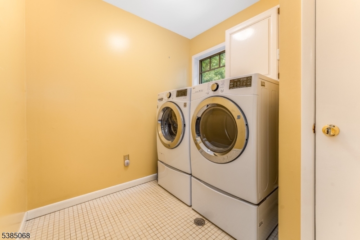
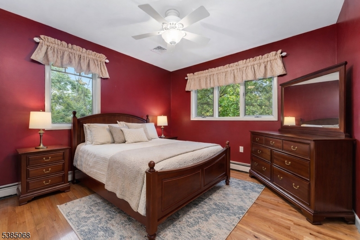
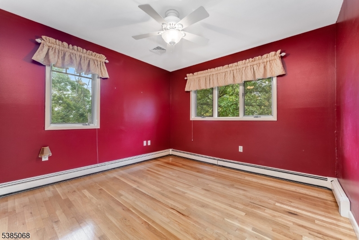
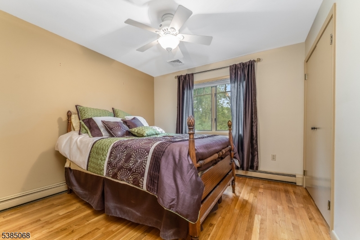
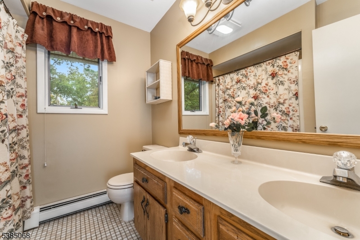
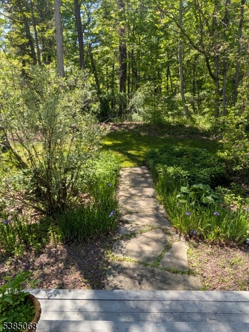
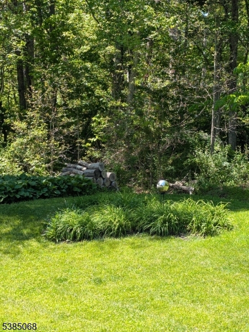
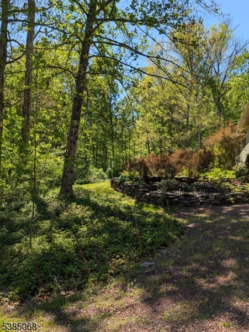
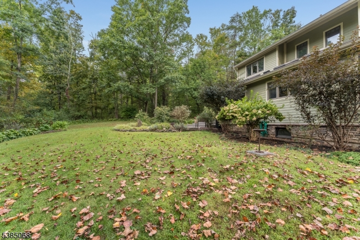
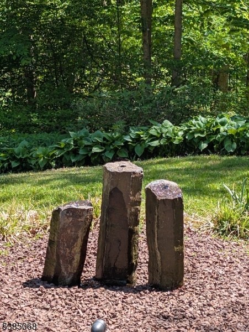
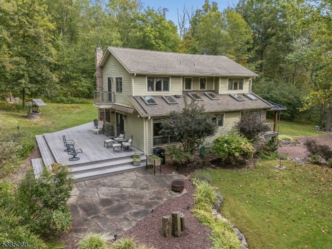
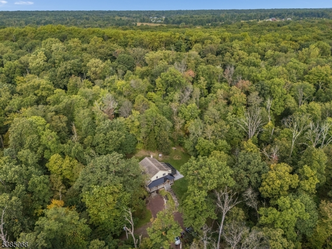
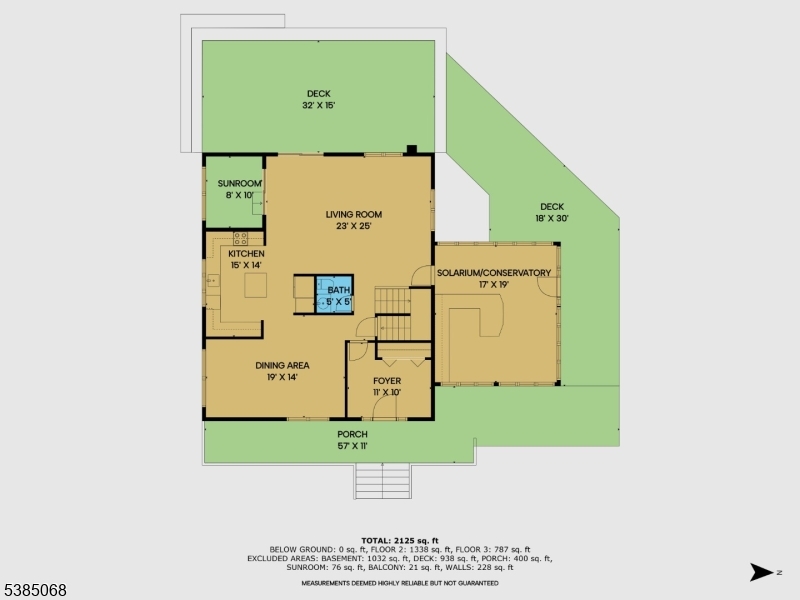
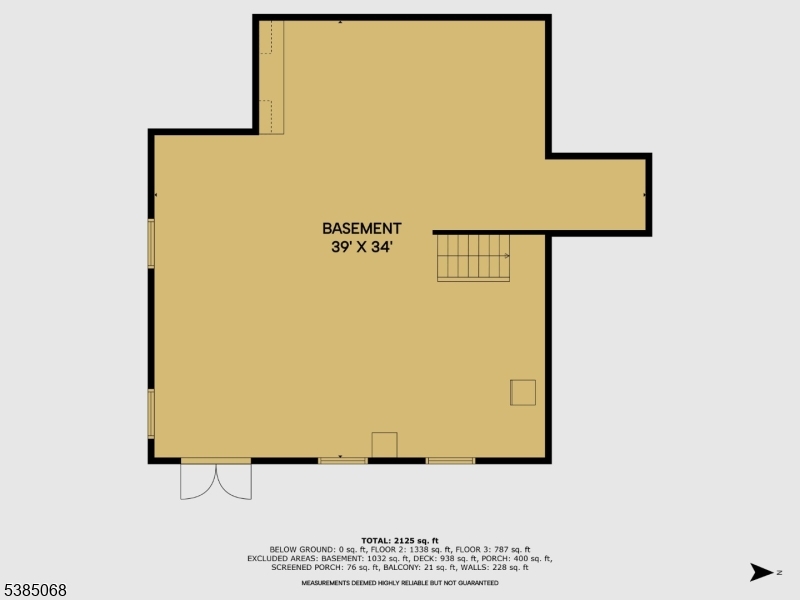
Dream house OR relax in tranquility with this perfect second home, nestled on 5.27 ac on a private road surrounded by lush Green Acres. Enjoy ultimate seclusion while being mere minutes from vibrant river town dining, entertainment, and easy access to main roads. The perfect, peaceful escape. Covered porch w/ new steel roof & copper rain chains. SHINGLE ROOF IS CURRENTLY BEING REPLACED. Solarium overlooking private yard. Bluestone patio, fire pit. Wrap around deck. Stone wall gardens , 36" triple split polished basalt stone fountain. Storm water rain garden. Passive solar construction. Spa room on main level. Open Floor plan. Multiple options for the 1st floor space. Hardwood floors, Solarium, Vaulted ceilings, Living room/Dining room; great room, renovated kitchen and separate eating area, and FR space, powder room and large entry foyer. In home office space. 2nd floor: Main Bedroom with full bath, walk-in closet and Juliet Balcony overlooking yard. Hardwood floors. 2 other bedrooms, main bath and laundry. 2006: Hardie Siding, Deck, Solarium, Covered porch, 2 system a/c, Multi zone Boiler, kitchen, spa, oil tank moved to basement. Radiant heat solarium, foyer, powder rm. 2013 Generator. 2022: Replaced A/C second floor. Workshop in basement. Plenty of storage and options for the space. Large door to walk out on driveway level. Office furniture and outside furniture include. Gate at property entrance. A hidden paradise.

168 Locktown Sergeantsville

Message successfully sent.

What would you like to know?

What is 3 + 4 ?

I agree to receive email communication and understand I can unsubscribe at any time.

I agree to be contacted by KW Metropolitan via call, email, and text for real estate services. To opt out, you can reply 'stop' at any time or reply 'help' for assistance. You can also click the unsubscribe link in the emails. Message and data rates may apply. Message frequency may vary. Privacy Policy

Related Properties

New on site 3 days ago
Set on over 3.4 rolling acres in the heart of Hunterdon County, a winding driveway leads to this classic colonial on a private hilltop setting with sweeping views. With over 3450 SQ FR of living space including finished basement, this meticulously maintained home features spacious rooms, a large kitchen, two fire places, a finished basement with bar, updated HVAC and hot water heater, plus a 2-stall barn with tack room, storage/office, and a separate storage shed. The main level offers an expansive kitchen with new appliances and separate dining area opening to the back deck, a large dining room, and a family room with fireplace, windows on three sides, vaulted ceilings, and gorgeous views. The living room has its own fireplace and completing the main level are a laundry room and powder room Upstairs, four generously sized bedrooms with abundant closet space and two full baths. The primary suite is a true retreat, with a walk-in closet, built-in bookshelves, an ensuite bath, and access to additional unfinished space. The finished lower leveloffers many options with an expansive space, bar, built-in bookshelves, a large workshop, and abundant storage.Outside, a private backyard offers stillness, privacy, and views   ideal for the hobbyist farmer seeking rural freedom with manageable upkeep. SQ FT per Tax Assessor
#4051548

Delaware Twp.

219 Sandy Ridge Mount Airy

4 Beds

2 Baths

N/A

$910,000

MLS#: 4051548

New on site 4 days ago
Welcome to this well-maintained, custom-built home, lovingly owned by the same owner since it was built. Set back from the road on 3.62 level acres, the property offers privacy and a peaceful setting bordered by a mature tree line. The spacious interior features 3 bedrooms, 2 1/2 baths, a formal living room & dining room, and comfortable family room. The kitchen opens to a large breakfast room overlooking the spectacular multi-tier composite deck. The inviting primary suite features a sitting area, walk-in closet, and private ensuite bath. Two additional oversized bedrooms share a hall bathroom with double sinks, providing comfort and convenience. The finished basement offers a recreation room, tons of storage, and a large workshop. Outdoor living is exceptional, with a multi-tier composite deck and charming screened gazebo perfect for relaxing on quiet evenings. This home has been exceptionally cared for, with numerous upgrades, maintenance items, and general repairs thoughtfully completed over the years. A complete itemization of improvements and maintenance is available, providing buyers with valuable insight into the extensive care invested in the property. Recent improvements include new gutters & guards (2026), septic inspected and certified (2026), plus a newer roof and driveway. A wonderful opportunity to own a spacious custom home offering the peace of mind that comes with years of attentive ownership.
#4051025

Delaware Twp.

90 Brookville Hollow Rd

3 Beds

2 Baths

2,785 Sq.Ft.

$869,900

MLS#: 4051025

New on site 4 days ago
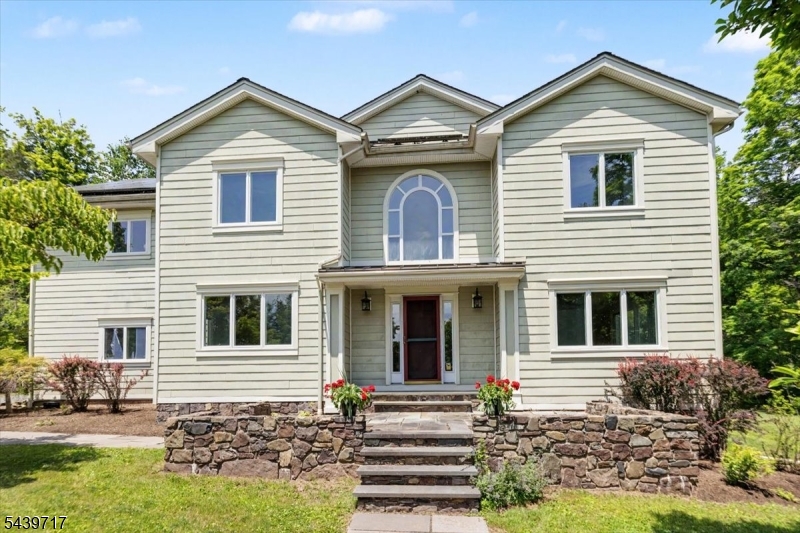
Near the Covered Bridge, this 1870s home, lovingly dubbed ?Lucky?s Haven,? has the kind of presence that only comes with time. Thoughtfully expanded and improved, it retains its unmistakable character with floor-to-ceiling and bay windows, original paneled doors and period hardware. A covered front porch opens to elegant formal rooms, while the expanded, renovated dine-in kitchen features a wood-burning stove set into the original fireplace. An addition across the back created a laundry room, pantry and powder room, along with a true primary suite above with a renovated bath and custom walk-in closet. The family room, another addition, centers around a handsome Rumford fireplace. Both full baths have been renovated, while one secondary bedroom gained a bay window and another, currently an office, has built-ins. Outside, a bluestone patio with a water feature is framed by stacked-stone walls, mature trees and a broad lawn. A newer two-car garage has an epoxy floor and organizers, plus a heated and air-conditioned bonus room above with a full bath, Murphy bed and wet bar.
#4051272

Delaware Twp.

63 Upper Creek Rd

3 Beds

2 Baths

N/A

$975,000

MLS#: 4051272

Discover the potential of this unique property featuring a spacious 4-bedroom, 3-bath home set on 16.85 acres of land. Whether you're seeking a primary residence with room to spread out or exploring commercial or agricultural opportunities, this property offers a rare chance to bring your vision to life. The home features a first-floor eat-in kitchen with sliding doors to a backyard patio, a living room, and additional bonus rooms that can be used as office space. Upstairs, you'll find four bedrooms, including a large primary suite with walk-in closet and private bath, plus a full hallway bath and laundry room. The home also includes a full unfinished basement, a 3-car garage, and a welcoming front porch. The sale includes the office trailer and the greenhouses as-is. This is an outstanding opportunity for those with the vision to transform and maximize the potential of this exceptional property. **Sold Strictly As-Is, Where-Is. Seller will make no repairs.**
#4048044

Delaware Twp.

22 Biser Rd

4 Beds

3 Baths

2,976 Sq.Ft.

$979,000

MLS#: 4048044

Welcome to 17 Dogwood Drive, a spacious Colonial set on a beautifully landscaped lot in desirable Delaware Township. Thoughtfully updated where it matters most, this home blends timeless character with modern improvements and offers an exceptional floor plan designed for everyday living and entertaining. The heart of the home is the beautifully renovated kitchen featuring a large center island, abundant cabinetry, and an open dining area with access to the rear deck and patio. Multiple gathering spaces include an expansive living room, a sun-filled family room with soaring ceilings, and a separate sitting room offering flexibility for a home office, library, or playroom. A convenient first-floor laundry room and powder room complete the main level. Upstairs, the spacious primary suite features an updated en suite bath, private rooftop deck, and an adjoining bonus room above the garage, ideal for a walk-in closet, home office, sitting room, or fitness space. Three additional bedrooms and an updated full bath complete the second level. Outside, enjoy the recently hardscaped patio, beautifully landscaped backyard, and in-ground pool, creating the perfect setting for outdoor dining, entertaining, or relaxing. A full basement provides abundant storage and future finishing potential, while the attached two-car garage completes this impressive property. Conveniently located near Delaware Township's parks, trails, and local amenities, this home is ready for its next chapter.
#4043200

Delaware Twp.

17 Dogwood Dr

4 Beds

2 Baths

N/A

$835,000

MLS#: 4043200

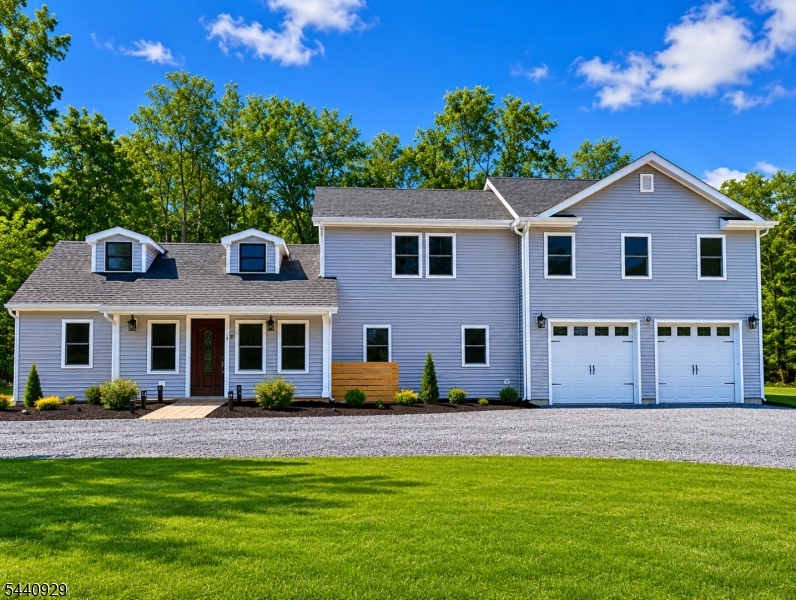
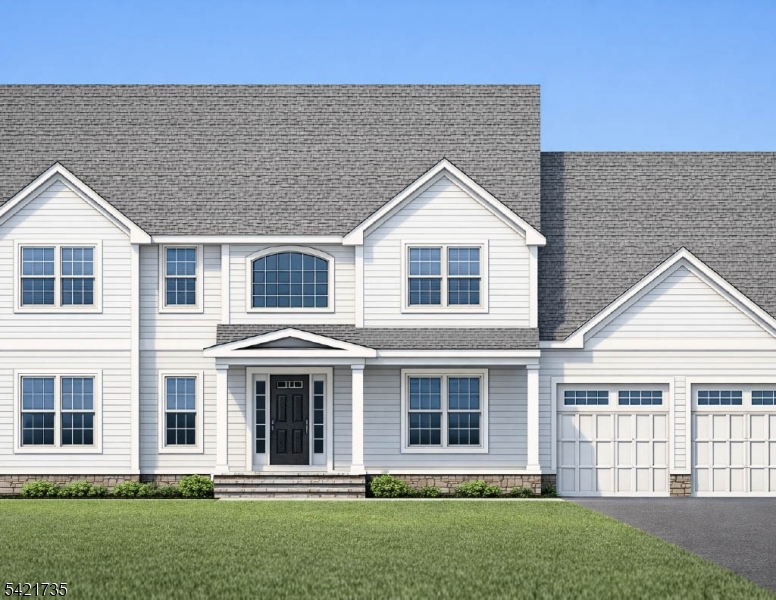
NEW CONSTRUCTION; Private Lot. Local Well-Known Builder. Alternate Plans Available. There is no House Built on This Lot.  The Upgraded Rendering includes Black Windows and Trim.  Builder Would be Willing to Modify Plans or Will Consider Pricing out Another House.  First Floor Bedroom Has Full Bath.  3rd Car Side Entry is Optional.  Existing Taxes Shown are for Land Only. Lot is Located on a Cul-de-Sac.
#4018376

Delaware Twp.

525 Sergeantsville Rd

4 Beds

3 Baths

2,700 Sq.Ft.

$849,000

MLS#: 4018376

 - property

Send a message

Message successfully sent.

Your message

What is 3 + 4 ?

Reason for contacting?

I agree to receive email communication and understand I can unsubscribe at any time.

I agree to be contacted by KW Metropolitan via call, email, and text for real estate services. To opt out, you can reply 'stop' at any time or reply 'help' for assistance. You can also click the unsubscribe link in the emails. Message and data rates may apply. Message frequency may vary. Privacy Policy

Sign Out

Virtual Assistant

Would you like to take the next step with this property? We can help you schedule a showing or virtual tour, or send you more details.

Yes, I would like more information.

Thank You for Your Reply, One of Our Agents will contact you as soon as possible

No, maybe later.

Thank you, you can always contact me via email, phone number or through the contact form.

Realhub AI

Lucy - Your AI-Powered Realtor

Update Your Temporary Password

Personalize your search

Enter your email and we'll notify you immediately when new listings match what you're looking for.

or enter email address

Already have an account ? Login here

Continue your home search

I agree to receive communications and understand I can unsubscribe at any time.

I agree to be contacted by KW Metropolitan via call, email, and text for real estate services. To opt out, you can reply 'stop' at any time or reply 'help' for assistance. You can also click the unsubscribe link in the emails. Message and data rates may apply. Message frequency may vary. Privacy Policy

Already have an account ? Login here

We use cookies

We use cookies primarily for analytics to enhance your experience. By accepting, you agree to our use of these cookies. You can manage your preferences or learn more about our cookies policy.