Features & Amenities

Interior

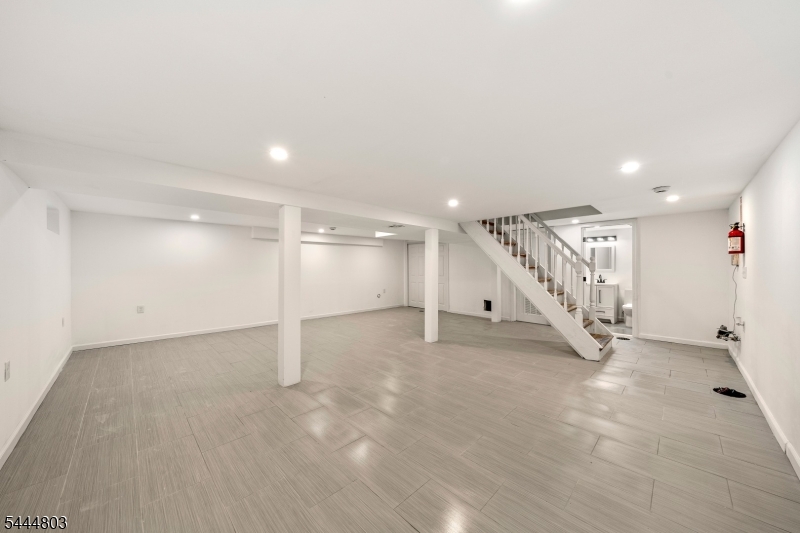
  • Other Interior Features

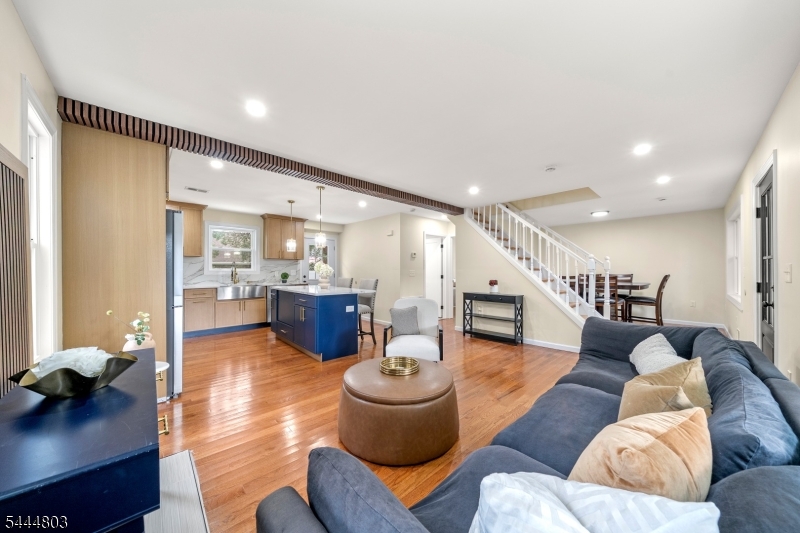
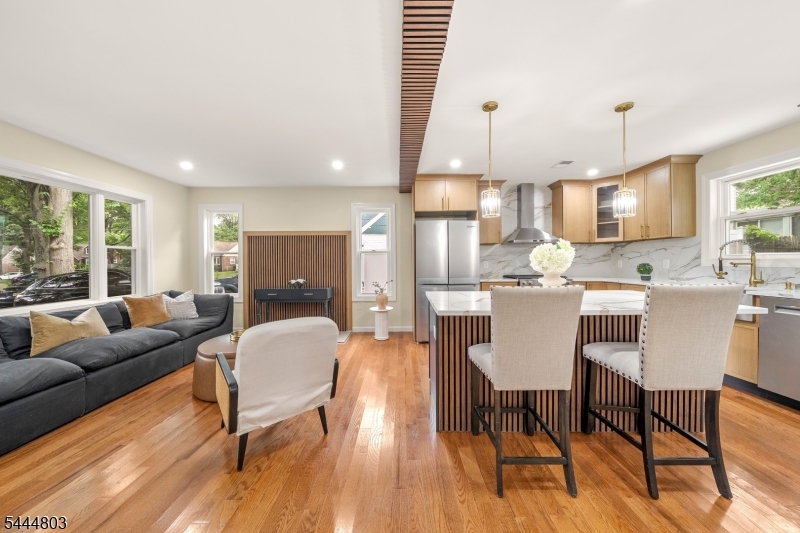
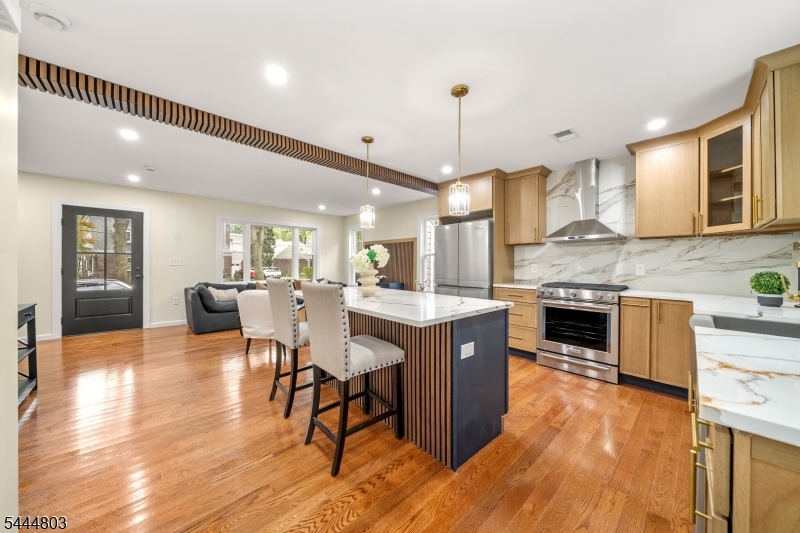
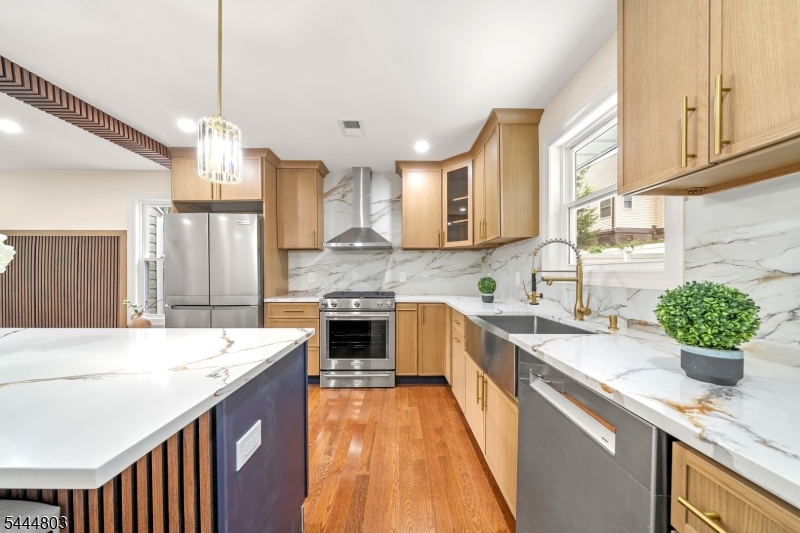
    Breakfast Bar, Eat-in Kitchen, Kitchen Island

  • Total Bedrooms

    4

  • Bathrooms

    4

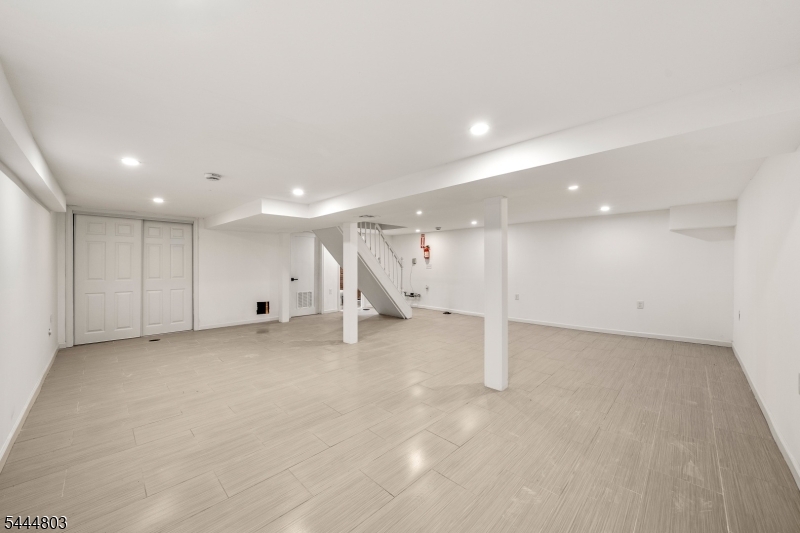
  • Basement YN

    YES

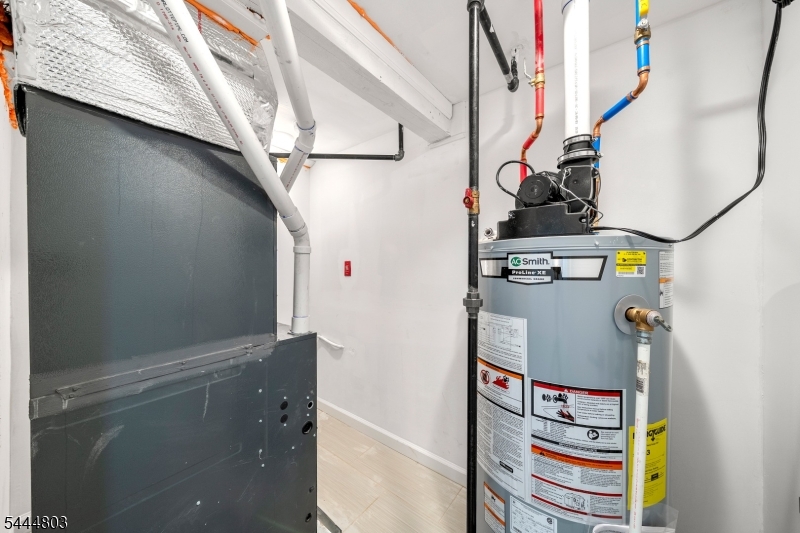
  • Cooling YN

    YES

  • Cooling

    Central Air

  • Heating YN

    YES

  • Heating

    Forced Air

  • Pet friendly

    Yes

Exterior

  • Garage

    Yes

  • Garage spaces

    1

  • Construction Materials

    Vinyl Siding

  • Pool

    No

Area & Lot

  • Lot Size(acres)

    0.11

  • Property Type

    Residential

  • Property Sub Type

    Single Family Residence

  • Architectural Style

    Colonial

Price

  • Sales Price

    $999,000

  • Tax Amount

    $8,507

  • Sq. Footage

    N/A

  • Price/SqFt

    N/A

HOA

  • Association

    No

Property Resources

  • Horse Property

    NO

School District

  • Elementary School

    N/A

  • Middle School

    N/A

  • High School

    N/A

Property Features

  • Ownership

    Fee Simple

  • Sewer

    Public Sewer

  • Tax Lot

    *

  • Water Source

    Public

Schedule a Showing

Showing scheduled successfully.

<
>
IN PERSON
VIA CHAT

What is 3 + 4 ?


Change time

Mortgage calculator

Estimate your monthly mortgage payment, including the principal and interest, property taxes, and HOA. Adjust the values to generate a more accurate rate.

Your payment

Principal and Interest:

$

Property taxes:

$

HOA fees:

$

Total loan payment:

$

Total interest amount:

$

Location

County

Bergen

Elementary School

Middle School

High School

Listing Courtesy of MARIEL DURAN, KELLER WILLIAMS CITY VIEWS REALTY

RealHub Information is provided exclusively for consumers' personal, non-commercial use, and it may not be used for any purpose other than to identify prospective properties consumers may be interested in purchasing. All information deemed reliable but not guaranteed and should be independently verified. All properties are subject to prior sale, change or withdrawal. RealHub website owner shall not be responsible for any typographical errors, misinformation, misprints and shall be held totally harmless.

Agent Patrick Bolger

FOUNDER

Patrick Bolger

Call Patrick today to schedule a private showing.


* Listings on this website come from the FMLS IDX Compilation and may be held by brokerage firms other than the owner of this website. The listing brokerage is identified in any listing details. Information is deemed reliable but is not guaranteed. If you believe any FMLS listing contains material that infringes your copyrighted work please click here to review our DMCA policy and learn how to submit a takedown request.© 2024 FMLS.
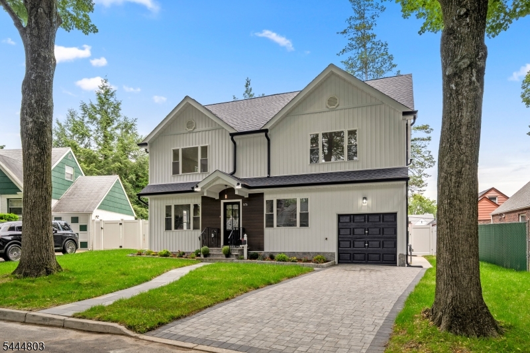
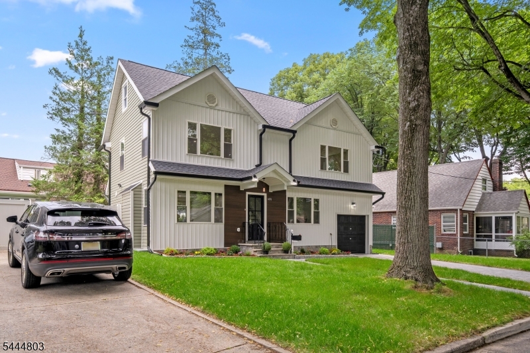
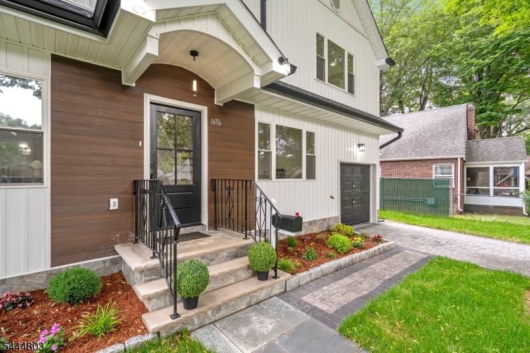
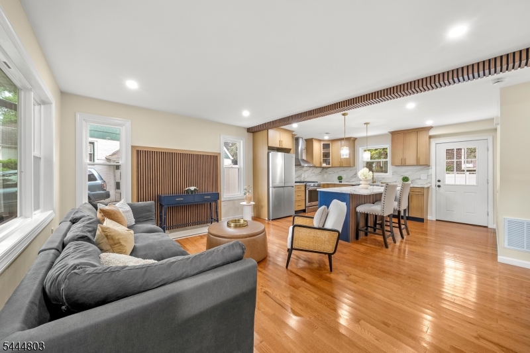
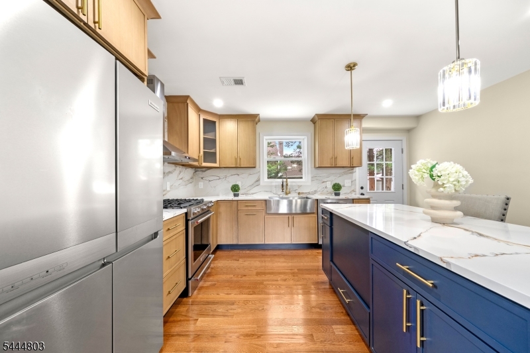
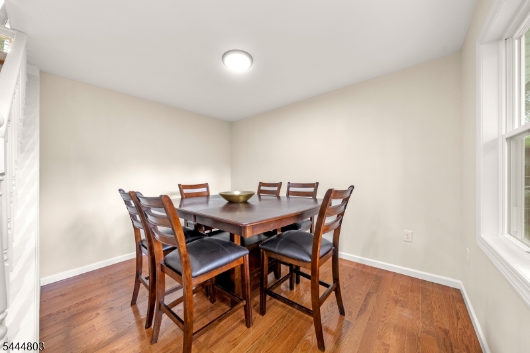
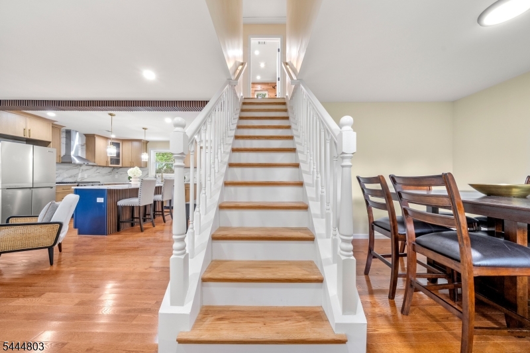
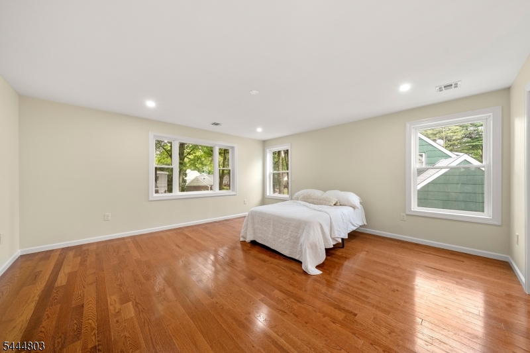
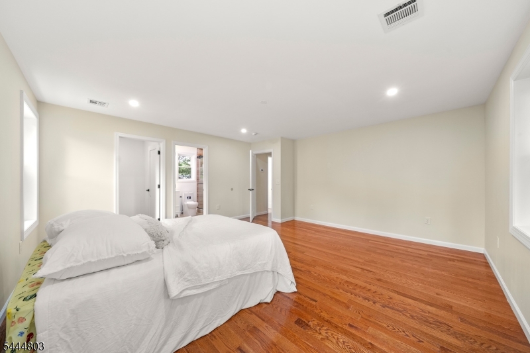
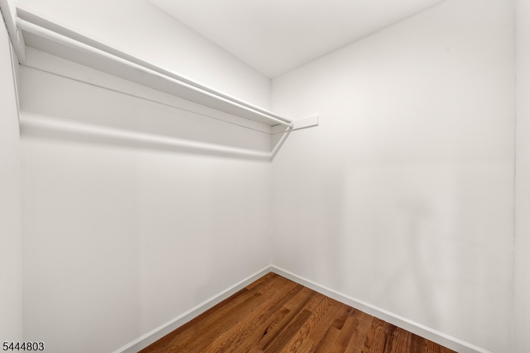
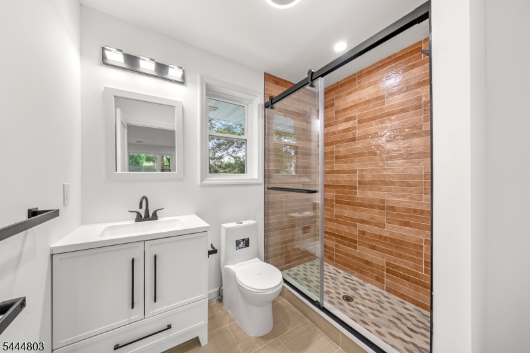
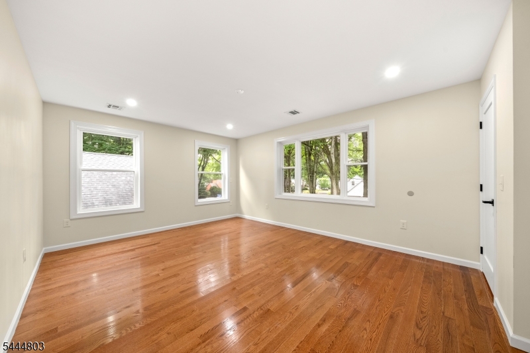
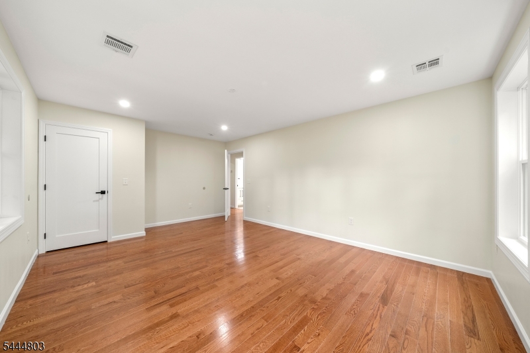
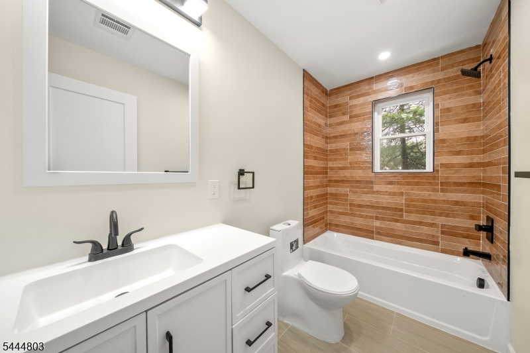
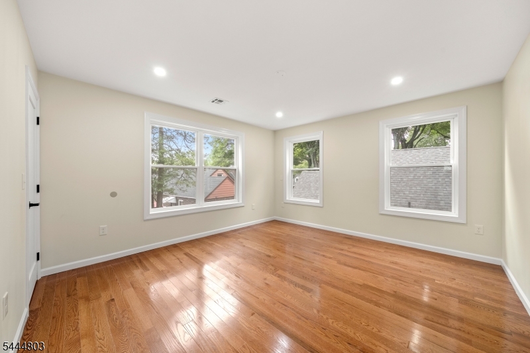
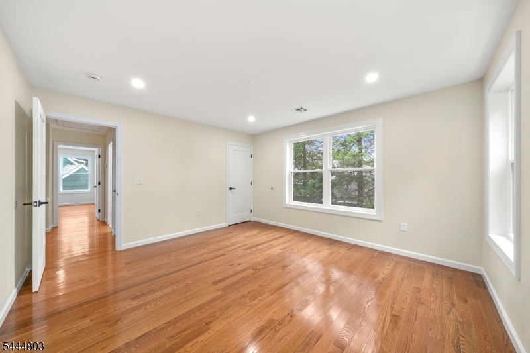
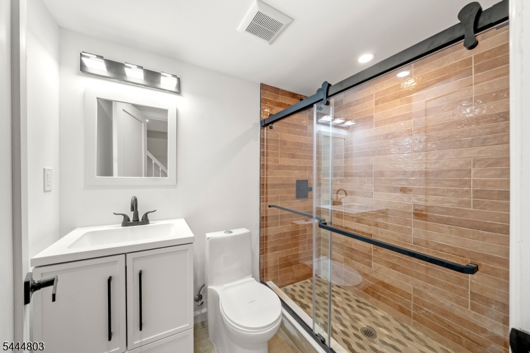
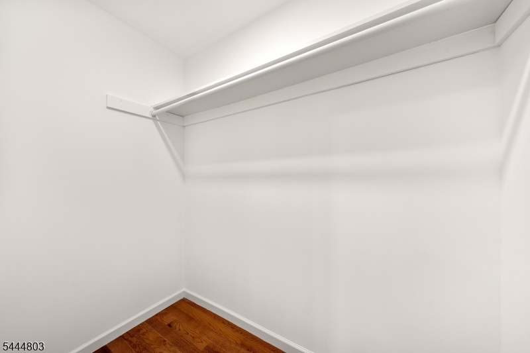
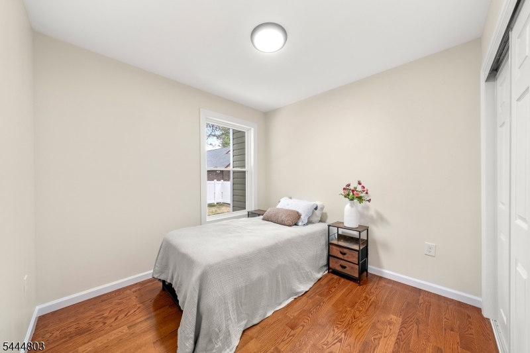
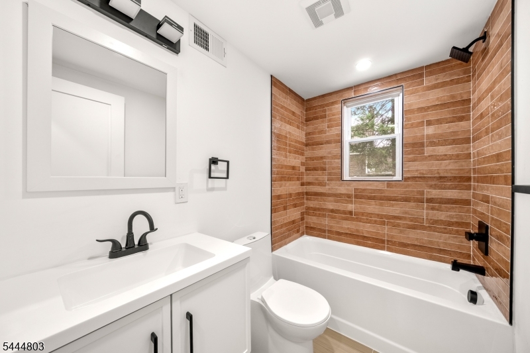
This is home. A beautifully reimagined Colonial with 2856 sq.ft. of living space on a tree-lined cul-de-sac in one of Teaneck's most desirable pockets, walking distance to transit and a quick drive to the George Washington Bridge for an easy commute. From the street, the home's crisp cream board-and-batten siding, black-trimmed gables, and rich wood-look entry facade set a sophisticated tone. A stone paver walkway and stacked-stone steps, framed by manicured plantings and boxwood topiaries, lead to a striking black front door and covered entry   a warm, welcoming first impression every time you arrive. This home pairs timeless curb appeal with thoughtful modern updates Kitchen/living space designed for effortless, elevated living. Chef's kitchen features a deep navy fluted island, quartz countertops, a dramatic full-height backsplash, and stainless steel KitchenAid appliances, while rich hardwood floors flow seamlessly into a sunlit dining area and inviting living room anchored by a graceful staircase. Spacious bedrooms with a primary suite with private ensuite bath, while the spa-like hall bath with warm terracotta tile, and matte black fixtures. Central air, Forced hot air heat, Garage will add everyday comfort and convenience. A fully fenced yard offers a private concrete patio and lush lawn, perfect for relaxing or entertaining. Near shops, parks, and transit .The kind of home that makes coming back to it feel like the best part of the day

1676 Irene Ct

Message successfully sent.

What would you like to know?

What is 3 + 4 ?

I agree to receive email communication and understand I can unsubscribe at any time.

I agree to be contacted by KW Metropolitan via call, email, and text for real estate services. To opt out, you can reply 'stop' at any time or reply 'help' for assistance. You can also click the unsubscribe link in the emails. Message and data rates may apply. Message frequency may vary. Privacy Policy

Related Properties

Welcome to 1176 Julia Street, a fully renovated, move-in ready home in Teaneck's desirable West Englewood section. With 4 bedrooms, 3 full bathrooms, and a generously scaled interior spread across multiple levels, the home offers the kind of space and flexibility that works equally well for everyday living, entertaining, and growing into over time.The main level features a bright, open-concept living and dining area that flows seamlessly into the kitchen. Two bedrooms and a full bath are located on this floor, while the upper level offers two additional bedrooms and another full bathroom, creating a comfortable sense of privacy and separation.The finished basement extends the home even further, offering a versatile setting for a recreation room, home office, gym, guest area, or additional living space. A separate entrance adds another layer of convenience and flexibility.Outside, the property includes a private yard, a two-car garage, and driveway parking. Energy-efficient appliances and a fully paid-off solar panel system round out a home that has been thoughtfully updated for modern living.Spacious layout, turnkey condition, and established Teaneck location, this home offers a rare combination of scale, comfort, and move-in ready appeal.
#4052787

Teaneck Twp.

1176 Julia St

5 Beds

3 Baths

1,961 Sq.Ft.

$899,000

MLS#: 4052787

Stop scrolling this one is different! Welcome to 351 Griggs Avenue, a classic Teaneck Colonial where timeless character meets the space and flexibility today's buyers are looking for. Built in 1937, this impressive 4-bedroom, 4-bath home offers beautiful hardwood floors, generous living spaces, a traditional fireplace and a layout designed for modern living. Four bedrooms provide exceptional versatility, while four full bathrooms offer convenience throughout the home. Multiple levels create distinct spaces for work, recreation and relaxation, including a third-floor primary suite that offers added privacy. The finished basement provides valuable additional living space and endless possibilities. Outside, the 5,500-square-foot lot offers a private setting while keeping you close to everything Teaneck has to offer. Shopping, dining, parks, schools, transportation and major highways are all within easy reach. Some homes simply have more presence than others. This is one of them. 351 Griggs Avenue isn't just another house on the market; it may be the one you've been waiting for.
#4052409

Teaneck Twp.

351 Griggs Ave

4 Beds

4 Baths

2,700 Sq.Ft.

$825,000

MLS#: 4052409

This unique single family home was once a two family home with separate utilities. It is a legal non-conforming use  in a commercial zone. with proper applications and zoning approvals by the buyer, this home has many possibilities.
#4052257

Teaneck Twp.

850 Palisade Ave

5 Beds

4 Baths

N/A

$799,999

MLS#: 4052257

Let?s be honest, you don't need another project. You need this completely modernized & move-in ready home. The gorgeous kitchen with its coffee/wine bar was made for slow mornings & hosting every weekend. Plus, the fully finished basement gives you additional living space & a separate area ideal for a home office, gym, playroom, or guest space. Whether you're working remotely or simply need extra room to spread out, this home adapts to your lifestyle. And the location? Its perfectly bordering Englewood & Bergenfield. You?lol enjoy easy access to Routes 4, 46, 80, NJ Turnpike & the Garden State Parkway, making commutes throughout North Jersey & into New York City a breeze. You?ll also be minutes from the George Washington Bridge, shopping, restaurants, parks, top-rated schools, houses of worship & public transportation. A home packed with the perfect yard space, all that is missing is you.
#4043733

Teaneck Twp.

266 Hamilton Rd

4 Beds

2 Baths

N/A

$815,000

MLS#: 4043733

 - property

Send a message

Message successfully sent.

Your message

What is 3 + 4 ?

Reason for contacting?

I agree to receive email communication and understand I can unsubscribe at any time.

I agree to be contacted by KW Metropolitan via call, email, and text for real estate services. To opt out, you can reply 'stop' at any time or reply 'help' for assistance. You can also click the unsubscribe link in the emails. Message and data rates may apply. Message frequency may vary. Privacy Policy

Sign Out

Virtual Assistant

Would you like to take the next step with this property? We can help you schedule a showing or virtual tour, or send you more details.

Yes, I would like more information.

Thank You for Your Reply, One of Our Agents will contact you as soon as possible

No, maybe later.

Thank you, you can always contact me via email, phone number or through the contact form.

Realhub AI

Lucy - Your AI-Powered Realtor

Update Your Temporary Password

Personalize your search

Enter your email and we'll notify you immediately when new listings match what you're looking for.

or enter email address

Already have an account ? Login here

Continue your home search

I agree to receive communications and understand I can unsubscribe at any time.

I agree to be contacted by KW Metropolitan via call, email, and text for real estate services. To opt out, you can reply 'stop' at any time or reply 'help' for assistance. You can also click the unsubscribe link in the emails. Message and data rates may apply. Message frequency may vary. Privacy Policy

Already have an account ? Login here

We use cookies

We use cookies primarily for analytics to enhance your experience. By accepting, you agree to our use of these cookies. You can manage your preferences or learn more about our cookies policy.