


Property
Beds
4
Full Baths
2
1/2 Baths
1
Year Built
1906
Sq.Footage
N/A
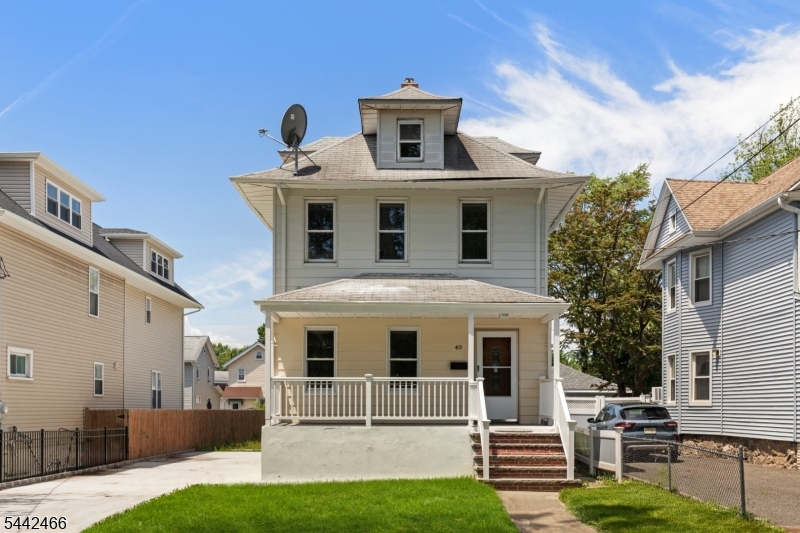
Welcome home to this charming Victorian-style residence, where original woodwork throughout highlights the home's character and charm. A classic wrap-around porch welcomes you into an inviting Entry Foyer with high ceilings and a spacious open-concept layout. The first floor features a Living Room, Full Dining Room, cozy Breakfast Nook, Kitchen, and Half Bath. The second floor offers a Bonus Living Room that can also serve as an additional bedroom, along with 3 Bedrooms and a Full Bath featuring heated floors for an added touch of comfort. The finished third floor offers a spacious Bonus Room, perfect for an entertainment area, home office, workout space, or additional flex space, and is complete with a Full Bath.Set on an oversized 9,749 sq. ft. lot, the property offers driveway parking for 6+ cars, a recently added outdoor fire pit area, and a brand-new sprinkler system installed in 2025. Additional features include newer kitchen appliances approx. 2 years old and two separate utility meters! Currently a single-family in an R-2 zone, previously configured as a multi-family. With Living Rooms on both floors and two utility meters, there may be potential to convert back to a 2-family. Buyer to verify requirements and approvals with the town.Ideally located minutes from major highways, this unique home offers character, space, ample parking, and endless possibilities. The property line extends beyond the existing fence, offering additional outdoor space.
Features & Amenities
Interior
-
Other Interior Features
Eat-in Kitchen
-
Total Bedrooms
4
-
Bathrooms
2
-
1/2 Bathrooms
1
-
Basement YN
YES
-
Cooling YN
YES
-
Cooling
Window Unit(s)
-
Heating YN
YES
-
Heating
Hot Water, Radiant
-
Pet friendly
Yes
Exterior
-
Garage
Yes
-
Garage spaces
1
-
Construction Materials
Vinyl Siding
-
Parking
Detached
-
Pool
No
Area & Lot
-
Lot Features
Corner Lot
-
Lot Size(acres)
0.23
-
Property Type
Residential
-
Property Sub Type
Single Family Residence
-
Architectural Style
Colonial
Price
-
Sales Price
$619,000
-
Tax Amount
$14,613
-
Sq. Footage
N/A
-
Price/SqFt
N/A
HOA
-
Association
No
Property Resources
-
Horse Property
NO
School District
-
Elementary School
N/A
-
Middle School
N/A
-
High School
N/A
Property Features
-
Ownership
Fee Simple
-
Sewer
Public Sewer
-
Tax Lot
*
-
Water Source
Public
Schedule a Showing
Showing scheduled successfully.
Mortgage calculator
Estimate your monthly mortgage payment, including the principal and interest, property taxes, and HOA. Adjust the values to generate a more accurate rate.
Your payment
Principal and Interest:
$
Property taxes:
$
HOA fees:
$
Total loan payment:
$
Total interest amount:
$
Location
County
Bergen
Elementary School
Middle School
High School
Listing Courtesy of LEIDY RAMIREZ, STATION CITIES
RealHub Information is provided exclusively for consumers' personal, non-commercial use, and it may not be used for any purpose other than to identify prospective properties consumers may be interested in purchasing. All information deemed reliable but not guaranteed and should be independently verified. All properties are subject to prior sale, change or withdrawal. RealHub website owner shall not be responsible for any typographical errors, misinformation, misprints and shall be held totally harmless.

FOUNDER
Patrick Bolger
Call Patrick today to schedule a private showing.

* Listings on this website come from the FMLS IDX Compilation and may be held by brokerage firms other than the owner of this website. The listing brokerage is identified in any listing details. Information is deemed reliable but is not guaranteed. If you believe any FMLS listing contains material that infringes your copyrighted work please click here to review our DMCA policy and learn how to submit a takedown request.© 2024 FMLS.
Related Properties

Ridgefield Park Village
30 Elm St
4 Beds
2 Baths
N/A
$599,000
MLS#: 4045140

Ridgefield Park Village
160 Mt Vernon St
3 Beds
3 Baths
N/A
$595,000
MLS#: 4043259
Ridgefield Park Village
40 Teaneck Rd
2 Beds
1 Baths
1,270 Sq.Ft.
$588,900
MLS#: 4037221
