Features & Amenities

Interior

  • Other Interior Features

    Breakfast Bar, Kitchen Island, Sound System, Walk-In Closet(s), Pantry, High Ceilings

  • Total Bedrooms

    6

  • Bathrooms

    4

  • 1/2 Bathrooms

    1

  • Basement YN

    YES

  • Cooling YN

    YES

  • Cooling

    Central Air, Zoned, Ductless

  • Fireplace YN

    YES

  • Heating YN

    YES

  • Heating

    Forced Air, Baseboard, Zoned

  • Pet friendly

    Yes

Exterior

  • Garage

    Yes

  • Garage spaces

    3

  • Construction Materials

    Vinyl Siding

  • Parking

    Detached

  • Patio and Porch Features

    Deck, Patio

  • Pool

    No

Area & Lot

  • Lot Features

    Level, Flag Lot

  • Lot Size(acres)

    3.45

  • Property Type

    Residential

  • Property Sub Type

    Single Family Residence

  • Architectural Style

    Colonial

Price

  • Sales Price

    $1,590,000

  • Tax Amount

    $20,766

  • Zoning

    AG

  • Sq. Footage

    6,000

  • Price/SqFt

    $265

HOA

  • Association

    No

Property Resources

  • Horse Property

    NO

School District

  • Elementary School

    N/A

  • Middle School

    N/A

  • High School

    N/A

Property Features

  • Ownership

    Fee Simple

  • Sewer

    Septic Tank

  • Tax Lot

    *

  • Water Source

    Well, Private

Schedule a Showing

Showing scheduled successfully.

<
>
IN PERSON
VIA CHAT

What is 3 + 4 ?


Change time

Mortgage calculator

Estimate your monthly mortgage payment, including the principal and interest, property taxes, and HOA. Adjust the values to generate a more accurate rate.

Your payment

Principal and Interest:

$

Property taxes:

$

HOA fees:

$

Total loan payment:

$

Total interest amount:

$

Location

County

Somerset

Elementary School

Middle School

High School

Listing Courtesy of LINDA THELL, EXP REALTY, LLC

RealHub Information is provided exclusively for consumers' personal, non-commercial use, and it may not be used for any purpose other than to identify prospective properties consumers may be interested in purchasing. All information deemed reliable but not guaranteed and should be independently verified. All properties are subject to prior sale, change or withdrawal. RealHub website owner shall not be responsible for any typographical errors, misinformation, misprints and shall be held totally harmless.

Agent Patrick Bolger

FOUNDER

Patrick Bolger

Call Patrick today to schedule a private showing.


* Listings on this website come from the FMLS IDX Compilation and may be held by brokerage firms other than the owner of this website. The listing brokerage is identified in any listing details. Information is deemed reliable but is not guaranteed. If you believe any FMLS listing contains material that infringes your copyrighted work please click here to review our DMCA policy and learn how to submit a takedown request.© 2024 FMLS.
Welcome to one of Hillsborough's most extraordinary luxury estates - a rare opportunity to own the former home of an undisclosed NBA star. Set on 3.47 private acres backing directly to township-owned land, this property offers a level of privacy, prestige, & outdoor living that's nearly impossible to find. Drive through the peaceful setting & discover approx. 7500 sqf of living space over 4 floors featuring 6 bedrooms & 4.5 bathrooms. Inside highlights include an  Indian built-in floor cushion lounge, traditionally known as a baithak, & a full finished basement with Gym, Custom built Bar, Movie Theatre room, full bathroom, & Poker Room. Outside, Lounge by the professionally designed in-ground salt water pool w/ a slide, host unforgettable gatherings, or simply enjoy the serenity of nature from your backyard. Basketball enthusiasts will love having their very own private basketball court, while the expansive acreage offers endless possibilities from creating your dream garden to establishing a hobby farm or simply enjoying wide-open space rarely available in Somerset County. On a flag lot with a long driveway & backing to protected township land, this property delivers unmatched tranquility with no neighbors in sight. This can be your secluded sanctuary just minutes fr shopping, dining, major highways, & schools. Oh & don't worry about mowing, snow plowing, or leaf pickup - included is your own Yarbo Robot w/ its own house that will take care of all that for you on automation!

164 E Mountain Rd

Message successfully sent.

What would you like to know?

What is 3 + 4 ?

I agree to receive email communication and understand I can unsubscribe at any time.

I agree to be contacted by KW Metropolitan via call, email, and text for real estate services. To opt out, you can reply 'stop' at any time or reply 'help' for assistance. You can also click the unsubscribe link in the emails. Message and data rates may apply. Message frequency may vary. Privacy Policy

Related Properties

A beautifully Brentwood model Center Hall Colonial set on a prime 0.41-acre lot in the highly desirable Country Classics community. Built in 2008, this spacious home offers 4 bedrooms, 2.5 bathrooms, a first-floor office, generously sized living spaces across two levels, and a finished basement that provides additional room for recreation, entertaining, fitness, and storage. A dramatic two-story foyer welcomes you with gleaming hardwood floors and abundant natural light. The thoughtfully designed main level features recessed lighting and an inviting sunken family room with a wood-burning fireplace, creating a warm and comfortable setting for everyday living and gatherings. At the heart of the home is the well-appointed gourmet kitchen, featuring granite countertops, stainless steel appliances, a tile backsplash, center island with breakfast bar, double wall ovens, and a separate breakfast area overlooking the backyard. The first-floor study provides a versatile space for a home office, library, or quiet retreat. Upstairs, the expansive primary suite offers a private retreat with a spacious sitting room and a luxurious primary bath featuring a vaulted ceiling and skylight. Three additional generously sized bedrooms and a full hall bathroom complete the second floor. The finished basement. Step outside onto the deck and enjoy the expansive backyard, offering plenty of space for outdoor dining, entertaining, gardening, or simply relaxing and enjoying the peaceful setting.
#4048836

Hillsborough Twp.

17 Burniston Ct

4 Beds

2 Baths

N/A

$1,275,000

MLS#: 4048836

This stunning new construction home in Hillsborough offers 5 bedrooms and 4.5 bathrooms, combining modern design with everyday comfort. A grand two-story entry foyer and soaring ceilings 10 ft on the first floor and 9 ft on the second create a bright, open feel, complemented by a dramatic two-story family room.The main level features formal living and dining rooms, a guest suite with private bath and walk-in closet, and a spacious kitchen with shaker cabinets, quartz countertops, and GE Profile appliances, flowing into a breakfast nook. Upstairs, the primary suite includes walk-in closets and a luxurious bath, along with additional well-sized bedrooms and a convenient laundry room.Complete with a full unfinished basement with the option to finish, two-car garage, and wide driveway, this home offers both style and flexibility in a prime Central Jersey location.
#4041648

Hillsborough Twp.

241 Woods Rd

5 Beds

4 Baths

4,500 Sq.Ft.

$1,650,000

MLS#: 4041648

Magnificent 6000sf+- French Provincial Estate Custom Home w Exquisite Detail throughout. Truly Spectacular Setting, down a Long Driveway, well off the Road & Nestled on a 6+ acre Parklike Setting Backing to the 4000 acre Sourland Mountain Preserve. The Entry features a Stunning Curved Staircase, Coffered Ceiling, Chandelier, & Travertine Tile. Formal LR & DR flank the Foyer featuring Hardwood Floors with Cherry Inset, raised Paneled Walls, Tray Ceiling in DR w Fabulous Chandelier! The Sunroom boasts Walls of Sunburst Windows & HWD Floors w Cherry Inset. Great Room is Magnificent w Coffered Ceilings & 2 Story Gas FP, opens to the Chef's Dream Kitchen w Custom Cherry Cabinetry, Granite tops w Center Island seating 6 & Separate Breakfast Room overlooking the Gorgeous Rear Yard. 1st Floor Office/or 5th Bedroom Ensuite w Full Bath. Powder Room! Extensive Crown, Molding and Trim Throughout. Primary Suite is a True Retreat: With Bedroom, Sitting Area with Gas FP, Private Balcony Overlooks Property, Sumptuous French Provincial Custom Bath Cabinetry, Two Walk-In Closets PLUS Roomsize Walk-In! 3 Secondary Bedrooms each w Private baths, 2 are Suites with Sitting Rooms. 2nd Floor Laundry Rm, 14 course WO Basement & Sliders to a Ground Level Patio. 2 x 6 Construction, Anderson windows. Professionally Landscaped w Trex Deck & Paver Patios/Walks & KOI Pond! Exterior is Custom Stone Work, Stucco & Hardyboard. Storage Shed in Rear. Whole House Generator! Just 20 Minutes to Princeton!
#4037899

Hillsborough Twp.

237 Zion Rd

5 Beds

5 Baths

5,900 Sq.Ft.

$1,799,000

MLS#: 4037899
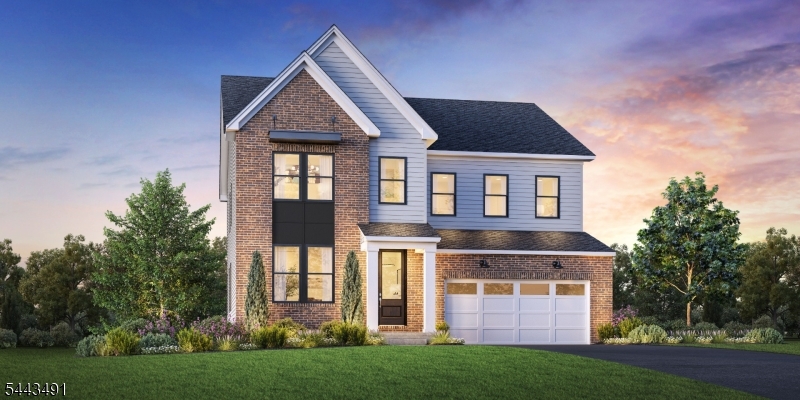
Welcome home to the Ballamore Contemporary at Greens at Royce Brook! Part of the stunning Retreat Collection, the Ballamore offers a thoughtfully crafted floor plan that seamlessly blends style and function. Upon entry, you are greeted by an extended foyer hallway that leads into the heart of the home. A spacious great room overlooks a casual dining area and a formal dining room, creating an ideal space for entertaining. The well-appointed kitchen features ample counter and cabinet space, an expansive walk-in pantry, and a center island with additional seating. Upstairs, you'll find the primary bedroom suite, which is enhanced by dual walk-in closets and a luxurious private bath complete with dual vanities, a large shower with seat, and a private water closet. Three secondary bedrooms, one with a private bath and two sharing a hall bath, are sizable and offer roomy closets. Additional features of the home include a front flex room off the foyer, bedroom-level laundry, a powder room, an everyday entry, and plenty of storage.The sundrenched back yard overlooks ponds and conservation space, ensuring forever views. This home is a built-to-order opportunity. In addition to the Ballamore, there are two other floor plans available, each with an opportunity to personalize the plan with your desired options. Available options on all homes include a first floor bedroom suite, a finished lower level, wet bar and add'l full bath. Select finishes at our award winning studio.
#4037846

Hillsborough Twp.

48 Van Tine Boulevard

4 Beds

3 Baths

3,384 Sq.Ft.

$1,345,495

MLS#: 4037846
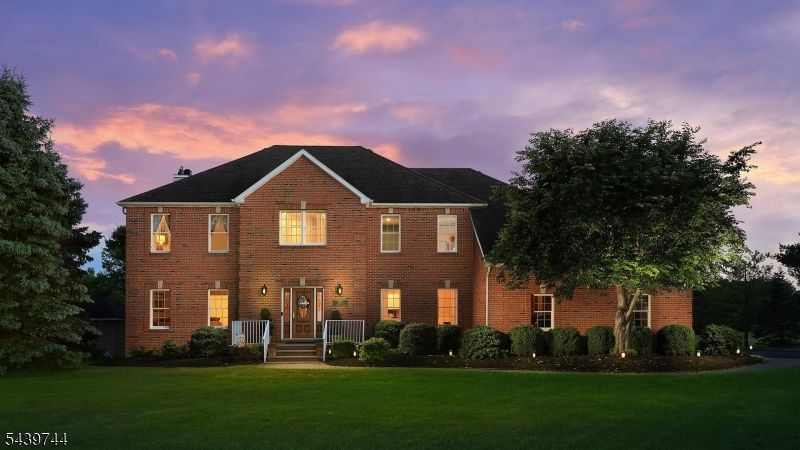
Spectacular northeast facing brick front Colonial nestled on a private, picturesque one acre lot in sought after Laureldale Estates. This exceptional 5 bedroom, 2.5 bath home offers the perfect blend of luxury, comfort and functionality. A grand foyer welcomes you into a freshly painted, open floor plan featuring formal living and dining rooms, an expansive family room with gas fireplace and sliding doors leading to a spectacular paver patio. The updated kitchen showcases white cabinetry, granite countertops, stainless steel appliances, breakfast bar and pantry. A first floor bedroom or office, powder room and laundry room add flexibility. Upstairs, the luxurious primary suite features a spa inspired bath with dual vanities, soaking tub, stall shower and breathtaking views. Additional bedrooms are generously sized. The finished basement offers space for recreation, fitness, media, hobbies and storage. Step outside to your private backyard oasis featuring a built in pool and spa, lush landscaping, thriving gardens and breathtaking sunset views. Car enthusiasts and hobbyists will appreciate the attached 3 car garage with room for a vehicle lift, plus an impressive detached 30 x 30 heated garage ideal for collector cars, a workshop, home gym, creative studio or home based business. A rare opportunity combining exceptional indoor and outdoor living with incredible versatility. This One Checks All the Boxes!
#4035235

Hillsborough Twp.

195 Fairfield Ln

5 Beds

2 Baths

3,834 Sq.Ft.

$1,300,000

MLS#: 4035235
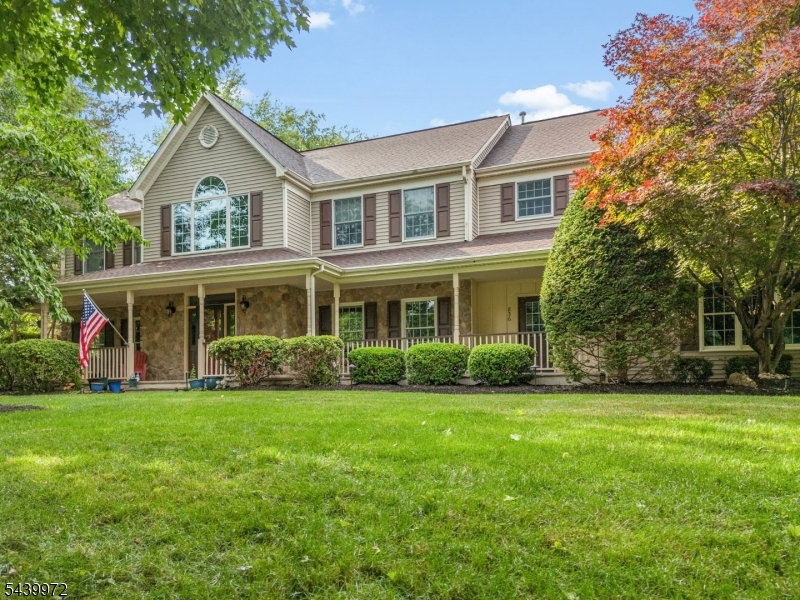
Welcome to this masterfully curated home in Eastpointe Estates, an impressive enclave offering privacy in an exceptional neighborhood. Huge bonus rm. can easily convert to 5th bedroom if desired. Cosmetic & mechanical updates, refurbished deck, new fence, custom millwork, pristine crown moldings & refin. HW floors on both expansive levels. Sweeping main-floor layout incl. grand formal DR & elegant LR, w/ French doors to playroom/office. The heart of the home is a gorgeous eat-in kitchen, w/ classic white cabinets, center island, newer appliances, step in pantry, & butler's pantry for effortless entertaining. Filled w/ natural light, the ample breakfast area leads to a sprawling deck, overlooking a private, fully fenced park yard complete w/ custom lighting. Adjacent family room is a warm gathering space w/ charming fireplace. The intelligently designed 2nd floor is a brilliant multi-zone haven. Ascend the formal front staircase or the highly coveted informal staircase to find a massive loft/2nd family room. The bedroom accommodations incl. a lavish primary suite w/ private sitting rm/office, a dedicated Princess Suite/private bath; & 2 further BRs connected by a classic Jack-n-Jill bath configuration. Big-ticket upgrades offer ultimate peace of mind, including a newer roof, newer AC. comfort & convenience are key w/ 2-zone heating/cooling, 3-car garage, clean full basement w/ walk up steps directly into the garage. A truly exceptional offering on desirable low traffic circle.
#4034638

Hillsborough Twp.

836 Atkinson Cir

4 Beds

3 Baths

N/A

$1,295,000

MLS#: 4034638

 - property

Send a message

Message successfully sent.

Your message

What is 3 + 4 ?

Reason for contacting?

I agree to receive email communication and understand I can unsubscribe at any time.

I agree to be contacted by KW Metropolitan via call, email, and text for real estate services. To opt out, you can reply 'stop' at any time or reply 'help' for assistance. You can also click the unsubscribe link in the emails. Message and data rates may apply. Message frequency may vary. Privacy Policy

Sign Out

Virtual Assistant

Would you like to take the next step with this property? We can help you schedule a showing or virtual tour, or send you more details.

Yes, I would like more information.

Thank You for Your Reply, One of Our Agents will contact you as soon as possible

No, maybe later.

Thank you, you can always contact me via email, phone number or through the contact form.

Realhub AI

Lucy - Your AI-Powered Realtor

Update Your Temporary Password

Personalize your search

Enter your email and we'll notify you immediately when new listings match what you're looking for.

or enter email address

Already have an account ? Login here

Continue your home search

I agree to receive communications and understand I can unsubscribe at any time.

I agree to be contacted by KW Metropolitan via call, email, and text for real estate services. To opt out, you can reply 'stop' at any time or reply 'help' for assistance. You can also click the unsubscribe link in the emails. Message and data rates may apply. Message frequency may vary. Privacy Policy

Already have an account ? Login here

We use cookies

We use cookies primarily for analytics to enhance your experience. By accepting, you agree to our use of these cookies. You can manage your preferences or learn more about our cookies policy.