Property
Beds
2
Full Baths
2
1/2 Baths
1
Year Built
1993
Sq.Footage
1,736
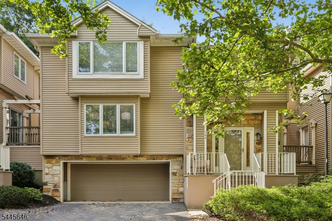
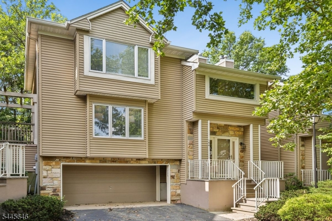
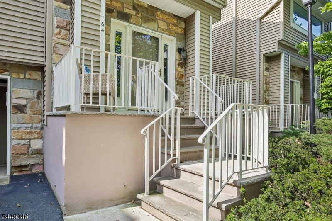
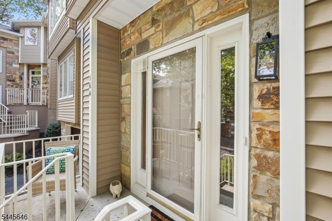
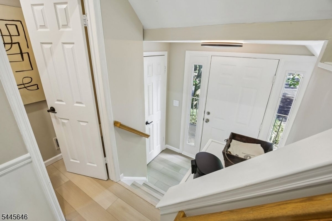
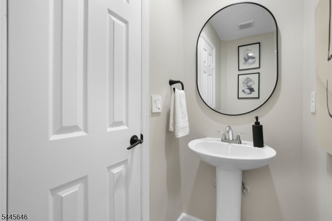
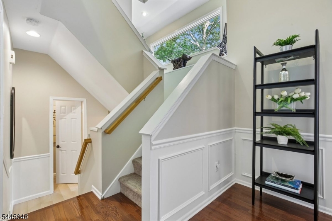
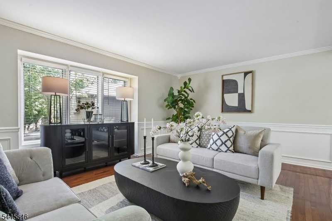
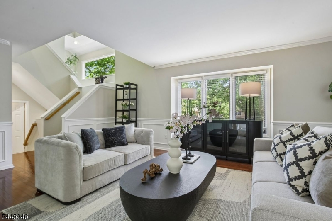
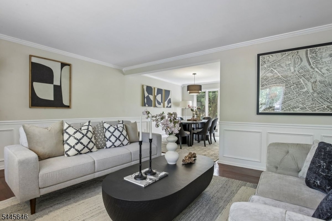
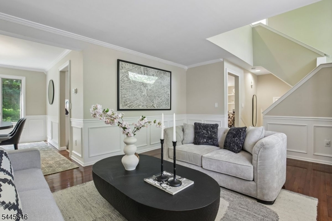
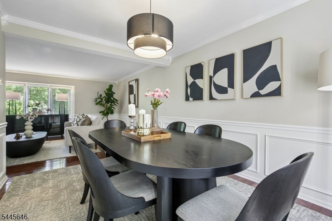
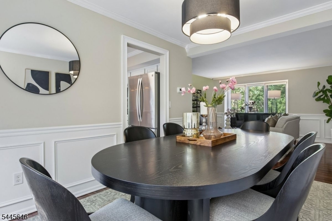
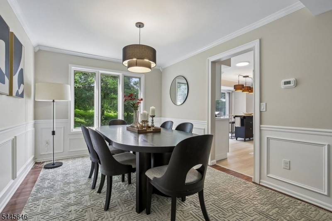
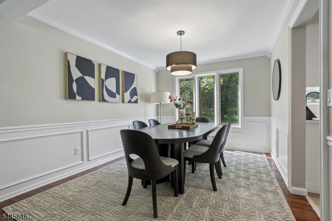
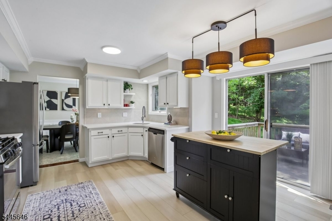
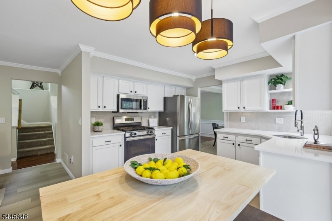
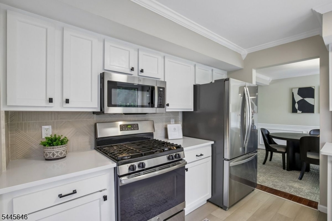
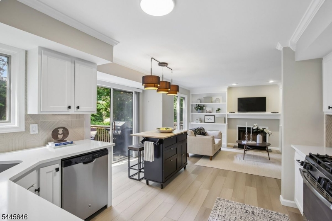
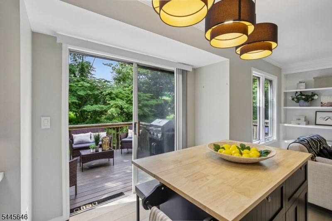
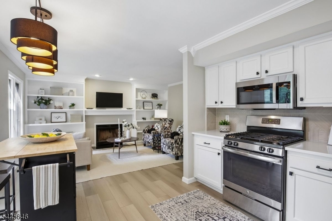
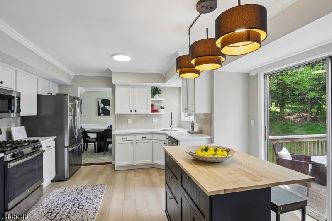
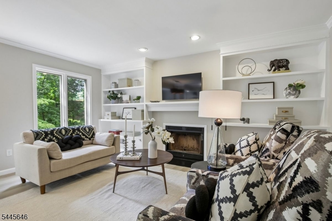
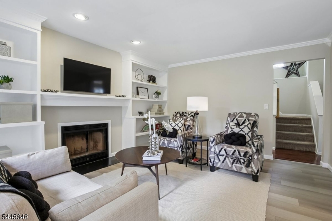
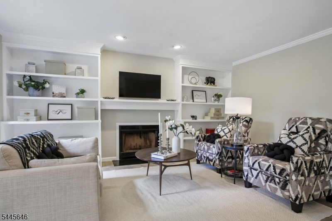
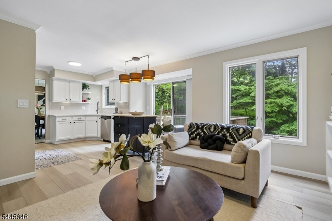
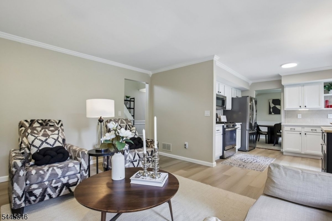
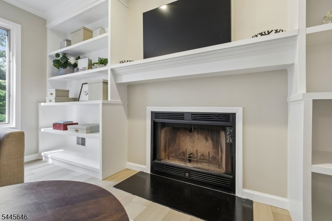
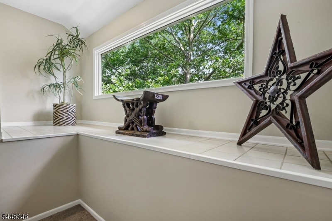
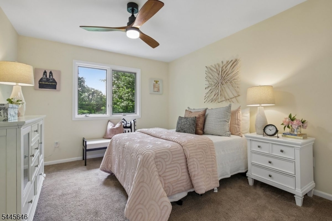
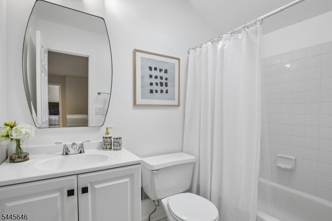
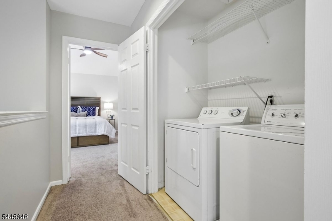
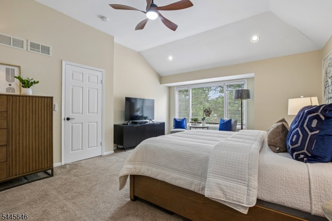
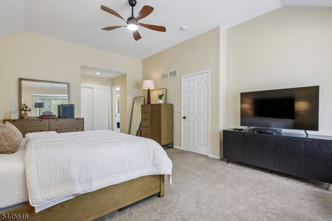
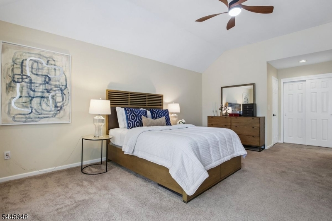
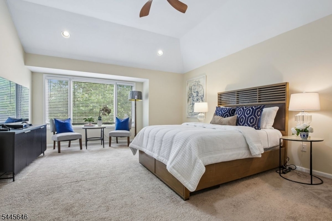
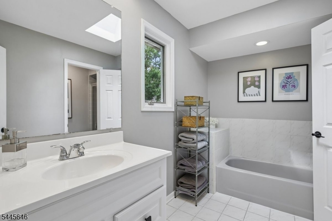
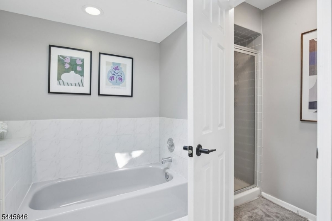
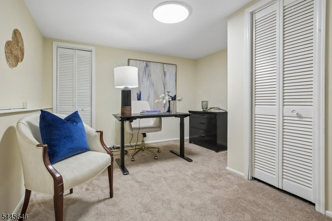
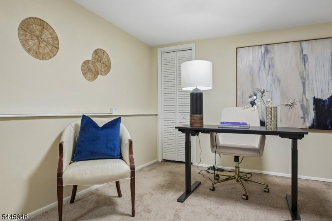
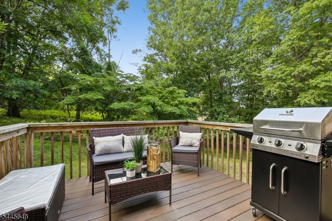
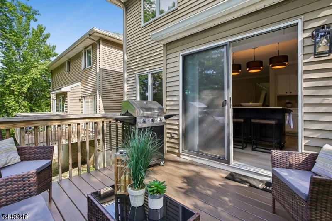
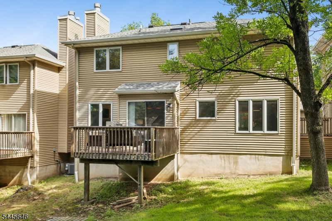
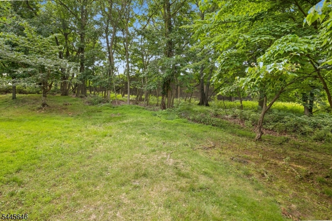
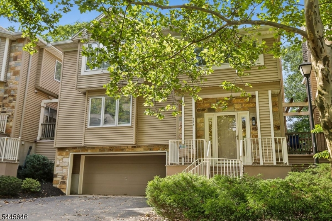
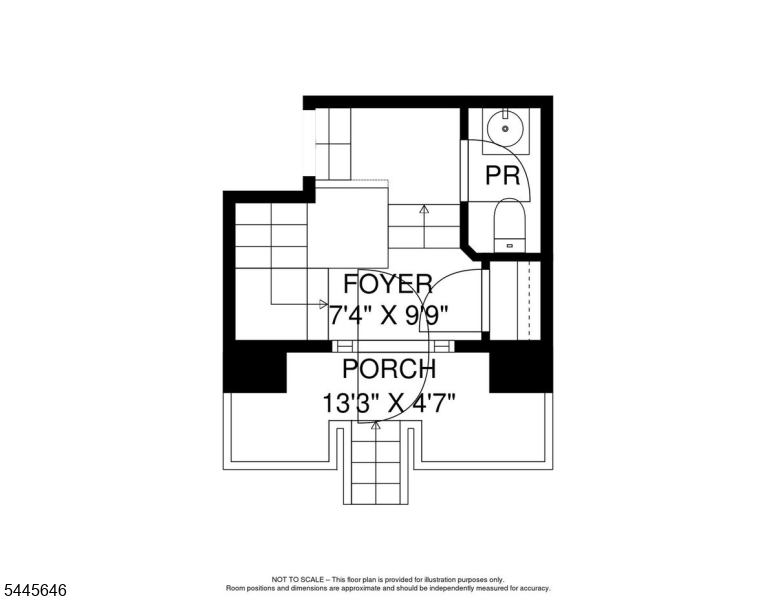
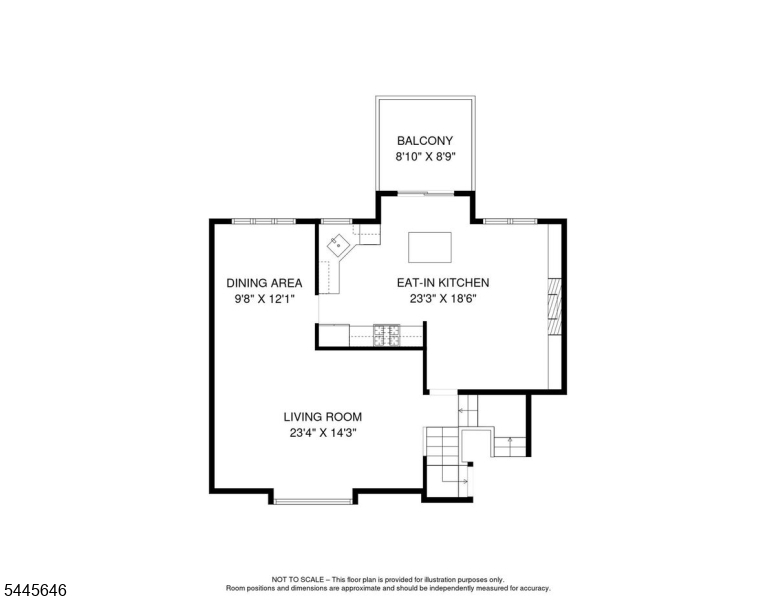
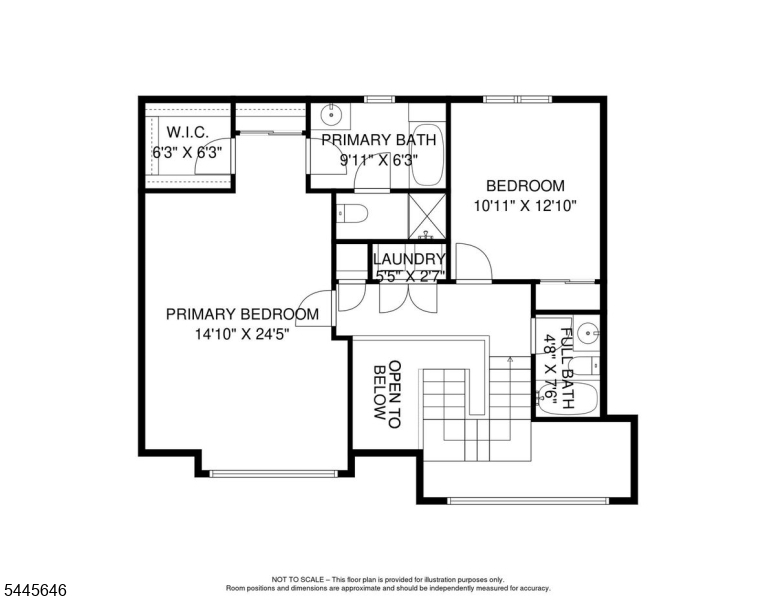
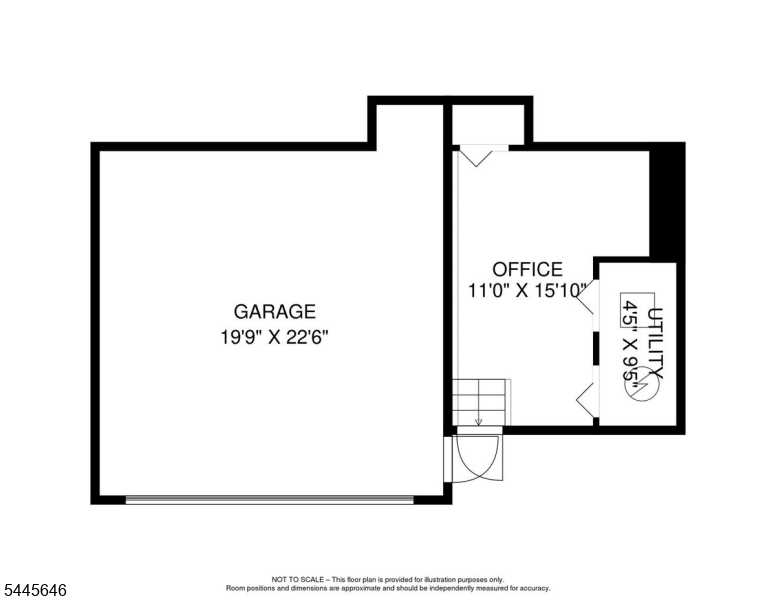
Well maintained, thoughtfully updated, and move-in ready, this freshly painted townhouse offers the perfect blend of comfort, style, and low-maintenance living. Soft, contemporary colors complement the open-concept living and dining area, which flows seamlessly into the updated kitchen, adjoining family room, and private rear deck ideal for entertaining or relaxing while enjoying a connection to nature.The heart of the home is the updated kitchen featuring a movable center island, stainless steel appliances, new quartz countertops, and modern lighting. The adjoining family room showcases custom floor-to-ceiling built-ins, providing abundant display space for books, artwork, and treasured keepsakes.Upstairs, the spacious primary suite offers a sitting area, walk-in closet, and private en-suite bath. A generously sized second bedroom, full hall bath, and convenient second-floor laundry complete the level.The finished lower level provides flexible space for a home office, media room, fitness area, or quiet retreat. Direct interior access to the oversized two-car garage adds exceptional storage and everyday convenience.Offering the privacy of a single-family home with the ease of condominium living, this beautifully maintained residence is ready for immediate enjoyment. Simply unpack and start enjoying a lifestyle of comfort, convenience, and tranquility from day one.
Features & Amenities
Interior
-
Other Interior Features
Cathedral Ceiling(s), Eat-in Kitchen, Kitchen Island, Walk-In Closet(s)
-
Total Bedrooms
2
-
Bathrooms
2
-
1/2 Bathrooms
1
-
Basement YN
YES
-
Cooling YN
YES
-
Cooling
Central Air
-
Fireplace YN
YES
-
Heating YN
YES
-
Heating
Forced Air
-
Pet friendly
Yes
Exterior
-
Garage
Yes
-
Garage spaces
2
-
Construction Materials
Stone, Stucco
-
Other Exterior Features
Tennis Court(s)
-
Parking
Shared Driveway, Garage Door Opener
-
Patio and Porch Features
Deck
-
Pool
No
Area & Lot
-
Lot Features
Cul-De-Sac, Level
-
Property Type
Residential
-
Property Sub Type
Condominium
-
Architectural Style
Multi Floor Unit
Price
-
Sales Price
$579,000
-
Tax Amount
$12,680
-
Zoning
Residential
-
Sq. Footage
1,736
-
Price/SqFt
$333
HOA
-
Association
YES
-
Association Fee
$544
-
Association Fee Frequency
Monthly
-
Association Fee Includes
N/A
Property Resources
-
Horse Property
NO
School District
-
Elementary School
MT PLEASNT
-
Middle School
EDISON
-
High School
W ORANGE
Property Features
-
Ownership
Condominium
-
Sewer
Public Sewer
-
Tax Lot
*
-
Water Source
Public
Schedule a Showing
Showing scheduled successfully.
Mortgage calculator
Estimate your monthly mortgage payment, including the principal and interest, property taxes, and HOA. Adjust the values to generate a more accurate rate.
Your payment
Principal and Interest:
$
Property taxes:
$
HOA fees:
$
Total loan payment:
$
Total interest amount:
$
Location
County
Essex
Elementary School
MT PLEASNT
Middle School
EDISON
High School
W ORANGE
Listing Courtesy of LAURENA WHITE , PROMINENT PROPERTIES SIR
RealHub Information is provided exclusively for consumers' personal, non-commercial use, and it may not be used for any purpose other than to identify prospective properties consumers may be interested in purchasing. All information deemed reliable but not guaranteed and should be independently verified. All properties are subject to prior sale, change or withdrawal. RealHub website owner shall not be responsible for any typographical errors, misinformation, misprints and shall be held totally harmless.

FOUNDER
Patrick Bolger
Call Patrick today to schedule a private showing.

* Listings on this website come from the FMLS IDX Compilation and may be held by brokerage firms other than the owner of this website. The listing brokerage is identified in any listing details. Information is deemed reliable but is not guaranteed. If you believe any FMLS listing contains material that infringes your copyrighted work please click here to review our DMCA policy and learn how to submit a takedown request.© 2024 FMLS.
Related Properties
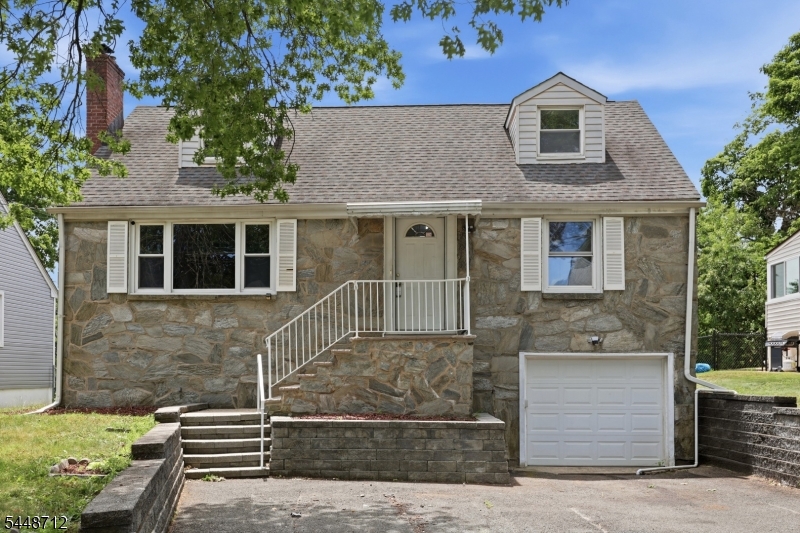
West Orange Twp.
20 Sunnyside Rd
4 Beds
2 Baths
N/A
$529,777
MLS#: 4042490
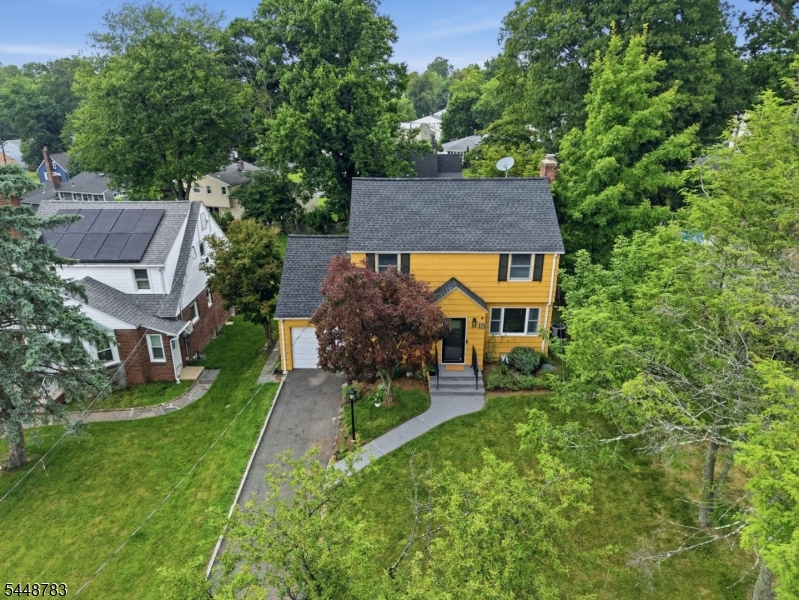
West Orange Twp.
15 Crystal Ave
3 Beds
2 Baths
N/A
$688,777
MLS#: 4042545
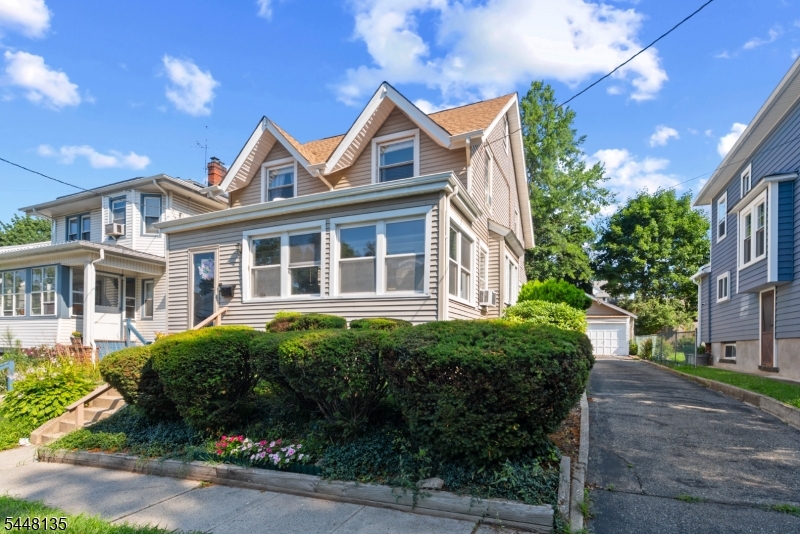
West Orange Twp.
19 Ashwood Ter
3 Beds
1 Baths
N/A
$559,000
MLS#: 4041960
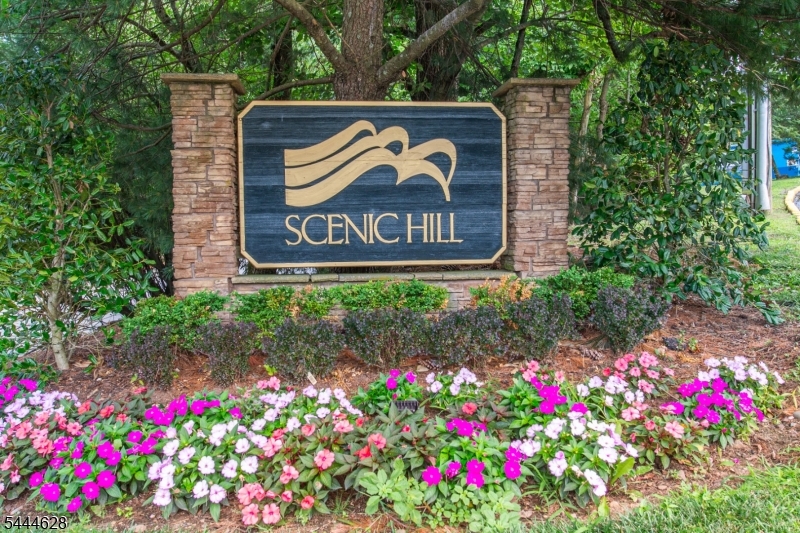
West Orange Twp.
71 Colton Cir 71
2 Beds
2 Baths
N/A
$475,000
MLS#: 4040553
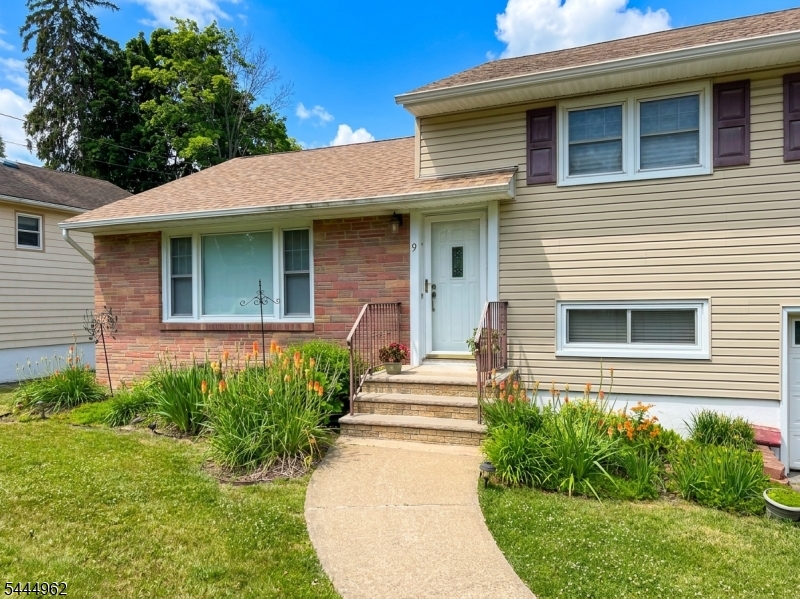
West Orange Twp.
9 Westminster Ter
3 Beds
1 Baths
1,770 Sq.Ft.
$660,000
MLS#: 4040621
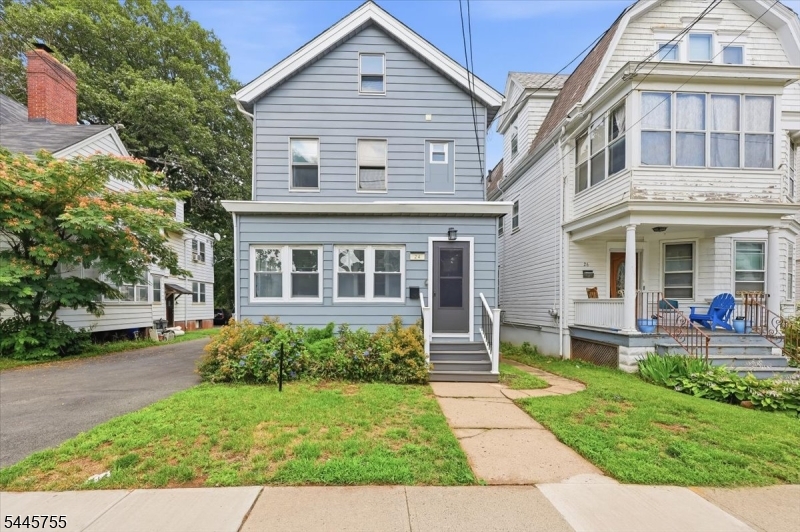
West Orange Twp.
24 Kingsley St
4 Beds
2 Baths
1,732 Sq.Ft.
$500,000
MLS#: 4039876
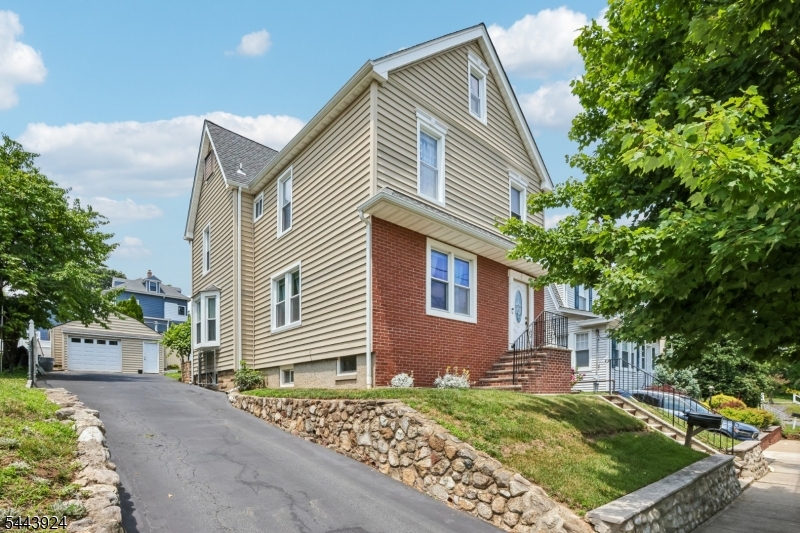
West Orange Twp.
21 Birch St
4 Beds
2 Baths
N/A
$628,000
MLS#: 4039588
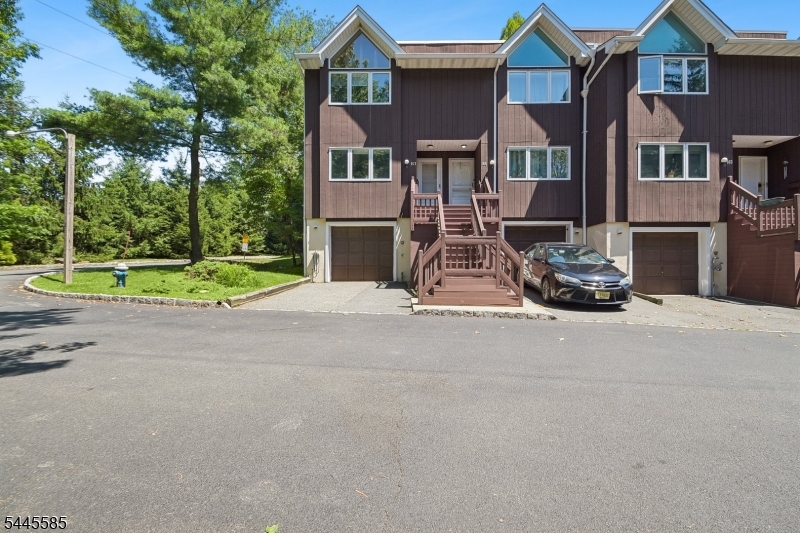
West Orange Twp.
167 Marion Dr
2 Beds
2 Baths
N/A
$499,000
MLS#: 4039712
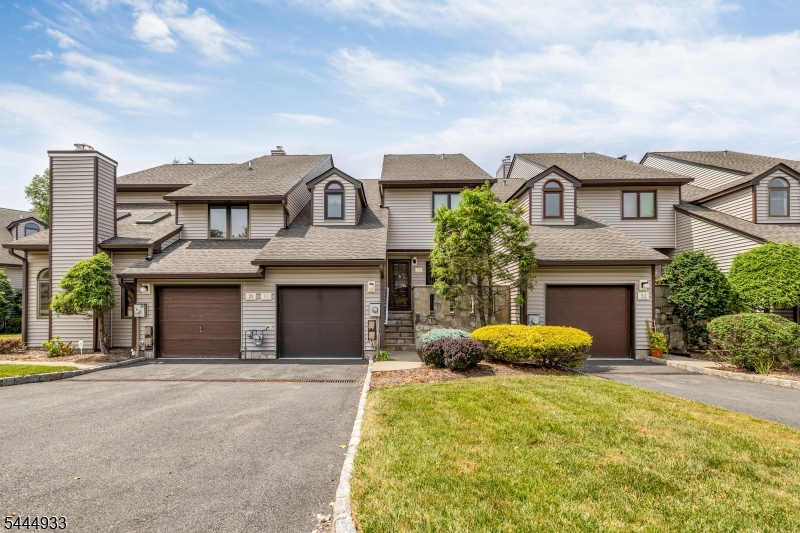
West Orange Twp.
30 Davey Dr
3 Beds
2 Baths
1,850 Sq.Ft.
$575,000
MLS#: 4039296
