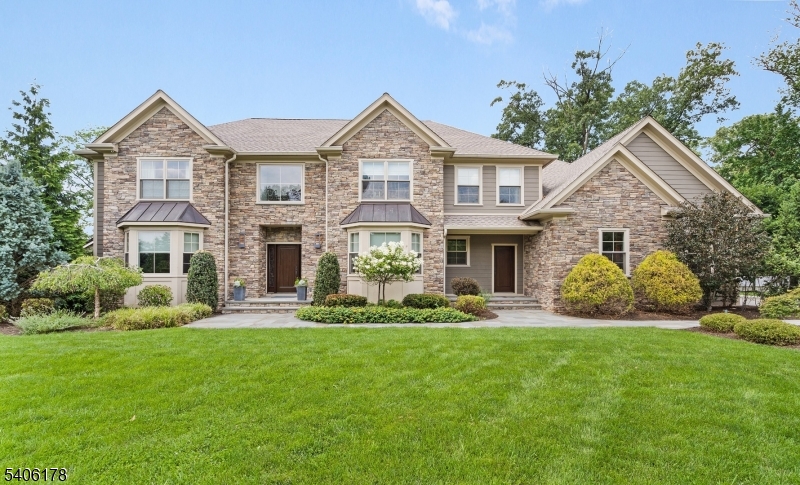
Property
Beds
4
Full Baths
4
1/2 Baths
2
Year Built
2017
Sq.Footage
5,100
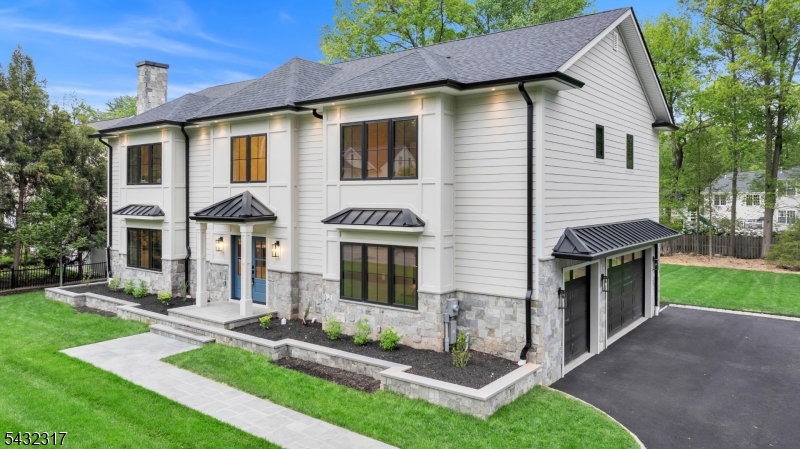
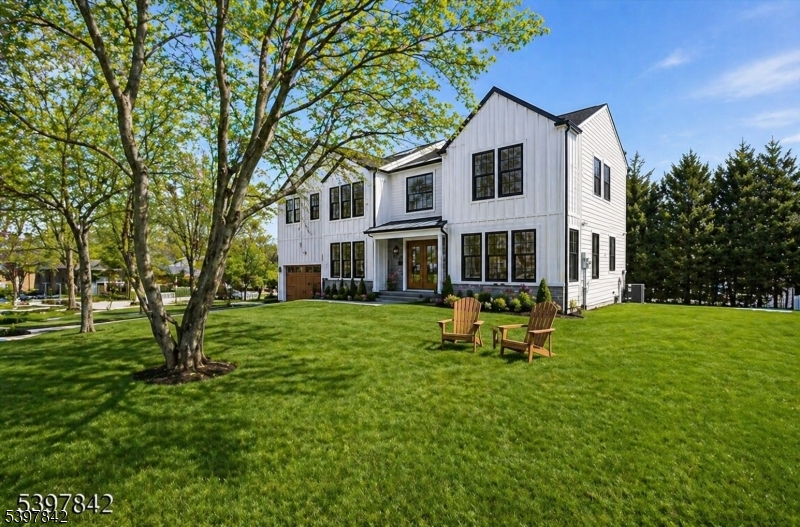
The ultimate in luxury & performance, this custom home in one of Florham Park's most desirable neighborhoods is loaded w/high-end upgrades & distinctive benefits rarely found at any price point. Approx. 7000 + sq. ft including the finished lower level & featuring 4+ spacious bedrooms and 6 baths, it also offers a separate lower-level guest suite w/full bath & direct garage access, ideal for guest or remote work space. A first-floor office, finished basement w/gym & wet bar, & a heated 3-car gar complete the flexible layout. What sets this home apart is its blend of luxury, efficiency, & wellness. Geothermal heating/cooling, fully owned solar panels, & participation in NJ's SREC program resulted in a net energy profit in 2024. Solid wood flooring & molding (no MDF), mineral wool insulation, and low-VOC finishes meet EPA Indoor airPLUS standards for healthier living. Air is continuously refreshed by a HEPA-ready ERV system, & a whole-house water filtration system removes PFAS, heavy metals, & more. Smart home wiring (Cat5e), wine refrigerators in the dining room & basement, & an instant hot/filtered water tap elevate convenience & entertaining. The kitchen features a Wolf dual-fuel range, Miele combi-steam oven, Bosch dishwasher, & KitchenAid built-in fridge. Additional highlights include radiant heat in kitchen and baths, steam shower, whole-house generator, EV plugs, motorized shades, fenced yard with fire pit, solar-equipped shed, 3 car heated garage & more!
Features & Amenities
Interior
-
Other Interior Features
Cathedral Ceiling(s), Eat-in Kitchen, Kitchen Island, Walk-In Closet(s), High Ceilings, Soaking Tub
-
Total Bedrooms
4
-
Bathrooms
4
-
1/2 Bathrooms
2
-
Basement YN
YES
-
Cooling YN
YES
-
Cooling
Zoned, Geothermal
-
Fireplace YN
YES
-
Heating YN
YES
-
Heating
Natural Gas, Active Solar, Zoned
-
Pet friendly
N/A
Exterior
-
Garage
Yes
-
Garage spaces
3
-
Construction Materials
Stone
-
Parking
Garage Door Opener, Attached
-
Patio and Porch Features
Patio
-
Pool
No
Area & Lot
-
Lot Features
Cul-De-Sac
-
Lot Size(acres)
1.04
-
Property Type
Residential
-
Property Sub Type
Single Family Residence
-
Architectural Style
Colonial
Price
-
Sales Price
$2,425,000
-
Tax Amount
$23,971
-
Zoning
Res
-
Sq. Footage
5,100
-
Price/SqFt
$475
HOA
-
Association
No
Property Resources
-
Horse Property
NO
School District
-
Elementary School
Briarwood
-
Middle School
Ridgedale
-
High School
Hanover PK
Property Features
-
Ownership
Fee Simple
-
Sewer
Public Sewer
-
Tax Lot
*
-
Water Source
Public
Schedule a Showing
Showing scheduled successfully.
Mortgage calculator
Estimate your monthly mortgage payment, including the principal and interest, property taxes, and HOA. Adjust the values to generate a more accurate rate.
Your payment
Principal and Interest:
$
Property taxes:
$
HOA fees:
$
Total loan payment:
$
Total interest amount:
$
Location
County
Morris
Elementary School
Briarwood
Middle School
Ridgedale
High School
Hanover PK
Listing Courtesy of DEANNA BUCCA, WEICHERT REALTORS
RealHub Information is provided exclusively for consumers' personal, non-commercial use, and it may not be used for any purpose other than to identify prospective properties consumers may be interested in purchasing. All information deemed reliable but not guaranteed and should be independently verified. All properties are subject to prior sale, change or withdrawal. RealHub website owner shall not be responsible for any typographical errors, misinformation, misprints and shall be held totally harmless.

FOUNDER
Patrick Bolger
Call Patrick today to schedule a private showing.

* Listings on this website come from the FMLS IDX Compilation and may be held by brokerage firms other than the owner of this website. The listing brokerage is identified in any listing details. Information is deemed reliable but is not guaranteed. If you believe any FMLS listing contains material that infringes your copyrighted work please click here to review our DMCA policy and learn how to submit a takedown request.© 2024 FMLS.
Related Properties

Florham Park Boro
41 Orchard Rd
7 Beds
6 Baths
N/A
$2,199,000
MLS#: 4048955

Florham Park Boro
129 Braidburn Rd
5 Beds
5 Baths
N/A
$2,800,000
MLS#: 4048526
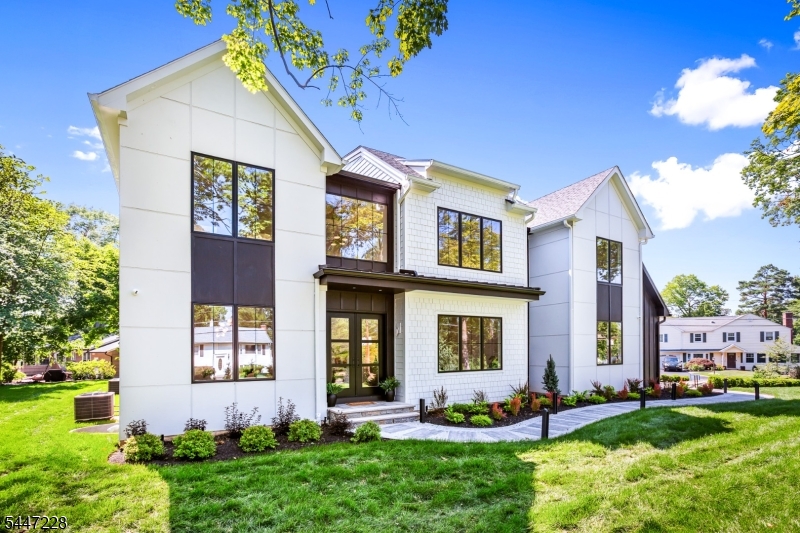
Florham Park Boro
11 Florham Ave
6 Beds
5 Baths
N/A
$2,600,000
MLS#: 4041160
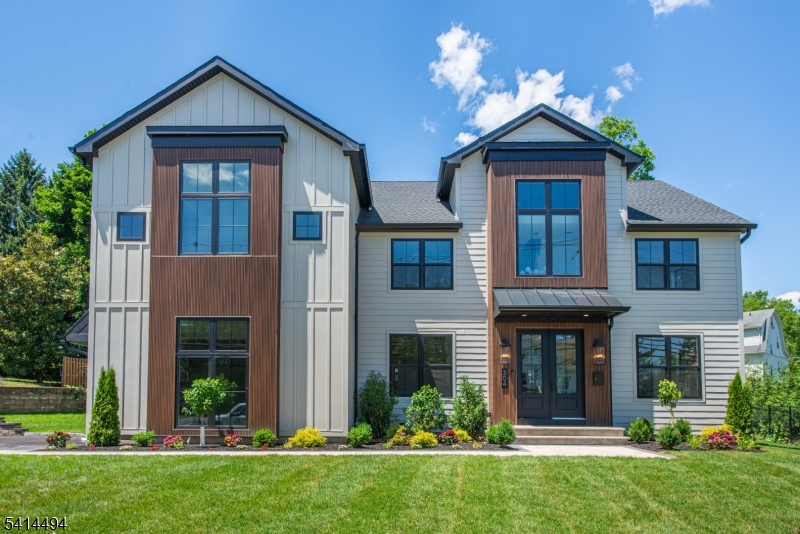
Florham Park Boro
304 Greenwood Ave
7 Beds
7 Baths
6,082 Sq.Ft.
$2,398,777
MLS#: 4033581
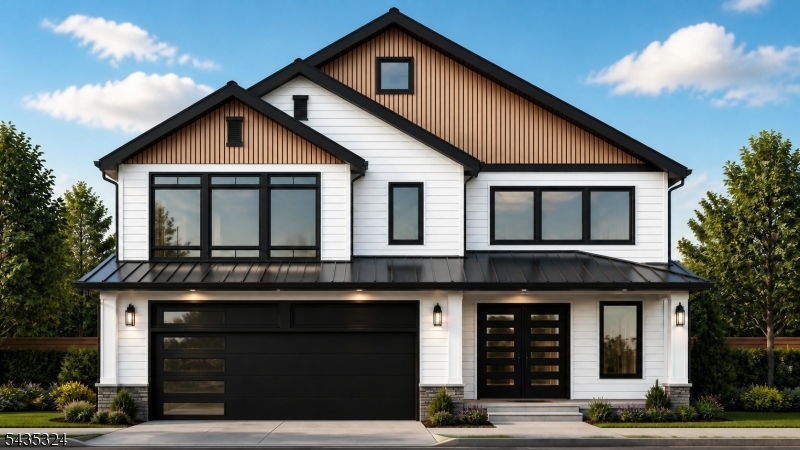
Florham Park Boro
2 Roosevelt Blvd
6 Beds
5 Baths
N/A
$2,200,000
MLS#: 4030501
Florham Park Boro
266 Brooklake Rd
6 Beds
6 Baths
5,600 Sq.Ft.
$2,299,999
MLS#: 4027893
Florham Park Boro
32 Felch Rd
6 Beds
6 Baths
6,322 Sq.Ft.
$2,399,000
MLS#: 4024378
