Features & Amenities

Interior

  • Other Interior Features

    Central Vacuum

  • Total Bedrooms

    4

  • Bathrooms

    3

  • 1/2 Bathrooms

    2

  • Basement YN

    YES

  • Cooling YN

    YES

  • Cooling

    Central Air

  • Fireplace YN

    YES

  • Heating YN

    YES

  • Heating

    Hot Water, Zoned

  • Pet friendly

    Yes

Exterior

  • Garage

    Yes

  • Garage spaces

    4

  • Parking

    Attached

  • Pool

    No

Area & Lot

  • Property Type

    Residential

  • Property Sub Type

    Townhouse

Price

  • Sales Price

    $1,419,999

  • Sq. Footage

    N/A

  • Price/SqFt

    N/A

HOA

  • Association

    No

School District

  • Elementary School

    N/A

  • Middle School

    N/A

  • High School

    N/A

Property Features

  • New Construction

    YES

  • Ownership

    Private

Schedule a Showing

Showing scheduled successfully.

<
>
IN PERSON
VIA CHAT

What is 3 + 4 ?


Change time

Mortgage calculator

Estimate your monthly mortgage payment, including the principal and interest, property taxes, and HOA. Adjust the values to generate a more accurate rate.

Your payment

Principal and Interest:

$

Property taxes:

$

HOA fees:

$

Total loan payment:

$

Total interest amount:

$

Location

County

BERGEN

Elementary School

Middle School

High School

Listing Courtesy of Daniel M. Sokolich , Sokolich Real Estate

RealHub Information is provided exclusively for consumers' personal, non-commercial use, and it may not be used for any purpose other than to identify prospective properties consumers may be interested in purchasing. All information deemed reliable but not guaranteed and should be independently verified. All properties are subject to prior sale, change or withdrawal. RealHub website owner shall not be responsible for any typographical errors, misinformation, misprints and shall be held totally harmless.

Agent Patrick Bolger

FOUNDER

Patrick Bolger

Call Patrick today to schedule a private showing.


* Listings on this website come from the FMLS IDX Compilation and may be held by brokerage firms other than the owner of this website. The listing brokerage is identified in any listing details. Information is deemed reliable but is not guaranteed. If you believe any FMLS listing contains material that infringes your copyrighted work please click here to review our DMCA policy and learn how to submit a takedown request.© 2024 FMLS.
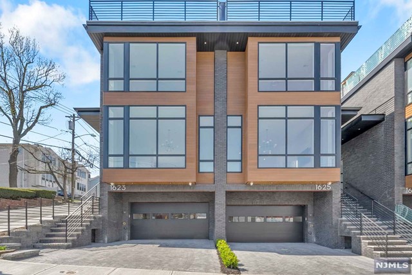
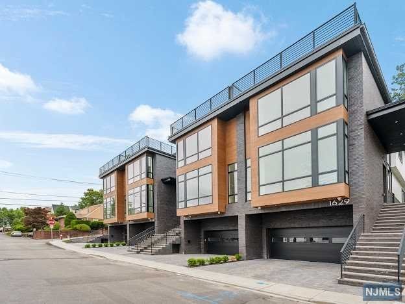
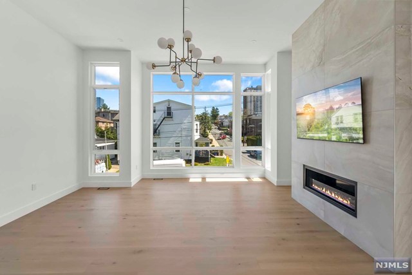
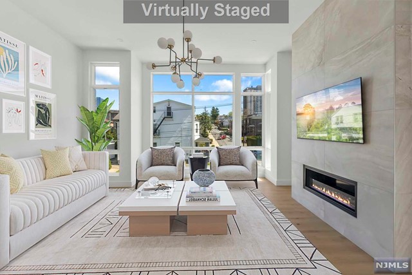
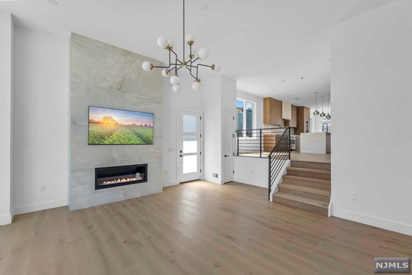
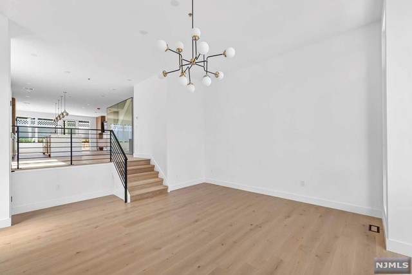
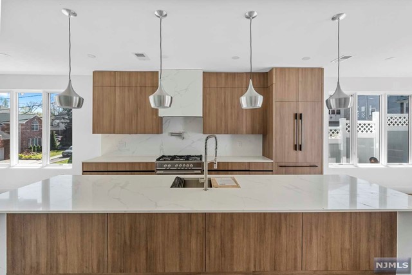
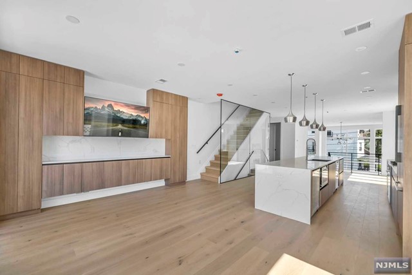
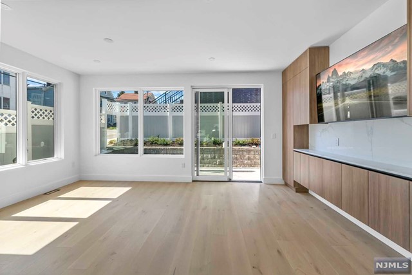
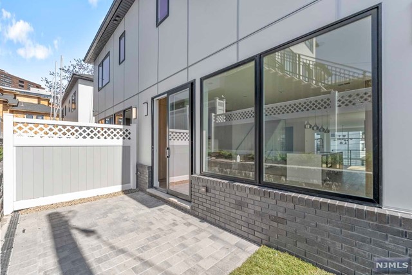
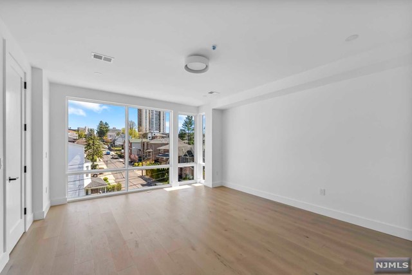
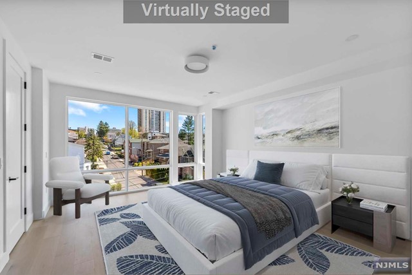
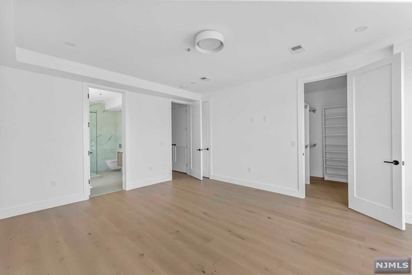
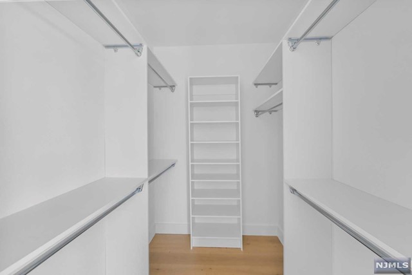
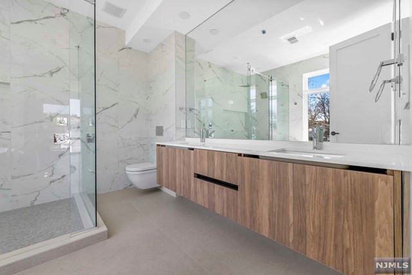
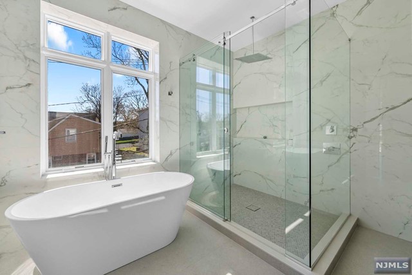
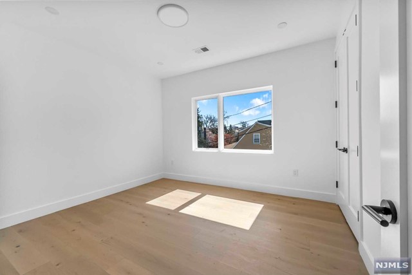
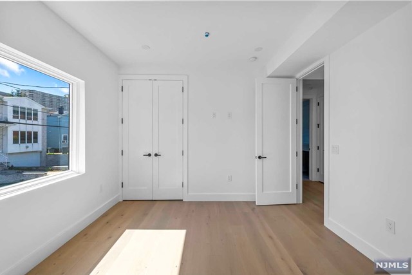
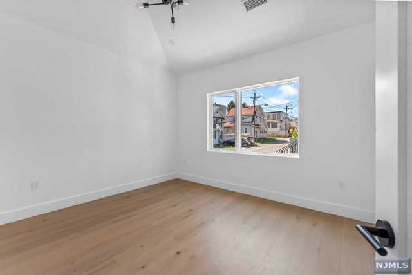
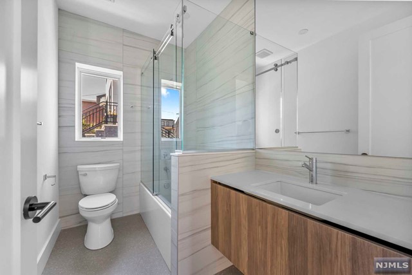
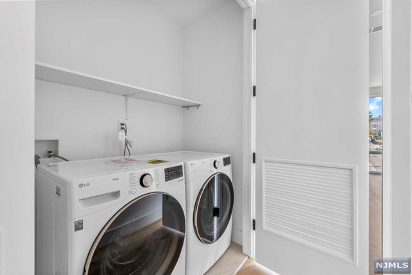
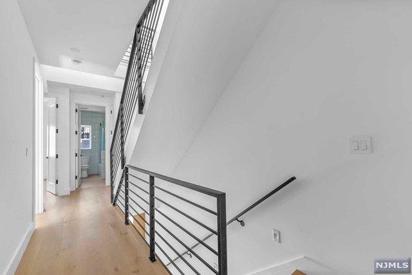
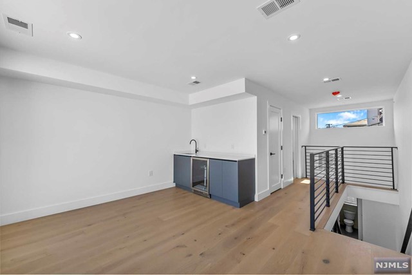
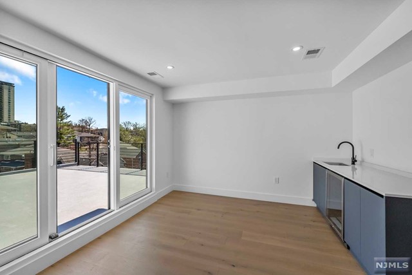
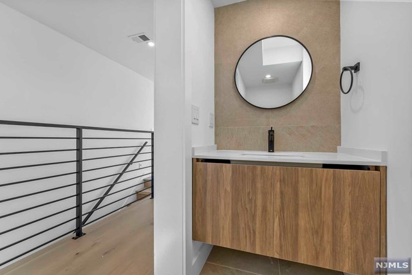
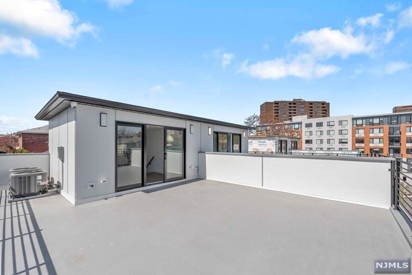
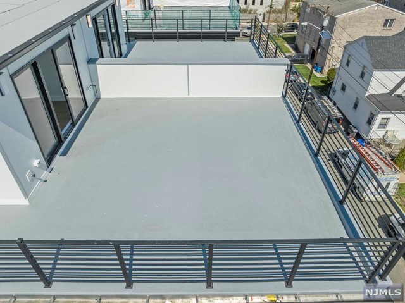
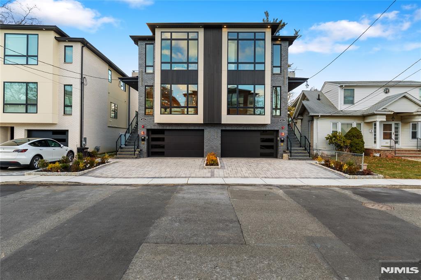
Designed & Built by SILVERLINE - Brand New Modern 3500+ SQFT Townhome on a Quiet Street. Open Concept Layout w/ Large Pella Windows & Custom Wide Plank European White Oak Flooring. Main Floor Features Oversized Ceilings, Tall Wood Doors + Living Room w/ Sleek Linear Fireplace, Dining Room, Entertainment Area, Walk Out Backyard. Additional Features Include- Large Chefs Kitchen Built w/ Modern European Cabinets, Sleek Floating Countertops, Large Kitchen Sink, Paneled Fridge& Freezer, Wine Cooler, Overwhelmingly Large Kitchen Island. Top Floor Boasts 3 Large Beds & 2 Full Baths - Master Bed w/ Spa Like M.Bath w/ Heated Floors, Large Freestanding Tub, Glass Rainfall Shower, Dual Vanities. Top Floor Features Large Roof Deck, Rec Room, Cabinets w/ Wine Cooler, Half Bath and Closets. Ground Level Includes 2 Car Garage, Rec Room, Full Bath, Sep. Entrance, High Efficiency AC & Hydronic Heat System, C/Vac- No HOA! Smart Home Enabled- WIFI Garage Door, Built-In Security Cameras & Much More

1625 Ann Street

Message successfully sent.

What would you like to know?

What is 3 + 4 ?

I agree to receive email communication and understand I can unsubscribe at any time.

I agree to be contacted by KW Metropolitan via call, email, and text for real estate services. To opt out, you can reply 'stop' at any time or reply 'help' for assistance. You can also click the unsubscribe link in the emails. Message and data rates may apply. Message frequency may vary. Privacy Policy

Related Properties

New on site 1 day ago
Exceptional all-brick side-by-side duplex built in 2019, offering the privacy and feel of a single-family home with premium craftsmanship and modern finishes throughout. Beautiful white oak hardwood floors lead to a bright, open-concept living and dining area, perfect for everyday living and entertaining. The designer kitchen features Bosch stainless steel appliances, quartz countertops, a full-height quartz backsplash, custom cabinetry, an exterior-vented range hood, and a stunning waterfall-edge center island. Upstairs, the luxurious primary suite boasts dual walk-in closets and a spa-inspired bath with a soaking tub, oversized shower, and dual vanities. Spacious secondary bedrooms, LED lighting, and quality finishes complete this move-in-ready home. Ideally located at 419 Stillwell Avenue in one of Fort Lee's most desirable neighborhoods, you'll enjoy quick access to the George Washington Bridge, Routes 4, 46, and I-95, making commuting to NYC effortless. Just minutes from downtown Fort Lee's shopping, dining, parks, and entertainment, this home is also served by the highly regarded Fort Lee School District, known for its excellent academic reputation.
#26027409

Fort Lee

419 Stillwell

4 Beds

3 Baths

N/A

$1,295,000

MLS#: 26027409
New on site 4 days ago
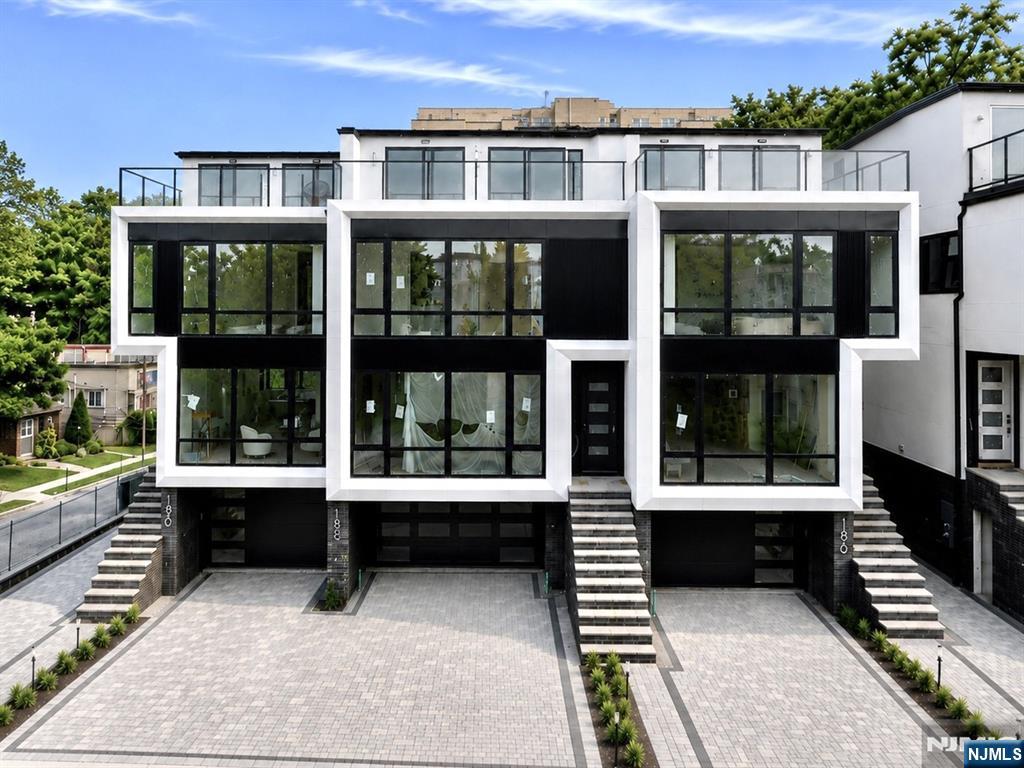
Designed & Built by SILVERLINE — ULTRA MODERN ALUMINUM FACADE TOWNHOME. This brand-new 5BR/5.5BA middle-unit townhome offers four levels of refined luxury living just minutes from the George Washington Bridge and NYC. An architecturally striking fa&#231;ade with sleek metal panels and oversized European windows opens to interiors featuring wide-plank European white oak flooring, walls of glass, and recessed LED lighting throughout. The open main level is designed for entertaining with a spacious great room, linear gas fireplace, and a chef’s kitchen showcasing custom European cabinetry, Fisher & Paykel appliances, a pot filler, and a Taj Mahal Quartz Waterfall Island. The primary suite offers a spa-inspired retreat with a freestanding soaking tub, frameless rainfall shower, heated floors, dual vanity, and large-format tile, while additional bedrooms feature private en-suite baths. The top level includes a private bedroom, office, full bath, and recreation room with wet bar that opens to a private rooftop terrace with glass railings. Additional highlights include spray-foam insulation, smart-home wiring, security cameras, and a prime location near Coytesville Park, Fort Lee High School, NJ Transit, and major highways.
#26027113

Fort Lee

188 Prospect Street

5 Beds

5 Baths

N/A

$1,649,999

MLS#: 26027113
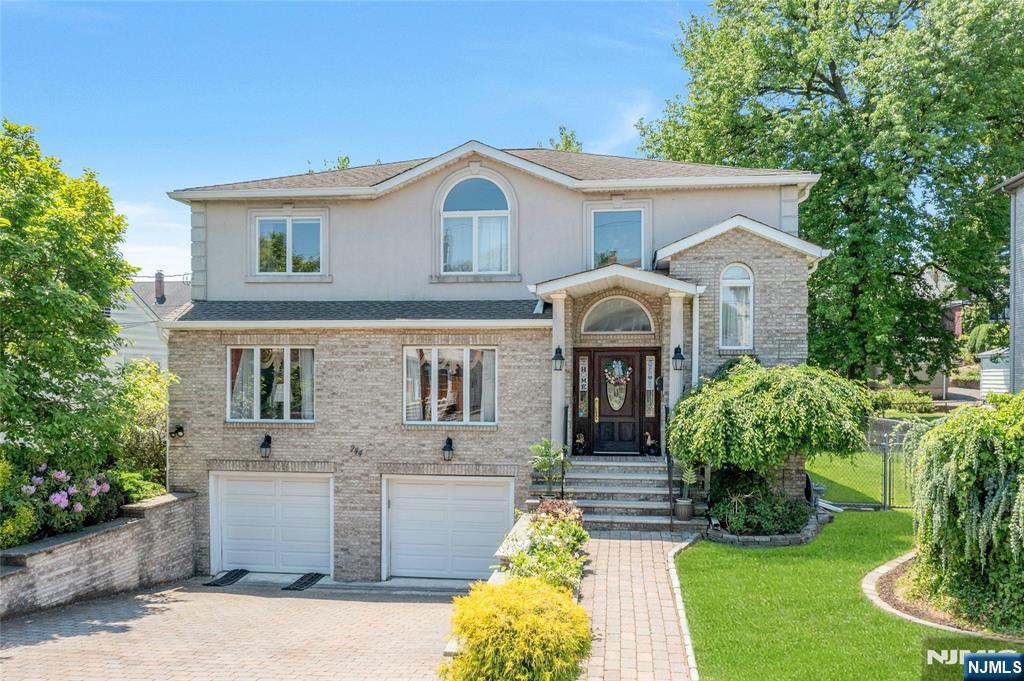
Welcome to this meticulously maintained brick Side Hall Colonial nestled on a quiet street in Fort Lee's sought-after McElroy neighborhood. Showcasing hardwood floors throughout, abundant natural light, generously sized rooms, a thoughtfully designed floor plan, and a private backyard oasis, this exceptional home is designed for elegant living & effortless entertaining. A welcoming foyer opens to a sun-filled living room, formal dining rm, and a well-appointed eat-in kitchen with a center island and casual dining area. Overlooking the kitchen, the inviting sunken family room with a fireplace creates a warm gathering space. Sliding glass doors open to a beautifully maintained wood deck overlooking the lush backyard with a patio, seamlessly extending the living space outdoors. A convenient laundry room, laundry chute and powder room complete the main level. Upstairs, the expansive primary suite offers an en-suite bath with a jetted soaking tub and generous closet space. Three additional spacious bedrooms, a full hall bath, and an extra-wide hallway complete the second level. The lower level features an oversized recreation room, a full bath, ample storage, and direct access to the attached two-car garage. Ideally located just steps from the Abbott Boulevard walking and jogging path and moments from Fort Lee's vibrant downtown, restaurants, shopping, parks, and NYC transportation, this remarkable home offers timeless architecture, outstanding space, and an exceptional lifestyle.
#26018727

Fort Lee

244 McElroy Avenue

4 Beds

3 Baths

N/A

$1,558,000

MLS#: 26018727
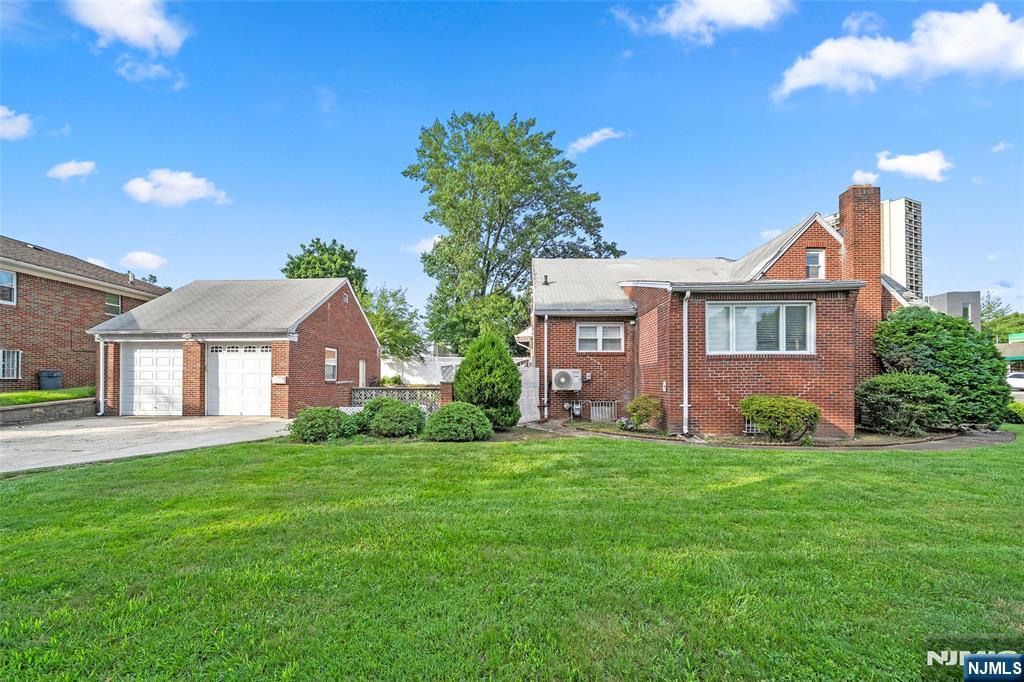
Beautifully Renovated Multi-Level Home on a Prime Corner Lot in Fort Lee! Featuring separate entrances to the basement, first floor, and second floor, the property is ideal for extended family living, a mother-daughter arrangement (subject to local regulations), or a variety of other living and work-from-home possibilities. The finished walk-out basement includes a full summer kitchen, large family area, two bedrooms and office , full bathroom, and a laundry room, utilities room. The main level features two bedrooms, one full bathroom, a spacious kitchen, dining area, office, and a welcoming front porch. The 2nd level offers a studio-style living space with a full bathroom, kitchenette with sink, and office, providing additional flexibility for guests, hobbies, or remote work. Situated on a highly desirable corner lot along Palisade Avenue, this property offers outstanding visibility and long-term potential. A spacious driveway provides more 4 parking, and the oversized detached two-car garage features high ceilings, making it ideal for vehicles, storage, a workshop, studio, or other creative uses. NYC bus service right in front of the home and an abundance of restaurants, caf&#233;s, shops, movie theater, and everyday conveniences all within walking distance. and makes commuting exceptionally convenient
#26025992

Fort Lee

1303 Palisade Avenue

4 Beds

3 Baths

N/A

$1,250,000

MLS#: 26025992
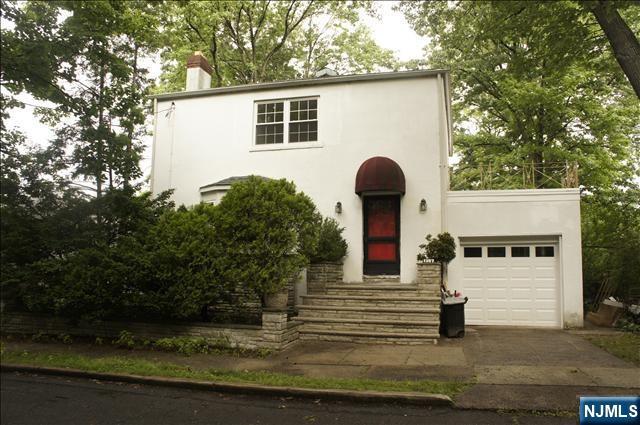
Very conenient location in central of Fort Lee township!. Choiceness living environment , Colony house with 3 bedrooms one and half bathroom, finished basement. attched garage. Close to Washington Bridge, major highway. Close shopping, bus stop, schools , park , and lots of restaurants near by. Don't miss the great opportunity. House sale "as is "condition. Current tenant will be living until end of June , 2027.
#26024458

Fort Lee

1257 Briar Way

3 Beds

1 Baths

N/A

$1,150,000

MLS#: 26024458
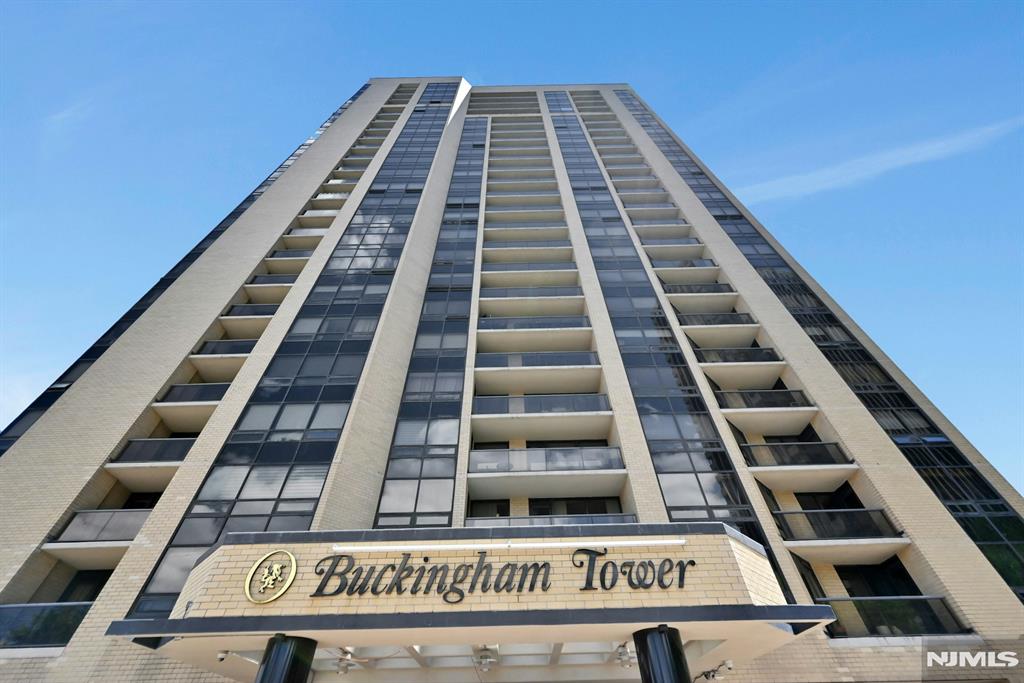
Experience luxury living in this beautifully maintained corner residence at Buckingham Tower, one of Fort Lee's premier full-service condominiums. Offering approximately 2,596 square feet, this elegant 3-bedroom, 3.5-bath home showcases breathtaking panoramic views of the Manhattan skyline, Hudson River, and GWB from nearly every room. Sun-filled living and dining areas feature rich wire-brushed teak flooring, walls of windows, and a built-in high-tech surround sound system discreetly installed within the walls, creating an exceptional entertainment experience. The kitchen is appointed with marble countertops, ss appliances, and ample cabinetry for everyday living and entertaining. Step onto the private tiled terrace and enjoy stunning sunrise and sunset views over the river and skyline. Each full bathroom has been upgraded with granite countertops and heated tile floors, providing a luxurious spa-like experience. The spacious primary suite offers generous closet space and a well-appointed en-suite bath, while 2 additional bedrooms provide flexibility. Buckingham Tower residents enjoy 24-hour concierge and doorman service, valet parking, outdoor pool, fitness center, community room, and on-site management. Conveniently located just minutes from Manhattan, major highways, shopping, dining, parks, and public transportation. NYC bus at front door. Parking available for an additional $115/month. A rare opportunity to own one of Buckingham Tower's most desirable corner layouts.
#26021442

Fort Lee

800 Palisade Avenue 901

3 Beds

3 Baths

2,596 Sq.Ft.

$1,199,000

MLS#: 26021442
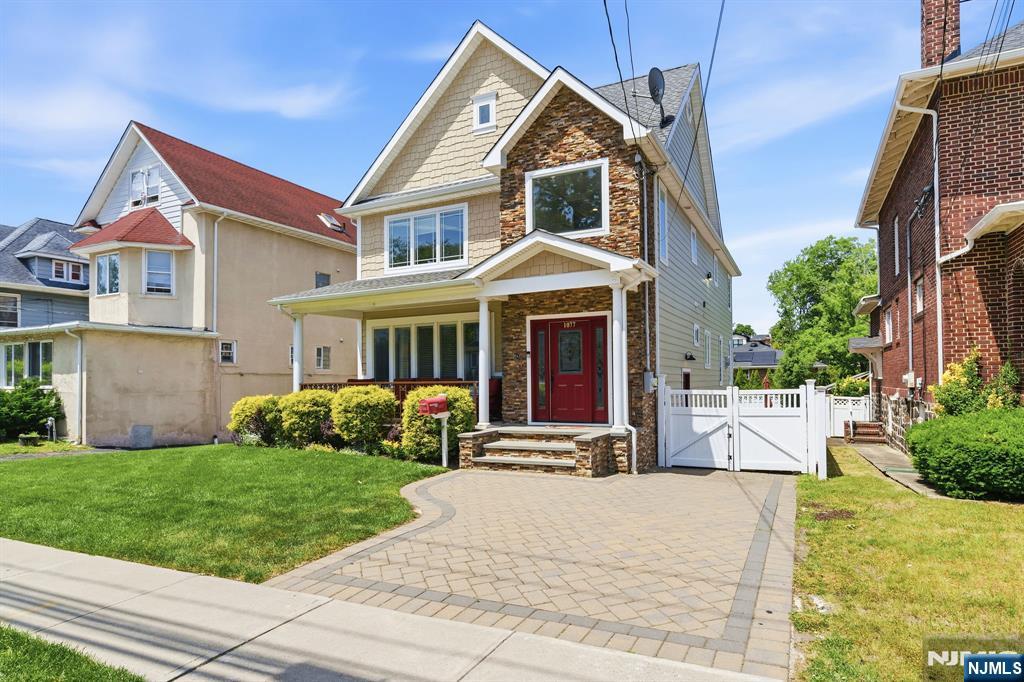
Price reduced to sell. Meticulously maintained by the same family since it was purchased as a New Construction Home on the Existing Foundation in 2017, this beautiful 2,766 sqft 4-bedroom, 3.5-bath Residence offers Timeless design quality and Modern comfort ; A dramatic Two-story Entry foyer, 9-foot Ceilings, elegant Wall moldings, Oak hardwood floors, and a classic Wooden staircase. Stylish kitchen pendant lighting and Bar stools, and an Electric fireplace and a wet Bar create inviting atmosphere. Major Systems and Features were installed in 2017 Reconstruction, and additional Improvements have been made by current owners including a finished Basement, a new Sump pump, and a new Dehumidifier. The Second Floor features a Bedroom with an en-suite Bath, two additional Bedrooms, a full hallway Bath, and a spacious Primary suite complete with oversized bathroom featuring a Jacuzzi tub and Heated floors. Backyard with a fenced yard for pets, an underground Sprinkler system, and a paved patio for Outdoor relaxation and entertaining is accessed from the Kitchen as well. Highlights include Sound-Insulated Windows and Central Vac system, a Two-car garage, and Convenient Commuter Access. A bus Stop located in front of the home provides transportation to NYC in approximately 30 minutes. Lovingly maintained throughout ownership, this property is being sold as-is, but the seller is willing to address any environmental or functional issues identified.
#26021632

Fort Lee

1077 Anderson

4 Beds

3 Baths

N/A

$1,650,000

MLS#: 26021632
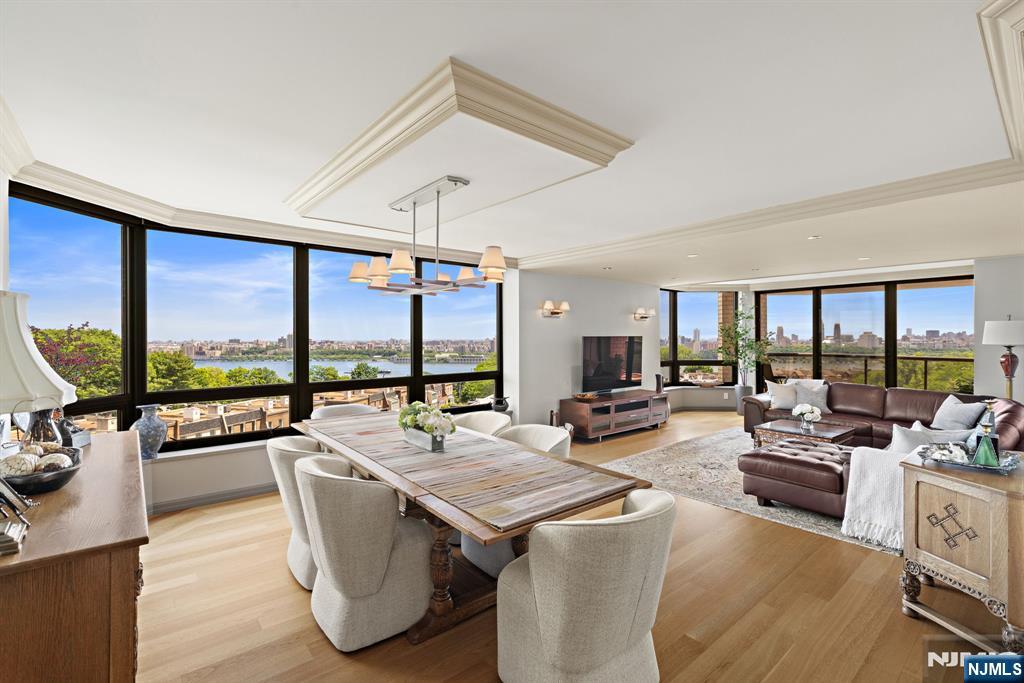
(Contact NELSON CHEN at 2 0 1 - 8 8 6 - 8 0 0 0) - Once in a while something truly special becomes available. That time is now. RESIDENCE 6G at THE ROYAL BUCKINGHAM is a masterpiece home that showcases exquisite materials, architectural prowess and expert craftsmanship. Spanning 2245-SF across the most coveted southeast corner of the building with two terraces and magnificent views, this floorplan is unrivaled. A most extraordinary renovation combines warm woods, natural stone, fine cabinetry, custom hardware and fittings with superior architectural design. The result is a home that offers exceptional comfort with an elegant timeless aesthetic. Come experience living in one the area's finest buildings with an attended gatehouse entry, 24-hour concierge service, valet parking, health club, rooftop pool, sundeck and skyroom entertainment venue. Welcome Home - (Presented by THE CHEN AGENCY, 2 0 1 - 3 4 6 - 8 8 8 8, N e l s o n @ C h e n A g e n c y . c o m)
#26017239

Fort Lee

900 Palisade Avenue 6G

2 Beds

2 Baths

2,245 Sq.Ft.

$1,298,000

MLS#: 26017239
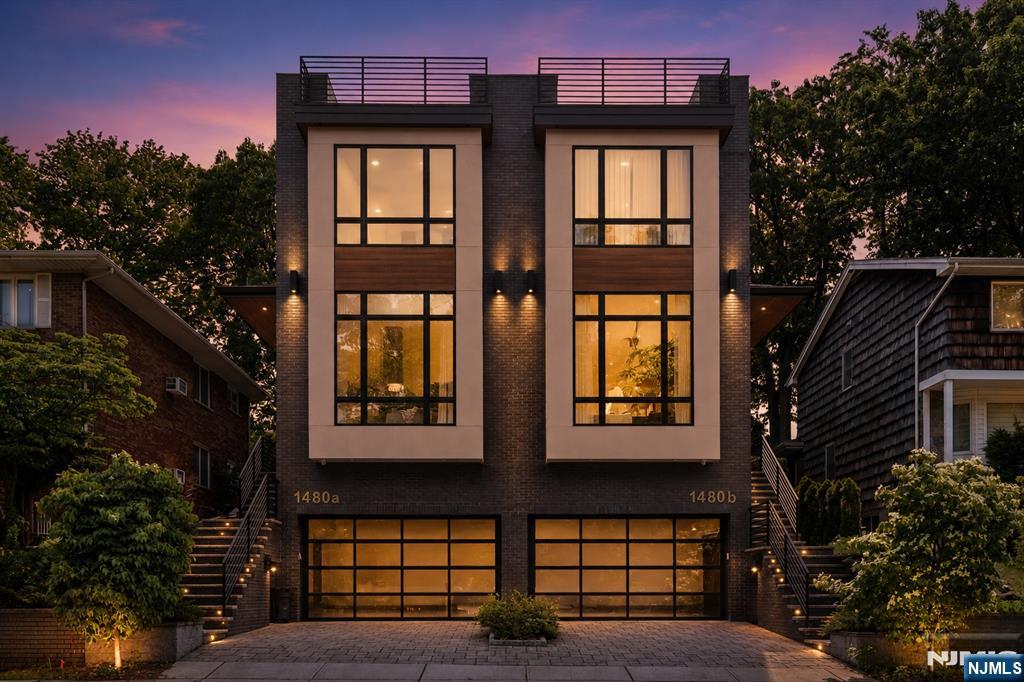
Rarely does a townhome offer this combination of luxury, privacy & location. Built in 2020 & better than new, this exceptional smart home sits directly across from a private wooded setting while offering beautiful NYC skyline views from its rooftop deck. Thoughtfully designed w/ rich hardwood floors throughout, timeless modern design & high-end finishes that create a truly upscale feel, the home features soaring ceilings, oversized windows & abundant natural light across multiple levels. The main level offers an open-concept layout featuring a spacious living room w/ fireplace, chef's kitchen centered around an oversized island, dining area, flexible sitting space, powder room, & access to a private fenced yard w/ patio. The 2nd floor includes 3 spacious bedrooms, laundry & a luxurious primary suite w/ large closets & a spa-inspired bath. The top floor serves as the ultimate retreat w/ a lounge area, wet bar, half bath & rooftop deck showcasing spectacular panoramic views. The ground level features a separate entrance, making it ideal for a home office, gym, recreation room, or guest space, along w/ a half bath & garage access. Conveniently located just minutes from downtown Fort Lee, the GWB, Rts 4, 46, I-95, & the Palisades Interstate Pkwy, w/ easy access to NYC transportation. Close to schools, shopping, dining, waterfront parks along the Hudson River, & scenic overlooks. This is a great opportunity to own a truly special home in one of Fort Lee's most desirable locations.
#26017663

Fort Lee

1480 15th Street B

3 Beds

2 Baths

3,028 Sq.Ft.

$1,525,000

MLS#: 26017663
Discover luxury living at 811 Jassamine Way in Fort Lee — a stunning new construction home built with exceptional craftsmanship, modern design, and premium materials throughout. This beautifully designed residence features a solid concrete foundation, energy-efficient spray foam insulation, soaring high ceilings, elegant solid wood doors, a designer custom kitchen with high-end finishes, and a striking fireplace that anchors the sophisticated living space. Enjoy seamless indoor-outdoor living with a private rooftop terrace, spacious interiors, and upscale amenities, all located in one of Bergen County’s most desirable communities with convenient access to New York City, premier dining, shopping, parks, and major transportation routes
#26011516

Fort Lee

811 Jassamine Way

3 Beds

4 Baths

N/A

$1,692,000

MLS#: 26011516

 - property

Send a message

Message successfully sent.

Your message

What is 3 + 4 ?

Reason for contacting?

I agree to receive email communication and understand I can unsubscribe at any time.

I agree to be contacted by KW Metropolitan via call, email, and text for real estate services. To opt out, you can reply 'stop' at any time or reply 'help' for assistance. You can also click the unsubscribe link in the emails. Message and data rates may apply. Message frequency may vary. Privacy Policy

Sign Out

Virtual Assistant

Would you like to take the next step with this property? We can help you schedule a showing or virtual tour, or send you more details.

Yes, I would like more information.

Thank You for Your Reply, One of Our Agents will contact you as soon as possible

No, maybe later.

Thank you, you can always contact me via email, phone number or through the contact form.

Realhub AI

Lucy - Your AI-Powered Realtor

Update Your Temporary Password

Personalize your search

Enter your email and we'll notify you immediately when new listings match what you're looking for.

or enter email address

Already have an account ? Login here

Continue your home search

I agree to receive communications and understand I can unsubscribe at any time.

I agree to be contacted by KW Metropolitan via call, email, and text for real estate services. To opt out, you can reply 'stop' at any time or reply 'help' for assistance. You can also click the unsubscribe link in the emails. Message and data rates may apply. Message frequency may vary. Privacy Policy

Already have an account ? Login here

We use cookies

We use cookies primarily for analytics to enhance your experience. By accepting, you agree to our use of these cookies. You can manage your preferences or learn more about our cookies policy.