Features & Amenities

Interior

  • Other Interior Features

    Central Vacuum

  • Total Bedrooms

    3

  • Bathrooms

    4

  • Basement YN

    YES

  • Cooling YN

    YES

  • Cooling

    Central Air

  • Heating YN

    YES

  • Heating

    Baseboard, Natural Gas, Hot Water, Zoned

  • Pet friendly

    N/A

Exterior

  • Garage

    Yes

  • Garage spaces

    2

  • Construction Materials

    Brick, Stucco, Redwood Siding

  • Parking

    Garage Door Opener, Attached

  • Pool

    No

  • View

    None

Area & Lot

  • Property Type

    Residential

  • Property Sub Type

    Single Family Residence

  • Architectural Style

    None

Price

  • Sales Price

    $647,000

  • Tax Amount

    $17,470

  • Sq. Footage

    N/A

  • Price/SqFt

    N/A

HOA

  • Association

    No

School District

  • Elementary School

    PINES LAKE E.S

  • Middle School

    SCHUYLER-COLFAX M.S.

  • High School

    WAYNE HILL H.S.

Property Features

  • Ownership

    Private

Schedule a Showing

Showing scheduled successfully.

<
>
IN PERSON
VIA CHAT

What is 3 + 4 ?


Change time

Mortgage calculator

Estimate your monthly mortgage payment, including the principal and interest, property taxes, and HOA. Adjust the values to generate a more accurate rate.

Your payment

Principal and Interest:

$

Property taxes:

$

HOA fees:

$

Total loan payment:

$

Total interest amount:

$

Location

County

PASSAIC

Elementary School

PINES LAKE E.S

Middle School

SCHUYLER-COLFAX M.S.

High School

WAYNE HILL H.S.

Listing Courtesy of Teresa Forte , Keller Williams Prosperity Realty

RealHub Information is provided exclusively for consumers' personal, non-commercial use, and it may not be used for any purpose other than to identify prospective properties consumers may be interested in purchasing. All information deemed reliable but not guaranteed and should be independently verified. All properties are subject to prior sale, change or withdrawal. RealHub website owner shall not be responsible for any typographical errors, misinformation, misprints and shall be held totally harmless.

Agent Patrick Bolger

FOUNDER

Patrick Bolger

Call Patrick today to schedule a private showing.


* Listings on this website come from the FMLS IDX Compilation and may be held by brokerage firms other than the owner of this website. The listing brokerage is identified in any listing details. Information is deemed reliable but is not guaranteed. If you believe any FMLS listing contains material that infringes your copyrighted work please click here to review our DMCA policy and learn how to submit a takedown request.© 2024 FMLS.
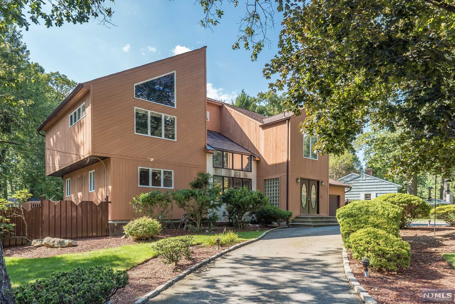
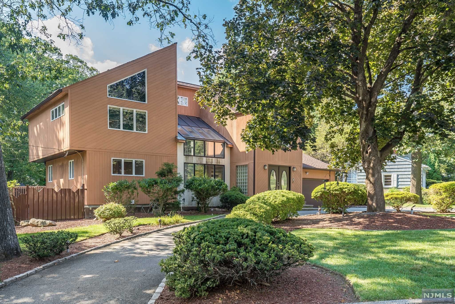
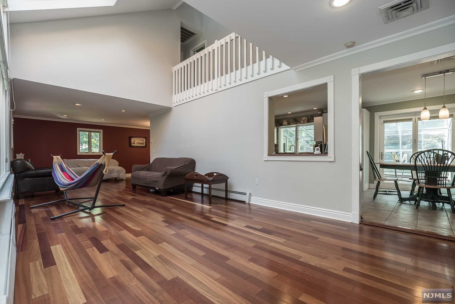
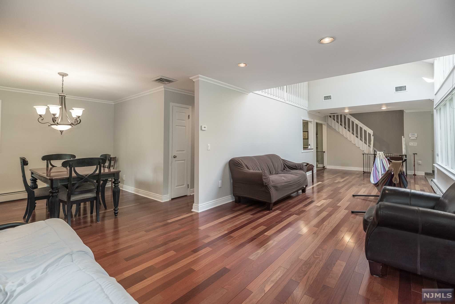
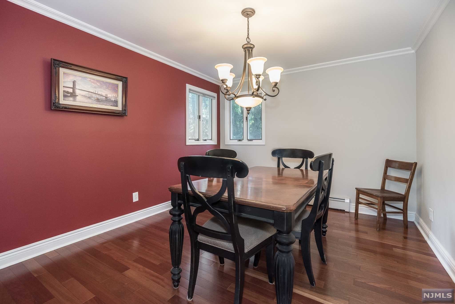
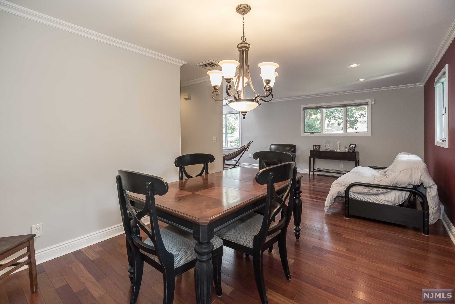
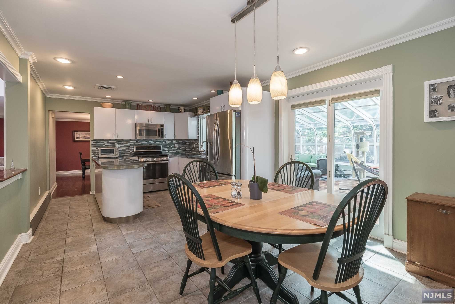
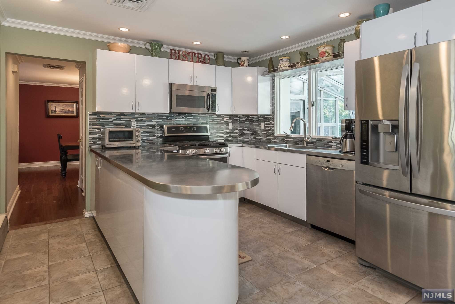
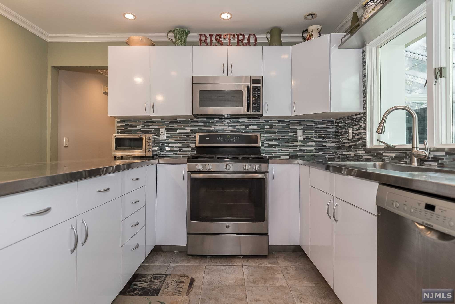
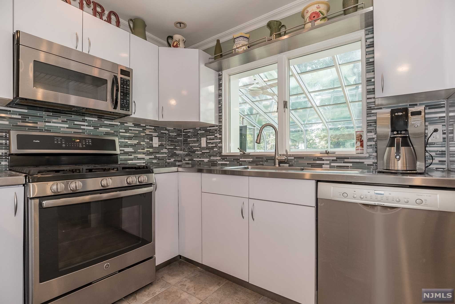
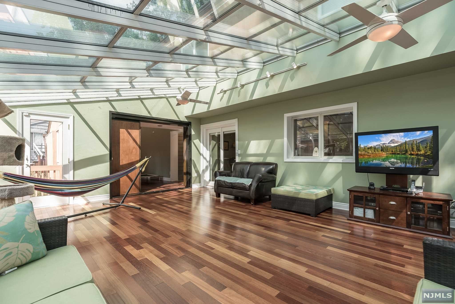
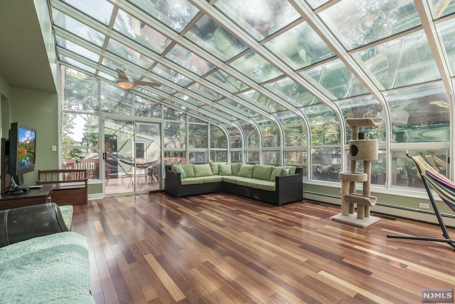
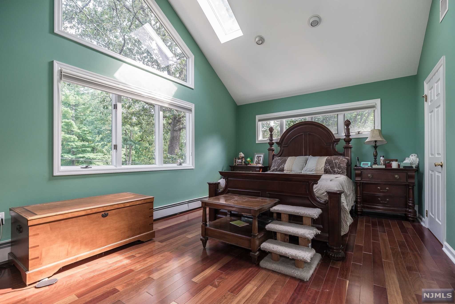
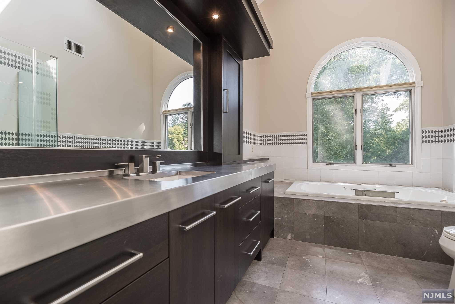
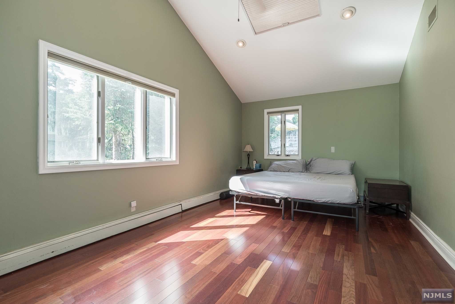
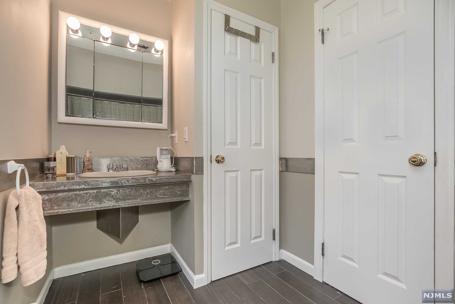
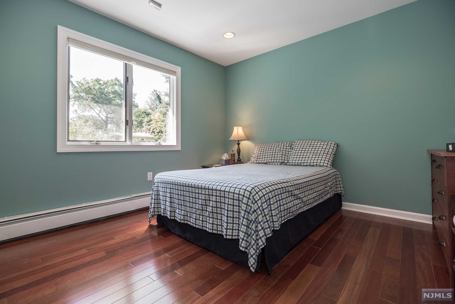
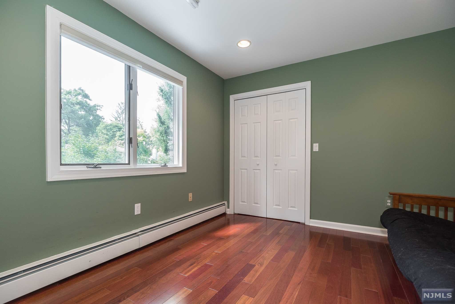
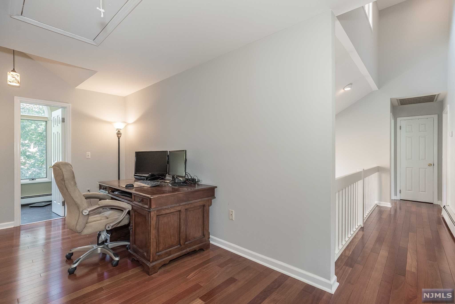
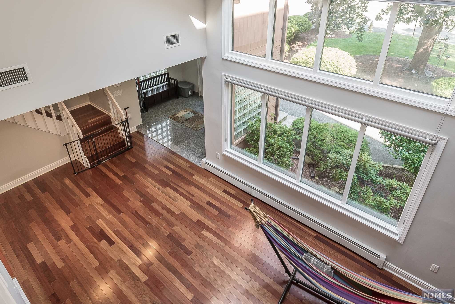
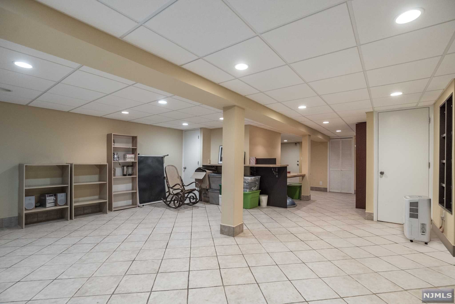
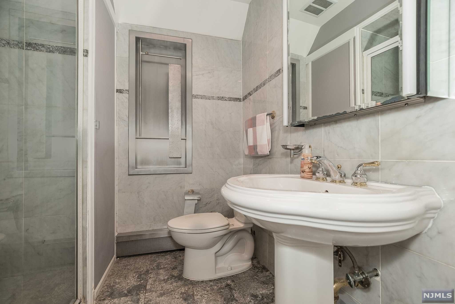
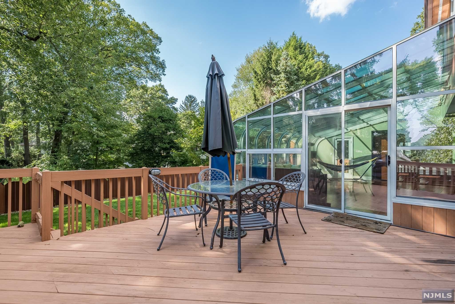
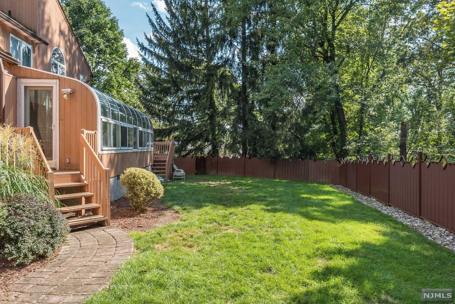
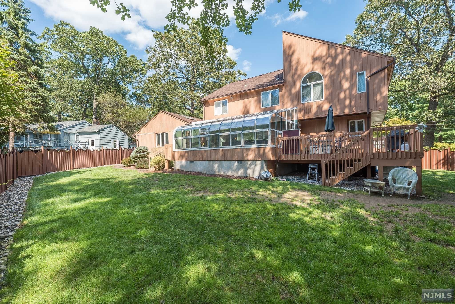
Pines Lake Contemporary! Remarkable fusion of architectural design and functionality offered in this 3 bedroom, 4 bath Custom Home. Enter into a granite floored two story entry Foyer transitioning into a formal living/dining room with adjacent den/office (poss. 4th bedroom) and a full bath. Updated European Kitchen leads to a sun drenched entertainers Solarium with access to deck and fenced in yard. Seamless flow for entertaining from Kitchen to Solarium and adjacent Family Room. Master Bedroom Suite with a huge Walk-In Closet updated bathroom with a Jacuzzi-style tub and vanity, loft, 2 bedrooms and bath. Spacious finished walk-out basement with recreation room, office, and full bath. Additional features included vaulted 2 story ceilings, diagonal hardwood flooring, numerous windows and skylights, custom countertops and more. This is your opportunity to Live the "Pines Lake lifestyle".

161 Osceola Road

Message successfully sent.

What would you like to know?

What is 3 + 4 ?

I agree to receive email communication and understand I can unsubscribe at any time.

I agree to be contacted by KW Metropolitan via call, email, and text for real estate services. To opt out, you can reply 'stop' at any time or reply 'help' for assistance. You can also click the unsubscribe link in the emails. Message and data rates may apply. Message frequency may vary. Privacy Policy

Related Properties

New on site today
This 4 bed ranch has many pleasant surprises and offers convenience, privacy, and a one of a kind backyard. On the first floor you will find oversized windows in every living space that brings in plenty of natural light throughout. From the kitchen or dining area, you get a full view of the yard, pool, and parking area. There are two entrances to the first floor, one from the front door and the other through the lounge deck. The first floor also offers a multimedia sound system, a primary bedroom bath with balcony, and a convenient laundry chute. The kitchen has a large breakfast bar countertop and plenty of cabinet space. The basement is ground level from the back of the house, offering a full walkout with patio door direct to the driveway. There's a large open space to customize as an additional living room, game room, or open to your imagination. Additionally, on this level is a bedroom, a full bath, sauna, dressing room for outdoor activities, and a custom bar. The garage entrance is also on this floor, along with a large attached shed adjacent to it. Outside you'll find a massive yard that will leave you speechless. It comes with a jacuzzi with custom deck, a full in-ground pool with a brand new liner, a volleyball court, a large outdoor shed, and a fun tree house. Must see! The driveway has plenty of parking in the back. Nearby shopping center, public transportation, schools.
#26027582

Wayne

1468 Alps Road

4 Beds

2 Baths

N/A

$679,000

MLS#: 26027582
New on site today
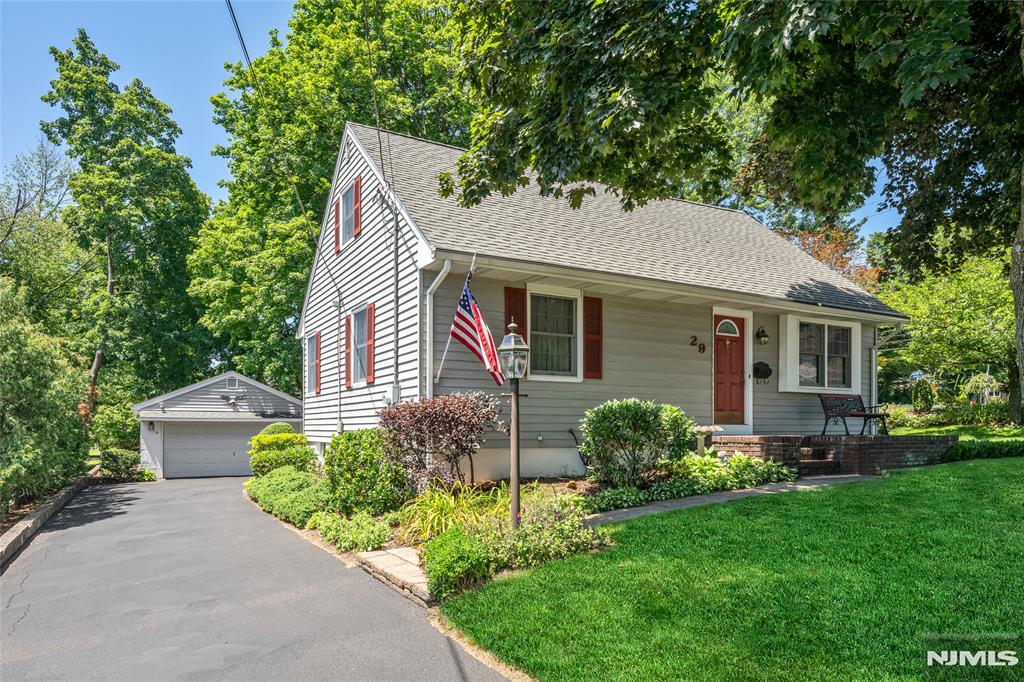
Beautifully maintained & thoughtfully detailed, this exceptional home offers timeless charm, generous living space & an unbeatable commuter-friendly location. The showstopping rear addition features walls of windows overlooking the backyard, filling the space with natural light & creating the perfect setting for relaxing or entertaining. Inside, you'll find hardwood floors, inviting living & dining areas, & a flowing floor plan designed for today's lifestyle. The kitchen offers abundant cabinetry, generous workspace & seamless access to the main living areas. The generously sized bedrooms provide comfort & flexibility, including a spacious primary bedroom with excellent closet space. The finished lower level is equipped with surround sound, making it ideal for a media room, recreation space, home office or fitness area. Outside, enjoy a spacious backyard, patio & the convenience of a detached two-car garage. Ideally located just minutes from Whole Foods, Trader Joe's, shopping, dining, parks & NJ Transit, with quick access to major highways & NYC transportation. Combining natural light, flexible living spaces & an outstanding location, this home truly has it all.
#26027453

Wayne

29 Giannone Road

4 Beds

2 Baths

N/A

$650,000

MLS#: 26027453
New on site 1 day ago
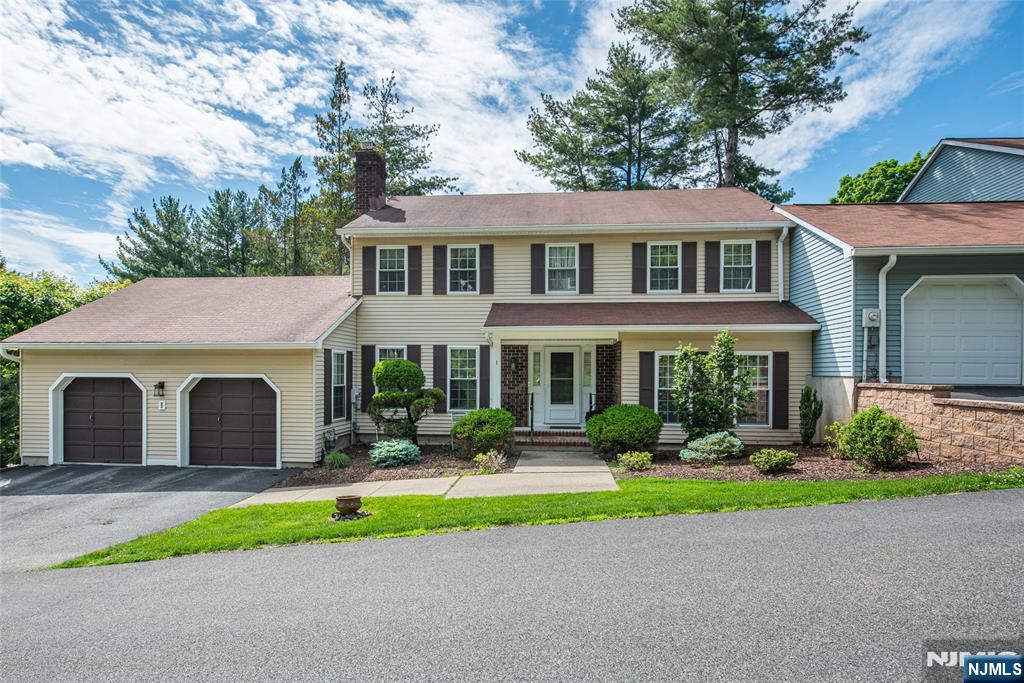
Beautiful end unit townhouse in sought after Manitou featuring a dramatic 2 story foyer and an updated kitchen designed for both everyday living and entertaining. This spacious home offers 3 bedrooms, a formal living room and dining room, and a warm and inviting family room with fireplace and classic pegged floors. Convenient first floor laundry and garage entrance add to the home's functional layout. Bright open living spaces and a full finished walk out basement provide exceptional additional living and recreation space. Enjoy beautiful sunset views from the deck along with the privacy and natural light that come with an end unit location. Community amenities include a pool, tennis courts, and clubhouse, offering a resort style lifestyle right at home. Conveniently located close to shopping, dining, major highways, and NYC transportation.
#26027451

Wayne

1 Birdseye Circle

3 Beds

2 Baths

N/A

$675,000

MLS#: 26027451
New on site 4 days ago
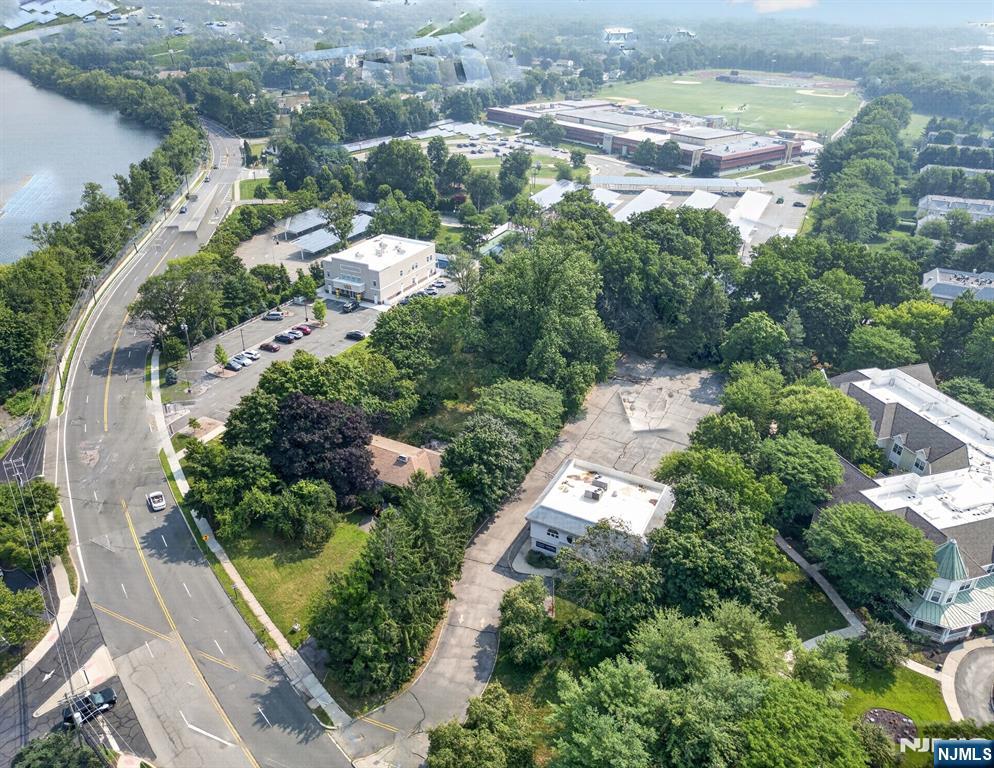
Welcome to this ranch-style home situated on a sprawling, over one-acre lot along Berdan Avenue in Wayne, offering exceptional potential in a business-zoned location. The existing home features 3 bedrooms, 2.5 bathrooms, including a full bath within the studio located off the rear of the garage, as well as a full basement spanning the footprint of the home. Whether you’re looking to completely renovate the existing residence or explore redevelopment opportunities for a business use (subject to township approvals), this unique property offers endless possibilities. The home is serviced by well and septic, requires significant renovation, and is being sold as-is. Buyers are responsible for conducting their own due diligence regarding zoning, permitted uses, and redevelopment potential.
#26027141

Wayne

214 Berdan Avenue

3 Beds

2 Baths

N/A

$649,000

MLS#: 26027141
None
#26026902

Wayne

25 Lake Drive

4 Beds

2 Baths

N/A

$689,000

MLS#: 26026902
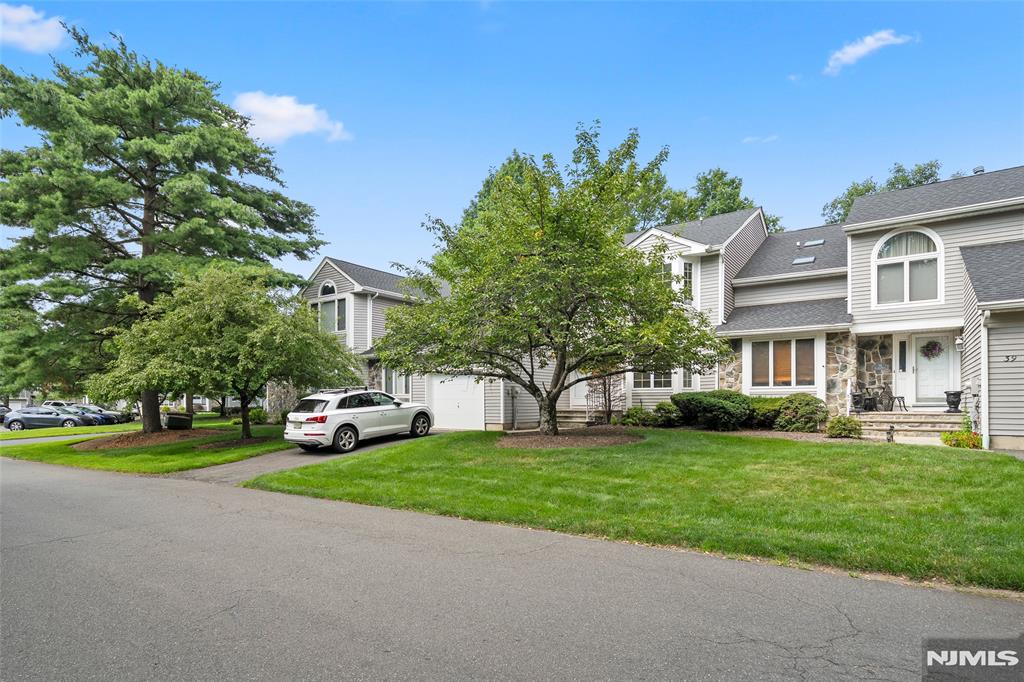
Welcome to this beautifully updated, move-in-ready 3-bedroom, 2.5-bath townhouse in the highly desirable French Hill Estates. The bright and inviting main level features an open-concept layout with a welcoming foyer, dining area, a recently updated kitchen, newly installed flooring, and a spacious living room anchored by a cozy fireplace, perfect for both everyday living and entertaining. Upstairs, the primary suite features a sitting area, walk-in closets, and a private en-suite bath. Two additional generously sized bedrooms, a full bath, and a conveniently located second-floor laundry room complete the upper level, offering comfort, functionality, and everyday convenience. The thoughtful updates throughout make this home truly turnkey. A standout feature is the unfinished basement with high ceilings, offering exceptional potential for future living space, a home gym, recreation room, or additional storage. Step outside through sliding glass doors to a private deck, ideal for summer barbecues, outdoor dining, or simply relaxing and enjoying the outdoors. Conveniently located near shopping, dining, major highways, and everyday amenities, this home combines space, comfort, and opportunity in one of the area's most sought-after communities.
#26026947

Wayne

35 Mulford Drive

3 Beds

2 Baths

N/A

$619,000

MLS#: 26026947
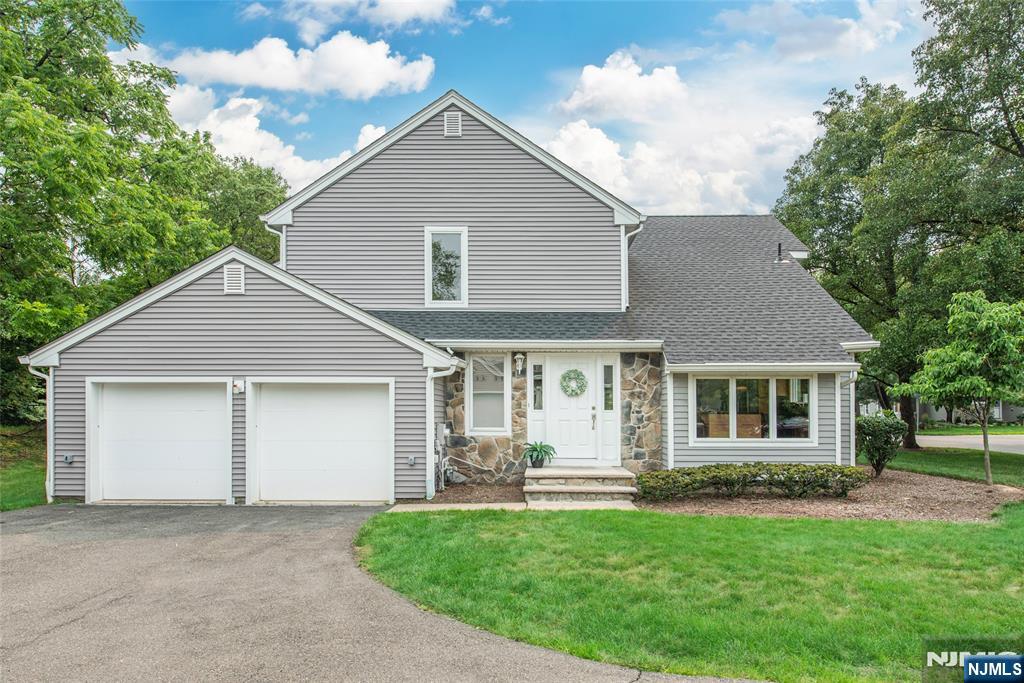
Welcome to this beautifully maintained 3-bedroom, 2.5-bath end-unit townhouse in the desirable French Hill Estates community. Offering 2,600 sq. ft. of living space, this home features an open and comfortable floor plan with hardwood floors throughout, a formal dining room, a spacious sunken living room, a den with vaulted ceilings and skylights, and an open foyer that enhances the bright, airy feel. Neutral tones provide a move-in-ready backdrop that easily accommodates your personal color palette, and all bedrooms include custom closets for exceptional storage and organization. Additional highlights include a second-level laundry area, a 2-car attached garage, mature landscaping, pets permitted, and a well-kept community setting. This prime location offers quick access to Rt. 46, Rt. 23, and the Willowbrook Park & Ride to NYC, plus convenient shopping and dining options all within the highly regarded Wayne school system. Come see it and make it yours!
#26026747

Wayne

19 Matthew Road 19

3 Beds

2 Baths

2,636 Sq.Ft.

$639,000

MLS#: 26026747
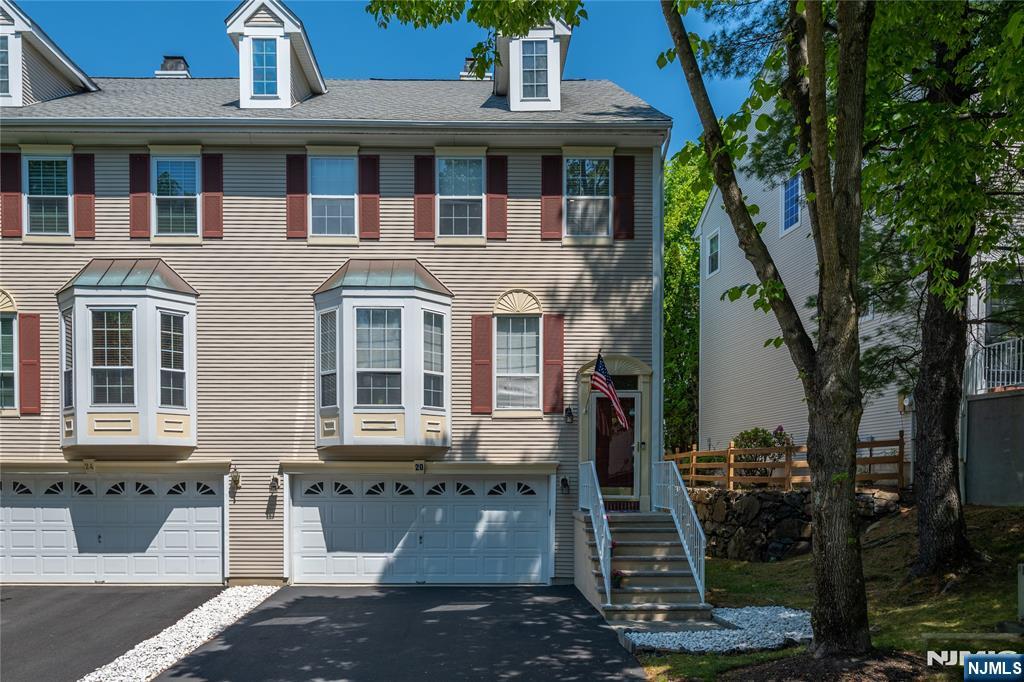
Welcome to 20 Bobolink Ct! This lovely, updated unit features a newer Eat in Kitchen with stainless appliances, Center Island, quartz countertops, breakfast nook and pantry, Laundry Room, Powder Room, Formal Dining Room and Large Living Room with 2 story vaulted ceiling with sliding glass door to deck. Second floor features a primary Bedroom with Vaulted ceiling, Updated Full Bath and Walk in closet. Additional Bedroom and Full Bathroom completes this level. Ground floor features a large family room with walk out to Patio and entry to a 2 car garage. Additional storage room off the garage. Close to Parks, restaurants and shopping! Move in ready! Just waiting for its next owner to call it home. See today
#26026588

Wayne

20 Bobolink Court

2 Beds

2 Baths

1,584 Sq.Ft.

$589,000

MLS#: 26026588
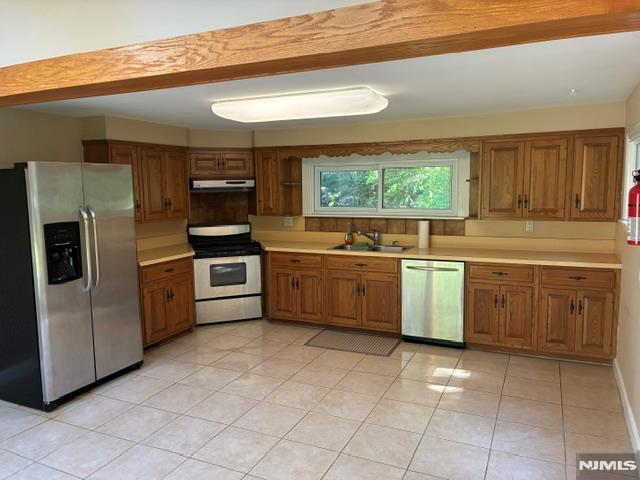
Rare opportunity to own this 3 bedroom, 2 full bath home which sits on 1.19 acres of park-like land. All spacious rooms! The opportunities are endless and plenty of room for expansion. This home offers ample Natural Light from the many featured Skylights, Large EIK/Dining Area, SS kitchen appliances & sliders to spacious yard, 2 Full Bath/ each w/ double sinks. Warm & inviting LR w/ 4 skylights. Master bedroom w/ master bath. Walk-out basement could be used as family room or office. Plenty of storage throughout the home! Non-flood area. Conveniently located to shopping, Major roadways & NJ Transit center. Perfect for commuters. NJ Transit Bus stop is only 2 blocks away. Lots of Privacy on an extra-large level lot located on a quiet dead end street. Top Rated School system. Make this your first stop! AGENTS BRING YOUR BUILDERS!
#26026855

Wayne

19 Crescent Road

3 Beds

2 Baths

N/A

$689,000

MLS#: 26026855
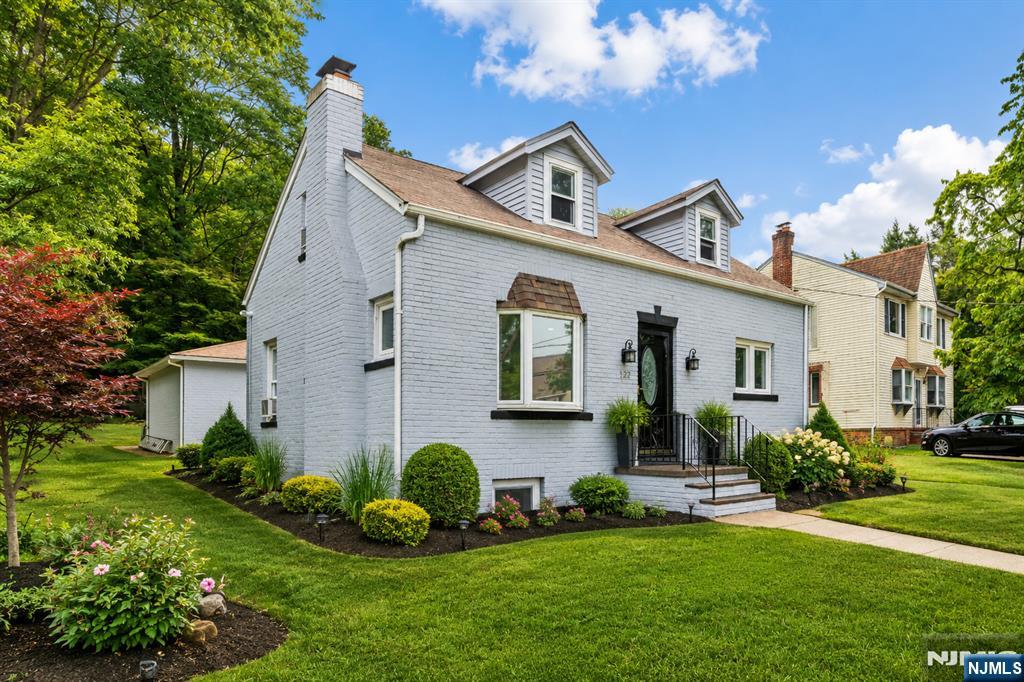
None
#26025958

Wayne

122 Garside Avenue

3 Beds

1 Baths

N/A

$599,900

MLS#: 26025958

 - property

Send a message

Message successfully sent.

Your message

What is 3 + 4 ?

Reason for contacting?

I agree to receive email communication and understand I can unsubscribe at any time.

I agree to be contacted by KW Metropolitan via call, email, and text for real estate services. To opt out, you can reply 'stop' at any time or reply 'help' for assistance. You can also click the unsubscribe link in the emails. Message and data rates may apply. Message frequency may vary. Privacy Policy

Sign Out

Virtual Assistant

Would you like to take the next step with this property? We can help you schedule a showing or virtual tour, or send you more details.

Yes, I would like more information.

Thank You for Your Reply, One of Our Agents will contact you as soon as possible

No, maybe later.

Thank you, you can always contact me via email, phone number or through the contact form.

Realhub AI

Lucy - Your AI-Powered Realtor

Update Your Temporary Password

Personalize your search

Enter your email and we'll notify you immediately when new listings match what you're looking for.

or enter email address

Already have an account ? Login here

Continue your home search

I agree to receive communications and understand I can unsubscribe at any time.

I agree to be contacted by KW Metropolitan via call, email, and text for real estate services. To opt out, you can reply 'stop' at any time or reply 'help' for assistance. You can also click the unsubscribe link in the emails. Message and data rates may apply. Message frequency may vary. Privacy Policy

Already have an account ? Login here

We use cookies

We use cookies primarily for analytics to enhance your experience. By accepting, you agree to our use of these cookies. You can manage your preferences or learn more about our cookies policy.