Property
Beds
5
Full Baths
5
1/2 Baths
2
Year Built
1872
Sq.Footage
4,182
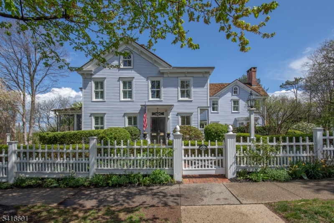
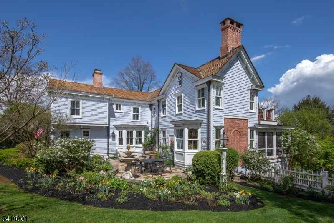
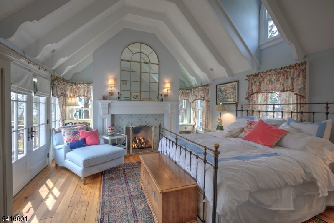
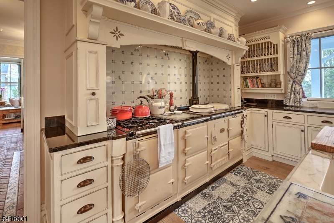
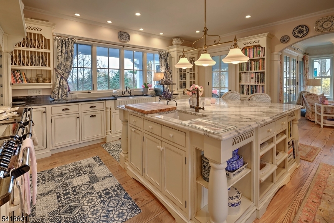
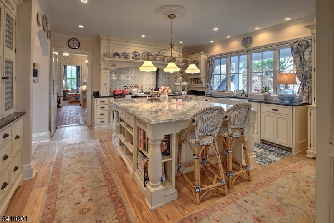
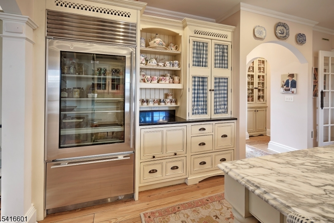
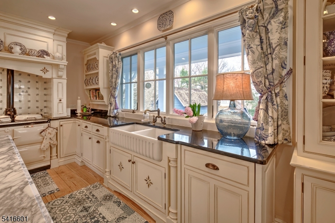
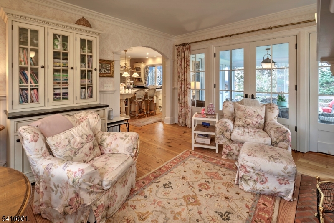
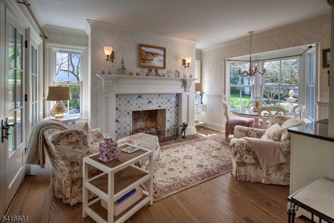
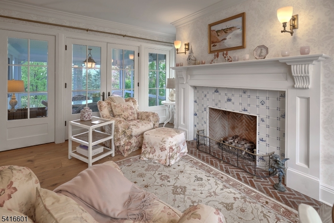
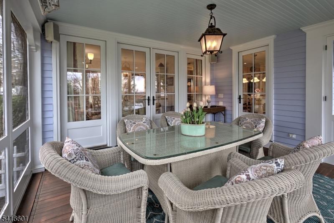
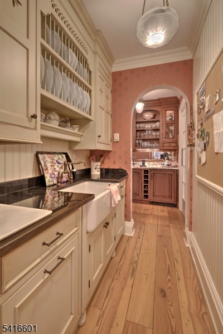
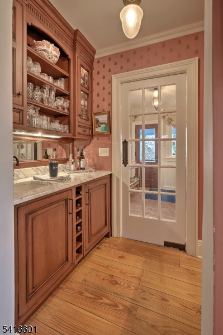
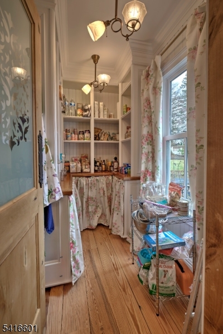
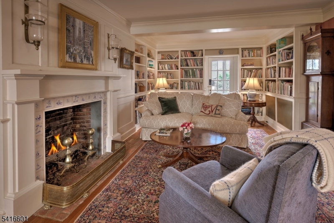
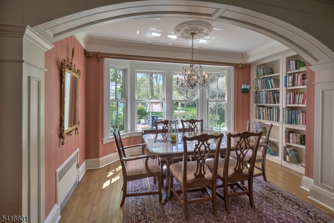
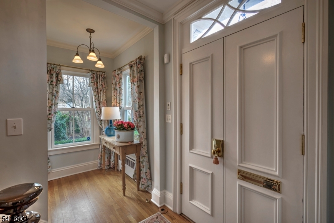
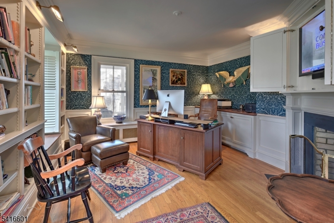
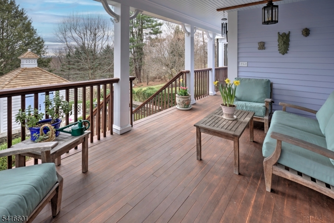
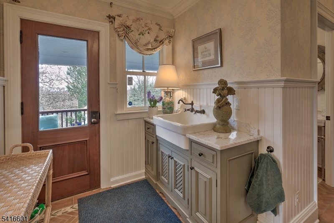
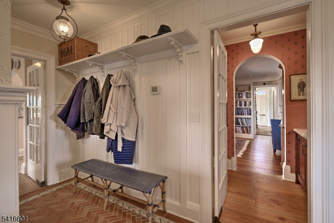
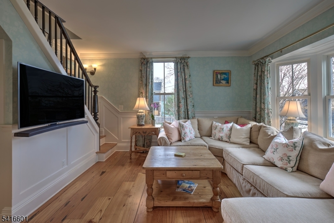
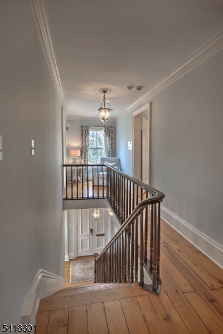
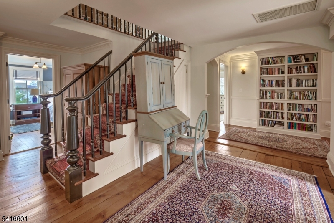
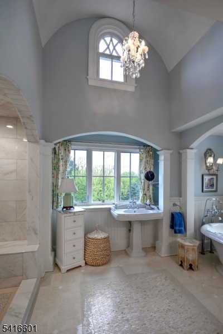
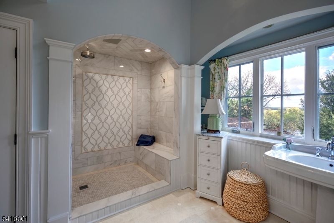
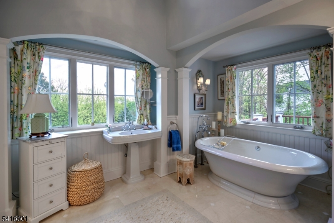
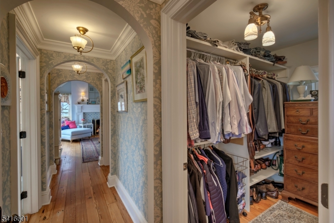
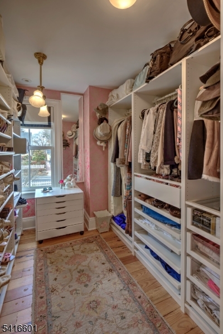
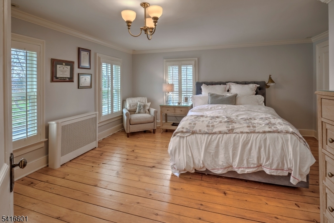
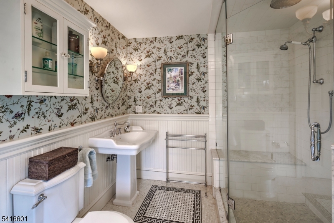
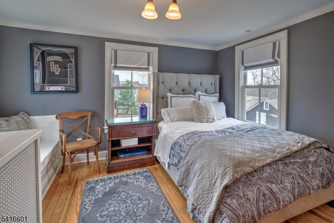
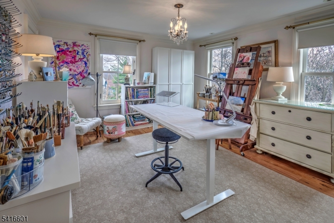
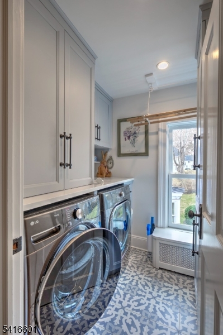
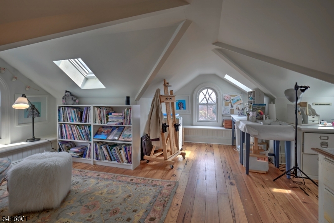
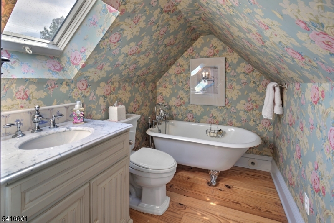
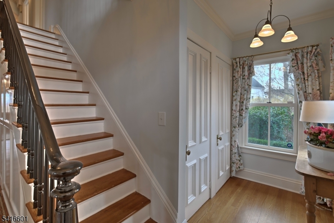
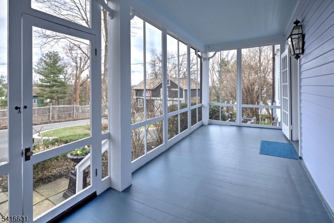
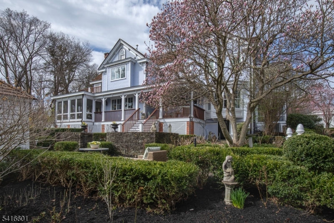
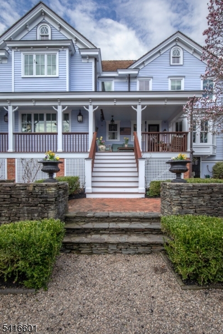
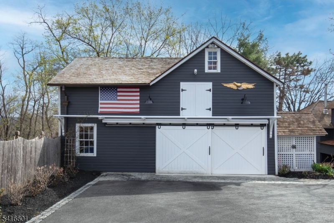
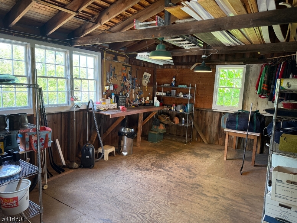
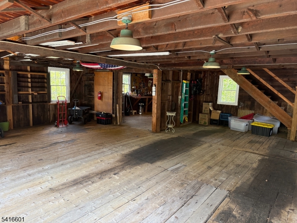
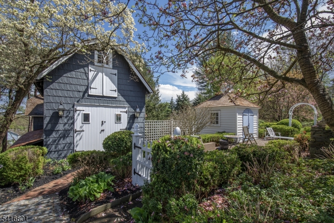
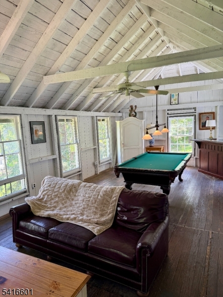
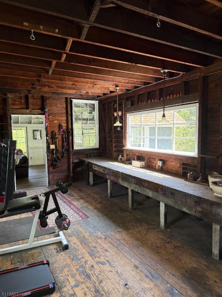
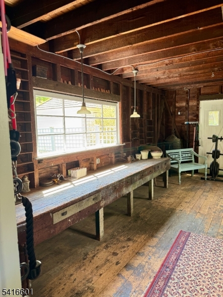
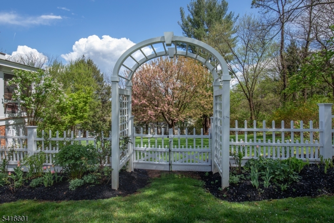
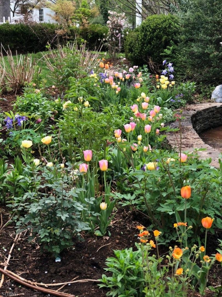
Just reduced! A must-see, in-town living with historic charm, this 5BR 1870s home has undergone a $1 million+ renovation and expansion by Scandic Builders. This turn-key home is set on just under an acre amongst English-style gardens. One barn holds a large workshop and another barn allows for recreation and games. The main home features four fireplaces and exceptional finished carpentry throughout. The soul of the kitchen is an imported Aga range, large marble island, custom cabinetry, walk-in pantry and a sun-filled breakfast room with French doors to a heated screen porch. Kitchen access leads to a private front landscaped patio. The primary suite offers cathedral ceilings, two walk-in closets, a balcony with sunrise and sunset views, and ensuite bath with walk-in shower and radiant-heated floor. Four additional bedrooms with updated baths complete the upstairs. Open to the living area with custom bookcases and paneled fireplace, the dining room is perfect for entertaining with a butlers pantry and wet bar. A private office features a fireplace, custom bookshelves and built-ins with mahogany trim. Walpole arbors, lighting, and a Williamsburg-style potting shed are just some of the features in the garden.
Features & Amenities
Interior
-
Other Interior Features
Cathedral Ceiling(s), Eat-in Kitchen, Kitchen Island, Walk-In Closet(s), Pantry, High Ceilings, Soaking Tub
-
Total Bedrooms
5
-
Bathrooms
5
-
1/2 Bathrooms
2
-
Basement YN
YES
-
Cooling YN
YES
-
Cooling
Central Air, Ceiling Fan(s), Zoned
-
Fireplace YN
YES
-
Heating YN
YES
-
Heating
Electric, Forced Air, Radiant, Zoned, Hot Water
-
Pet friendly
N/A
Exterior
-
Garage
Yes
-
Garage spaces
2
-
Construction Materials
Wood Siding
-
Parking
Circular Driveway, Detached
-
Patio and Porch Features
Patio
-
Pool
No
Area & Lot
-
Lot Features
Irregular Lot
-
Lot Size(acres)
0.94
-
Property Type
Residential
-
Property Sub Type
Single Family Residence
-
Architectural Style
Colonial
Price
-
Sales Price
$2,399,000
-
Tax Amount
$21,288
-
Zoning
R7
-
Sq. Footage
4,182
-
Price/SqFt
$573
HOA
-
Association
No
Property Resources
-
Horse Property
NO
School District
-
Elementary School
OAK ST
-
Middle School
W ANNIN
-
High School
RIDGE
Property Features
-
Ownership
Fee Simple
-
Sewer
Public Sewer
-
Tax Lot
*
-
Water Source
Public
Schedule a Showing
Showing scheduled successfully.
Mortgage calculator
Estimate your monthly mortgage payment, including the principal and interest, property taxes, and HOA. Adjust the values to generate a more accurate rate.
Your payment
Principal and Interest:
$
Property taxes:
$
HOA fees:
$
Total loan payment:
$
Total interest amount:
$
Location
County
Somerset
Elementary School
OAK ST
Middle School
W ANNIN
High School
RIDGE
Listing Courtesy of M. CHRISTINE MYLOD, TURPIN REAL ESTATE, INC.
RealHub Information is provided exclusively for consumers' personal, non-commercial use, and it may not be used for any purpose other than to identify prospective properties consumers may be interested in purchasing. All information deemed reliable but not guaranteed and should be independently verified. All properties are subject to prior sale, change or withdrawal. RealHub website owner shall not be responsible for any typographical errors, misinformation, misprints and shall be held totally harmless.

FOUNDER
Patrick Bolger
Call Patrick today to schedule a private showing.

* Listings on this website come from the FMLS IDX Compilation and may be held by brokerage firms other than the owner of this website. The listing brokerage is identified in any listing details. Information is deemed reliable but is not guaranteed. If you believe any FMLS listing contains material that infringes your copyrighted work please click here to review our DMCA policy and learn how to submit a takedown request.© 2024 FMLS.
Related Properties

Bernards Twp.
49 Liberty Corner Rd
6 Beds
5 Baths
N/A
$2,160,000
MLS#: 4047437

Bernards Twp.
44 Manor Dr
5 Beds
3 Baths
N/A
$1,950,000
MLS#: 4046994

Bernards Twp.
31 Primrose Ln
5 Beds
6 Baths
N/A
$2,549,000
MLS#: 4046394
Bernards Twp.
63 Emily Rd
5 Beds
4 Baths
N/A
$2,199,000
MLS#: 4031219
Bernards Twp.
270 Mountain Rd
5 Beds
5 Baths
6,000 Sq.Ft.
$1,999,000
MLS#: 4026441
