Property
Beds
4
Full Baths
3
1/2 Baths
1
Year Built
1985
Sq.Footage
3,124
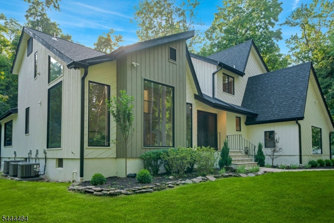
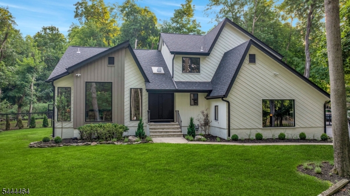
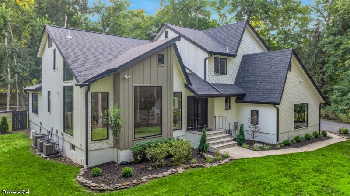
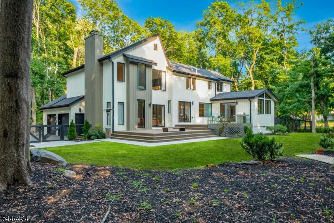
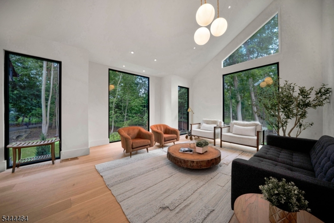
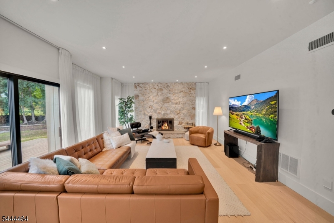
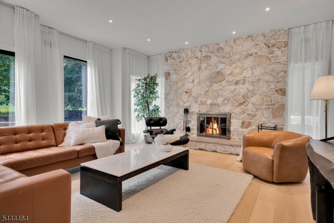
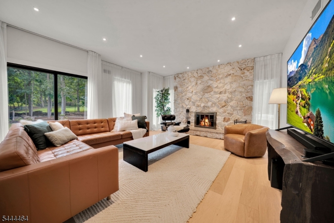
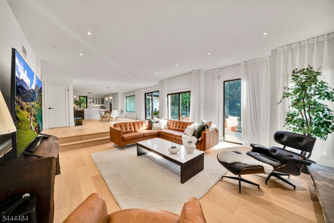
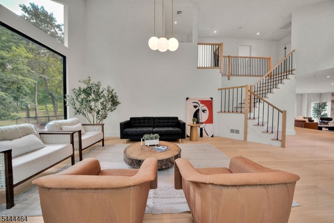
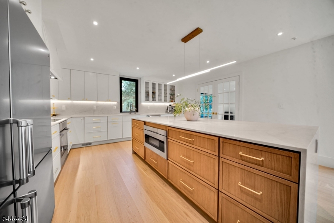
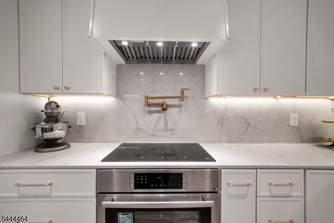
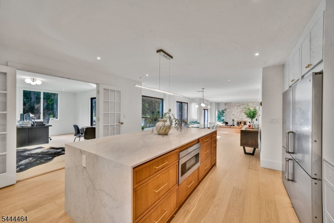
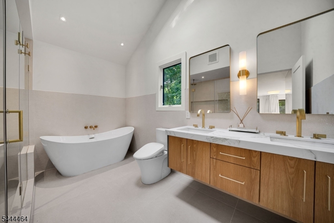
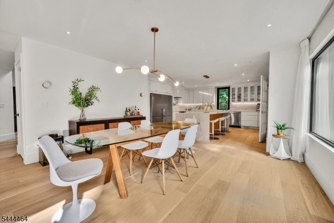
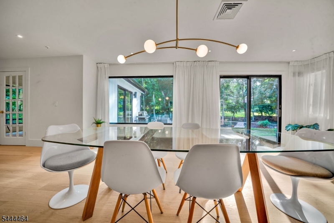
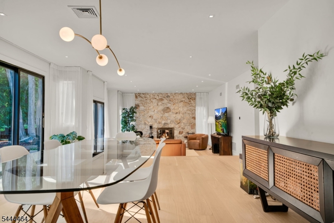
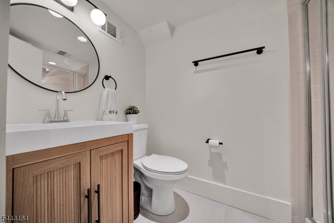
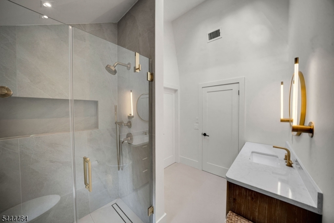
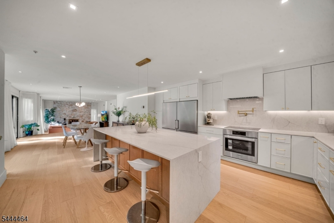
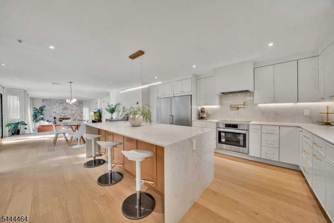
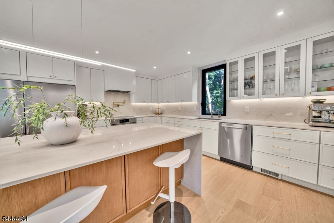
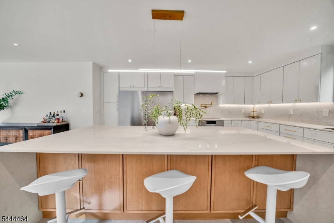
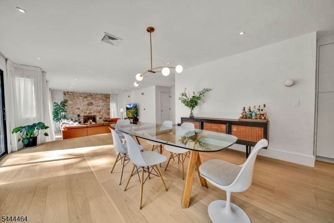
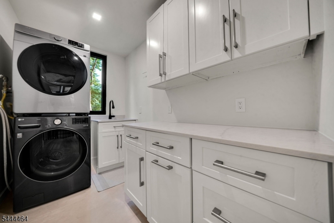
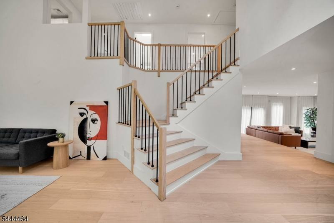
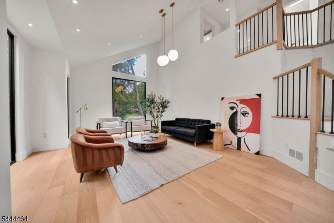
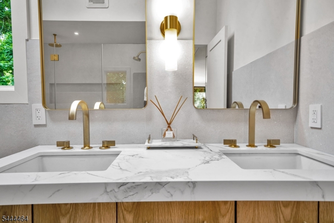
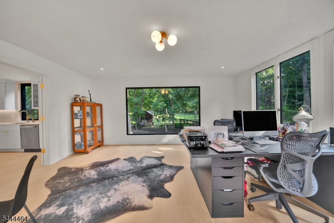
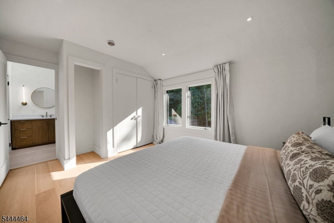
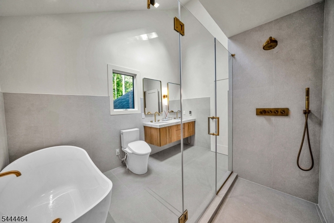
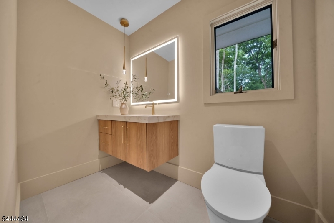
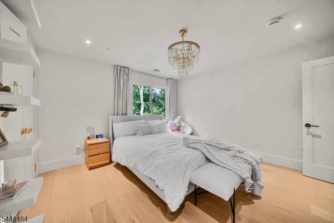
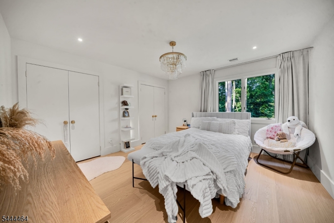
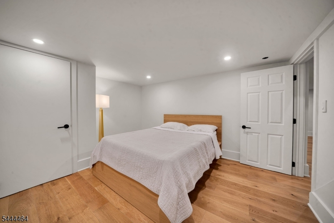
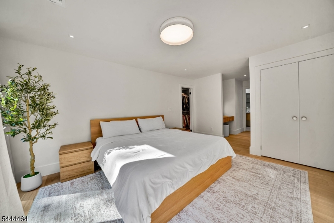
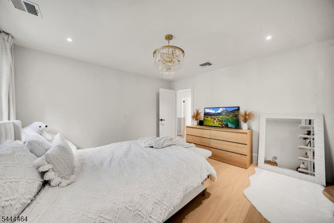
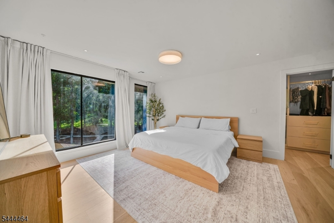
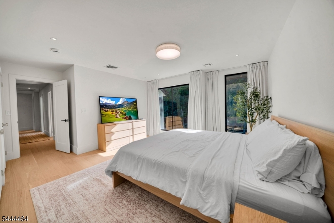
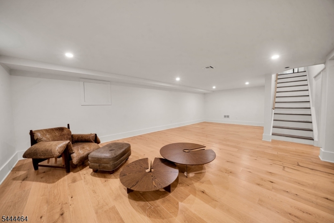
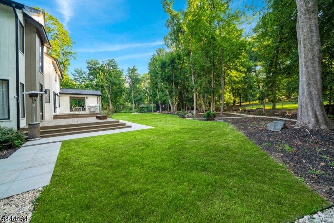
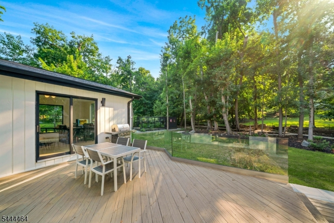
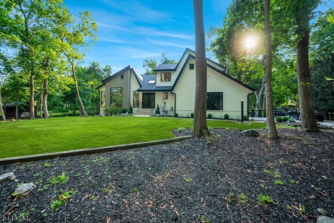
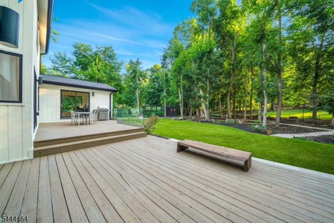
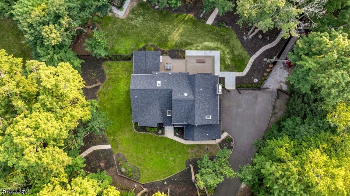
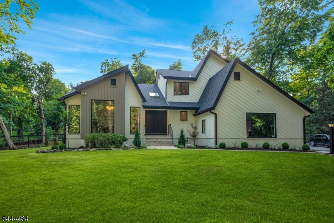
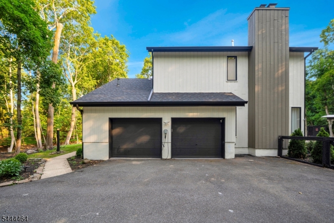
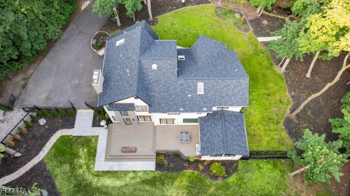
Tucked at the end of a quiet cul-de-sac and set down a long private driveway, this fully reimagined contemporary residence offers privacy and luxury. Set on over 0.85 acres of beautifully landscaped, park-like property, this exceptional home blends peaceful living with refined design and everyday convenience. Offering 2 leves of apprx 3,124 sqft plus a 1,300 sq t finished lower level, the home is filled with natural light from expansive windows and multiple skylights. A dramatic double-height foyer opens to an elegant layout designed for both comfortable living & entertaining. The chef's kitchen features TajMahal quartzite countertops and backsplash, a waterfall center island, Bertazzoni induction cooktop, two Bertazzoni refrigerators, Bertazzoni dishwasher, walk-in pantry, and abundant storage. It flows seamlessly into the dining area and inviting family room with fireplace. Upstairs are four spacious bedrooms, including a luxurious primary suite with a custom walk-in closet and spa-like bath. The finished lower level offers a large rec room, flex space, full bath, and storage. Highlights include renovated kitchen and baths, 3-zone central air, new roof, and 7.5-inch engineered wood flooring. Expansive deck overlooking serene, park-like grounds. A rare find in Haworth, this home combines contemporary architecture, luxury finishes, exceptional privacy, and close proximity to top-rated schools, premier shopping, dining, and New York.
Features & Amenities
Interior
-
Other Interior Features
Cathedral Ceiling(s), Eat-in Kitchen, Walk-In Closet(s), High Ceilings, Soaking Tub
-
Total Bedrooms
4
-
Bathrooms
3
-
1/2 Bathrooms
1
-
Basement YN
YES
-
Cooling YN
YES
-
Cooling
Central Air, Ductless
-
Fireplace YN
YES
-
Heating YN
YES
-
Heating
Forced Air
-
Pet friendly
N/A
Exterior
-
Garage
Yes
-
Garage spaces
2
-
Parking
Attached
-
Patio and Porch Features
Deck
-
Pool
No
Area & Lot
-
Lot Features
Cul-De-Sac, Level
-
Lot Size(acres)
0.85
-
Property Type
Residential
-
Property Sub Type
Single Family Residence
-
Architectural Style
Contemporary
Price
-
Sales Price
$2,250,000
-
Tax Amount
$25,525
-
Sq. Footage
3,124
-
Price/SqFt
$720
HOA
-
Association
No
Property Resources
-
Horse Property
NO
School District
-
Elementary School
HAWORTH
-
Middle School
HAWORTH
-
High School
N.VLYDEMRT
Property Features
-
Ownership
Fee Simple
-
Sewer
Public Sewer
-
Tax Lot
*
-
Water Source
Public
Schedule a Showing
Showing scheduled successfully.
Mortgage calculator
Estimate your monthly mortgage payment, including the principal and interest, property taxes, and HOA. Adjust the values to generate a more accurate rate.
Your payment
Principal and Interest:
$
Property taxes:
$
HOA fees:
$
Total loan payment:
$
Total interest amount:
$
Location
County
Bergen
Elementary School
HAWORTH
Middle School
HAWORTH
High School
N.VLYDEMRT
Listing Courtesy of ELIANE LONGHI , SERHANT NEW JERSEY LLC
RealHub Information is provided exclusively for consumers' personal, non-commercial use, and it may not be used for any purpose other than to identify prospective properties consumers may be interested in purchasing. All information deemed reliable but not guaranteed and should be independently verified. All properties are subject to prior sale, change or withdrawal. RealHub website owner shall not be responsible for any typographical errors, misinformation, misprints and shall be held totally harmless.

FOUNDER
Patrick Bolger
Call Patrick today to schedule a private showing.

* Listings on this website come from the FMLS IDX Compilation and may be held by brokerage firms other than the owner of this website. The listing brokerage is identified in any listing details. Information is deemed reliable but is not guaranteed. If you believe any FMLS listing contains material that infringes your copyrighted work please click here to review our DMCA policy and learn how to submit a takedown request.© 2024 FMLS.
