Property
Beds
4
Full Baths
3
1/2 Baths
1
Year Built
None
Sq.Footage
N/A
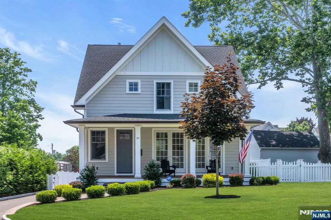
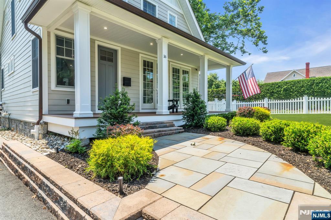
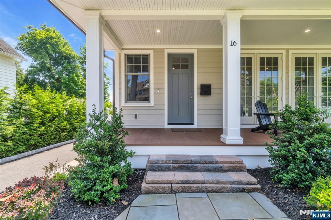
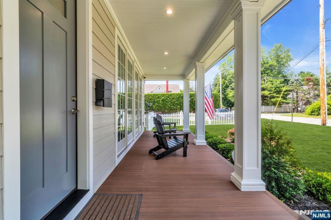
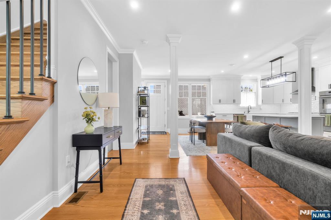
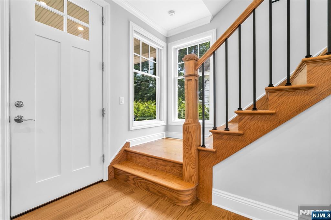
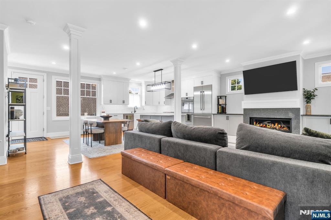
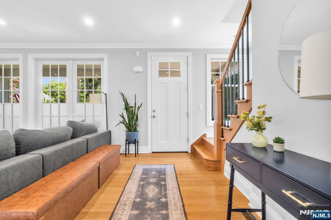
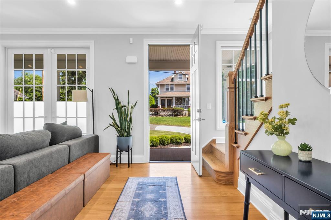
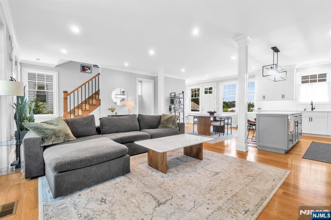
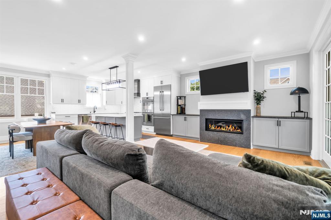
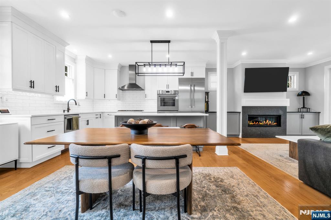
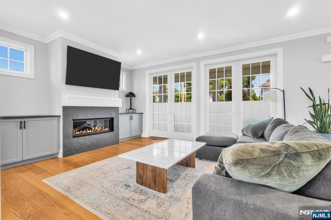
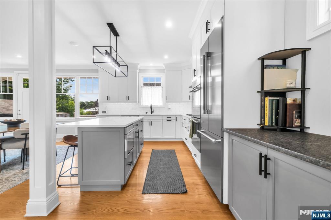
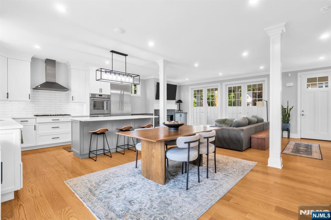
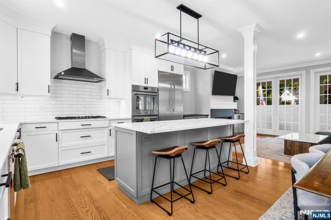
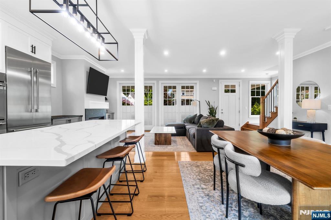
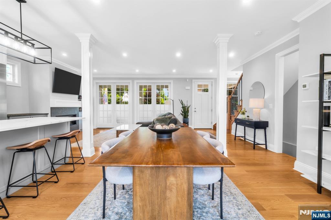
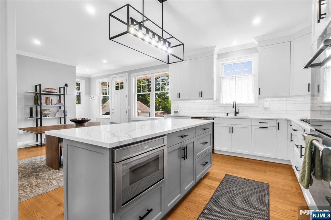
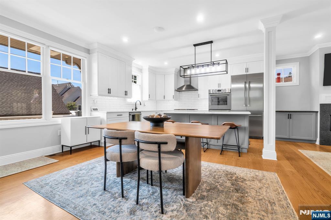
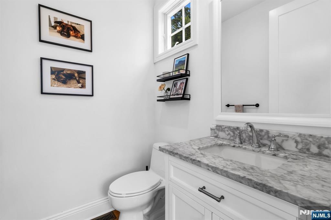
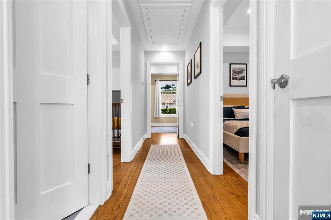
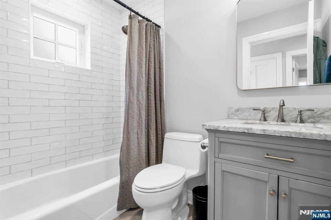
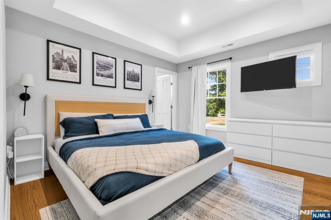
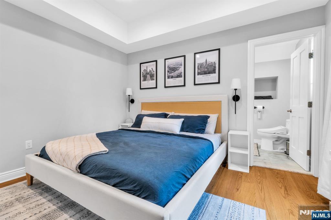
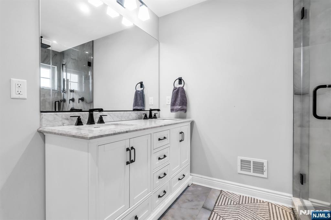
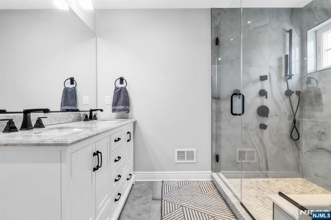
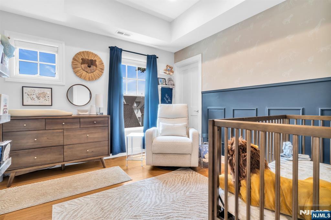
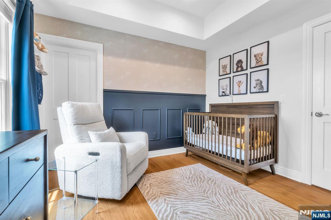
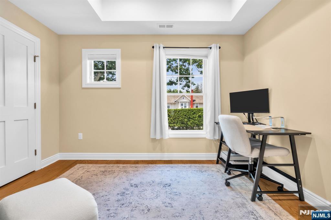
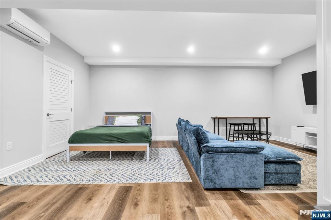
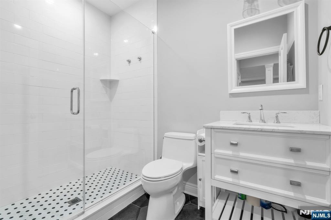
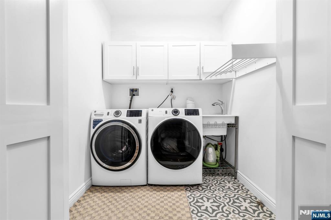
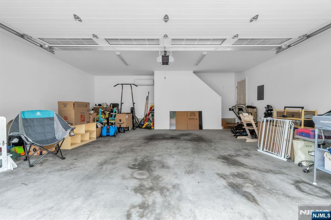
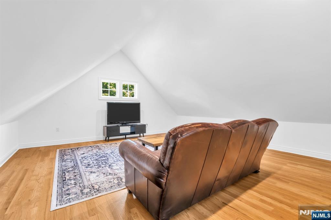
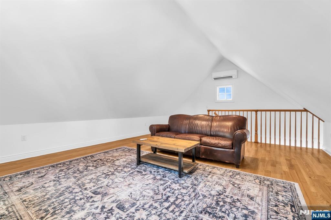
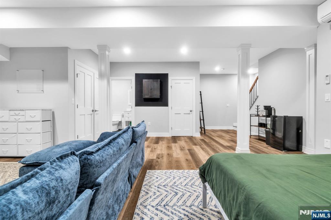
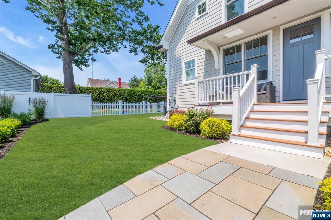
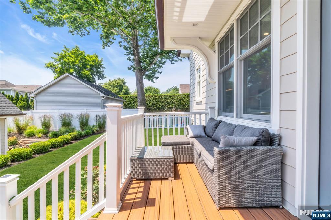
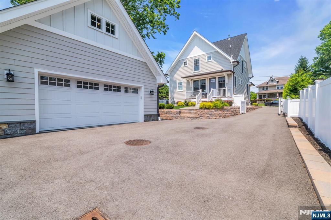
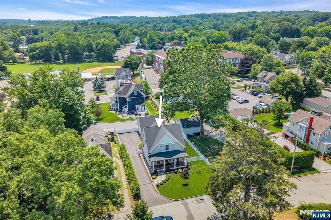
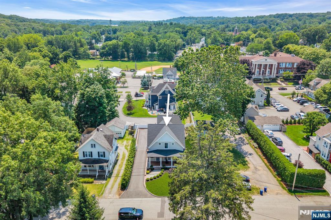
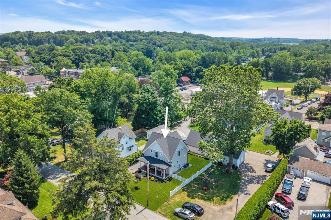
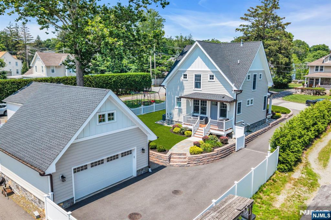
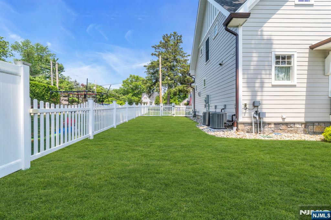
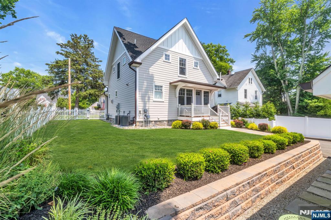
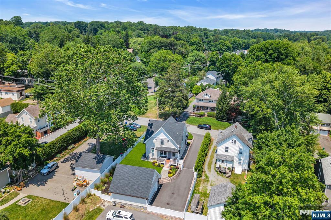
Welcome to this stunning Colonial built in 2023, offering modern style, quality craftsmanship, and exceptional curb appeal. Relax on the inviting full front porch before stepping inside to an open concept floor plan featuring wide-plank oak hardwood floors throughout the main level. The spacious living room showcases a gas fireplace and elegant French doors that open to the front porch, flowing seamlessly into the dining area and gourmet kitchen. The kitchen features shaker style cabinetry, quartz countertops, subway tile backsplash, a large center island, double wall ovens, countertop cooktop, built-in microwave, dishwasher, and a full appliance package. Large double windows fill the kitchen with natural light, and a powder room completes the first floor. Upstairs offers three spacious bedrooms, a full hallway bath, and a luxurious primary suite with a huge closet and private bath featuring a double vanity and oversized tiled shower with glass doors and built-in seat. The finished basement adds a fourth bedroom, family room, full bath, and laundry room. Dual French doors off the kitchen lead to a deck overlooking the fully fenced backyard and oversized detached two-car garage with a heated and air-conditioned loft ideal for a home office, studio, or gym. Additional amenities include central vacuum, whole-house water softener, security system with cameras, underground sprinklers, electric vehicle charging station in the garage and a prime location.
Features & Amenities
Interior
-
Other Interior Features
Central Vacuum
-
Total Bedrooms
4
-
Bathrooms
3
-
1/2 Bathrooms
1
-
Basement YN
YES
-
Cooling YN
YES
-
Cooling
Central Air
-
Fireplace YN
YES
-
Heating YN
YES
-
Heating
Natural Gas, Forced Air, Radiant
-
Pet friendly
N/A
Exterior
-
Garage
Yes
-
Garage spaces
2
-
Construction Materials
Clapboard, Stone
-
Parking
Garage Door Opener, Detached
-
Pool
No
Area & Lot
-
Property Type
Residential
-
Property Sub Type
Single Family Residence
-
Architectural Style
Farmhouse
Price
-
Sales Price
$1,299,900
-
Tax Amount
$3,893
-
Sq. Footage
N/A
-
Price/SqFt
N/A
HOA
-
Association
No
School District
-
Elementary School
N/A
-
Middle School
N/A
-
High School
Park Ridge H.S.
Property Features
-
Ownership
Private
Schedule a Showing
Showing scheduled successfully.
Mortgage calculator
Estimate your monthly mortgage payment, including the principal and interest, property taxes, and HOA. Adjust the values to generate a more accurate rate.
Your payment
Principal and Interest:
$
Property taxes:
$
HOA fees:
$
Total loan payment:
$
Total interest amount:
$
Location
County
BERGEN
Elementary School
Middle School
High School
Park Ridge H.S.
Listing Courtesy of None , Real
RealHub Information is provided exclusively for consumers' personal, non-commercial use, and it may not be used for any purpose other than to identify prospective properties consumers may be interested in purchasing. All information deemed reliable but not guaranteed and should be independently verified. All properties are subject to prior sale, change or withdrawal. RealHub website owner shall not be responsible for any typographical errors, misinformation, misprints and shall be held totally harmless.

FOUNDER
Patrick Bolger
Call Patrick today to schedule a private showing.

* Listings on this website come from the FMLS IDX Compilation and may be held by brokerage firms other than the owner of this website. The listing brokerage is identified in any listing details. Information is deemed reliable but is not guaranteed. If you believe any FMLS listing contains material that infringes your copyrighted work please click here to review our DMCA policy and learn how to submit a takedown request.© 2024 FMLS.
