Property
Beds
5
Full Baths
4
1/2 Baths
1
Year Built
None
Sq.Footage
N/A
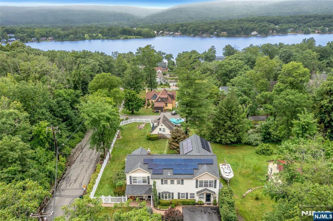
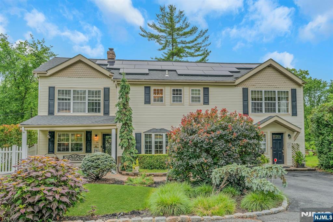
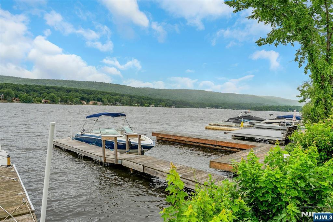
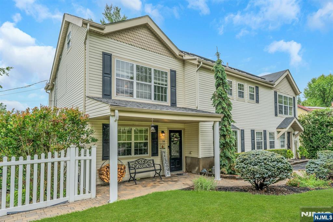
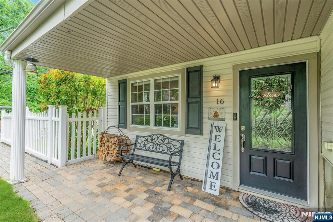
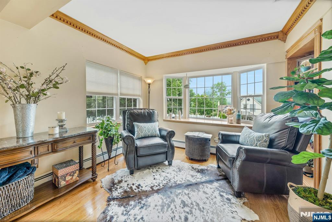
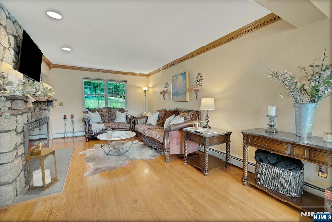
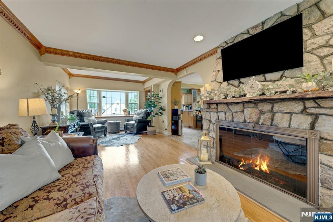
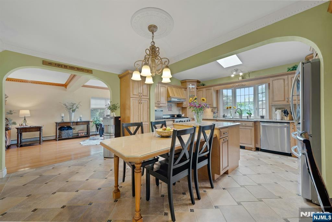
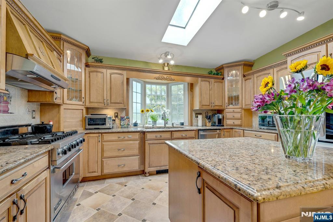
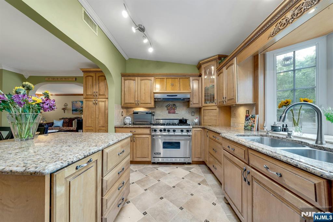
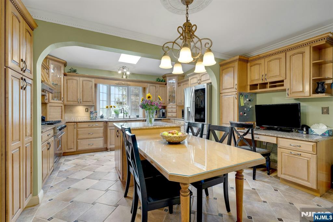
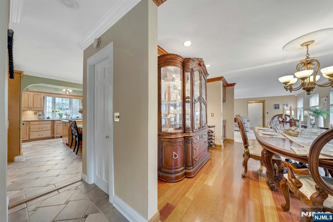
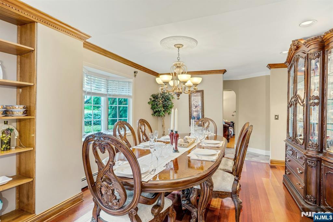
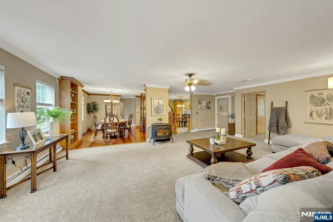
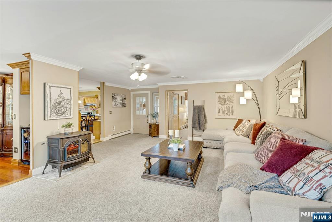
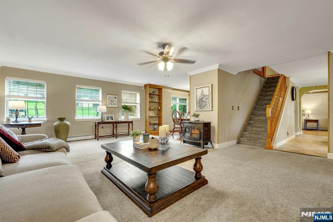
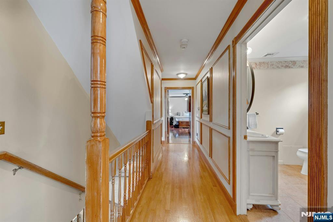
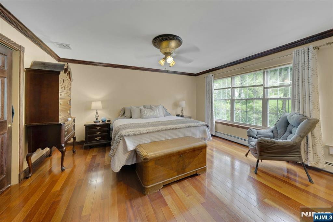
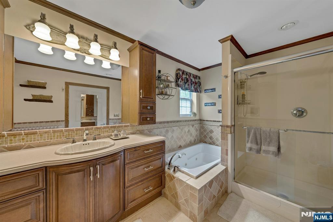
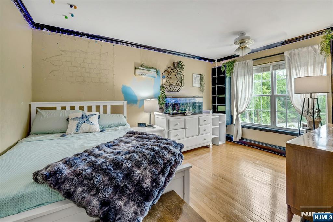
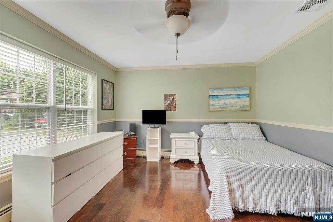
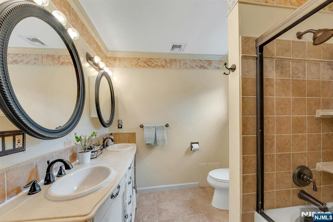
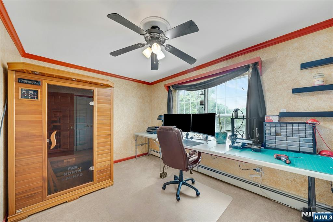
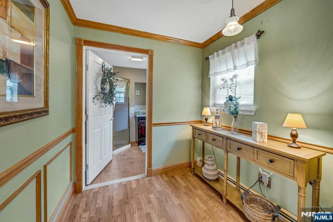
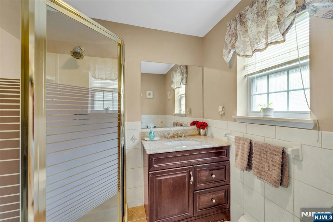
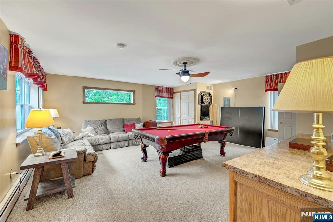
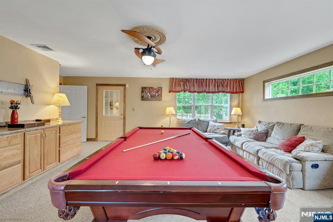
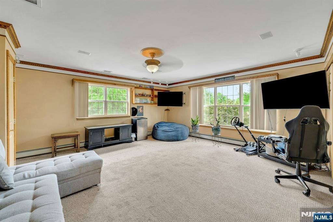
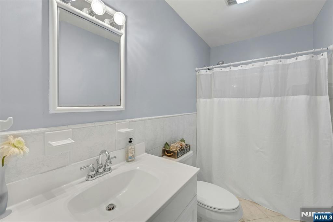
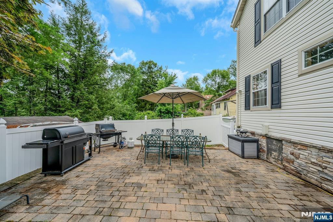
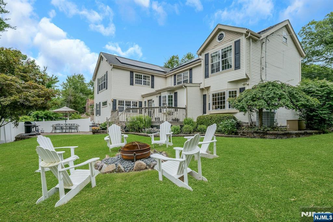
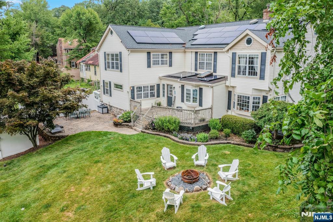
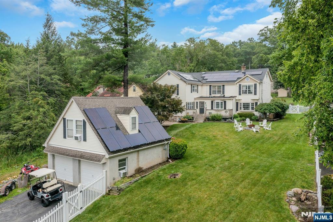
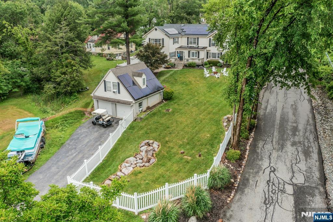
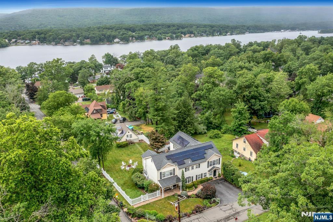
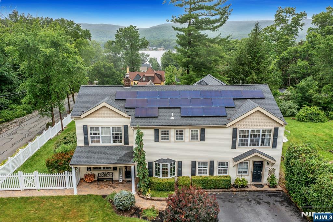
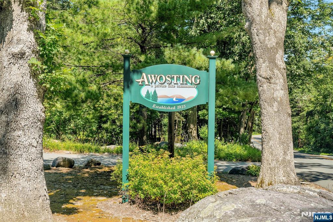
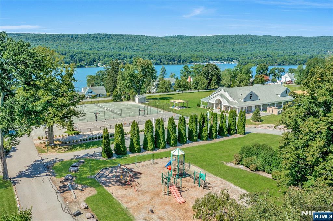
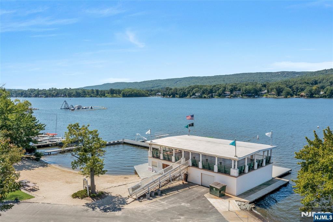
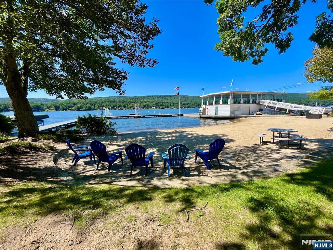
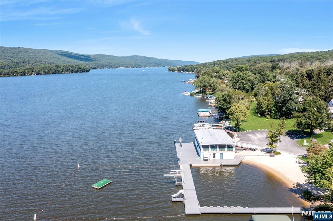
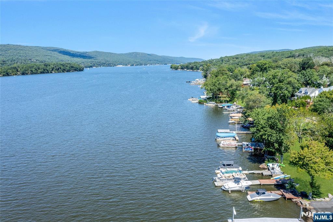
EXPERIENCE year-round LAKE LIFESTYLE with a PRIVATE DOCK ON GREENWOOD LAKE’s east shore while living in this BEAUTIFUL 5 Bedroom/4.5 Bath ESTATE-LIKE HOME. Nestled in the private AWOSTING LAKE COMMUNITY, and just 15 MILES TO BERGEN CTY, this has it all! You have to love the original 1920s stone fireplace in the extended living room with bay window that captures BREATHTAKING SUNSET VIEWS. Enjoy this view from many other rooms. Designed for those who love to entertain, the home features a CHEF-GRADE GOURMET KITCHEN with an expansive island & a BANQUET DINING ROOM for holiday gatherings. The GRAND FAMILY ROOM offers ample space to gather, and the home’s true secret lies in its PRIVATE REAR EXTENDING LIVING space. This versatile wing includes a dedicated den/game room & a SECLUDED 2ND FLOOR BEDROOM/STUDIO complete with its own full bath and laundry—the perfect setup for an in-law suite, home office, music/art studio, or guest retreat. The main house’s second floor hosts a LUXURIOUS PRIMARY SUITE with an ensuite bath and laundry, alongside three additional bedrooms, a hall bath, and a WALK-UP ATTIC. Perhaps the most coveted feature of all: this property conveys its own PERSONAL LAKEFRONT DOCK, your private gateway on the waters of Greenwood Lake. The rear yard is fully fenced & lawn is expansive leading to an ideal 2-car garage with 2nd floor room. This is a SMART-GREEN HOME, both Tech-Enabled & Solar-Powered! Why wait for the weekend? MAKE EVERY DAY AN ESCAPE.
Features & Amenities
Interior
-
Total Bedrooms
5
-
Bathrooms
4
-
1/2 Bathrooms
1
-
Basement YN
YES
-
Cooling YN
YES
-
Cooling
Central Air
-
Fireplace YN
YES
-
Heating YN
YES
-
Heating
Baseboard, Electric, Hot Water, Oil, Propane
-
Pet friendly
N/A
Exterior
-
Garage
Yes
-
Garage spaces
2
-
Construction Materials
Vinyl Siding
-
Other Exterior Features
Dock
-
Parking
Detached
-
Pool
No
-
View
Mountain(s)
Area & Lot
-
Lot Features
Corner Lot
-
Property Type
Residential
-
Property Sub Type
Single Family Residence
-
Architectural Style
Expanded
Price
-
Sales Price
$950,000
-
Tax Amount
$16,774
-
Sq. Footage
N/A
-
Price/SqFt
N/A
HOA
-
Association
No
School District
-
Elementary School
UGL Elementary
-
Middle School
Macopin Middle
-
High School
West Milford HS
Property Features
-
Ownership
Private
Schedule a Showing
Showing scheduled successfully.
Mortgage calculator
Estimate your monthly mortgage payment, including the principal and interest, property taxes, and HOA. Adjust the values to generate a more accurate rate.
Your payment
Principal and Interest:
$
Property taxes:
$
HOA fees:
$
Total loan payment:
$
Total interest amount:
$
Location
County
PASSAIC
Elementary School
UGL Elementary
Middle School
Macopin Middle
High School
West Milford HS
Listing Courtesy of Sheri Van Houten-Marino, Keller Williams Valley Realty
RealHub Information is provided exclusively for consumers' personal, non-commercial use, and it may not be used for any purpose other than to identify prospective properties consumers may be interested in purchasing. All information deemed reliable but not guaranteed and should be independently verified. All properties are subject to prior sale, change or withdrawal. RealHub website owner shall not be responsible for any typographical errors, misinformation, misprints and shall be held totally harmless.

FOUNDER
Patrick Bolger
Call Patrick today to schedule a private showing.

* Listings on this website come from the FMLS IDX Compilation and may be held by brokerage firms other than the owner of this website. The listing brokerage is identified in any listing details. Information is deemed reliable but is not guaranteed. If you believe any FMLS listing contains material that infringes your copyrighted work please click here to review our DMCA policy and learn how to submit a takedown request.© 2024 FMLS.
Related Properties

West Milford
73 Heritage Drive
5 Beds
4 Baths
N/A
$1,099,000
MLS#: 26039201

West Milford
11 Mark Terrace
4 Beds
3 Baths
N/A
$779,900
MLS#: 26039149

West Milford
58 Leslie Drive
3 Beds
2 Baths
N/A
$789,900
MLS#: 26036046

West Milford
158 Kitchell Lake Drive
3 Beds
3 Baths
N/A
$799,000
MLS#: 26035122

West Milford
16 Yearling Trail
4 Beds
3 Baths
N/A
$1,100,000
MLS#: 26035041

West Milford
19 Hunterdon Place
4 Beds
2 Baths
N/A
$899,999
MLS#: 26032939

West Milford
58-60 Marshall Hill Road
3 Beds
1 Baths
N/A
$799,000
MLS#: 26032013

West Milford
15 Walker Avenue
4 Beds
2 Baths
N/A
$879,000
MLS#: 26027373
West Milford
18 Tice Road
4 Beds
2 Baths
N/A
$799,900
MLS#: 26023472
