Features & Amenities

Interior

  • Other Interior Features

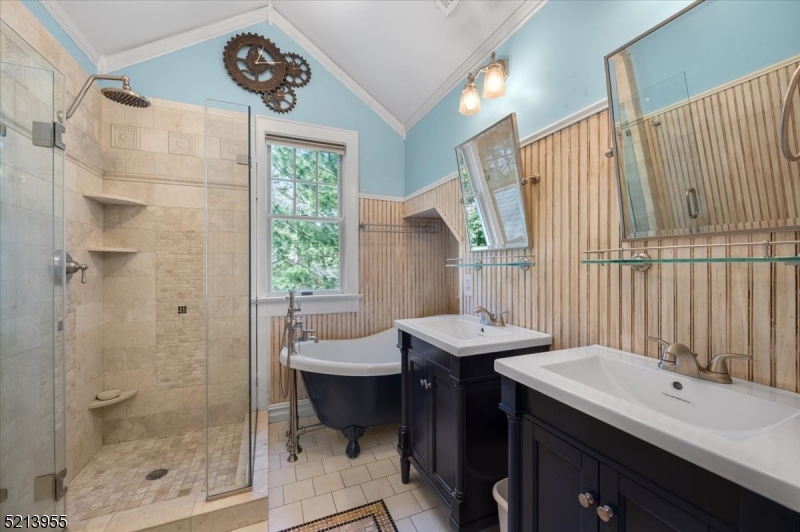
    High Ceilings, Soaking Tub

  • Total Bedrooms

    3

  • Bathrooms

    2

  • Basement YN

    YES

  • Cooling YN

    YES

  • Cooling

    Central Air

  • Fireplace YN

    YES

  • Pet friendly

    N/A

Exterior

  • Garage

    Yes

  • Garage spaces

    2

  • Construction Materials

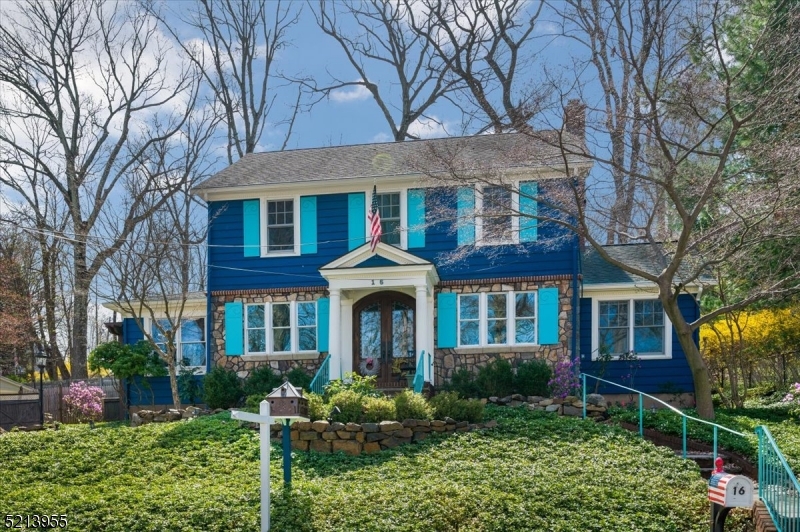
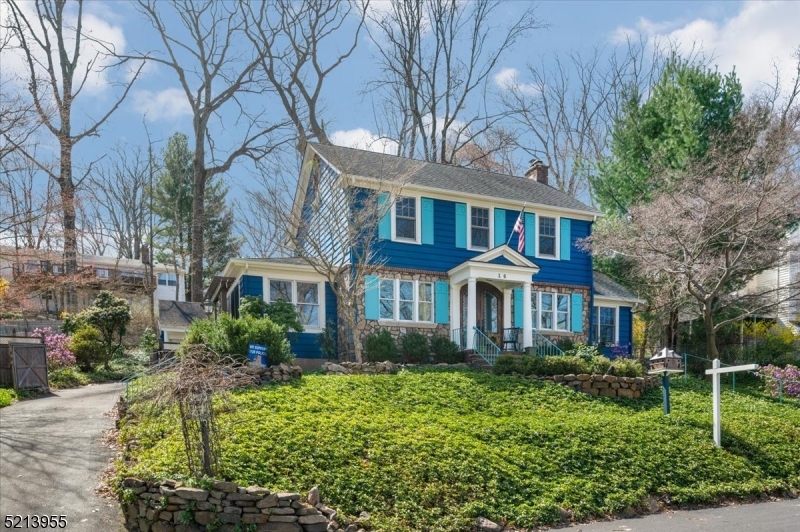
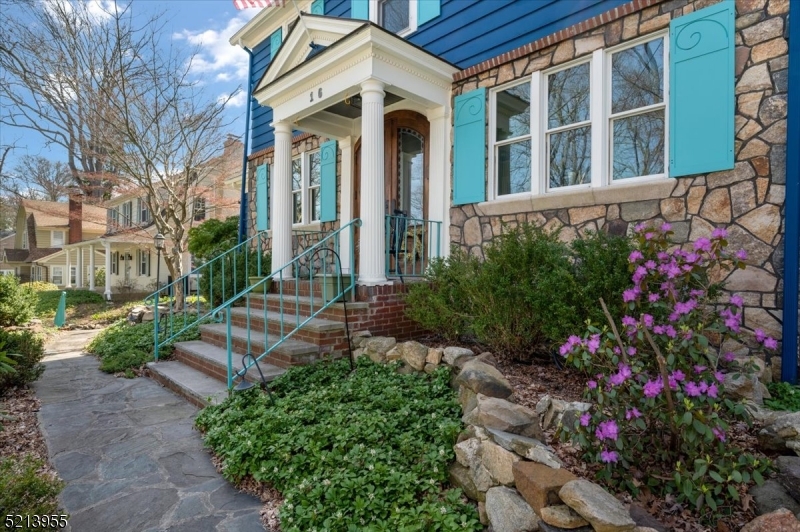
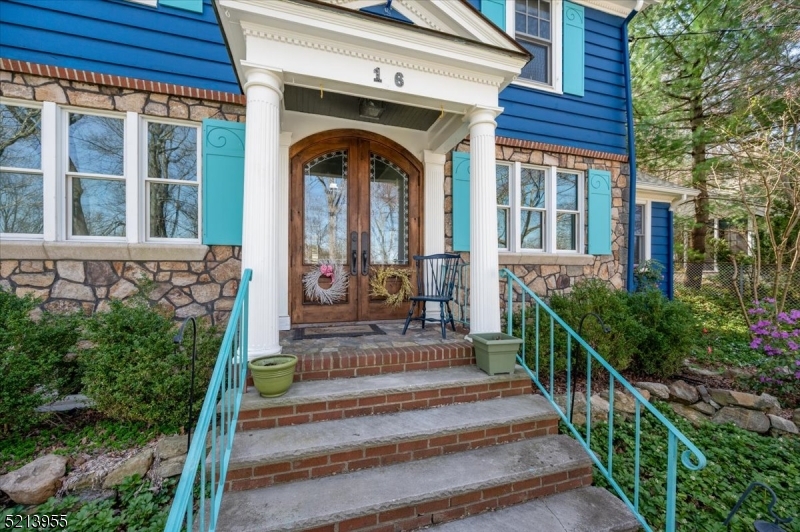
    Stone

  • Parking

    Detached

  • Patio and Porch Features

    Patio

  • Pool

    No

Area & Lot

  • Lot Size(acres)

    0.22

  • Property Type

    Residential

  • Property Sub Type

    Single Family Residence

  • Architectural Style

    Colonial

Price

  • Sales Price

    $575,000

  • Tax Amount

    $8,583

  • Sq. Footage

    N/A

  • Price/SqFt

    N/A

HOA

  • Association

    No

Property Resources

  • Horse Property

    NO

School District

  • Elementary School

    N/A

  • Middle School

    N/A

  • High School

    Morristown

Property Features

  • Ownership

    Fee Simple

  • Sewer

    Public Sewer

  • Tax Lot

    *

  • Water Source

    Public

Schedule a Showing

Showing scheduled successfully.

<
>
IN PERSON
VIA CHAT

What is 3 + 4 ?


Change time

Mortgage calculator

Estimate your monthly mortgage payment, including the principal and interest, property taxes, and HOA. Adjust the values to generate a more accurate rate.

Your payment

Principal and Interest:

$

Property taxes:

$

HOA fees:

$

Total loan payment:

$

Total interest amount:

$

Location

County

Morris

Elementary School

Middle School

High School

Morristown

Listing Courtesy of GORDON CRAWFORD, KELLER WILLIAMS METROPOLITAN

RealHub Information is provided exclusively for consumers' personal, non-commercial use, and it may not be used for any purpose other than to identify prospective properties consumers may be interested in purchasing. All information deemed reliable but not guaranteed and should be independently verified. All properties are subject to prior sale, change or withdrawal. RealHub website owner shall not be responsible for any typographical errors, misinformation, misprints and shall be held totally harmless.

Agent Patrick Bolger

FOUNDER

Patrick Bolger

Call Patrick today to schedule a private showing.


* Listings on this website come from the FMLS IDX Compilation and may be held by brokerage firms other than the owner of this website. The listing brokerage is identified in any listing details. Information is deemed reliable but is not guaranteed. If you believe any FMLS listing contains material that infringes your copyrighted work please click here to review our DMCA policy and learn how to submit a takedown request.© 2024 FMLS.
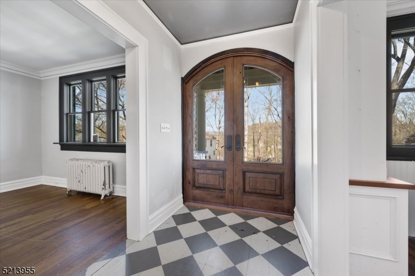
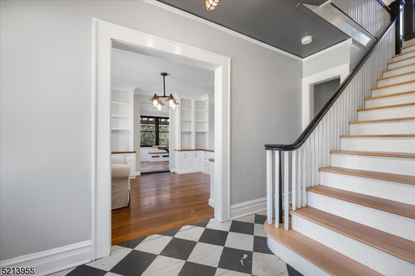
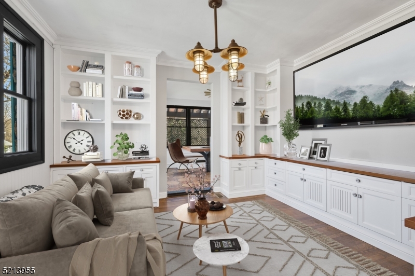
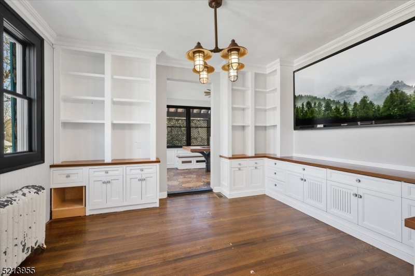
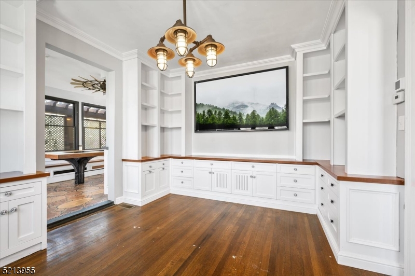
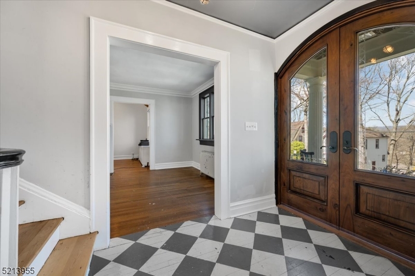
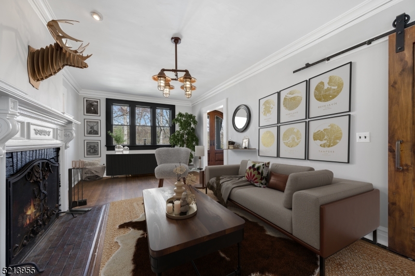
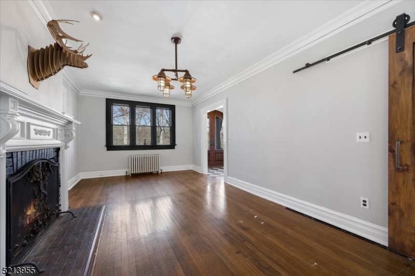
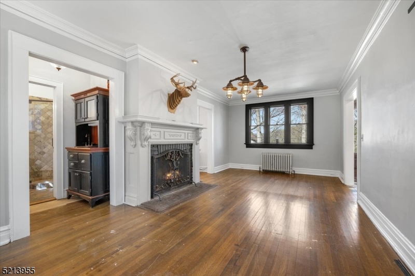
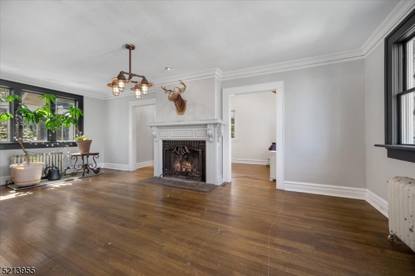
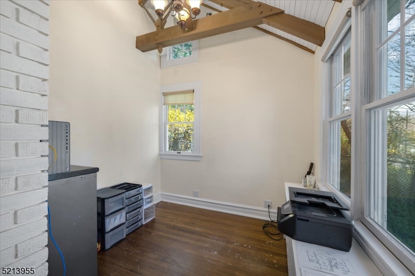
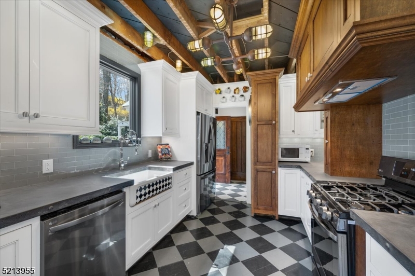
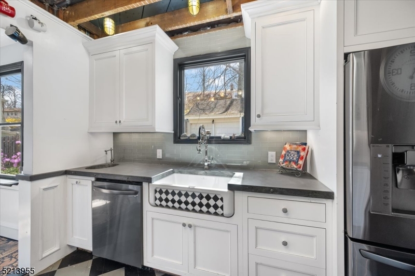
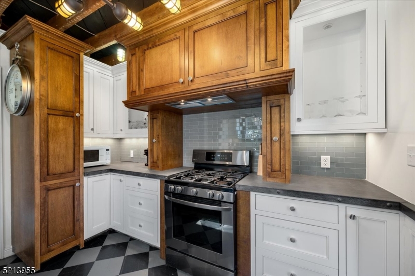
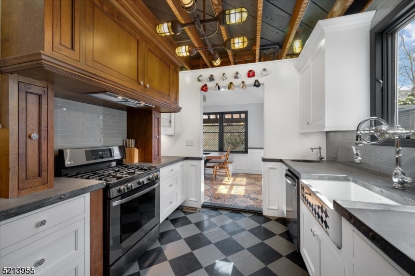
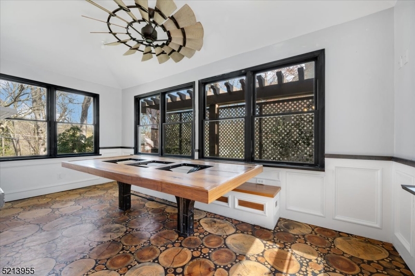
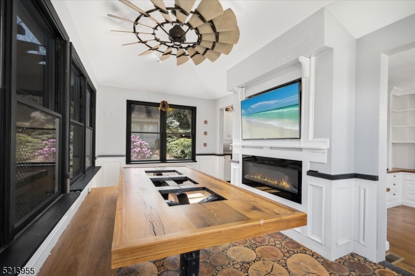
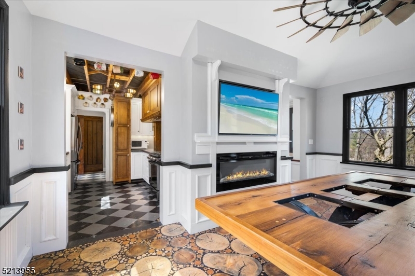
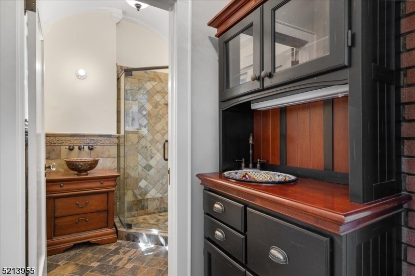
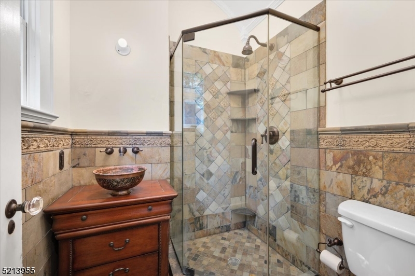
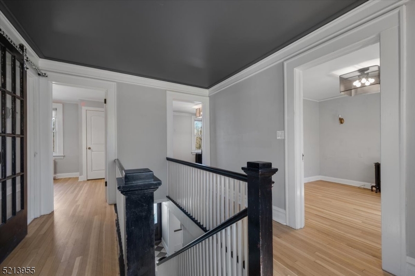
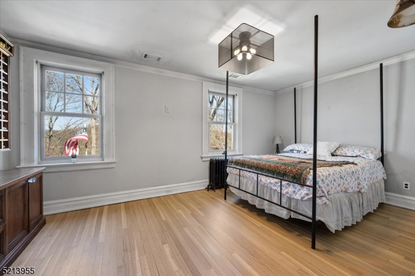
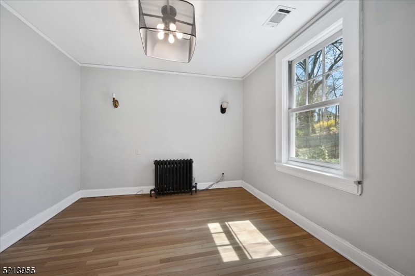
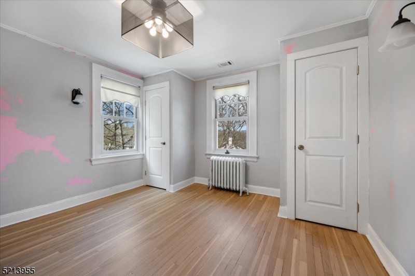
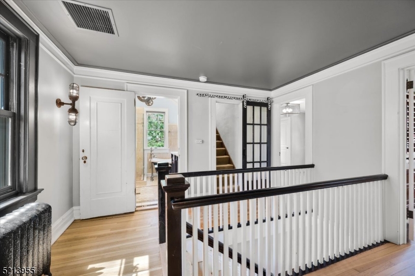
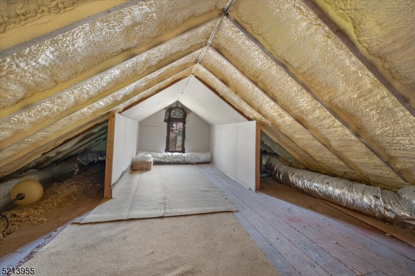
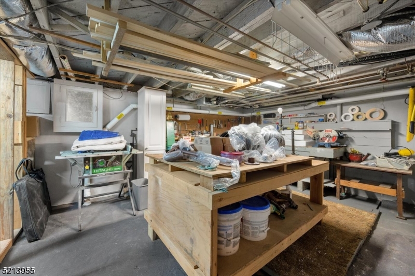
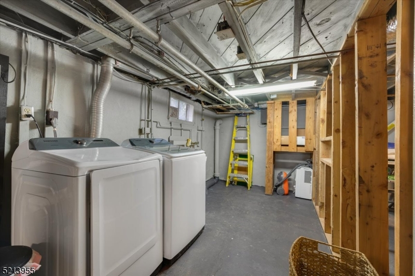
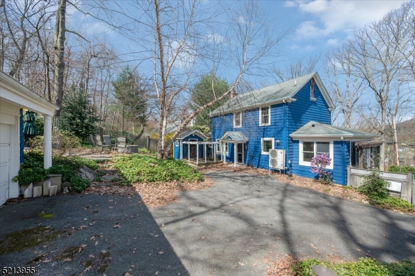
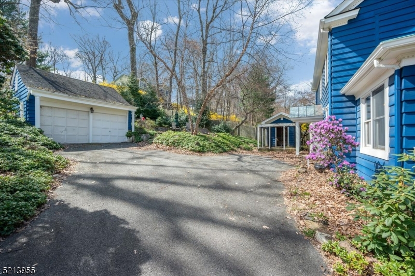
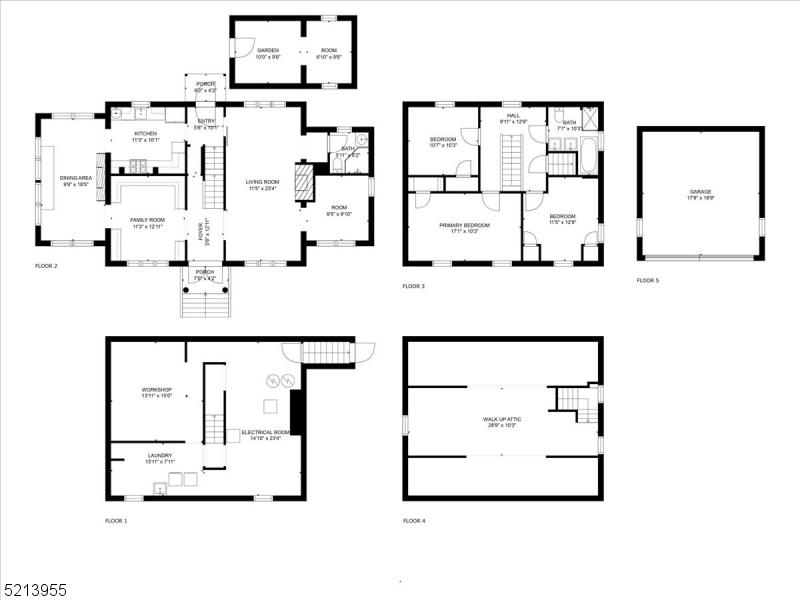
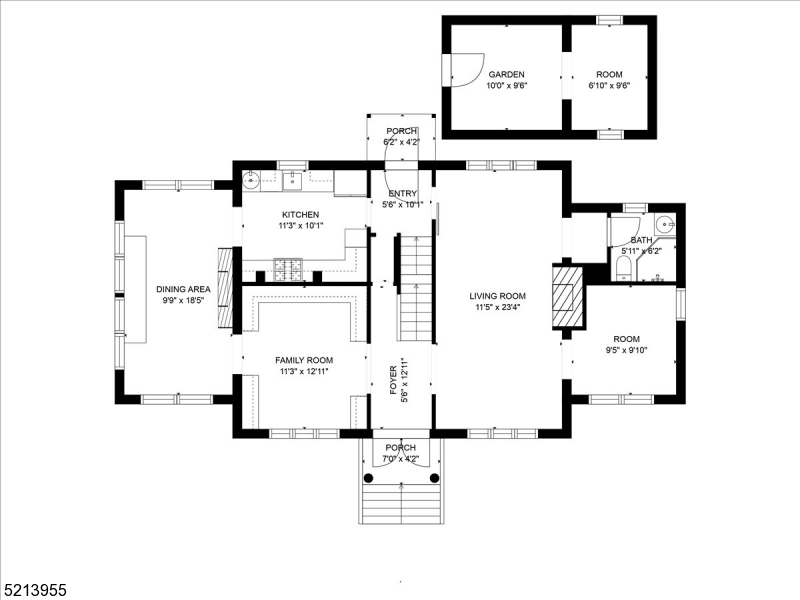
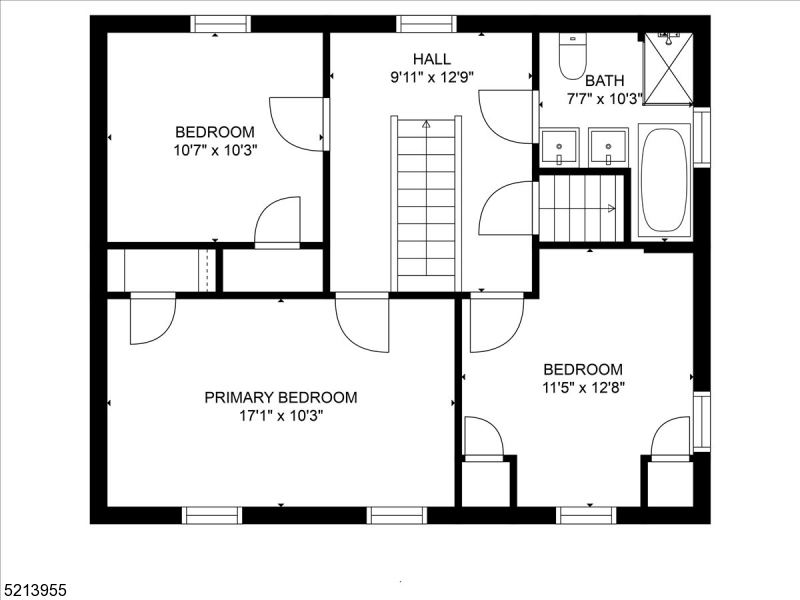
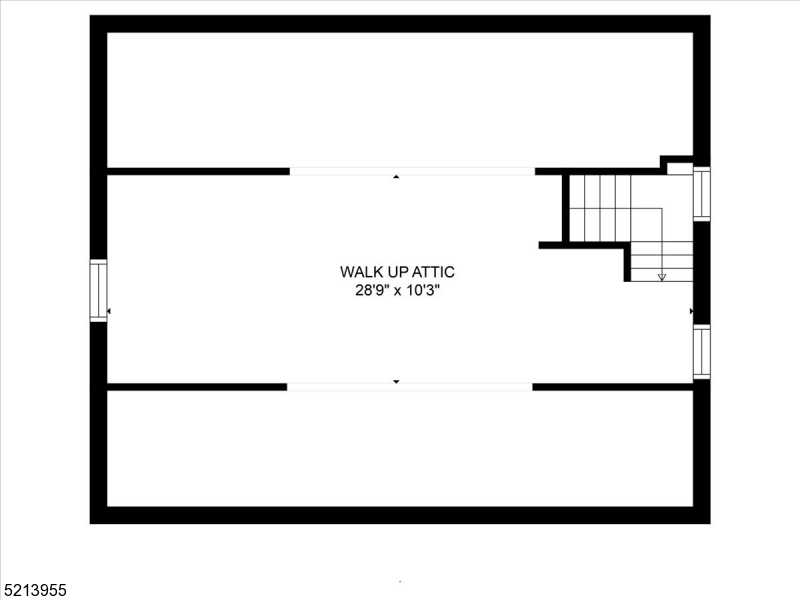
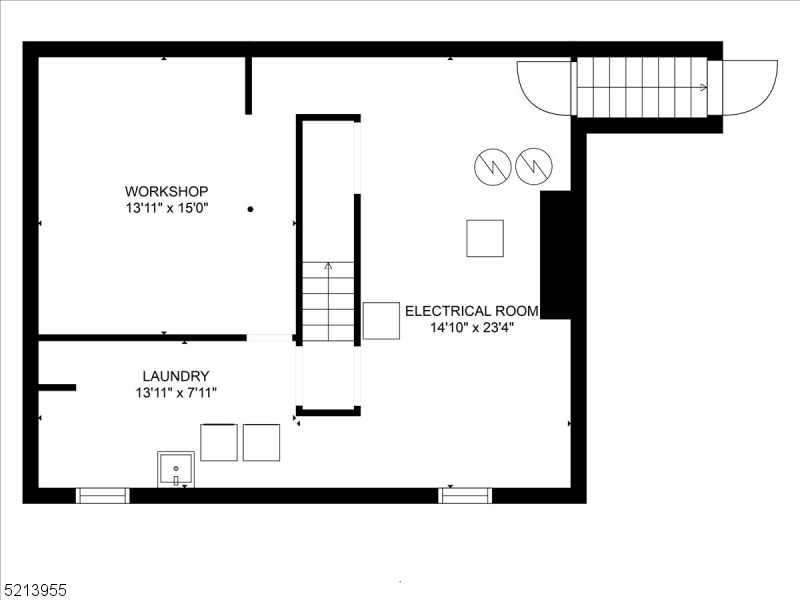
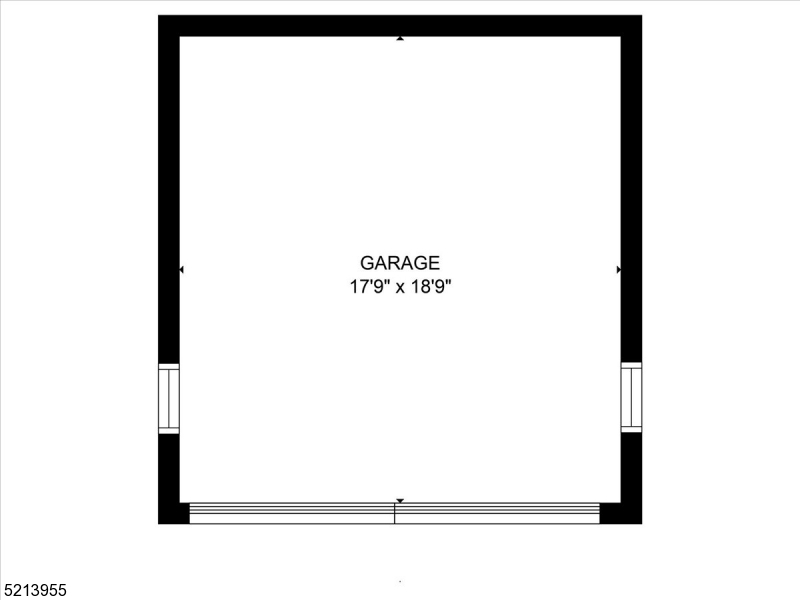
Elegant Charm, Unbeatable Location!Classic Center Hall Colonial set mid-block on a tree-lined street in the heart of Morristown close to everything you need. This spacious home offers 3 generous bedrooms, 2 renovated full baths, gleaming hardwood floors, large windows, high ceilings, and designer finishes throughout.  The main floor begins with a welcoming foyer flanked by an oversized living room with fireplace and a cozy family room with walls of custom built-ins. There's plenty of room to host everyone for dinner in the formal dining room featuring unique custom flooring and second fireplace, plus open flow into an updated kitchen with wood cabinets and updated stainless steel appliances. A separate space off the living room can be an office/den, and a full bath with shower and custom tile wet bar completes this level. The second floor houses all 3 bedrooms, including a sunny primary, serviced by a full hall bath with dual vanity, bathtub, and separate shower. On the 3rd level a huge walk-up attic offers vast possibilities to add additional living space. Laundry, utilities, and a workshop are in the basement. This property also boasts delightful curb appeal that extends to a shady and private backyard with patio for warm-weather entertaining, as well as a detached 2-car garage and a gardening shed. You'll enjoy the proximity to Morristown's shopping and dining options and being blocks away from recreational activities and pool at Burnham Park.

16 Midland Dr

Message successfully sent.

What would you like to know?

What is 3 + 4 ?

I agree to receive email communication and understand I can unsubscribe at any time.

I agree to be contacted by KW Metropolitan via call, email, and text for real estate services. To opt out, you can reply 'stop' at any time or reply 'help' for assistance. You can also click the unsubscribe link in the emails. Message and data rates may apply. Message frequency may vary. Privacy Policy

Related Properties

Two bedrooms, two full baths, and an attached garage in Morristown's sought-after Moore Estate, boasting a community pool, tennis, and pickleball courts, how could you go wrong? Move right in to this bright and airy townhome. Enter through the front door or attached garage into a foyer.  Upstairs, the eat-in kitchen features granite countertops and a glass tile backsplash with double windows flooded with morning light. Glass sliders off the living room lead to a Trex deck overlooking private, wooded views with no rear neighbors. Extend the automated shade and create an entire outdoor room to watch the leaves change!  The primary bath has an oversized glass-enclosed stall shower and dual quartz-topped vanity, while a hall bath offers a quartz-topped vanity and shower over tub. On the third level, a versatile 32'x24' loft sits open to the living and dining room below, ideal for a home office, media room, guest space, or all of the above!  Attached one-car garage plus additional parking and resort-style amenities round out a home with updated finishes throughout and a location that is hard to beat. Don't miss your opportunity to own in one of Morristown's most highly regarded developments, minutes from downtown shopping, dining, and mid-town direct train line!
#4053032

Morris Twp.

7 Davenport Pl

2 Beds

2 Baths

N/A

$675,000

MLS#: 4053032

First time on the market, this stunning and rare 3-bedroom Tivoli model end unit with many updates awaits the discerning buyer. This lovely and well-maintained unit offers high ceilings with sun filled rooms and gleaming hardwood floors on the main level. Panoramic windows astride the gas fireplace with marble surround in the living room. Relax on the private balcony or entertain in the spacious dining area. The fussiest chef will enjoy cooking in the beautifully updated eat-in kitchen with stainless steel appliances and custom pantry that provides incredible additional storage. A conveniently located powder room completes the first floor. The second level offers a loft overlooking the living room which offers many potential uses along with a separate laundry room. The large and inviting Primary Suite is one to surely impress; high ceilings, skylights, walk-in closet, and amazing bathroom. The Primary Bath boasts a Palladian window over a jetted tub, double vanity, and stand-alone shower. Two spacious bedrooms with ample closets along with a full bath complete the second floor. A private garage with additional storage along with a private location within the community makes this an outstanding opportunity. Rose Arbor is a wonderful community located minutes from downtown Morristown which offers shopping, fine dining, entertainment, parks and trails, in addition to easy access to NJ Transit trains, major highways, and approximately 30 minutes to Newark Airport.
#4050988

Morris Twp.

23 Hancock Dr

3 Beds

2 Baths

N/A

$625,000

MLS#: 4050988

 - property

Send a message

Message successfully sent.

Your message

What is 3 + 4 ?

Reason for contacting?

I agree to receive email communication and understand I can unsubscribe at any time.

I agree to be contacted by KW Metropolitan via call, email, and text for real estate services. To opt out, you can reply 'stop' at any time or reply 'help' for assistance. You can also click the unsubscribe link in the emails. Message and data rates may apply. Message frequency may vary. Privacy Policy

Sign Out

Virtual Assistant

Would you like to take the next step with this property? We can help you schedule a showing or virtual tour, or send you more details.

Yes, I would like more information.

Thank You for Your Reply, One of Our Agents will contact you as soon as possible

No, maybe later.

Thank you, you can always contact me via email, phone number or through the contact form.

Realhub AI

Lucy - Your AI-Powered Realtor

Update Your Temporary Password

Personalize your search

Enter your email and we'll notify you immediately when new listings match what you're looking for.

or enter email address

Already have an account ? Login here

Continue your home search

I agree to receive communications and understand I can unsubscribe at any time.

I agree to be contacted by KW Metropolitan via call, email, and text for real estate services. To opt out, you can reply 'stop' at any time or reply 'help' for assistance. You can also click the unsubscribe link in the emails. Message and data rates may apply. Message frequency may vary. Privacy Policy

Already have an account ? Login here

We use cookies

We use cookies primarily for analytics to enhance your experience. By accepting, you agree to our use of these cookies. You can manage your preferences or learn more about our cookies policy.