Property
Beds
3
Full Baths
2
1/2 Baths
1
Year Built
None
Sq.Footage
1,891
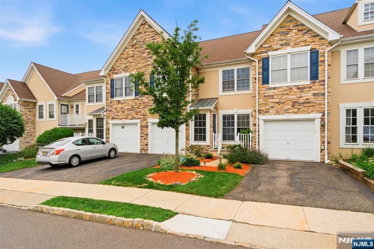
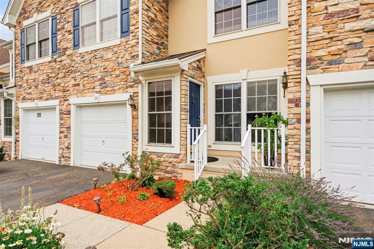
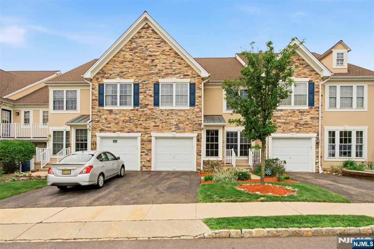
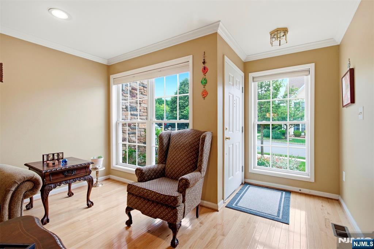
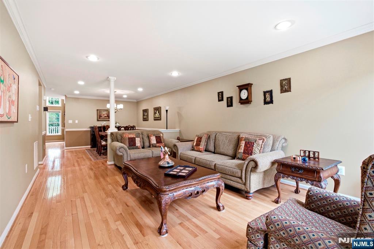
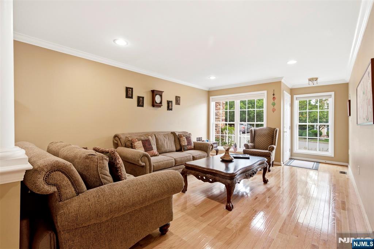
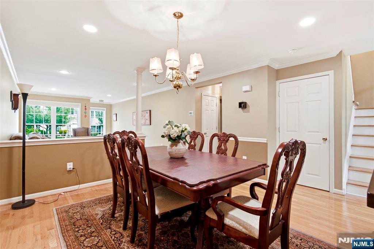
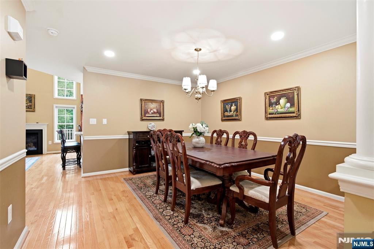
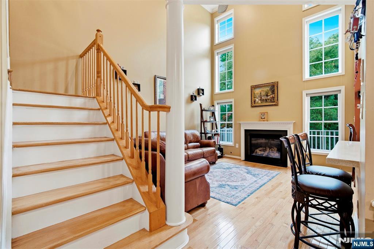
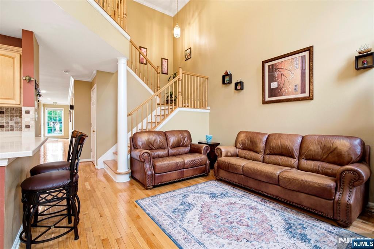
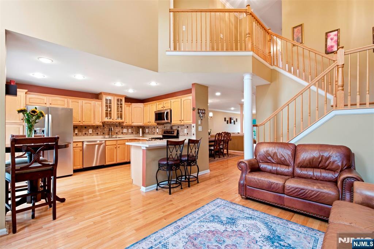
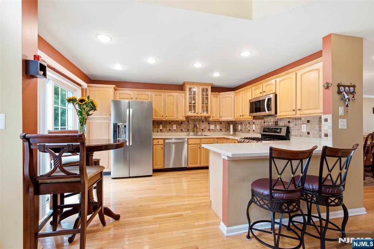
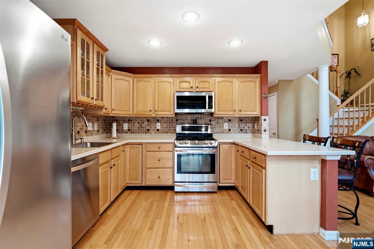
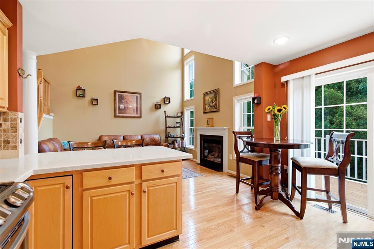
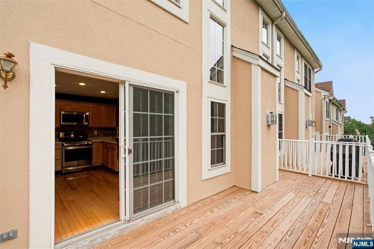
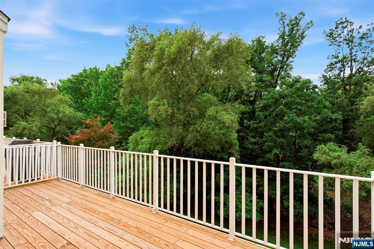
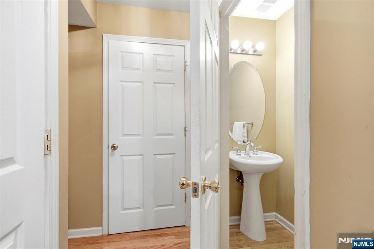
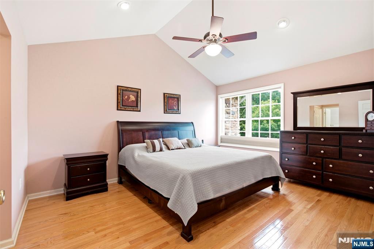
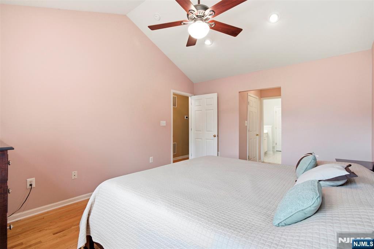
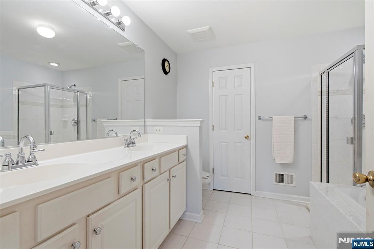
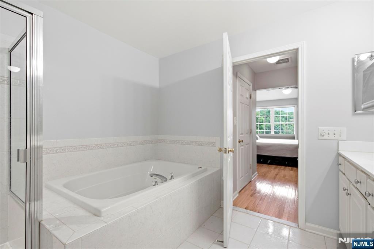
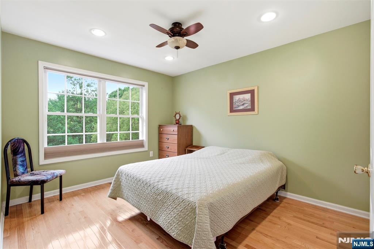
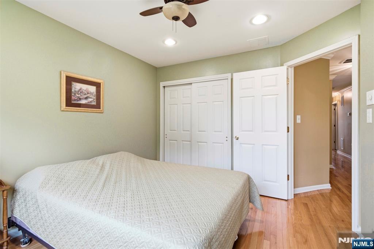
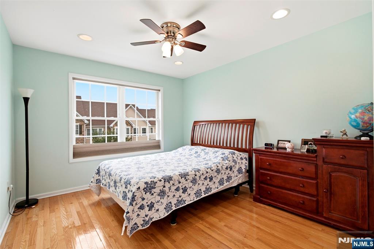
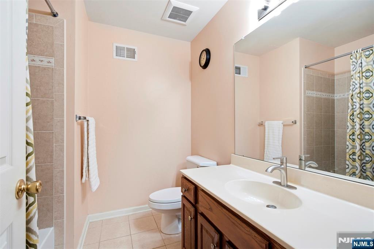
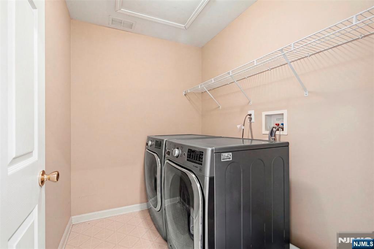
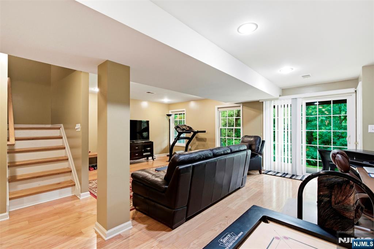
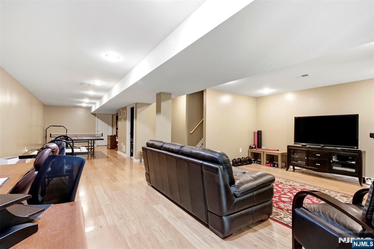
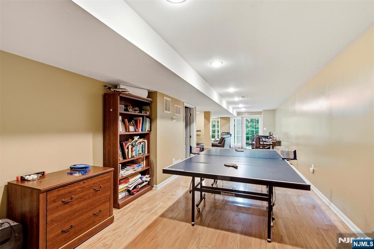
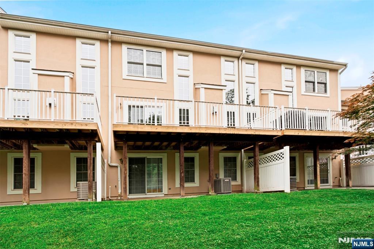
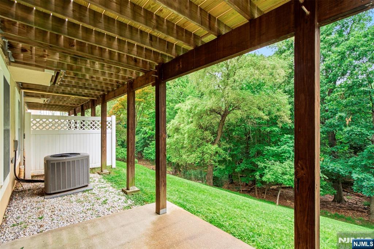
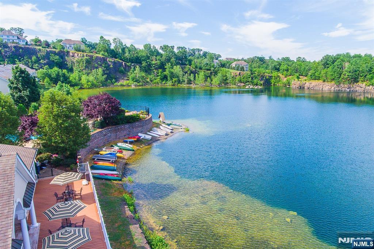
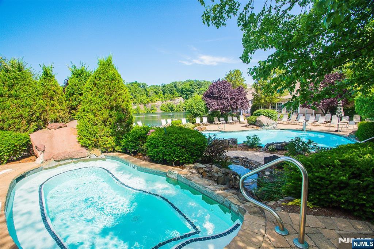
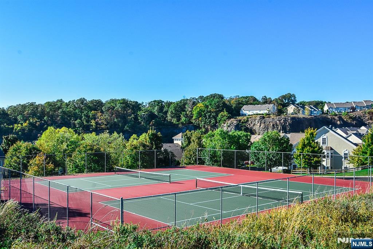
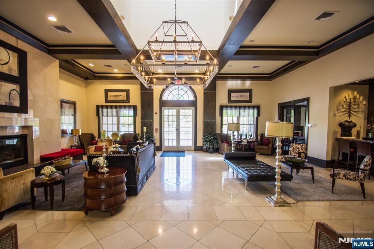
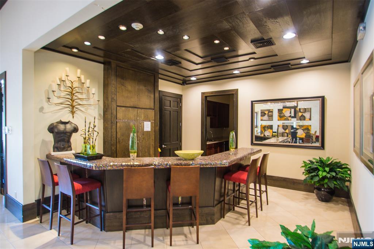
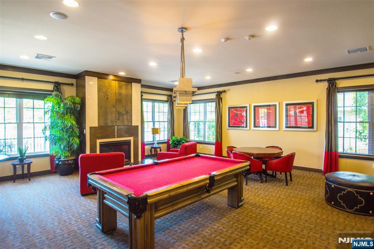
Welcome home to resort-style living at its finest in the highly sought-after Lakeside at North Haledon! Perfectly situated in a prime cul de sac location, this lovingly maintained Belmont model, proudly owned by its original owners, offers 3 BR's, 2.5 BTH's, and a desirable walk-out lower level. Step inside to beautiful wood flooring throughout all three levels, recessed lighting throughout, and updated mechanical systems, including a newer hot water heater & water softener. The main floor features a formal LR and DR, a convenient powder room, and two-story family room filled with natural light that flows into the spacious eat-in kitchen. Sliding glass doors lead to an oversized deck—perfect for entertaining or relaxing outdoors. Upstairs, the spacious primary suite boasts cathedral ceilings, dual walk-in closets, and ensuite bath with a Jacuzzi soaking tub, separate stall shower, and double vanity. Two add'l bedrooms, a full bath, and a conveniently located 2nd floor laundry room complete this level. The finished walk-out lower level offers a versatile great room with sliding doors to a private patio, plus abundant storage space. Enjoy exceptional resort-style amenities, including a clubhouse with a fitness center and billiards room, a pool and hot tub overlooking the sparkling lake, boating and fishing, tennis courts, and beautifully maintained grounds. With an easy commute to NYC, this exceptional home truly has it all. Don't miss this incredible opportunity!
Features & Amenities
Interior
-
Total Bedrooms
3
-
Bathrooms
2
-
1/2 Bathrooms
1
-
Basement YN
YES
-
Cooling YN
YES
-
Cooling
Central Air
-
Fireplace YN
YES
-
Heating YN
YES
-
Heating
Zoned
-
Pet friendly
Yes
Exterior
-
Garage
Yes
-
Garage spaces
1
-
Parking
Attached
-
Pool
No
Area & Lot
-
Property Type
Residential
-
Property Sub Type
Townhouse
Price
-
Sales Price
$779,000
-
Sq. Footage
1,891
-
Price/SqFt
$411
HOA
-
Association
YES
-
Association Fee
$545
-
Association Fee Frequency
Monthly
-
Association Fee Includes
N/A
School District
-
Elementary School
MEMORIAL ES
-
Middle School
HIGH MOUNTAIN MS
-
High School
N/A
Property Features
-
Ownership
Private
Schedule a Showing
Showing scheduled successfully.
Mortgage calculator
Estimate your monthly mortgage payment, including the principal and interest, property taxes, and HOA. Adjust the values to generate a more accurate rate.
Your payment
Principal and Interest:
$
Property taxes:
$
HOA fees:
$
Total loan payment:
$
Total interest amount:
$
Location
County
PASSAIC
Elementary School
MEMORIAL ES
Middle School
HIGH MOUNTAIN MS
High School
Listing Courtesy of Cathy English, Coldwell Banker, Ridgewood
RealHub Information is provided exclusively for consumers' personal, non-commercial use, and it may not be used for any purpose other than to identify prospective properties consumers may be interested in purchasing. All information deemed reliable but not guaranteed and should be independently verified. All properties are subject to prior sale, change or withdrawal. RealHub website owner shall not be responsible for any typographical errors, misinformation, misprints and shall be held totally harmless.

FOUNDER
Patrick Bolger
Call Patrick today to schedule a private showing.

* Listings on this website come from the FMLS IDX Compilation and may be held by brokerage firms other than the owner of this website. The listing brokerage is identified in any listing details. Information is deemed reliable but is not guaranteed. If you believe any FMLS listing contains material that infringes your copyrighted work please click here to review our DMCA policy and learn how to submit a takedown request.© 2024 FMLS.
Related Properties

North Haledon
496 Manchester Avenue
2 Beds
2 Baths
N/A
$699,900
MLS#: 26030856

North Haledon
33 Lotz Street
3 Beds
2 Baths
N/A
$699,900
MLS#: 26029390
North Haledon
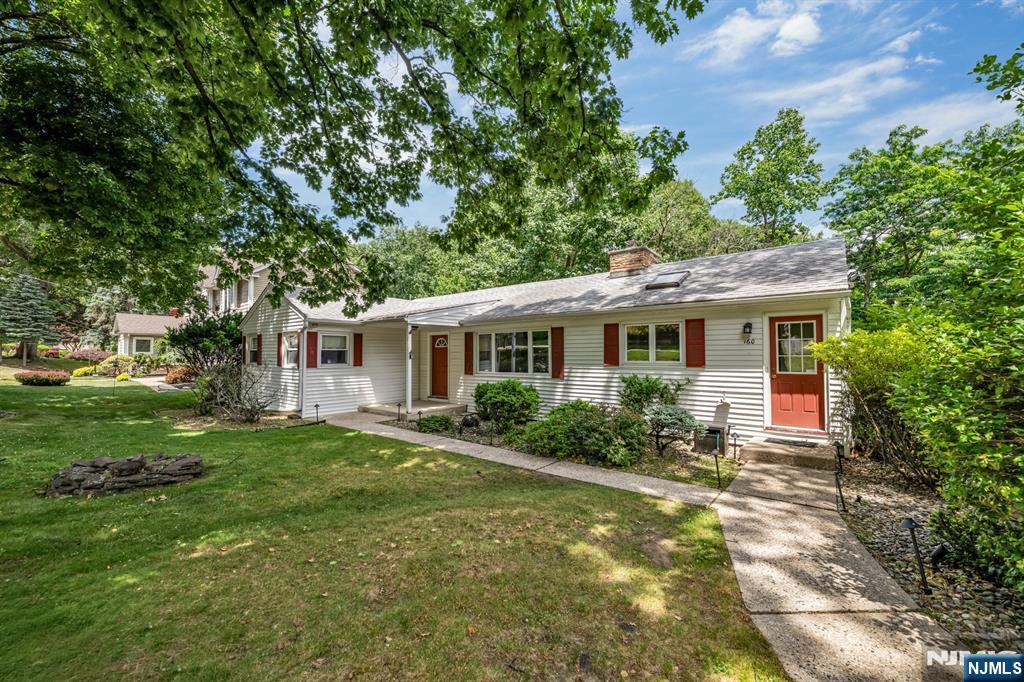
160 Degray Street
3 Beds
2 Baths
N/A
$724,995
MLS#: 26023410

North Haledon
207 Degray Street
3 Beds
2 Baths
N/A
$829,995
MLS#: 26017405
