Features & Amenities

Interior

  • Total Bedrooms

    6

  • Bathrooms

    5

  • 1/2 Bathrooms

    1

  • Basement YN

    YES

  • Cooling YN

    YES

  • Cooling

    Central Air

  • Fireplace YN

    YES

  • Heating YN

    YES

  • Heating

    Natural Gas, Forced Air

  • Pet friendly

    N/A

Exterior

  • Garage

    No

  • Parking

    Attached

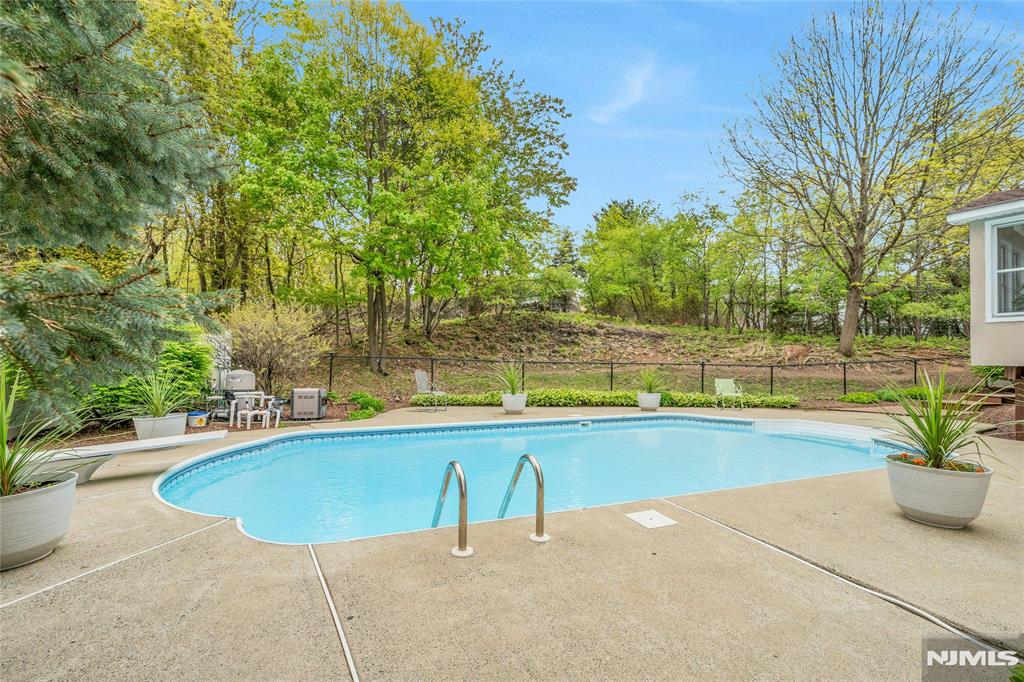
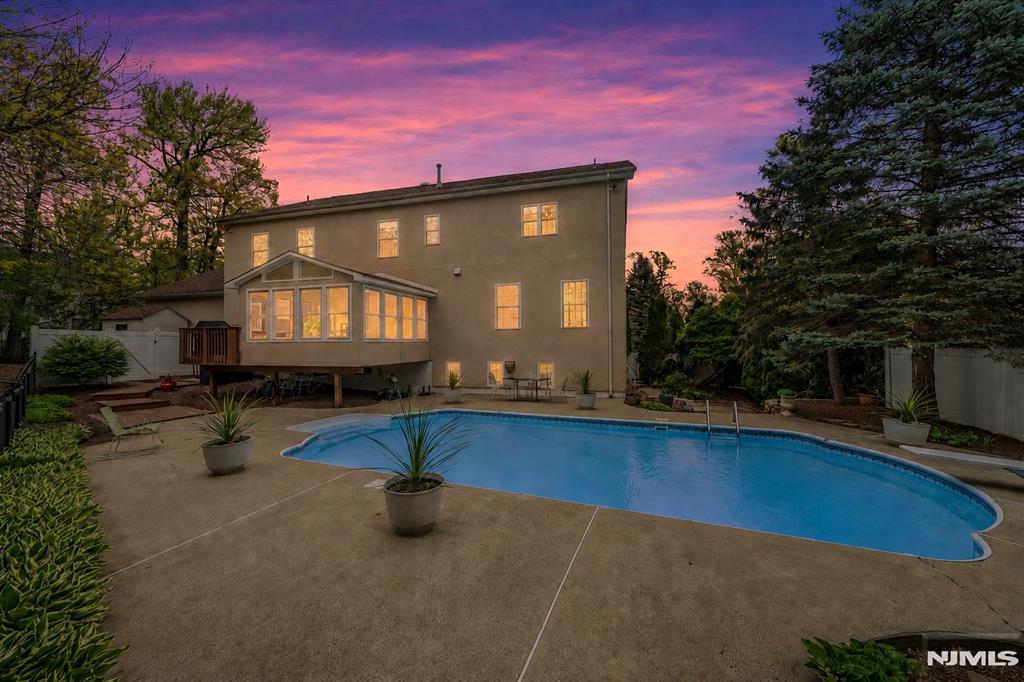
  • Pool

    Yes

  • Pool Features

    Heated, In Ground

  • View

    None

Area & Lot

  • Lot Features

    Cul-De-Sac

  • Property Type

    Residential

  • Property Sub Type

    Single Family Residence

Price

  • Sales Price

    $1,999,000

  • Tax Amount

    $37,315

  • Sq. Footage

    N/A

  • Price/SqFt

    N/A

HOA

  • Association

    No

School District

  • Elementary School

    N/A

  • Middle School

    N/A

  • High School

    Montclair

Property Features

  • Ownership

    Private

Schedule a Showing

Showing scheduled successfully.

<
>
IN PERSON
VIA CHAT

What is 3 + 4 ?


Change time

Mortgage calculator

Estimate your monthly mortgage payment, including the principal and interest, property taxes, and HOA. Adjust the values to generate a more accurate rate.

Your payment

Principal and Interest:

$

Property taxes:

$

HOA fees:

$

Total loan payment:

$

Total interest amount:

$

Location

County

ESSEX

Elementary School

Middle School

High School

Montclair

Listing Courtesy of Mary Therese Baird , Brown Harris Stevens New Jersey

RealHub Information is provided exclusively for consumers' personal, non-commercial use, and it may not be used for any purpose other than to identify prospective properties consumers may be interested in purchasing. All information deemed reliable but not guaranteed and should be independently verified. All properties are subject to prior sale, change or withdrawal. RealHub website owner shall not be responsible for any typographical errors, misinformation, misprints and shall be held totally harmless.

Agent Patrick Bolger

FOUNDER

Patrick Bolger

Call Patrick today to schedule a private showing.


* Listings on this website come from the FMLS IDX Compilation and may be held by brokerage firms other than the owner of this website. The listing brokerage is identified in any listing details. Information is deemed reliable but is not guaranteed. If you believe any FMLS listing contains material that infringes your copyrighted work please click here to review our DMCA policy and learn how to submit a takedown request.© 2024 FMLS.
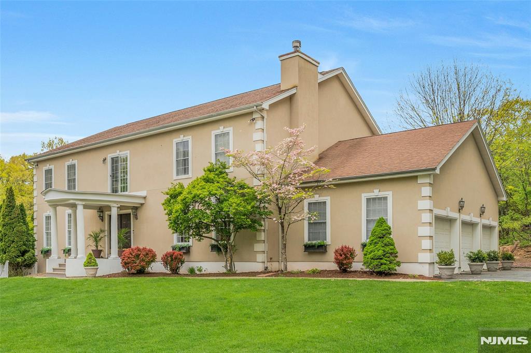
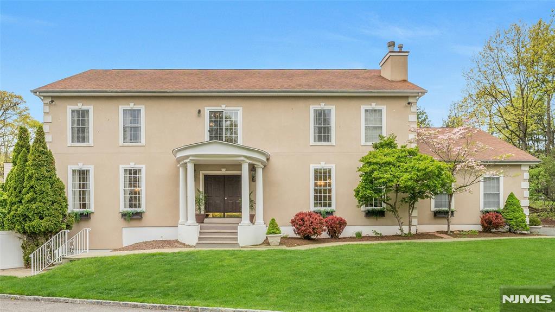
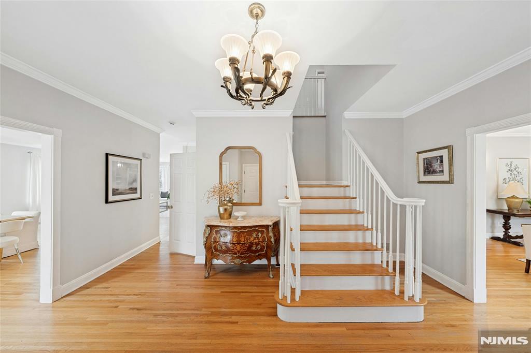
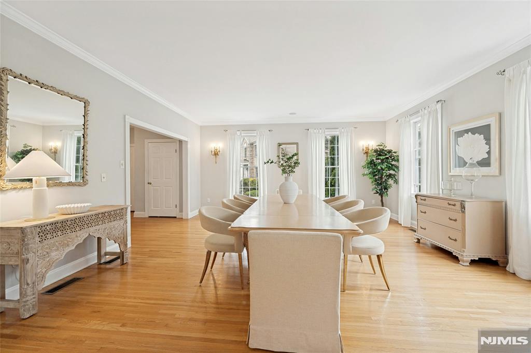
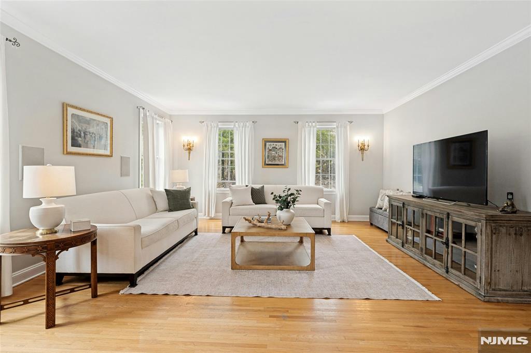
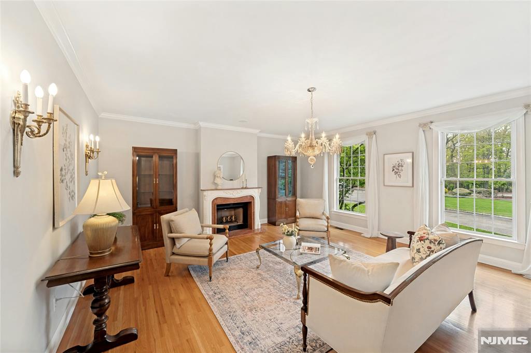
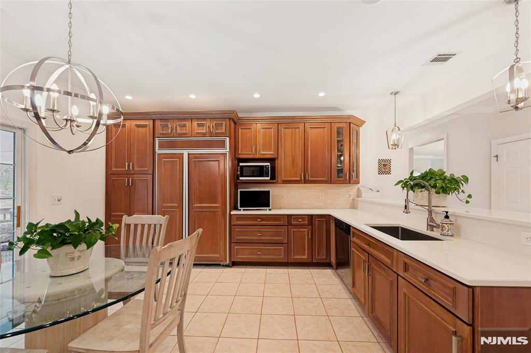
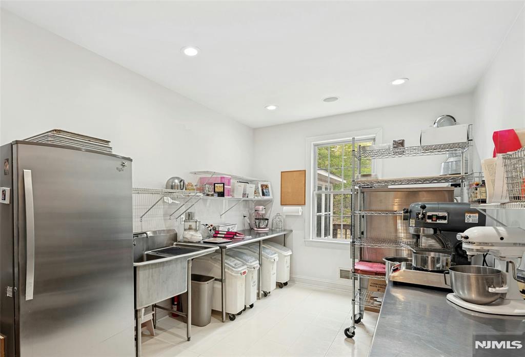
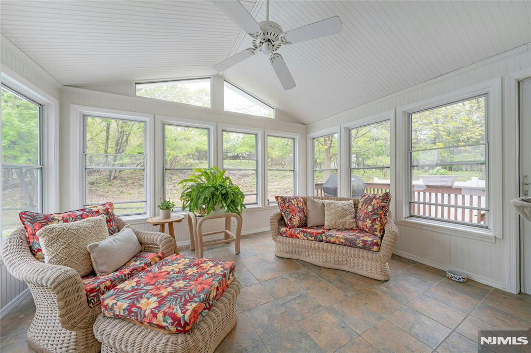
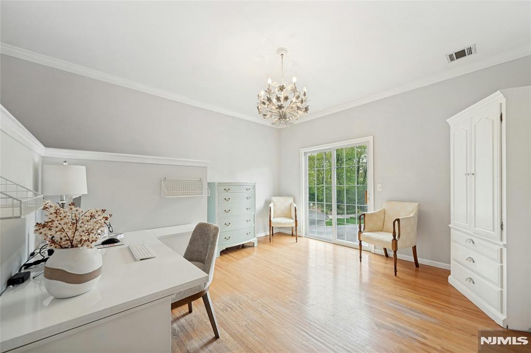
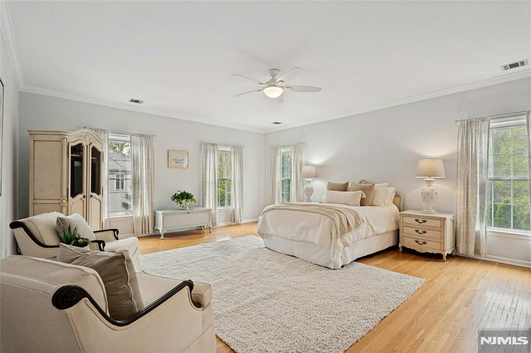
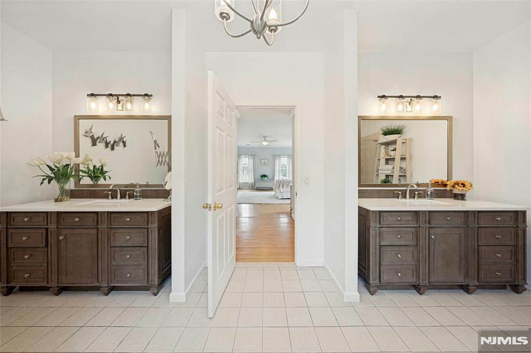
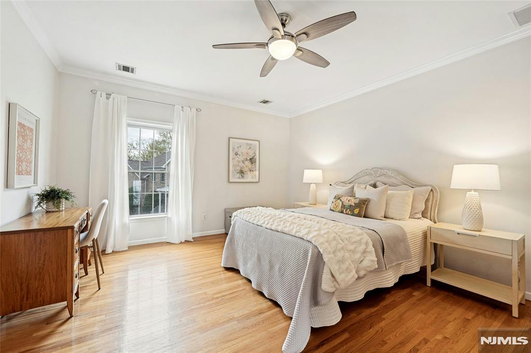
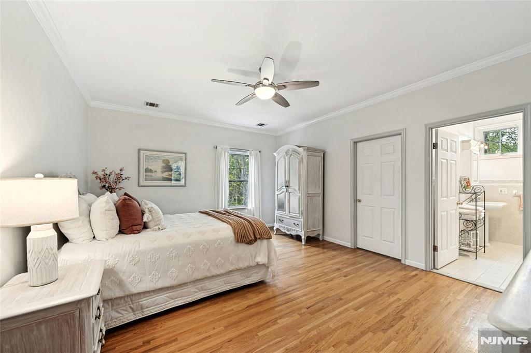
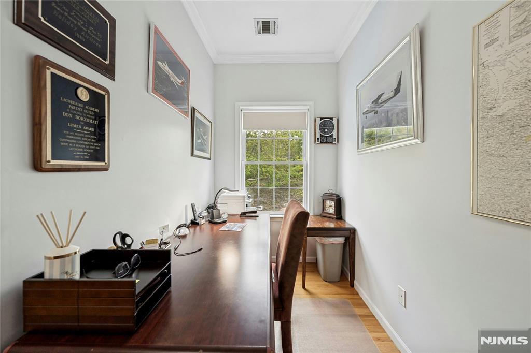
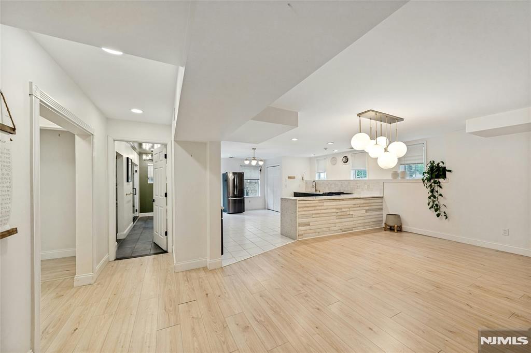
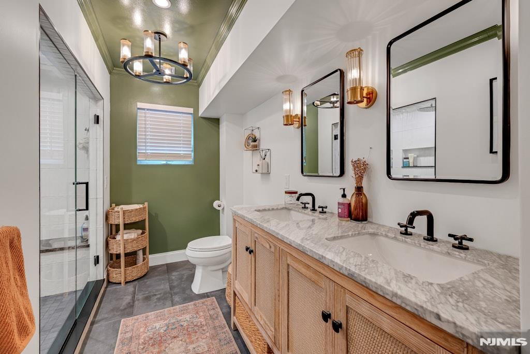
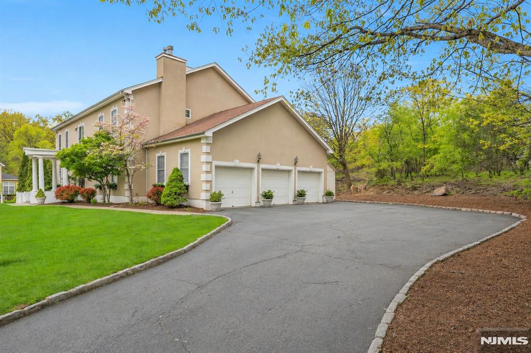
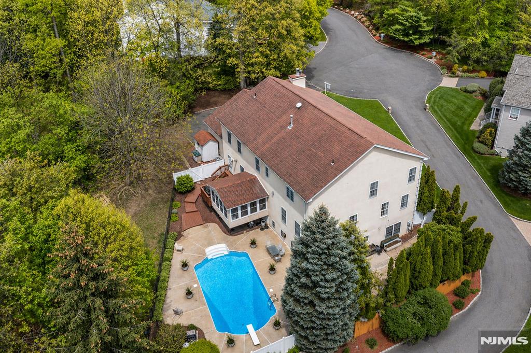
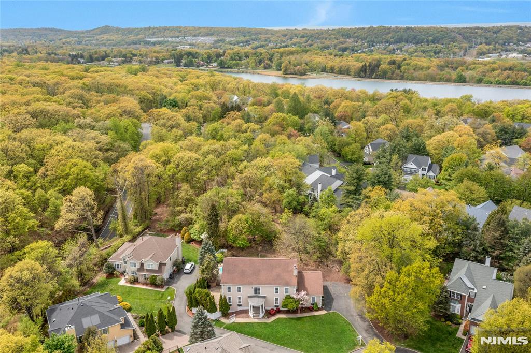
Tucked on a quiet cul-de-sac in Upper Montclair, this custom-built home offers rare space, privacy, and flexibility - minutes from the NYC direct train, top-rated Montclair Schools, Upper Montclair shopping center and Montclair's vibrant downtown. The main level features a living room with fireplace, formal dining, family room, and gourmet kitchen with dedicated prep kitchen. A sun-drenched sunroom overlooks the heated in-ground pool, deck, and patio. Upstairs, four bedrooms each have en suite baths. A sitting area at the top of the stairs makes a perfect home office or retreat. The ground level sets this home apart: two bedrooms, full kitchen, living room, dining area, full bath, and its own entrance - offering exceptional flexibility for guests, family members who value their own routine, or a live-in caregiver. A 3-car attached garage, driveway parking for six, and proximity to parks, hiking trails, tennis courts, and the Presby Iris gardens complete this truly rare Montclair offering.

16 Lenape Trail

Message successfully sent.

What would you like to know?

What is 3 + 4 ?

I agree to receive email communication and understand I can unsubscribe at any time.

I agree to be contacted by KW Metropolitan via call, email, and text for real estate services. To opt out, you can reply 'stop' at any time or reply 'help' for assistance. You can also click the unsubscribe link in the emails. Message and data rates may apply. Message frequency may vary. Privacy Policy

Related Properties

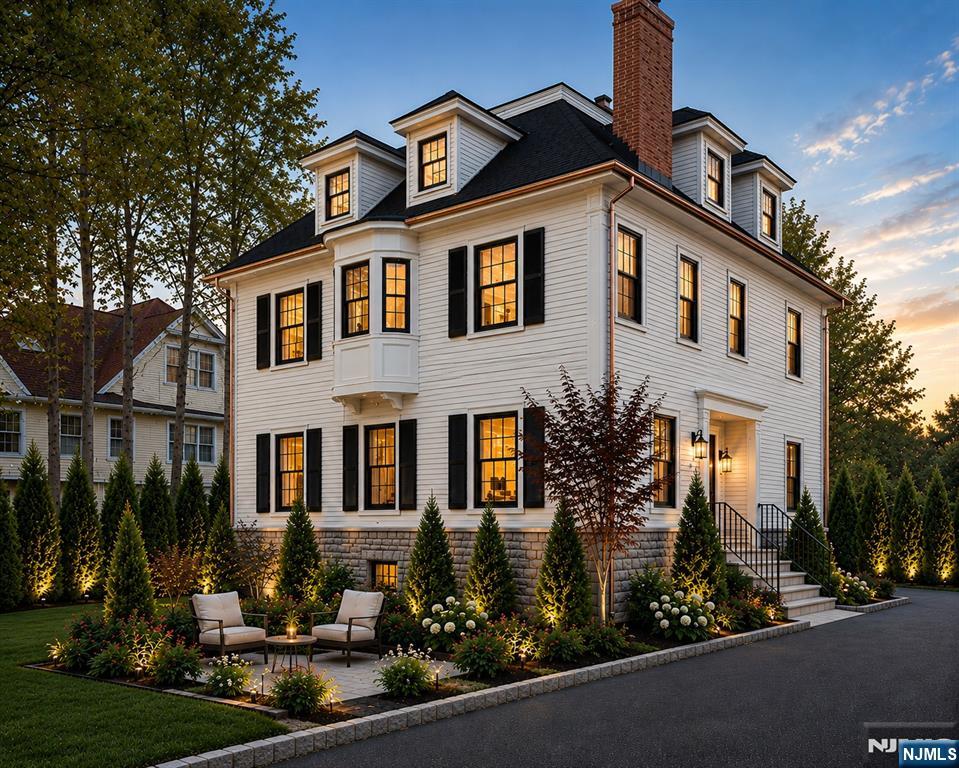
Every remarkable home has a story. Some are measured in square feet. Others are measured in the moments they'll hold. Welcome to 771 Valley Road. Gracefully set behind mature landscaping and timeless stone walls in one of Upper Montclair's most coveted neighborhoods, this exceptional residence blends classic architecture, enduring character, and modern luxury. Thoughtfully reimagined for today's lifestyle, beautifully proportioned living spaces are filled with natural light and timeless architectural details, creating a home that is equally suited for everyday living and unforgettable gatherings. Beyond the interiors, a private backyard retreat awaits. Professionally landscaped grounds feature a heated pool and spa, expansive stone patios, a covered pavilion, and a fully equipped outdoor kitchen offering an extraordinary setting for entertaining or simply relaxing in complete privacy. Ideally located just moments from Upper Montclair Village, boutique shopping, acclaimed dining, parks, and Midtown Direct service to New York City, this remarkable home offers the perfect balance of timeless elegance, modern comfort, and exceptional outdoor living. This is more than a home. It's where your next chapter begins.
#26026937

Montclair

771 Valley Road

5 Beds

3 Baths

N/A

$1,799,000

MLS#: 26026937

Experience living in this exquisitely renovated Montclair residence, thoughtfully rebuilt in 2019 with exceptional craftsmanship and premium finishes throughout. A dramatic two-story foyer welcomes you into bright, open living spaces designed for both everyday comfort and elegant entertaining. This home offers 5 bedrooms, including a spectacular primary suite featuring a 14-foot walk-in closet, a spa-inspired bath, and a private balcony. There are 5 Full Bathrooms and a first floor powder room. The stunning double island chef's kitchen is equipped with high-end Thor appliances, custom cabinetry, and designer finishes. There is a walk-in pantry and a mudroom entrance from the attached oversized two car garage. Extra living spaces include a first floor office, a top floor loft and a lower level media room. Additional upgrades HVAC systems with two-zone heating and cooling, nest thermostats, Restoration Hardware fixtures, smart locks, and a fully redesigned landscape with a four-zone sprinkler system. The private backyard was completely rebuilt with a new patio and built-in planters, creating the perfect outdoor retreat. A rare opportunity to buy a truly turnkey luxury home in one of Montclair's most desirable neighborhoods.
#26023479

Montclair

651 Grove Street

5 Beds

5 Baths

N/A

$1,699,000

MLS#: 26023479

Fully renovated from top to bottom and in the best location in Montclair. This gorgeous home has a huge open kitchen, dining area, and family room with high-end appliances, dramatic lighting, gas fireplace, and a coffee bar with a wine fridge. The living room's wainscoting and coffered ceilings pair beautifully with any styling to create elegance. And the ever-elusive first-floor bedroom with ensuite bath allows for unlimited flexibility as a guest room, office, playroom, reading room, or crochet center. With major renovations completed in 2023, this home has been continuously improved with a fully upgraded primary bathroom that's just been completed. You'll have a hard time keeping count of all the bedrooms, office spaces, reading areas, sitting rooms, and flex spaces. The sixth bedroom on the third floor is currently used as a home gym. A huge finished basement offers even more opportunities. The absolute best location just a half block to the Walnut Street train station with its year-round Saturday Farmer's Market and just around the corner from restaurants, pubs, coffee, and shopping. You know where you'll be watching future World Cups! A commuter's dream with NJ Transit trains and buses into NYC just a half block away.
#26023424

Montclair

27 Montclair Avenue

6 Beds

4 Baths

N/A

$1,900,000

MLS#: 26023424

None
#26020927

Montclair

101 Park Street

6 Beds

6 Baths

N/A

$1,900,000

MLS#: 26020927

 - property

Send a message

Message successfully sent.

Your message

What is 3 + 4 ?

Reason for contacting?

I agree to receive email communication and understand I can unsubscribe at any time.

I agree to be contacted by KW Metropolitan via call, email, and text for real estate services. To opt out, you can reply 'stop' at any time or reply 'help' for assistance. You can also click the unsubscribe link in the emails. Message and data rates may apply. Message frequency may vary. Privacy Policy

Sign Out

Virtual Assistant

Would you like to take the next step with this property? We can help you schedule a showing or virtual tour, or send you more details.

Yes, I would like more information.

Thank You for Your Reply, One of Our Agents will contact you as soon as possible

No, maybe later.

Thank you, you can always contact me via email, phone number or through the contact form.

Realhub AI

Lucy - Your AI-Powered Realtor

Update Your Temporary Password

Personalize your search

Enter your email and we'll notify you immediately when new listings match what you're looking for.

or enter email address

Already have an account ? Login here

Continue your home search

I agree to receive communications and understand I can unsubscribe at any time.

I agree to be contacted by KW Metropolitan via call, email, and text for real estate services. To opt out, you can reply 'stop' at any time or reply 'help' for assistance. You can also click the unsubscribe link in the emails. Message and data rates may apply. Message frequency may vary. Privacy Policy

Already have an account ? Login here

We use cookies

We use cookies primarily for analytics to enhance your experience. By accepting, you agree to our use of these cookies. You can manage your preferences or learn more about our cookies policy.