Property
Beds
7
Full Baths
6
1/2 Baths
1
Year Built
2018
Sq.Footage
N/A
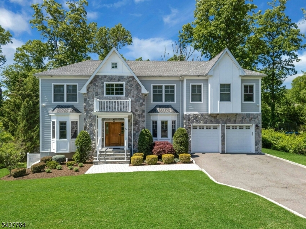
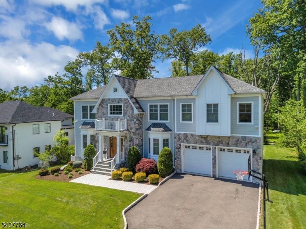
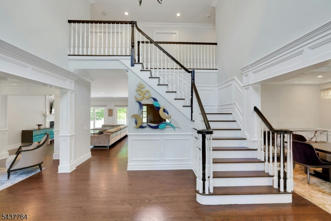
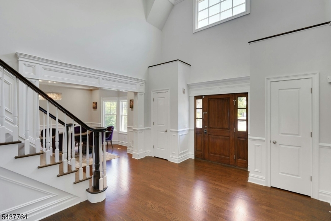
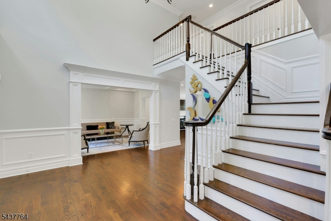
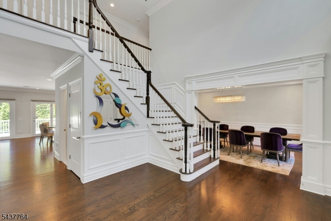
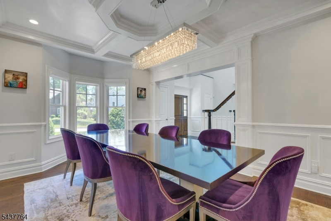
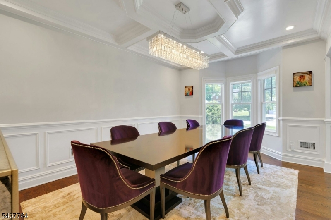
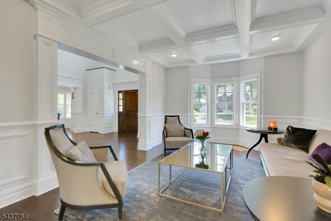
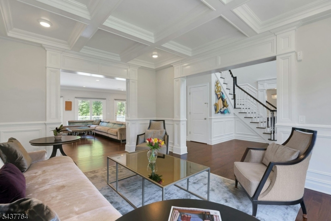
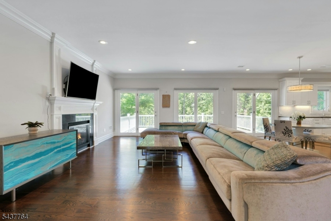
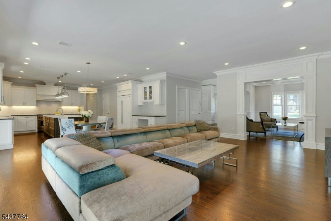
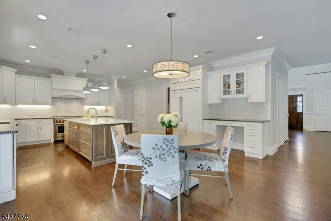
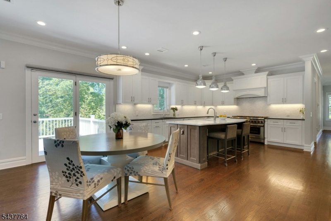
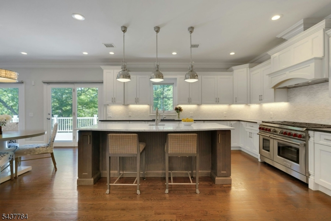
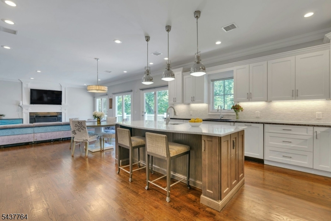
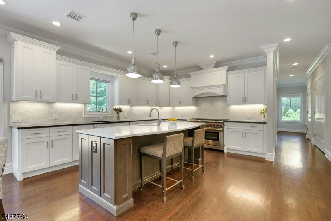
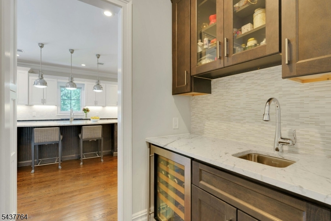
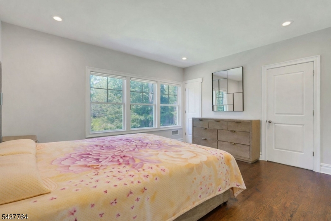
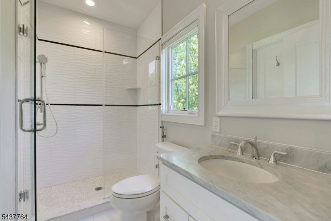
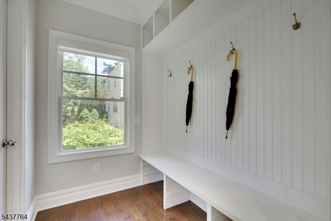
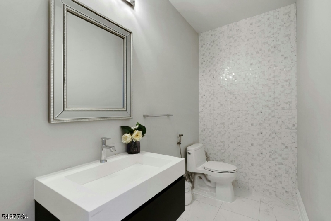
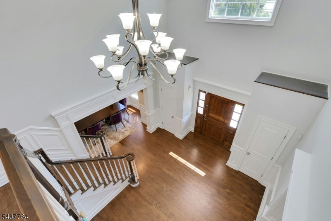
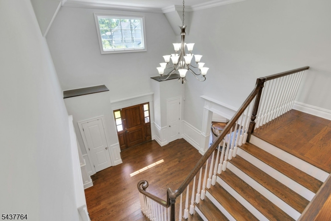
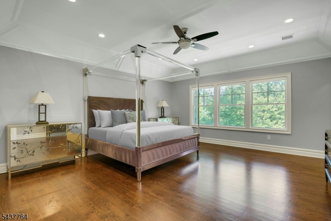
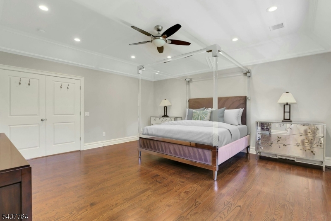
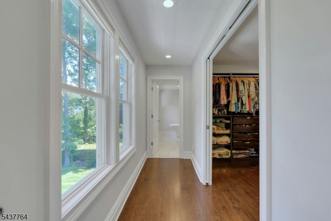
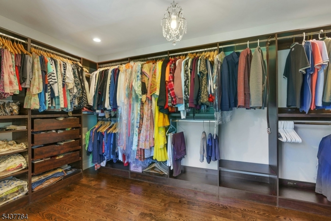
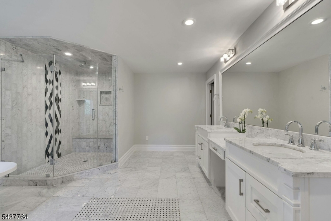
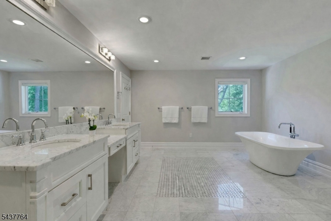
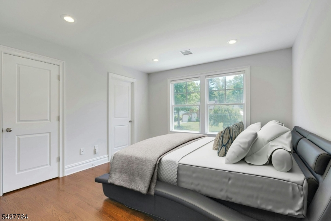
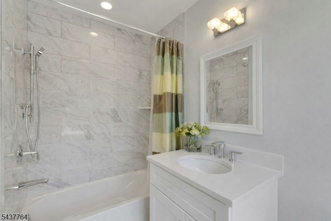
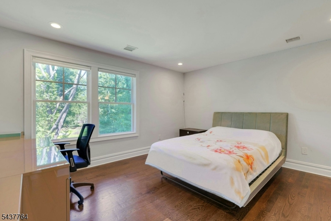
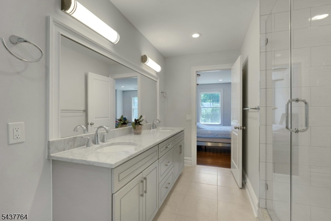
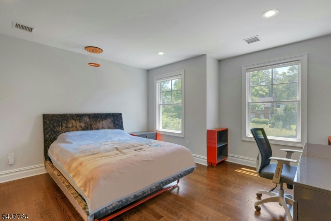
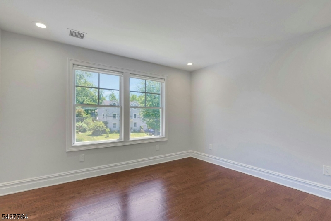
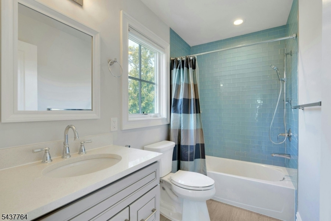
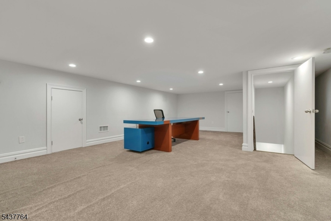
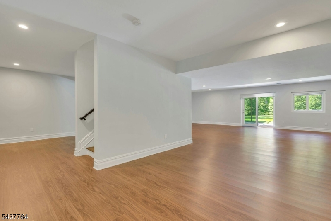
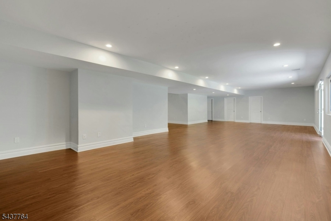
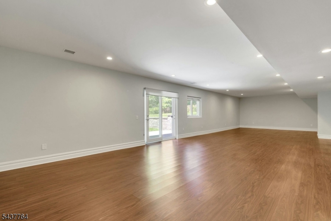
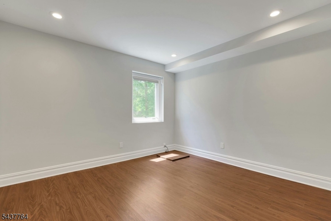
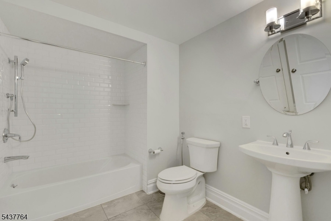
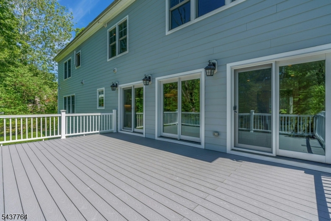
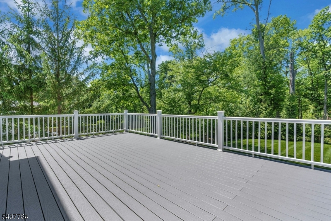
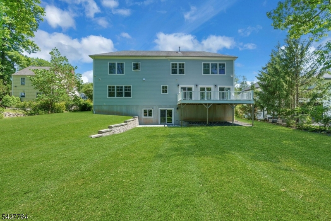
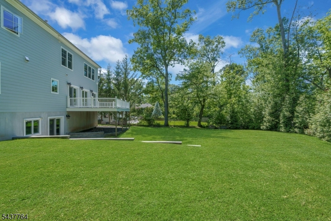
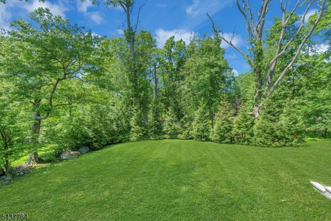
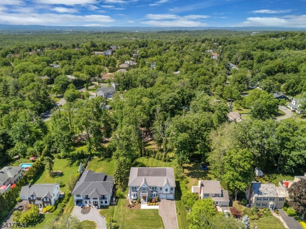
Exceptional Newer Construction 7 bedroom, 6.1 bath luxury home impeccably designed by renowned architect Thomas Baio offers sophisticated, modern living across four finished levels. Nestled on a private, level nearly half-acre, this mint condition 6500+ square foot residence features rich hardwood floors, exquisite custom millwork, coffered ceilings and designer finishes throughout. A grand 2-story entry foyer welcomes you to the sun-drenched open floor plan. The showstopping eat-in kitchen features a 48" Wolf gas range with double ovens, 48" SubZero fridge, Bosch dishwasher, marble island w prep sink, huge pantry plus butler's pantry with wet bar/wine fridge leading to the formal dining room. Kitchen opens to the spacious family room with gas fireplace and wall of glass doors leading to a gracious deck overlooking the lush grounds. First-level also features a formal living room, a guest bedroom with ensuite bath, plus a mudroom adjacent to garage. Upstairs, the primary suite is a tranquil retreat with tray ceiling, ample WIC, and designer marble bath with spa tub and oversized shower. Four additional bedrooms all with WICs, three full baths plus a laundry room complete this level. Finished 3rd level offers office/playroom space. Walk-out lower level offers a sprawling recreation space plus a 7th bedroom with ensuite bath. Step out to the backyard and enjoy a paver patio and expansive lawn. Whole house generator, high-efficiency multi-zone HVAC. A move-in ready masterpiece!
Features & Amenities
Interior
-
Other Interior Features
Breakfast Bar, Eat-in Kitchen, Kitchen Island, Walk-In Closet(s), Pantry, High Ceilings, Soaking Tub
-
Total Bedrooms
7
-
Bathrooms
6
-
1/2 Bathrooms
1
-
Basement YN
YES
-
Cooling YN
YES
-
Cooling
Central Air, Zoned
-
Fireplace YN
YES
-
Heating YN
YES
-
Heating
Forced Air, Zoned
-
Pet friendly
Yes
Exterior
-
Garage
Yes
-
Garage spaces
2
-
Construction Materials
Stone
-
Parking
Garage Door Opener
-
Patio and Porch Features
Deck, Patio
-
Pool
No
Area & Lot
-
Lot Features
Level
-
Lot Size(acres)
0.49
-
Property Type
Residential
-
Property Sub Type
Single Family Residence
-
Architectural Style
Colonial
Price
-
Sales Price
$3,695,000
-
Tax Amount
$39,752
-
Sq. Footage
N/A
-
Price/SqFt
N/A
HOA
-
Association
No
Property Resources
-
Horse Property
NO
School District
-
Elementary School
DEERFIELD
-
Middle School
MILLBURN
-
High School
MILLBURN
Property Features
-
Ownership
Fee Simple
-
Sewer
Public Sewer
-
Tax Lot
*
-
Water Source
Public
Schedule a Showing
Showing scheduled successfully.
Mortgage calculator
Estimate your monthly mortgage payment, including the principal and interest, property taxes, and HOA. Adjust the values to generate a more accurate rate.
Your payment
Principal and Interest:
$
Property taxes:
$
HOA fees:
$
Total loan payment:
$
Total interest amount:
$
Location
County
Essex
Elementary School
DEERFIELD
Middle School
MILLBURN
High School
MILLBURN
Listing Courtesy of ROBIN KORN , PROMINENT PROPERTIES SIR
RealHub Information is provided exclusively for consumers' personal, non-commercial use, and it may not be used for any purpose other than to identify prospective properties consumers may be interested in purchasing. All information deemed reliable but not guaranteed and should be independently verified. All properties are subject to prior sale, change or withdrawal. RealHub website owner shall not be responsible for any typographical errors, misinformation, misprints and shall be held totally harmless.

FOUNDER
Patrick Bolger
Call Patrick today to schedule a private showing.

* Listings on this website come from the FMLS IDX Compilation and may be held by brokerage firms other than the owner of this website. The listing brokerage is identified in any listing details. Information is deemed reliable but is not guaranteed. If you believe any FMLS listing contains material that infringes your copyrighted work please click here to review our DMCA policy and learn how to submit a takedown request.© 2024 FMLS.
Related Properties
Millburn Twp.
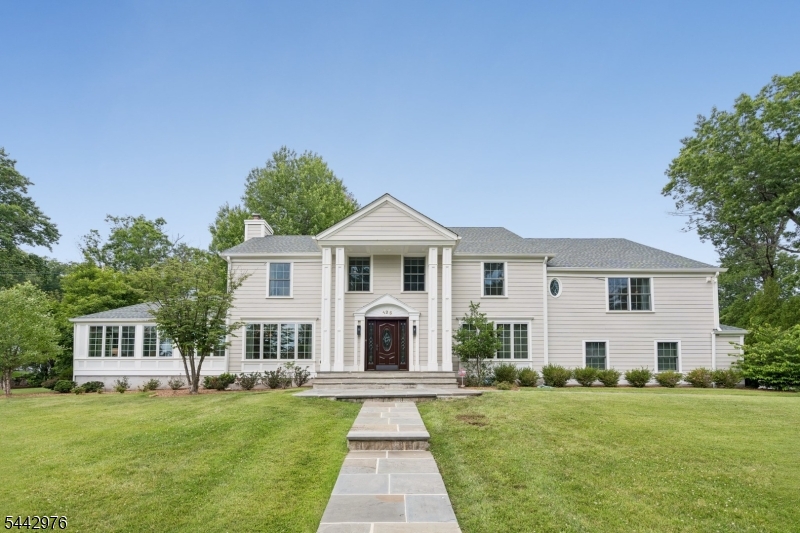
125 Stewart Rd
5 Beds
4 Baths
5,509 Sq.Ft.
$3,399,000
MLS#: 4038183
Millburn Twp.
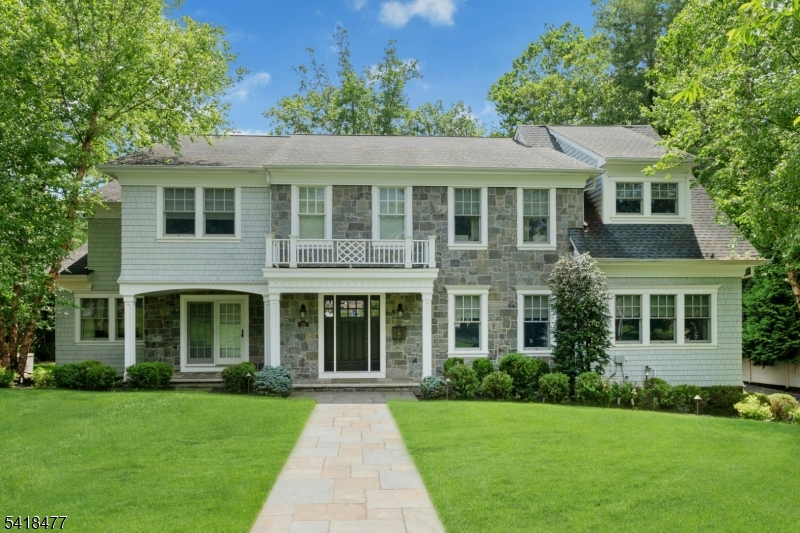
20 Sylvan Way
7 Beds
6 Baths
7,300 Sq.Ft.
$3,990,000
MLS#: 4037261
Millburn Twp.
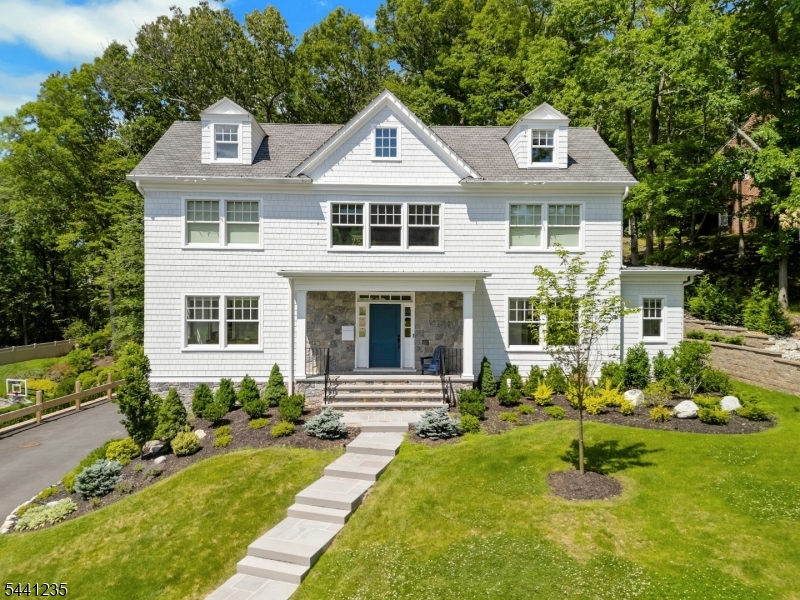
61 Slayton Dr
6 Beds
5 Baths
N/A
$3,395,000
MLS#: 4036771
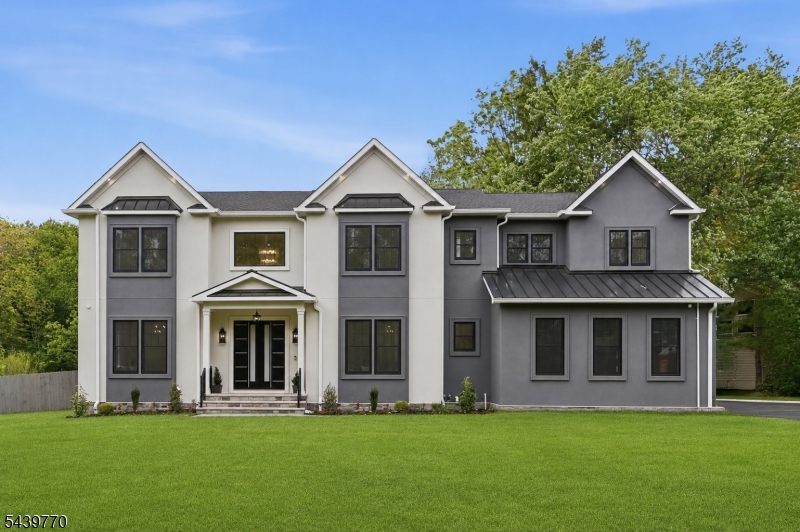
Millburn Twp.
1 Clive Hills Rd
6 Beds
6 Baths
N/A
$3,788,000
MLS#: 4034510
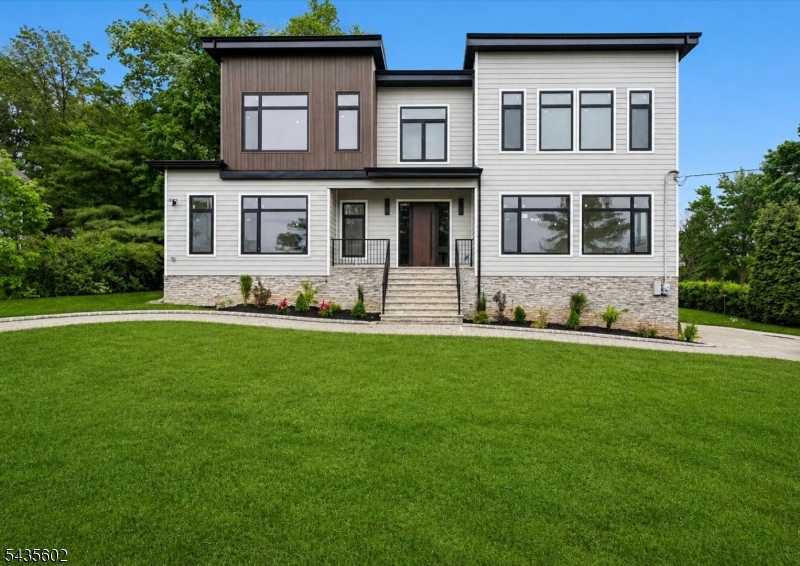
Millburn Twp.
30 Winthrop Rd
7 Beds
6 Baths
6,995 Sq.Ft.
$3,988,000
MLS#: 4030865
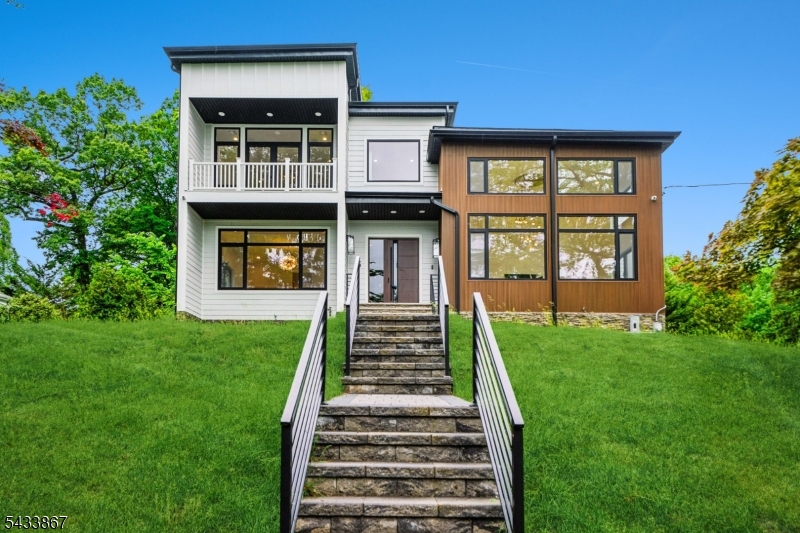
Millburn Twp.
6 Cambridge Dr
6 Beds
6 Baths
6,982 Sq.Ft.
$3,650,000
MLS#: 4029461
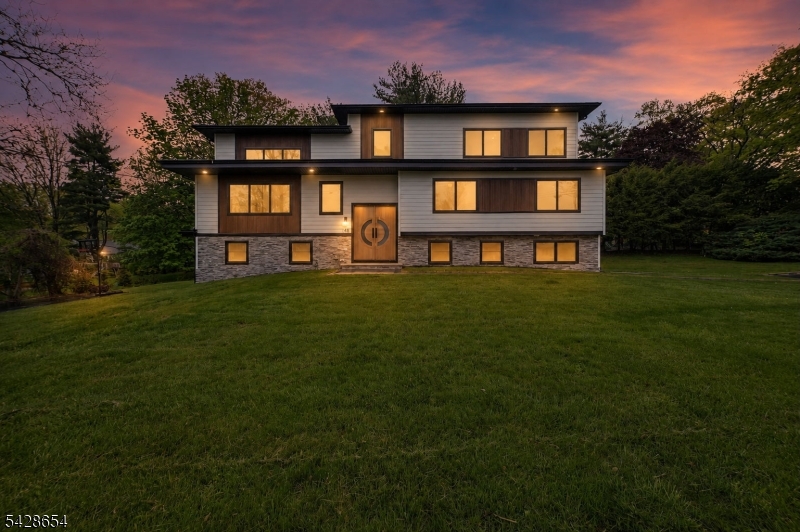
Millburn Twp.
148 Great Hills Rd
7 Beds
6 Baths
N/A
$3,698,888
MLS#: 4026406
Millburn Twp.
9 Bishops Ln
6 Beds
5 Baths
N/A
$3,725,000
MLS#: 4025749
Millburn Twp.
470 White Oak Ridge Rd
7 Beds
6 Baths
N/A
$3,299,000
MLS#: 4020981
