Property
Beds
6
Full Baths
7
1/2 Baths
2
Year Built
1910
Sq.Footage
N/A
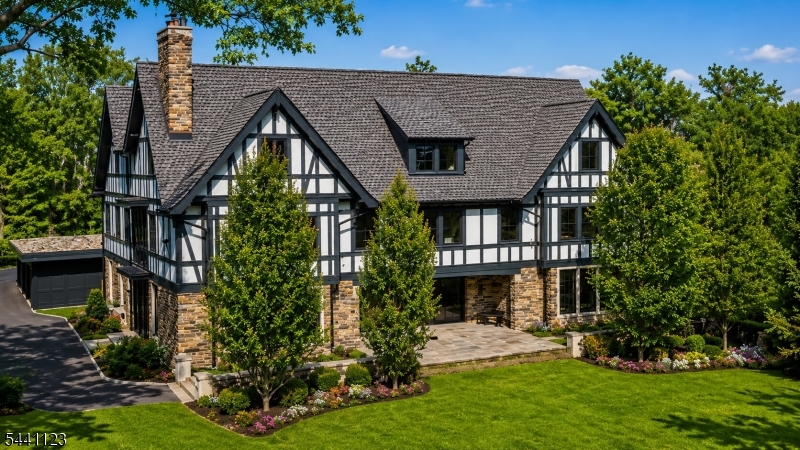
A masterwork where gallery minimalism meets Montclair grandeur, this modern Tudor estate reimagines a storied 1910 Van Vleck & Goldsmith landmark for the way we live now. Taken down to its original stone and timber shell in 2020, architects Robert Gurney & Jonathan Perlstein inspired the residence's meticulous reinvention by award-winning Brinton Brosius Contractors alongside interior designer Birgitte Pearce, creating a light-filled retreat that quietly dissolves the line between inside and out. Soaring ceilings, expansive walls of glass and a three-story atrium anchored by a sculptural floating staircase set a tone of contemporary European refinement, layered with bespoke lighting and richly textured surfaces. The main floor centers on a dramatic living and dining hall framed by a monumental fireplace and original stone walls, while a generous kitchen and family room flow through a wall of sliding glass to a gracious patio, intimate stone porch and secluded garden with salt-water pool. Upstairs, serene bedroom suites include a luxurious primary retreat reminiscent of the finest luxury hotel. The uppermost level offers a grand great room, fourth bedroom suite and future fifth bedroom suite. Below, an indoor salt-water pool, gym, sauna, steam room, recreation space and full bath create a private wellness sanctuary. Set on 1.8 lush acres offering expansive lawns, a three-car garage and a beautifully restored two-bedroom, two-and-a-half-bath carriage house with elevator.
Features & Amenities
Interior
-
Other Interior Features
Bar, Breakfast Bar, Cathedral Ceiling(s), Elevator, Kitchen Island, Sound System, Walk-In Closet(s), Pantry, Sauna, High Ceilings
-
Total Bedrooms
6
-
Bathrooms
7
-
1/2 Bathrooms
2
-
Basement YN
YES
-
Cooling YN
YES
-
Cooling
Central Air, Zoned
-
Fireplace YN
YES
-
Heating YN
YES
-
Heating
Forced Air, Radiant, Zoned, Hot Water
-
Pet friendly
N/A
Exterior
-
Garage
Yes
-
Garage spaces
3
-
Construction Materials
Stone, Stucco, Wood Siding
-
Other Exterior Features
Barbecue
-
Parking
Detached
-
Patio and Porch Features
Deck, Patio, Porch
-
Pool
Yes
-
Pool Features
Indoor
Area & Lot
-
Lot Features
Level
-
Lot Size(acres)
1.83
-
Property Type
Residential
-
Property Sub Type
Single Family Residence
-
Architectural Style
Custom Home
Price
-
Sales Price
$8,100,000
-
Tax Amount
$90,754
-
Zoning
RESIDENTIAL
-
Sq. Footage
N/A
-
Price/SqFt
N/A
HOA
-
Association
No
Property Resources
-
Horse Property
NO
School District
-
Elementary School
MAGNET
-
Middle School
MAGNET
-
High School
MONTCLAIR
Property Features
-
Ownership
Fee Simple
-
Sewer
Public Sewer
-
Tax Lot
*
-
Water Source
Public
Schedule a Showing
Showing scheduled successfully.
Mortgage calculator
Estimate your monthly mortgage payment, including the principal and interest, property taxes, and HOA. Adjust the values to generate a more accurate rate.
Your payment
Principal and Interest:
$
Property taxes:
$
HOA fees:
$
Total loan payment:
$
Total interest amount:
$
Location
County
Essex
Elementary School
MAGNET
Middle School
MAGNET
High School
MONTCLAIR
Listing Courtesy of ANTHONY J VERDUCCI JR , SERHANT NEW JERSEY LLC
RealHub Information is provided exclusively for consumers' personal, non-commercial use, and it may not be used for any purpose other than to identify prospective properties consumers may be interested in purchasing. All information deemed reliable but not guaranteed and should be independently verified. All properties are subject to prior sale, change or withdrawal. RealHub website owner shall not be responsible for any typographical errors, misinformation, misprints and shall be held totally harmless.

FOUNDER
Patrick Bolger
Call Patrick today to schedule a private showing.

* Listings on this website come from the FMLS IDX Compilation and may be held by brokerage firms other than the owner of this website. The listing brokerage is identified in any listing details. Information is deemed reliable but is not guaranteed. If you believe any FMLS listing contains material that infringes your copyrighted work please click here to review our DMCA policy and learn how to submit a takedown request.© 2024 FMLS.
Related Properties
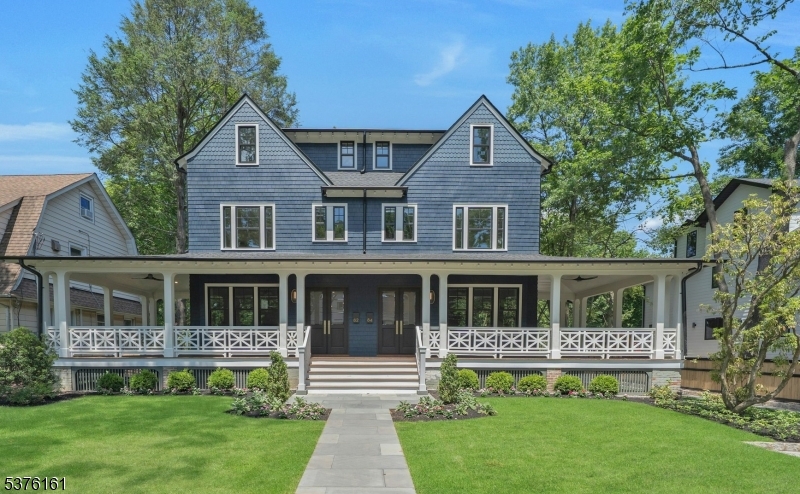
Montclair Twp.
82-84 Watchung Avenue
6 Beds
8 Baths
20,376 Sq.Ft.
$6,500,000
MLS#: 4008353
