Property
Beds
4
Full Baths
4
1/2 Baths
1
Year Built
None
Sq.Footage
3,850
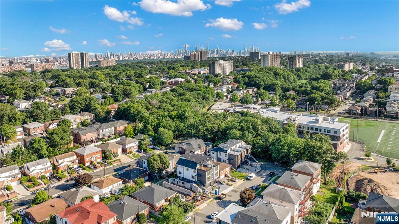
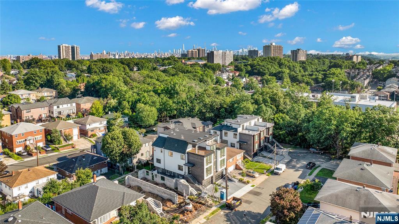
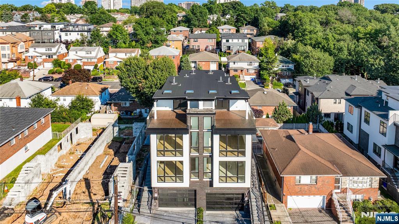
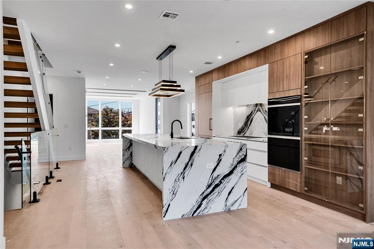
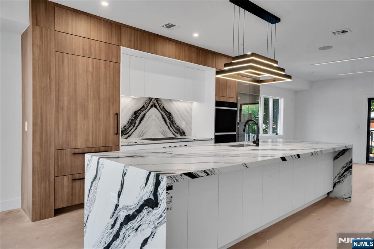
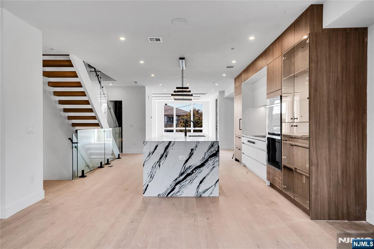
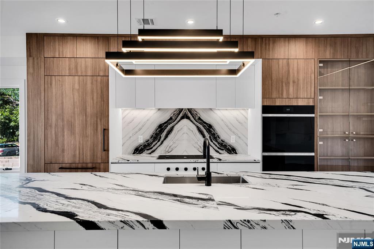
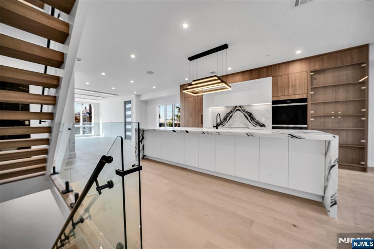
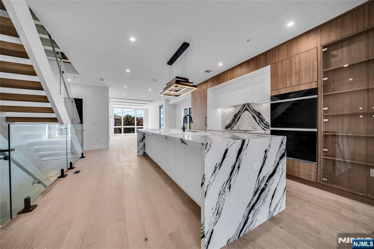
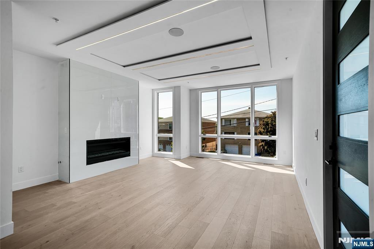
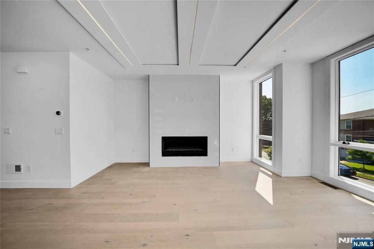
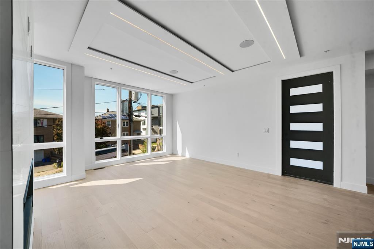
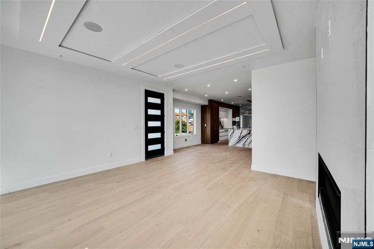
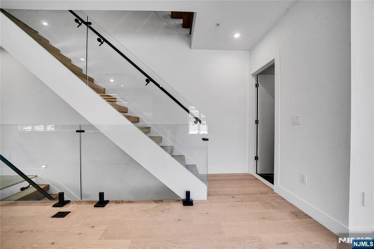
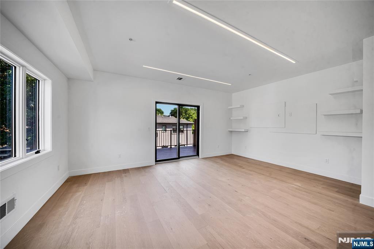
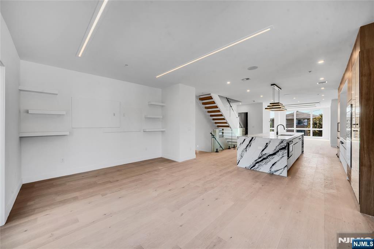
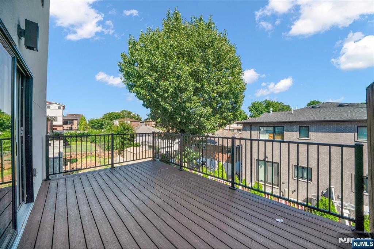
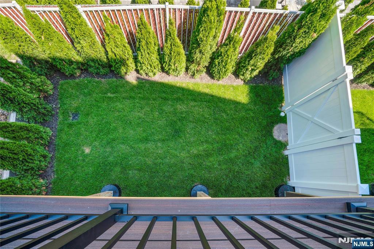
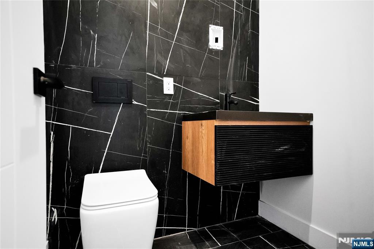
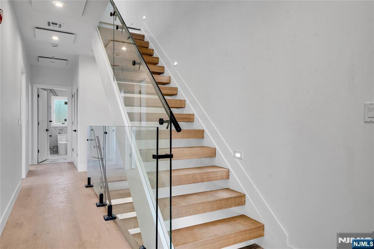
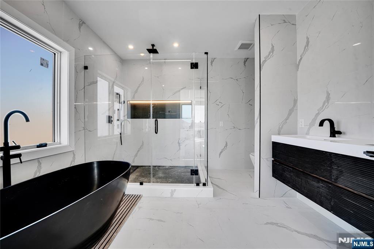
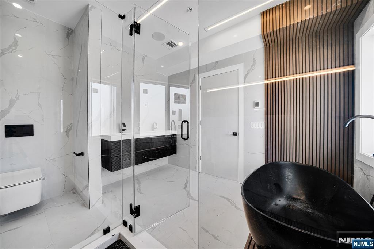
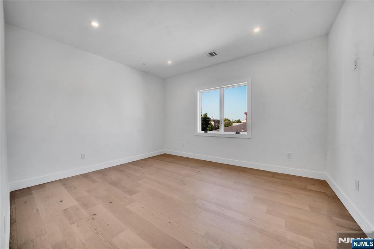
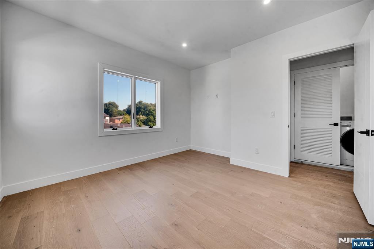
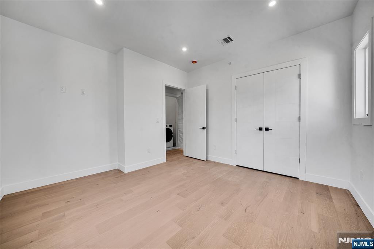
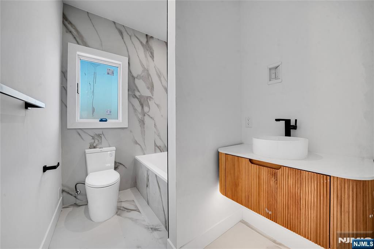
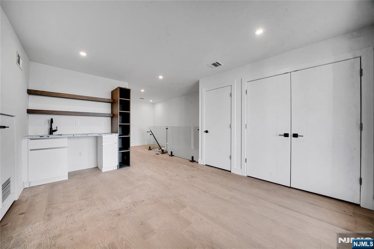
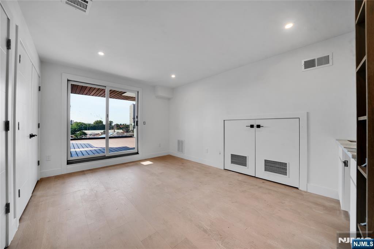
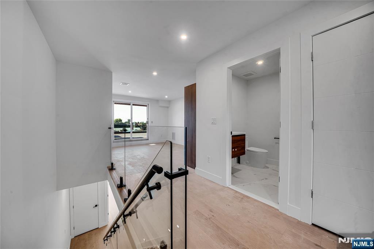
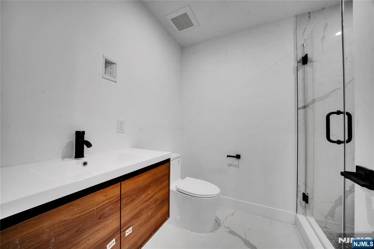
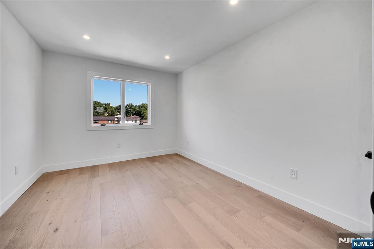
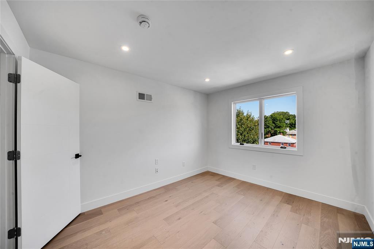
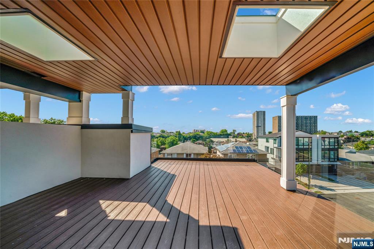
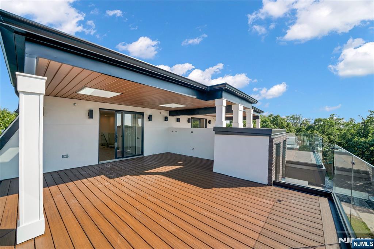
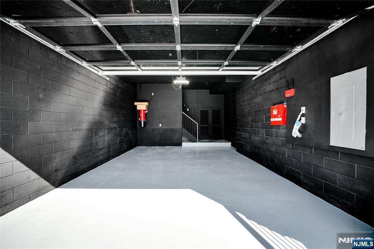
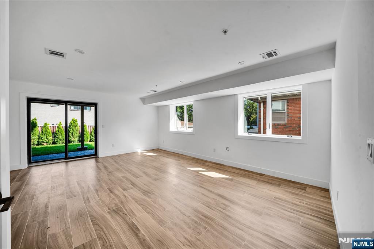
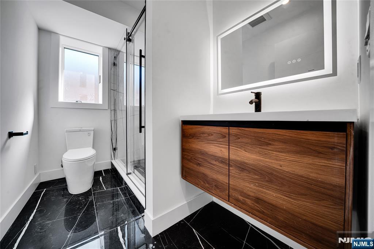
1524 11th Street, Brand-new luxury contemporary townhouse located on quiet dead end street in Fort Lee. The bright and spacious main level features 9-foot ceilings, oak hardwood floors, oversized windows. Living room features cove ceiling with LED lighting and sleek linear gas fireplace. Stunning modern kitchen is designed for both everyday living and entertaining, offering an oversized center island, Sub-Zero refrigerator, Wolf wall oven and cooktop, and a dramatic book-matched quartz backsplash. The primary suite features elevated ceilings, a walk-in closet, and a spa-like private bathroom. Two additional bedrooms and a beautifully appointed hallway bathroom complete the bedroom level. The rooftop loft offers exceptional flexible living space with a recreation room, wet bar, office or additional bedroom, full bathroom, and private outdoor glass enclosed terrace. The finished ground level includes a garage, den, full bathroom, and sliding glass doors leading to an enclosed private yard. A truly exceptional new-construction home combining contemporary design, luxury finishes, and versatile indoor-outdoor living in the heart of Fort Lee. Additional features include; Central Vac, Multi Zone HVAC with Nest Thermostats, Prewired In Ceiling Speakers, Irrigation System, and More.
Features & Amenities
Interior
-
Other Interior Features
Central Vacuum
-
Total Bedrooms
4
-
Bathrooms
4
-
1/2 Bathrooms
1
-
Basement YN
YES
-
Cooling YN
YES
-
Cooling
Central Air
-
Fireplace YN
YES
-
Heating YN
YES
-
Heating
Zoned
-
Pet friendly
Yes
Exterior
-
Garage
Yes
-
Garage spaces
2
-
Parking
Attached
-
Pool
No
Area & Lot
-
Property Type
Residential
-
Property Sub Type
Condominium
Price
-
Sales Price
$1,788,888
-
Sq. Footage
3,850
-
Price/SqFt
$464
HOA
-
Association
No
School District
-
Elementary School
N/A
-
Middle School
N/A
-
High School
N/A
Property Features
-
New Construction
YES
-
Ownership
Private
Schedule a Showing
Showing scheduled successfully.
Mortgage calculator
Estimate your monthly mortgage payment, including the principal and interest, property taxes, and HOA. Adjust the values to generate a more accurate rate.
Your payment
Principal and Interest:
$
Property taxes:
$
HOA fees:
$
Total loan payment:
$
Total interest amount:
$
Location
County
BERGEN
Elementary School
Middle School
High School
Listing Courtesy of Michael Broderick, Ridgeco Properties, Inc.
RealHub Information is provided exclusively for consumers' personal, non-commercial use, and it may not be used for any purpose other than to identify prospective properties consumers may be interested in purchasing. All information deemed reliable but not guaranteed and should be independently verified. All properties are subject to prior sale, change or withdrawal. RealHub website owner shall not be responsible for any typographical errors, misinformation, misprints and shall be held totally harmless.

FOUNDER
Patrick Bolger
Call Patrick today to schedule a private showing.

* Listings on this website come from the FMLS IDX Compilation and may be held by brokerage firms other than the owner of this website. The listing brokerage is identified in any listing details. Information is deemed reliable but is not guaranteed. If you believe any FMLS listing contains material that infringes your copyrighted work please click here to review our DMCA policy and learn how to submit a takedown request.© 2024 FMLS.
Related Properties

Fort Lee
186 Prospect Street
4 Beds
4 Baths
N/A
$1,589,999
MLS#: 26032974

Fort Lee
306 Coolidge Avenue
3 Beds
4 Baths
3,900 Sq.Ft.
$1,788,888
MLS#: 26032768

Fort Lee
1427 Anderson Avenue
4 Beds
4 Baths
3,320 Sq.Ft.
$1,590,000
MLS#: 26031814

Fort Lee
1017 Kingsland Lane
3 Beds
4 Baths
N/A
$1,782,000
MLS#: 26031516

Fort Lee
10 Lenox Court
3 Beds
2 Baths
3,705 Sq.Ft.
$1,600,000
MLS#: 26029521

Fort Lee
1656 Maple Street
4 Beds
3 Baths
N/A
$1,635,000
MLS#: 26030145

Fort Lee
2282 7th Street
4 Beds
4 Baths
N/A
$1,595,000
MLS#: 26027809
Fort Lee
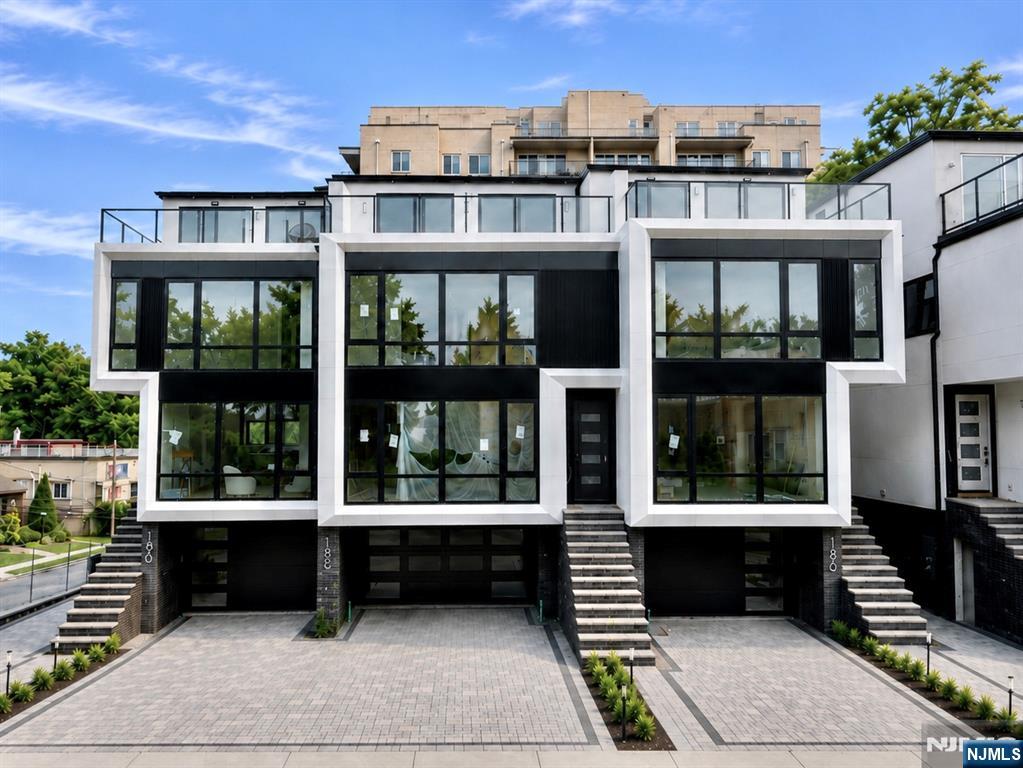
190 Prospect Street
4 Beds
4 Baths
N/A
$1,628,888
MLS#: 26027720
Fort Lee
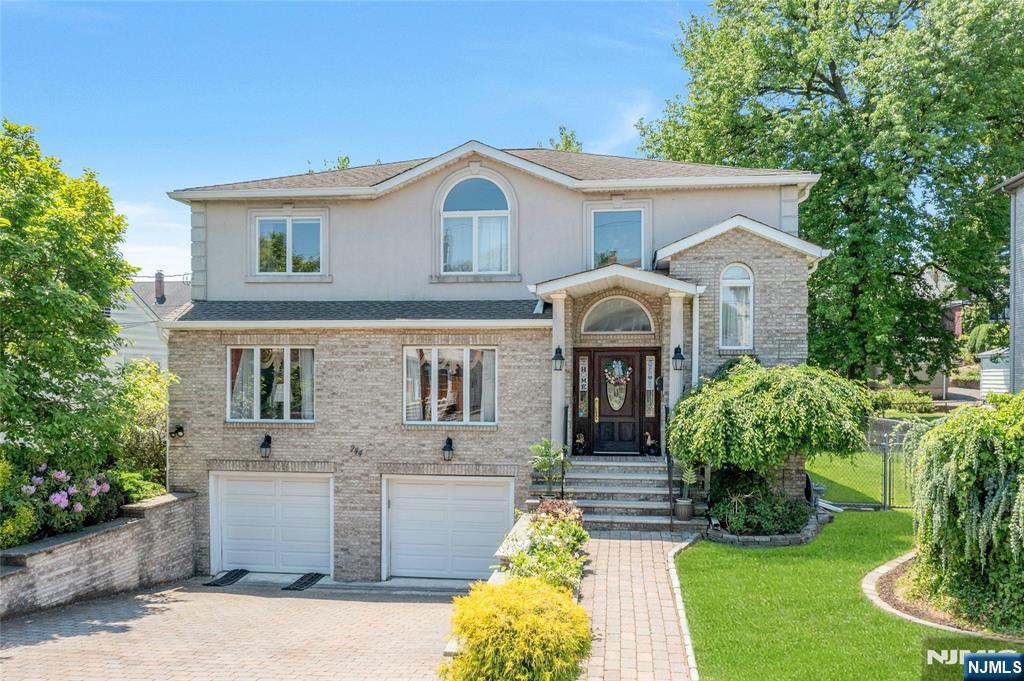
244 McElroy Avenue
4 Beds
3 Baths
N/A
$1,558,000
MLS#: 26018727
