Features & Amenities

Interior

  • Other Interior Features

    Central Vacuum, Eat-in Kitchen, Walk-In Closet(s)

  • Total Bedrooms

    5

  • Bathrooms

    3

  • 1/2 Bathrooms

    1

  • Basement YN

    YES

  • Cooling YN

    YES

  • Cooling

    Central Air, Ceiling Fan(s)

  • Fireplace YN

    YES

  • Heating YN

    YES

  • Heating

    Forced Air, Natural Gas, Active Solar, Zoned

  • Pet friendly

    Yes

Exterior

  • Garage

    Yes

  • Garage spaces

    2

  • Construction Materials

    Wood Siding

  • Parking

    Attached

  • Patio and Porch Features

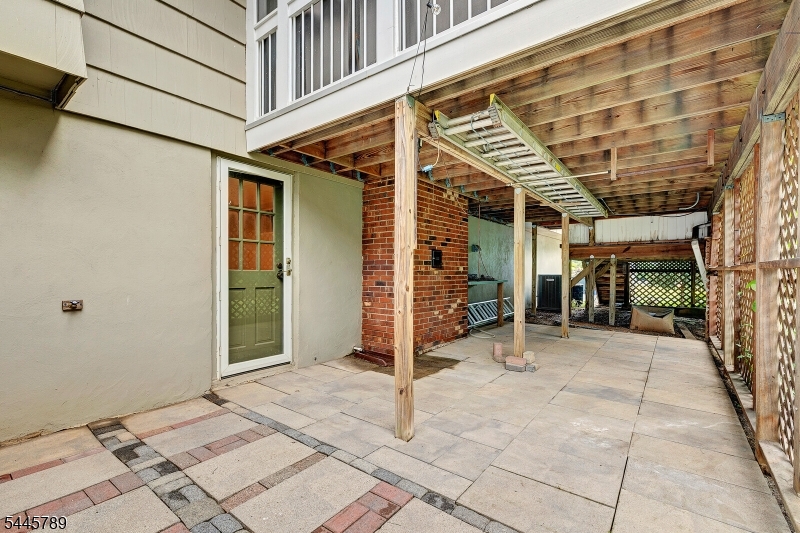
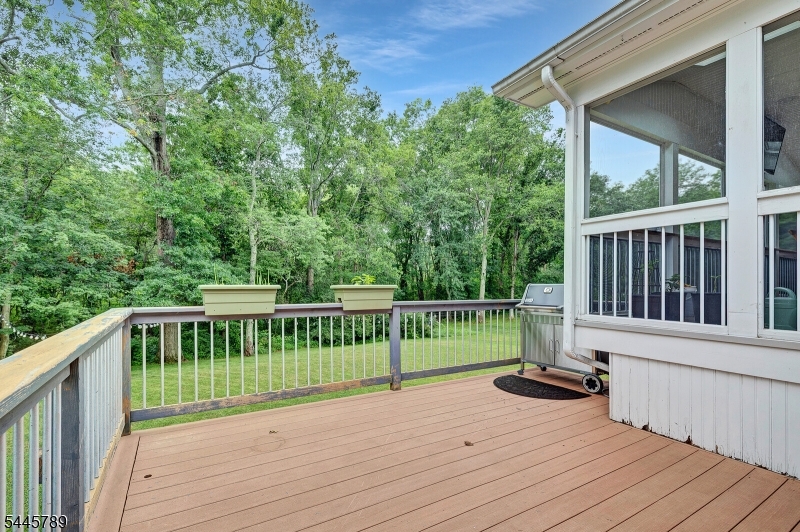
    Deck, Patio

  • Pool

    No

Area & Lot

  • Lot Features

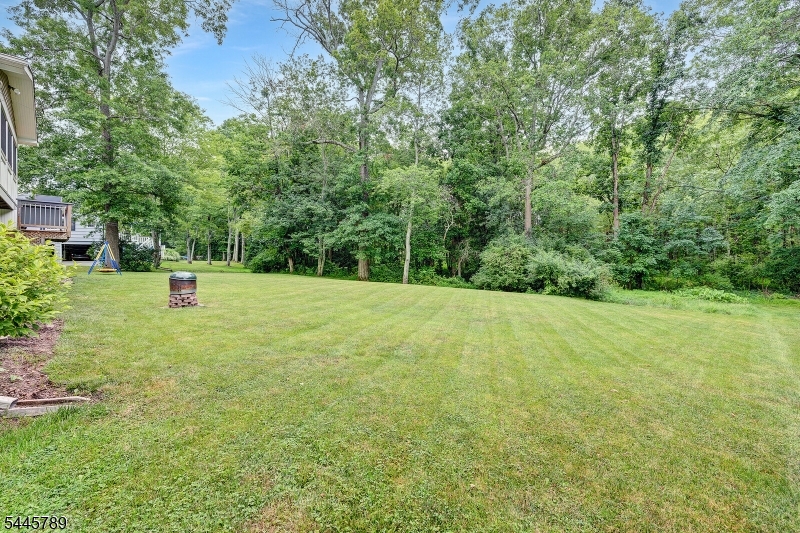
    Cul-De-Sac, Level, Open Lot

  • Lot Size(acres)

    0.3

  • Property Type

    Residential

  • Property Sub Type

    Single Family Residence

  • Architectural Style

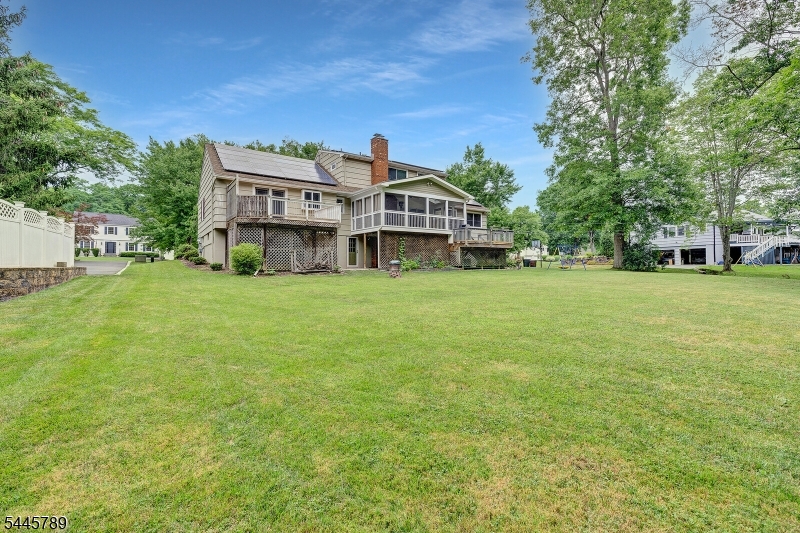
    Expanded Ranch

Price

  • Sales Price

    $996,000

  • Tax Amount

    $18,006

  • Zoning

    residential

  • Sq. Footage

    N/A

  • Price/SqFt

    N/A

HOA

  • Association

    No

Property Resources

  • Horse Property

    NO

School District

  • Elementary School

    Gillette

  • Middle School

    Central

  • High School

    Watchung

Property Features

  • Ownership

    Fee Simple

  • Sewer

    Public Sewer

  • Tax Lot

    *

  • Water Source

    Public

Schedule a Showing

Showing scheduled successfully.

<
>
IN PERSON
VIA CHAT

What is 3 + 4 ?


Change time

Mortgage calculator

Estimate your monthly mortgage payment, including the principal and interest, property taxes, and HOA. Adjust the values to generate a more accurate rate.

Your payment

Principal and Interest:

$

Property taxes:

$

HOA fees:

$

Total loan payment:

$

Total interest amount:

$

Location

County

Morris

Elementary School

Gillette

Middle School

Central

High School

Watchung

Listing Courtesy of VESNA GJIVOJE , WEICHERT REALTORS

RealHub Information is provided exclusively for consumers' personal, non-commercial use, and it may not be used for any purpose other than to identify prospective properties consumers may be interested in purchasing. All information deemed reliable but not guaranteed and should be independently verified. All properties are subject to prior sale, change or withdrawal. RealHub website owner shall not be responsible for any typographical errors, misinformation, misprints and shall be held totally harmless.

Agent Patrick Bolger

FOUNDER

Patrick Bolger

Call Patrick today to schedule a private showing.


* Listings on this website come from the FMLS IDX Compilation and may be held by brokerage firms other than the owner of this website. The listing brokerage is identified in any listing details. Information is deemed reliable but is not guaranteed. If you believe any FMLS listing contains material that infringes your copyrighted work please click here to review our DMCA policy and learn how to submit a takedown request.© 2024 FMLS.
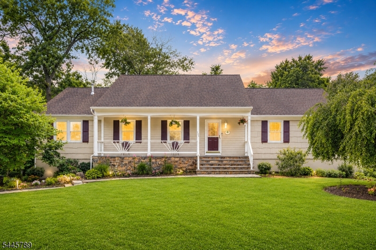
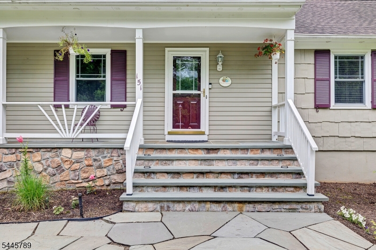
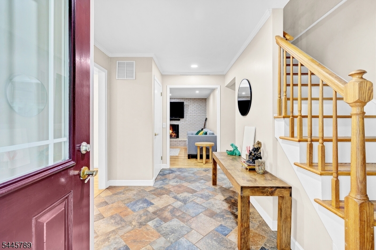
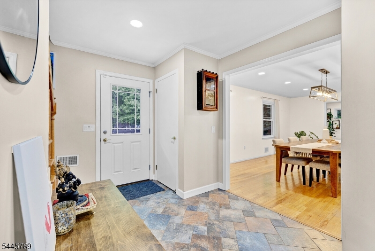
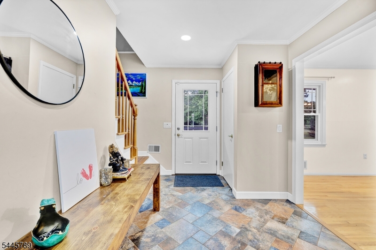
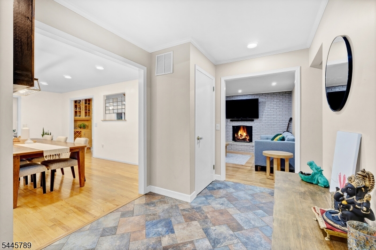
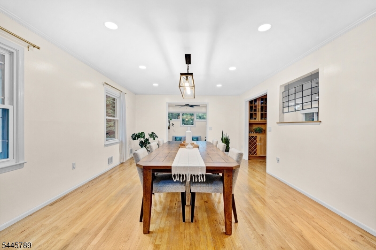
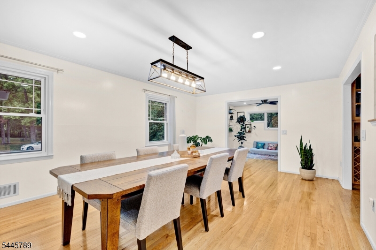
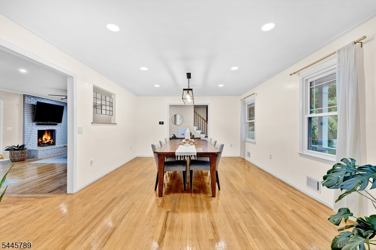
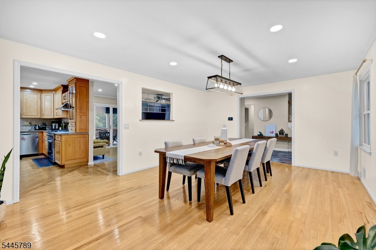
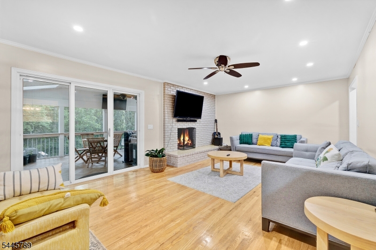
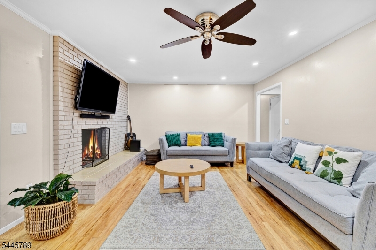
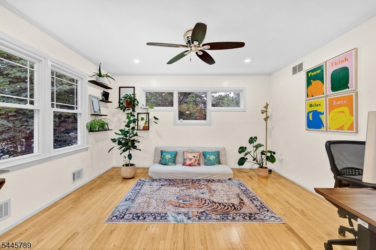
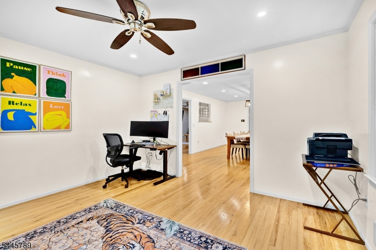
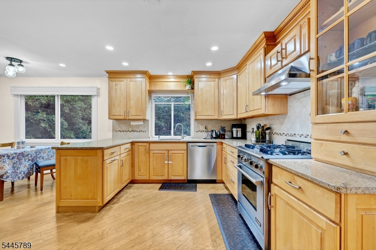
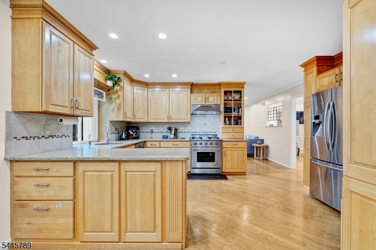
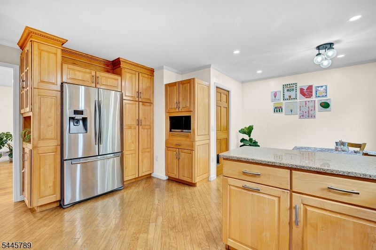
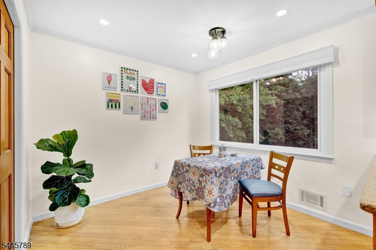
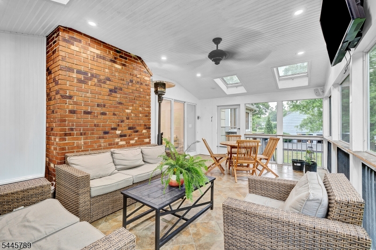
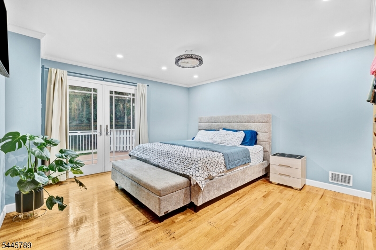
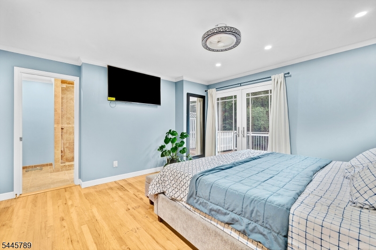
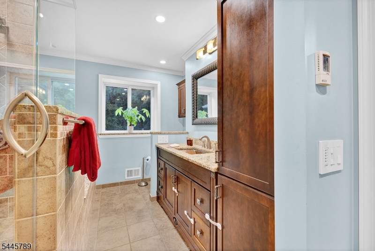
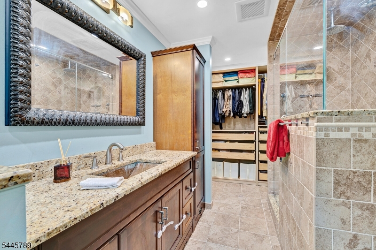
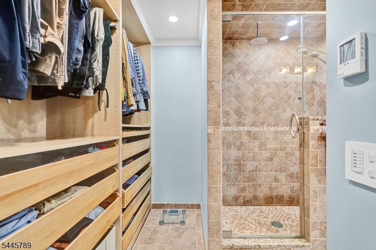
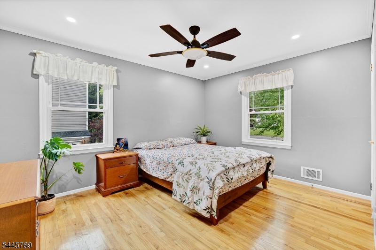
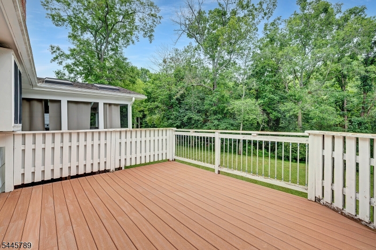
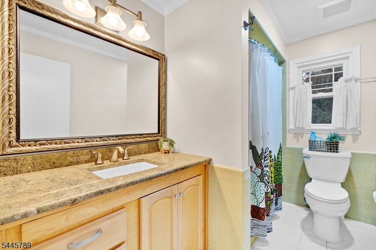
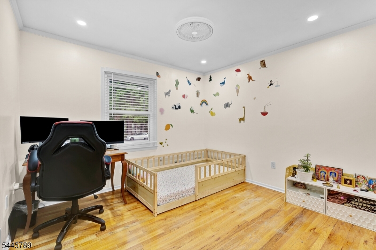
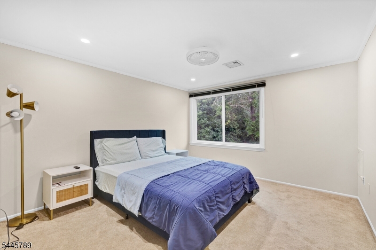
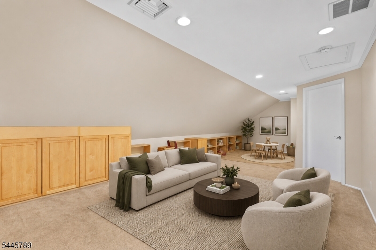
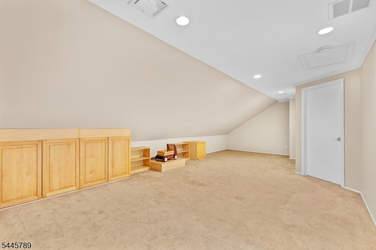
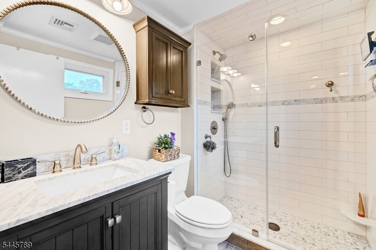
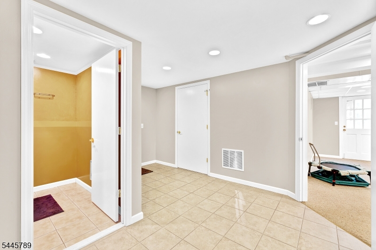
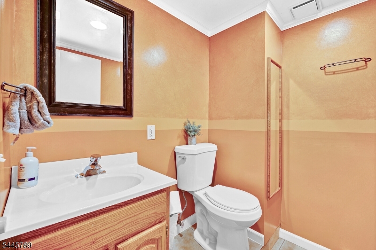
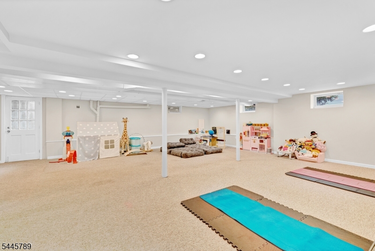
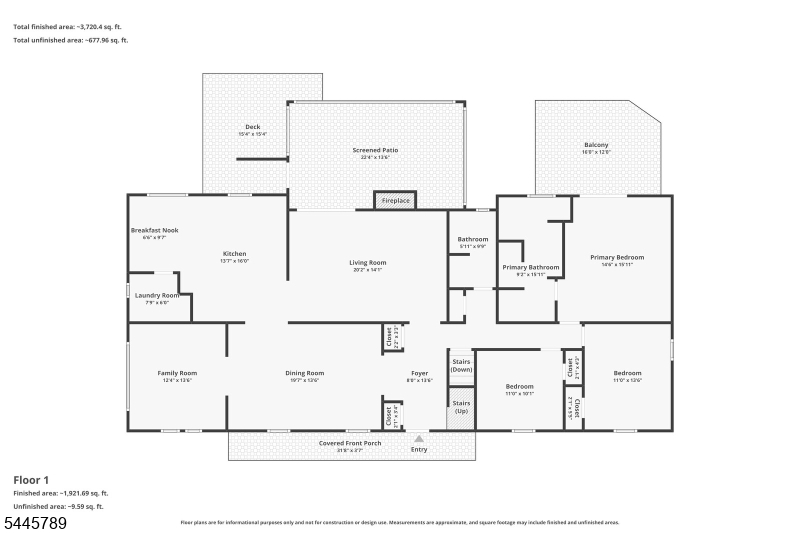
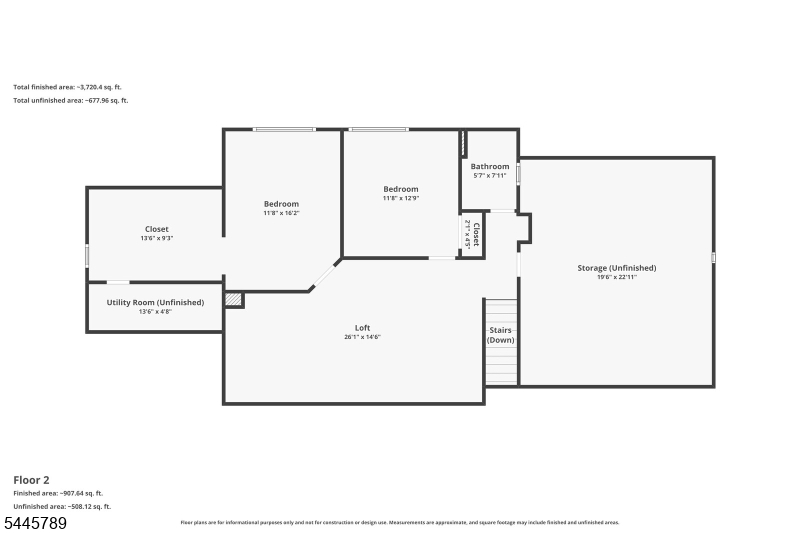
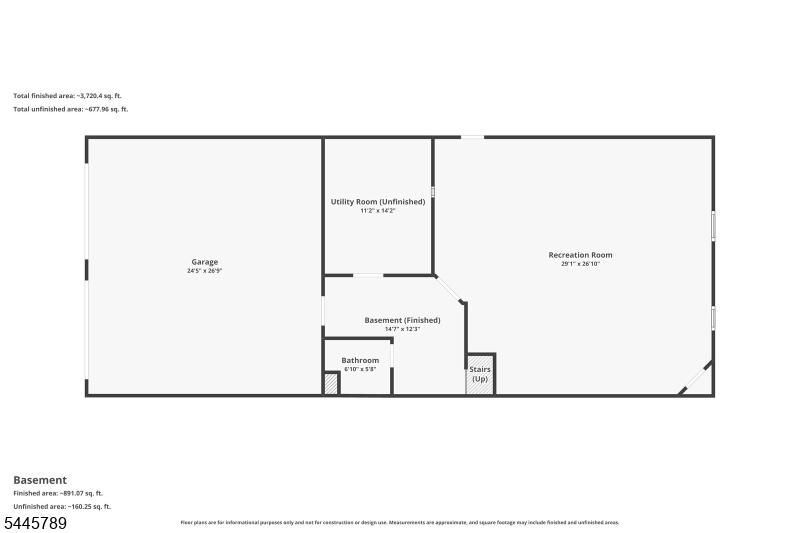
Perfectly positioned on a quiet cul-de-sac just a short distance from the Gillette train station, this beautifully expanded ranch blends space, comfort, and convenience. A charming front porch, stone walkway, and lush landscaping create exceptional curb appeal.Inside, the timeless floor plan is thoughtfully updated with recessed lighting throughout and designed for both everyday living and effortless entertaining. The sun-filled Family Room flows into the Dining Room, while the updated Kitchen with adjacent Laundry Room opens to the Living Room, featuring a cozy fireplace and sliding doors to a screened-in porch overlooking the private backyard.A rare NJ find, the main level offers multiple bedrooms, including a private Primary Suite with a custom closet system, private deck, and spa-like bath featuring heated floors and a Jacuzzi tub. Two additional bedrooms and a full bath complete the bedroom wing.Upstairs, you'll find a versatile loft, two spacious bedrooms, an updated full bath, and a large walk-in attic for exceptional storage. The finished walk-out lower level adds a Recreation Room, mudroom, powder room, utility/storage room with the 2022 HVAC system for the main level, and direct access to the oversized two-car garage with an EV charging port.Move-in ready and thoughtfully updated, this exceptional home is close to top-rated schools, shopping, dining, parks, major highways, and commuter rail offering the perfect balance of comfort, lifestyle, and location.

151 Cottage Pl W

Message successfully sent.

What would you like to know?

What is 3 + 4 ?

I agree to receive email communication and understand I can unsubscribe at any time.

I agree to be contacted by KW Metropolitan via call, email, and text for real estate services. To opt out, you can reply 'stop' at any time or reply 'help' for assistance. You can also click the unsubscribe link in the emails. Message and data rates may apply. Message frequency may vary. Privacy Policy

Related Properties

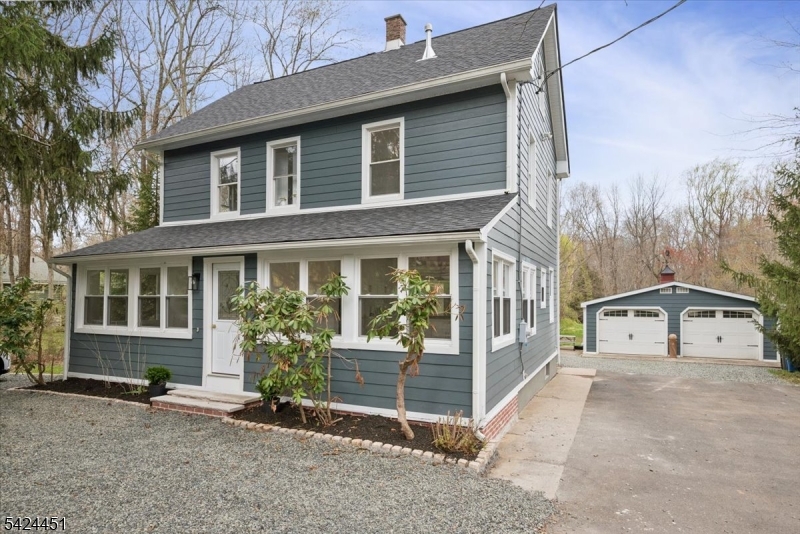
Set on a picturesque 2.32-acre property in the desirable Gillette section of Long Hill Township, this beautifully revived circa-1900 Colonial blends timeless charm with modern luxury. Thoughtfully reimagined, the home preserves its original character while incorporating today's most sought-after finishes. An inviting enclosed porch welcomes you into a warm interior where the original staircase serves as a striking focal point. The custom kitchen features high-end appliances, quartz countertops, gas cooking, and bespoke cabinetry, opening seamlessly to a spacious dining area ideal for everyday living. A comfortable living/family room, powder room, and a convenient laundry/mudroom with back access complete this floor. The 2nd level offers 3 well-appointed bedrooms, including a guest suite with ensuite, plus a full hall bath. The 3rd floor is dedicated to a private primary retreat with a luxurious five-piece ensuite, creating a true spa-like escape. The outdoor setting is equally impressive, backing a serene nature reserve with access to scenic hiking trails. A detached 2-car garage with workshop adds both charm and functionality. Additional highlights include: 2026 roof, manufactured wood flooring throughout, Hardie Board siding on house and garage, elegant crystal chandeliers. Awarded top-rated schools, Gillette train station, library, tennis courts, and baseball fields, this is a rare opportunity to enjoy privacy, space, and lifestyle in a prime Morris County location.
#4023656

Long Hill Twp.

686 Meyersville Rd

4 Beds

3 Baths

N/A

$825,000

MLS#: 4023656
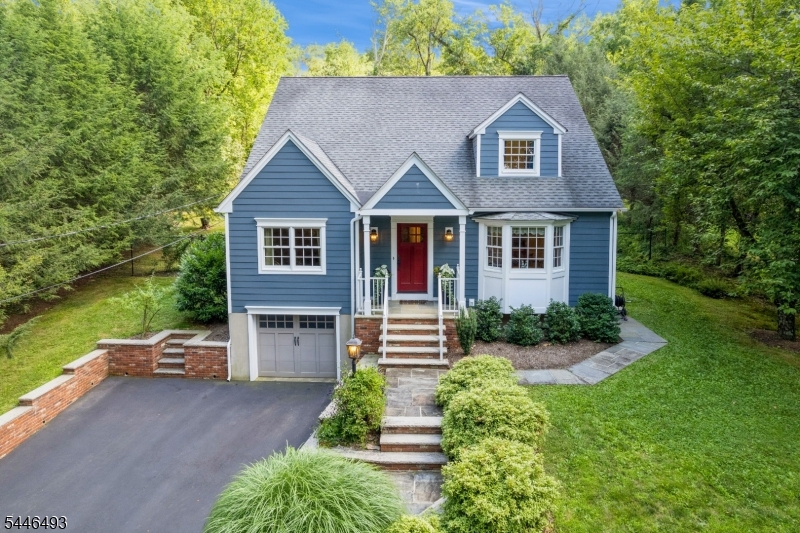
Set on an incredibly serene property in Long Hill, this charming custom Colonial offers the space, character, and setting you've been waiting for. Beautifully maintained and thoughtfully cared for, this 4 bedroom, 2.5 bath home blends timeless appeal with everyday functionality. The primary suite offers a walk in and double closet..Major updates recently completed include new AC, new furnace, new James Hardie siding, sliding doors and many new windows, The heart of the home is the expansive country kitchen featuring s/s appliances, abundant cabinetry, generous prep space, and a sun-filled dining area designed for gathering.. Just off the kitchen is an inviting family room with many large windows and a sliding door to the outside deck and picturesque backyard, creating an effortless indoor-outdoor flow. Also on the first floor is a generous office/playroom for work or enjoyment.  The private backyard features established perennial gardens and enclosed cedar vegetable garden, and an ipe wood deck,  This home offers a lovely space to relax, entertain, or simply enjoy the setting, This is a rare opportunity to own a home with incredible bones, warmth, and a location that feels tucked away while still close to everything Long Hill has to offer.                                                                                                            BEST AND FINAL OFFERS ARE DUE MONDAY JULY 20th at 6PM.
#4040961

Long Hill Twp.

139 Long View Terrace

4 Beds

2 Baths

N/A

$799,000

MLS#: 4040961
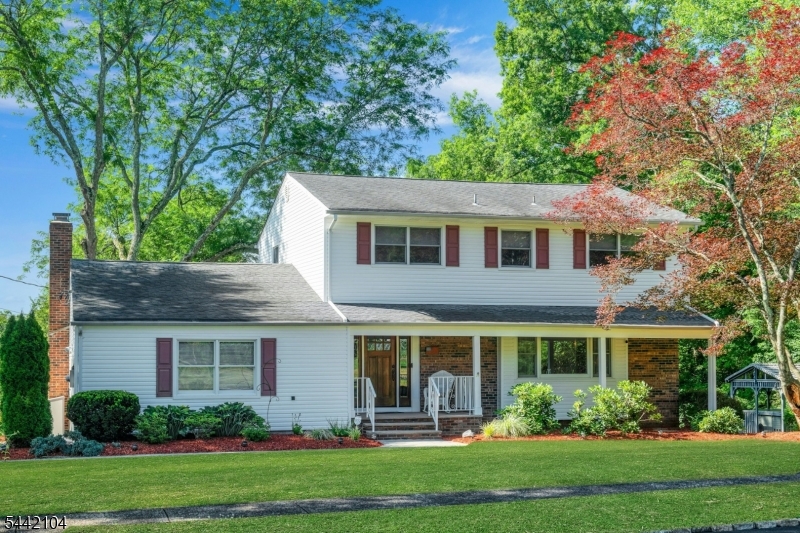
Welcome to this beautifully updated 4-bedroom 2.5-bath home offering spacious living area, modern updates, and wonderful indoor-outdoor living. The heart of the home is the beautifully updated kitchen, featuring stylish finishes and plenty of living space for everyday living and entertaining. The spacious living and dining rooms provide a comfortable setting for gatherings, while the inviting family room with a fireplace is the perfect place to relax and unwind. A three-season sunroom offers additional living space and a wonderful spot to enjoy views of the backyard. All bathrooms have been tastefully updated, adding to the home's move-in-ready appeal. Step outside to a beautiful backyard designed for relaxing and entertaining, featuring a spacious patio for outdoor dining and gatherings, along with a separate hot tub area. With its generous living spaces, thoughtful updates, and inviting outdoor areas, this home offers comfort, style, and plenty of room to enjoy both inside and out. A wonderful opportunity to make this spacial home your own! Tucked away at the end of a quiet cul-de-sac, this home offers a wonderful sense of privacy in a highly desirable location. Enjoy the convenience of being close to major transportation routes, NJ Transit train and bus service, making commuting and travel easy. A rare combination of privacy, location and convenience-this is a home you won't want to miss.
#4040195

Long Hill Twp.

681 Chestnut St

4 Beds

2 Baths

N/A

$924,700

MLS#: 4040195
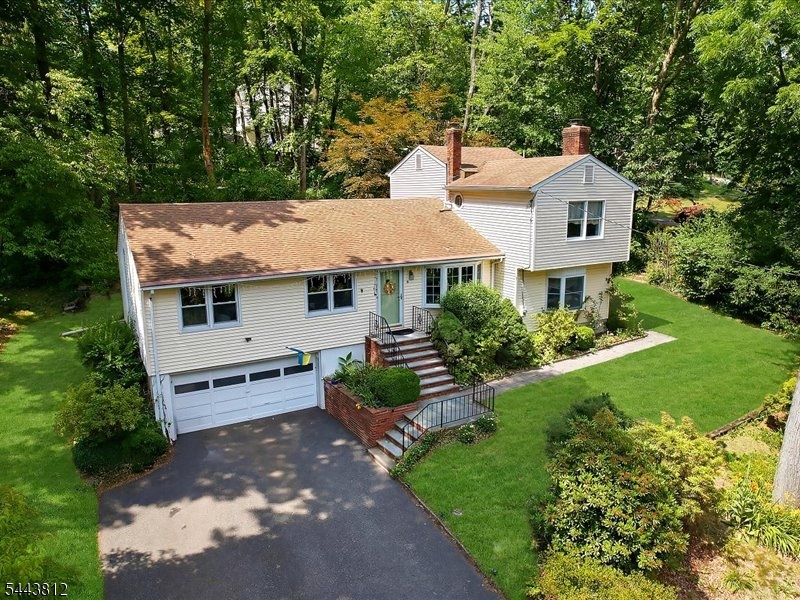
Welcome to this beautifully updated and meticulously maintained custom-built 5-bedroom, 2-bath multi-level home. From the moment you step in, you'll appreciate the exceptional craftsmanship, built-ins, and inviting atmosphere. Designed for comfortable living and entertaining, the home features spacious formal living and dining rooms, a sunken family room with a stunning raised brick hearth fireplace, and a custom eat-in kitchen with newer stainless steel appliances, abundant cabinetry, and generous counter space. Large sun-filled windows fill the home with natural light throughout. The versatile layout offers three bedrooms and a full bath on the main level, plus two additional bedrooms and full bath upstairs, providing flexibility for a family, guests or multi-generational living. The finished basement includes a recreation room, laundry area, and direct access to the oversized two-car garage. Additional highlights include new three-zone natural gas heating, a private patio, storage shed, a 4 car driveway and beautifully landscaped yard. Ideally located near downtown, top-rated schools, major highways, shopping, and three NJ Transit train stations with easy access to NYC, this exceptional home offers the perfect blend of space, charm, and convenience. Don't miss the opportunity to make it yours!
#4038292

Long Hill Twp.

76 Long Hill Rd

5 Beds

2 Baths

2,289 Sq.Ft.

$799,000

MLS#: 4038292

 - property

Send a message

Message successfully sent.

Your message

What is 3 + 4 ?

Reason for contacting?

I agree to receive email communication and understand I can unsubscribe at any time.

I agree to be contacted by KW Metropolitan via call, email, and text for real estate services. To opt out, you can reply 'stop' at any time or reply 'help' for assistance. You can also click the unsubscribe link in the emails. Message and data rates may apply. Message frequency may vary. Privacy Policy

Sign Out

Virtual Assistant

Would you like to take the next step with this property? We can help you schedule a showing or virtual tour, or send you more details.

Yes, I would like more information.

Thank You for Your Reply, One of Our Agents will contact you as soon as possible

No, maybe later.

Thank you, you can always contact me via email, phone number or through the contact form.

Realhub AI

Lucy - Your AI-Powered Realtor

Update Your Temporary Password

Personalize your search

Enter your email and we'll notify you immediately when new listings match what you're looking for.

or enter email address

Already have an account ? Login here

Continue your home search

I agree to receive communications and understand I can unsubscribe at any time.

I agree to be contacted by KW Metropolitan via call, email, and text for real estate services. To opt out, you can reply 'stop' at any time or reply 'help' for assistance. You can also click the unsubscribe link in the emails. Message and data rates may apply. Message frequency may vary. Privacy Policy

Already have an account ? Login here

We use cookies

We use cookies primarily for analytics to enhance your experience. By accepting, you agree to our use of these cookies. You can manage your preferences or learn more about our cookies policy.