Features & Amenities

Interior

  • Other Interior Features

    Elevator

  • Total Bedrooms

    2

  • Bathrooms

    2

  • Basement YN

    NO

  • Cooling YN

    YES

  • Cooling

    Central Air

  • Pet friendly

    Yes

Exterior

  • Garage

    Yes

  • Garage spaces

    1

  • Pool

    No

Area & Lot

  • Property Type

    Residential

  • Property Sub Type

    Condominium

Price

  • Sales Price

    $1,198,000

  • Sq. Footage

    1,204

  • Price/SqFt

    $995

HOA

  • Association

    YES

  • Association Fee

    $1,041

  • Association Fee Frequency

    Monthly

  • Association Fee Includes

    N/A

School District

  • Elementary School

    N/A

  • Middle School

    N/A

  • High School

    N/A

Property Features

  • Ownership

    Private

Schedule a Showing

Showing scheduled successfully.

<
>
IN PERSON
VIA CHAT

What is 3 + 4 ?


Change time

Mortgage calculator

Estimate your monthly mortgage payment, including the principal and interest, property taxes, and HOA. Adjust the values to generate a more accurate rate.

Your payment

Principal and Interest:

$

Property taxes:

$

HOA fees:

$

Total loan payment:

$

Total interest amount:

$

Location

County

HUDSON

Elementary School

Middle School

High School

Listing Courtesy of Nelson Chen, The Chen Agency

RealHub Information is provided exclusively for consumers' personal, non-commercial use, and it may not be used for any purpose other than to identify prospective properties consumers may be interested in purchasing. All information deemed reliable but not guaranteed and should be independently verified. All properties are subject to prior sale, change or withdrawal. RealHub website owner shall not be responsible for any typographical errors, misinformation, misprints and shall be held totally harmless.

Agent Patrick Bolger

FOUNDER

Patrick Bolger

Call Patrick today to schedule a private showing.


* Listings on this website come from the FMLS IDX Compilation and may be held by brokerage firms other than the owner of this website. The listing brokerage is identified in any listing details. Information is deemed reliable but is not guaranteed. If you believe any FMLS listing contains material that infringes your copyrighted work please click here to review our DMCA policy and learn how to submit a takedown request.© 2024 FMLS.
(Contact NELSON CHEN at 2 0 1 - 8 8 6 - 8 0 0 0) - Welcome to 150 Henley Place Residence 213. Located in the newest building in the community, this home features 1204-SF plus a garden terrace with an additional 182-SF that provides wonderful outdoor living space overlooking a private English Garden inspired elevated courtyard. Inside this ideal split-bedroom floorplan, south facing windows in each room provide exceptional light. You'll find exquisite finishes including beautiful wood, stone and porcelain tile detailing accompanied by quality fixtures and appliances. Extensive amenities include the concierge, pool, gym and lounges at the Henley Club plus the additional gym and resident lounges found only at 150 Henley Place. A garage parking space completes this distinguished offering. Come experience living here! - (Presented by THE CHEN AGENCY, 2 0 1 - 3 4 6 - 8 8 8 8, N e l s o n @ C h e n A g e n c y . c o m)

150 Henley Place 213

Message successfully sent.

What would you like to know?

What is 3 + 4 ?

I agree to receive email communication and understand I can unsubscribe at any time.

I agree to be contacted by KW Metropolitan via call, email, and text for real estate services. To opt out, you can reply 'stop' at any time or reply 'help' for assistance. You can also click the unsubscribe link in the emails. Message and data rates may apply. Message frequency may vary. Privacy Policy

Related Properties

Welcome to Avora, a premier waterfront community offering luxury living along the Hudson River. This expansive north-facing 2-bedroom, 2-bathroom residence spans 1,349 sqft and features an open-concept layout designed for both comfort and style. The chef-inspired kitchen is equipped with lacquer cabinetry, stainless steel appliances, European marble countertops, and a breakfast bar. Step out onto your private balcony overlooking the courtyard and pool, with direct east-facing views of NYC and the Hudson River. The spacious primary suite includes double closets and a spa-like bathroom with a double vanity, soaking tub, and separate shower. The second bedroom offers a walk-in closet and direct bathroom access. Additional highlights include an in-home washer/dryer and one indoor parking space. Residents of Avora enjoy an impressive collection of amenities including a 24-hour concierge, fitness center, cinema room, business center, lounge, outdoor pool, BBQ area, and fire pit. Conveniently located just steps from the NY Waterway Ferry, Light Rail, and NJ Transit Bus, with nearby restaurants and shops for easy everyday living.
#26031273

Weehawken

800 Ave At Port Imperial Boulevard 816

2 Beds

2 Baths

1,349 Sq.Ft.

$1,195,000

MLS#: 26031273

None
#26030120

Weehawken

1000 Ave At Port Imperial 102

1 Beds

2 Baths

4,000 Sq.Ft.

$1,150,000

MLS#: 26030120
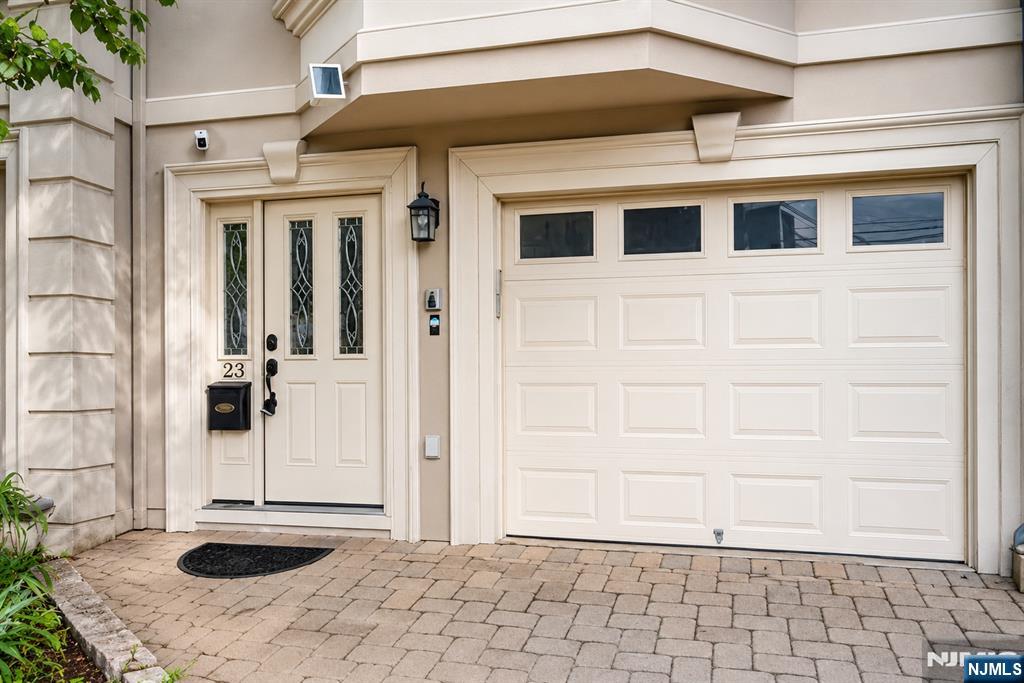
Welcome to this beautifully maintained three-story single-family townhouse nestled in a quiet, family-friendly neighborhood just minutes from the waterfront and Hoboken. This spacious home features 4 bedrooms, 3.5 bathrooms, an open-concept floor plan, and hardwood floors throughout. The first level offers a bedroom, full bath, laundry area, and shoe closet, making it ideal for guests, extended family, or a home office. The second floor features a bright living room that flows seamlessly into the kitchen with a large pantry. Sliding doors lead to a private deck, perfect for outdoor dining, entertaining, or relaxing. A convenient powder room completes this level. The top floor includes two spacious bedrooms, a sun-filled den that can serve as a nursery, office, or additional bedroom, and two full bathrooms, including the primary bath. Additional highlights include a private garage and driveway with parking for two cars. Commuters will appreciate easy access to NYC via bus, ferry, or Hudson-Bergen Light Rail with PATH connections, all within walking distance. A newly renovated park directly across the street features a playground, miniature basketball court, swings, and water play area. This move-in-ready home has been meticulously maintained and offers the perfect combination of comfort, convenience, and location.
#26026633

Weehawken

23 Hackensack Avenue

4 Beds

3 Baths

N/A

$1,325,000

MLS#: 26026633
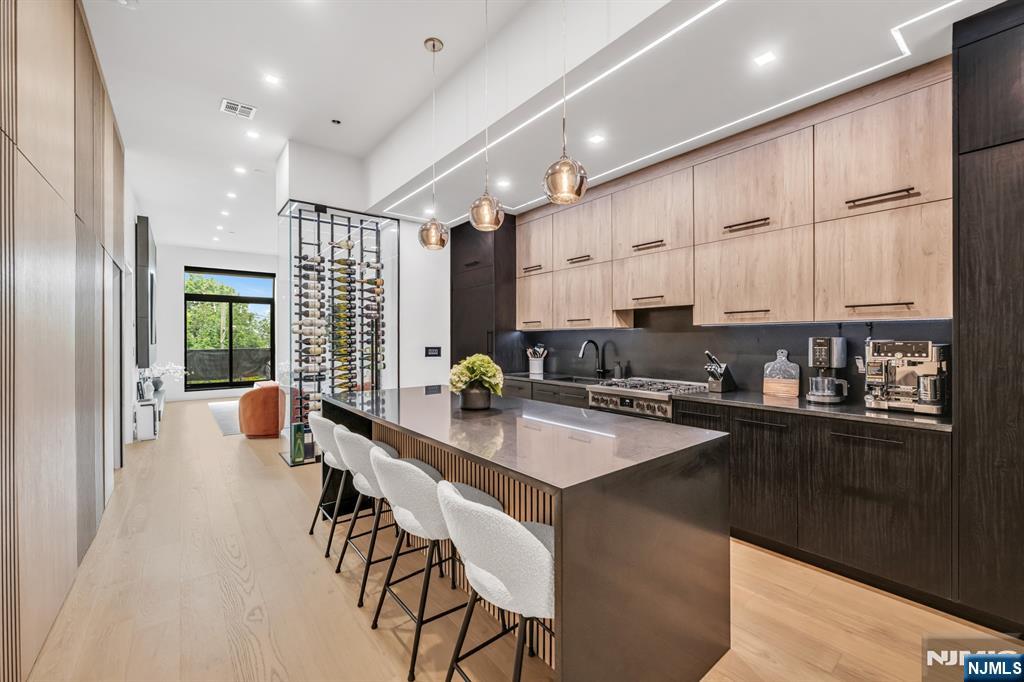
Discover pure luxury in this stunning, recently renovated 2 Bedroom / 2 Bathroom East facing condo located in highly sought after Gregory Commons. Stretching over 1,209 SqFt with direct East views of NYC and the Hudson River, this home is sure to please. Completely renovated within the last few years with only the finest finishes, this gorgeous home features hardwood floors throughout, central AC / forced hot air heat, in-unit washer/dryer, custom window treatments, ample closet space w/ hidden doors, custom recessed lighting, and garage parking. The one-of-a-kind home includes entry foyer, stunning Chef's kitchen w/ glass wine cellar, living room w/ electric fireplace & sliders to terrace, two spacious bedrooms w/ custom closets, and two spa-like full bathrooms. Chef's kitchen includes SS appliances, quartz countertops, sleek custom cabinets, and large center island. Gregory Commons features concierge, indoor swimming pool, sauna, fitness center, and community lounge. Conveniently located just steps from public transportation via Bus or Ferry and minutes to Manhattan, restaurants, parks, shopping, and schools, this is one you don't want to miss!
#26025304

Weehawken

518-536 Gregory Avenue A101

2 Beds

2 Baths

1,209 Sq.Ft.

$975,000

MLS#: 26025304
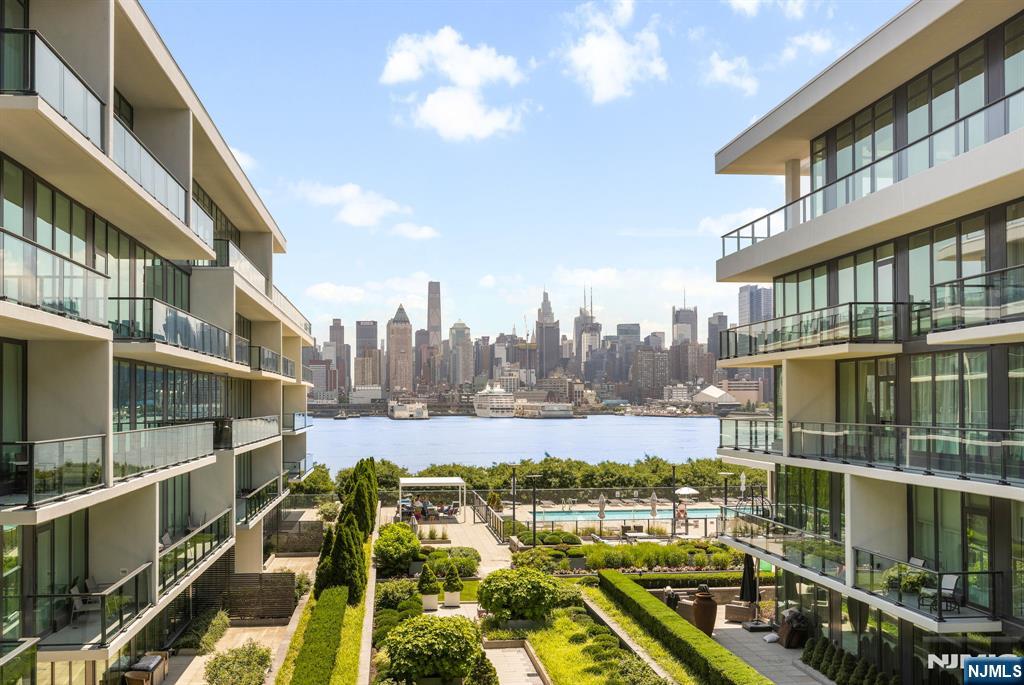
(Contact NELSON CHEN at 2 0 1 - 8 8 6 - 8 0 0 0) - THE AVENUE COLLECTION Building 1200 - Residence 513. Imagine waking up to the sun rising over Manhattan every day. With 1226-SF, this home's unique prime position within the building provides each room with direct views of the Hudson River and the midtown Manhattan skyline. Tall ceilings over 9-feet and walls of floor-to-ceiling windows provide amazing light. Extensive upgrades include stunning refinished wood floors, automated window blinds with full blackout shades in the bedrooms, custom built closets and designer LED light fixtures. Monogram appliances, fixtures by Kohler, waterfall counters and layers of lighting grace the kitchen and baths. A deeded parking space completes this rare offering in Port Imperial's finest building just 2 blocks from the ferry terminal. Come experience the boutique lifestyle of the Avenue Collection that includes 24-hour concierge service, health club, movie theatre, kid's playroom, penthouse level Skyline Lounge and the ultimate 3rd level resort style pool deck. Welcome Home - (Presented by THE CHEN AGENCY, 2 0 1 - 3 4 6 - 8 8 8 8, N e l s o n @ C h e n A g e n c y . c o m)
#26008448

Weehawken

1200 Ave At Port Imperial 513

2 Beds

2 Baths

1,226 Sq.Ft.

$1,328,000

MLS#: 26008448

 - property

Send a message

Message successfully sent.

Your message

What is 3 + 4 ?

Reason for contacting?

I agree to receive email communication and understand I can unsubscribe at any time.

I agree to be contacted by KW Metropolitan via call, email, and text for real estate services. To opt out, you can reply 'stop' at any time or reply 'help' for assistance. You can also click the unsubscribe link in the emails. Message and data rates may apply. Message frequency may vary. Privacy Policy

Sign Out

Virtual Assistant

Would you like to take the next step with this property? We can help you schedule a showing or virtual tour, or send you more details.

Yes, I would like more information.

Thank You for Your Reply, One of Our Agents will contact you as soon as possible

No, maybe later.

Thank you, you can always contact me via email, phone number or through the contact form.

Realhub AI

Lucy - Your AI-Powered Realtor

Update Your Temporary Password

Personalize your search

Enter your email and we'll notify you immediately when new listings match what you're looking for.

or enter email address

Already have an account ? Login here

Continue your home search

I agree to receive communications and understand I can unsubscribe at any time.

I agree to be contacted by KW Metropolitan via call, email, and text for real estate services. To opt out, you can reply 'stop' at any time or reply 'help' for assistance. You can also click the unsubscribe link in the emails. Message and data rates may apply. Message frequency may vary. Privacy Policy

Already have an account ? Login here

We use cookies

We use cookies primarily for analytics to enhance your experience. By accepting, you agree to our use of these cookies. You can manage your preferences or learn more about our cookies policy.