Property
Beds
5
Full Baths
4
1/2 Baths
1
Year Built
1986
Sq.Footage
N/A
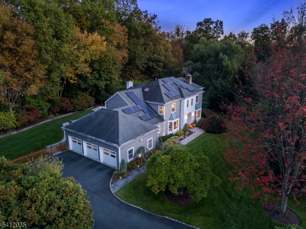
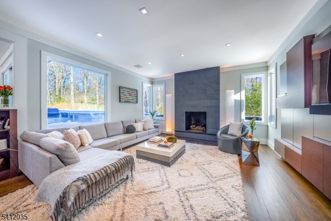
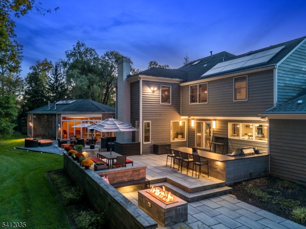
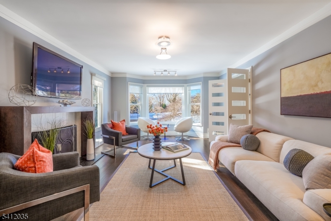
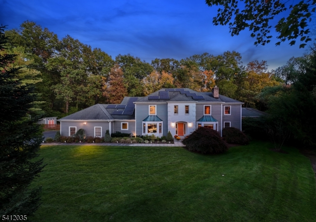
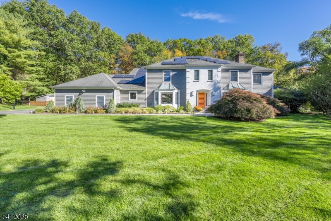
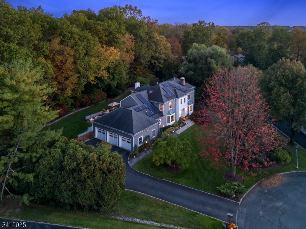
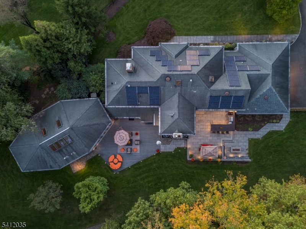
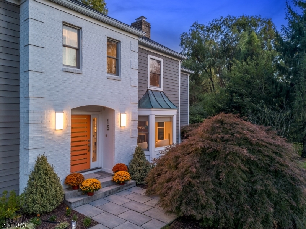
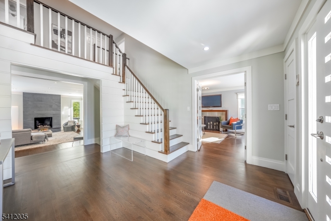
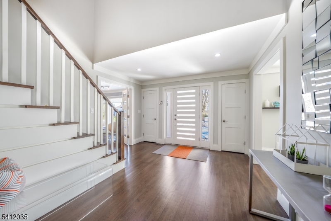
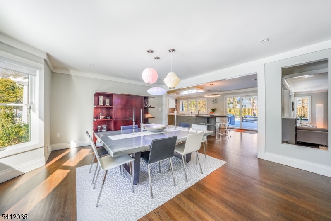
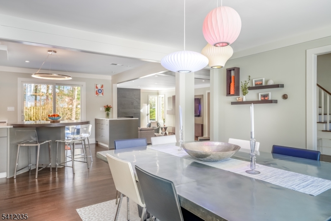
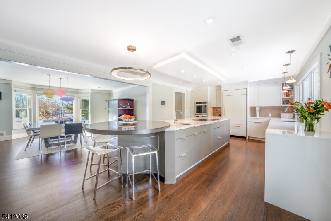
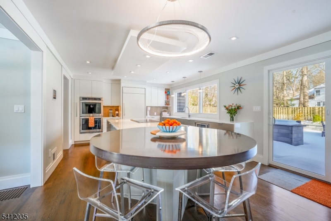
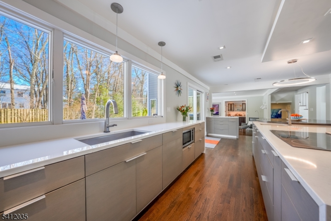
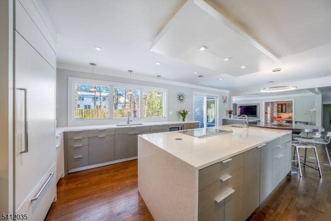
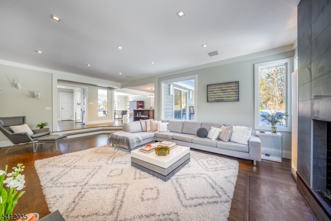
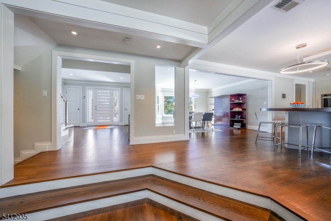
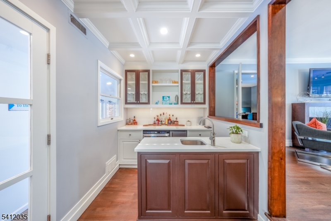
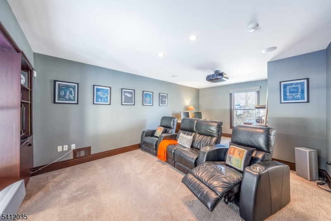
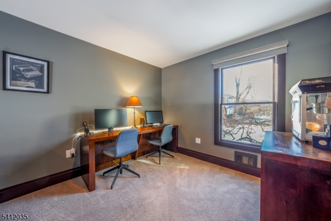
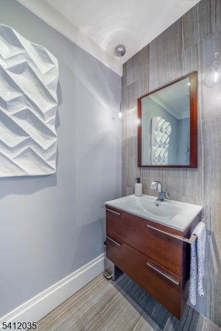
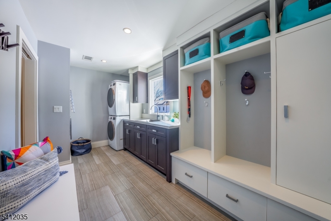
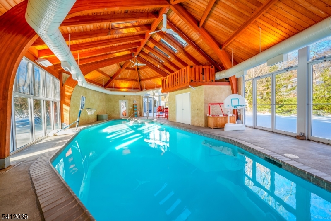
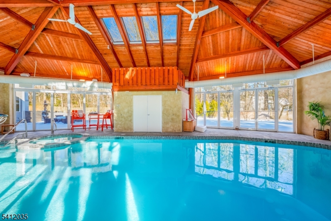
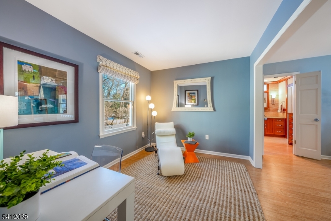
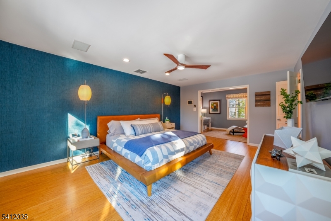
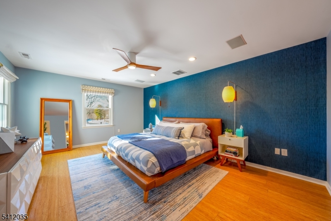
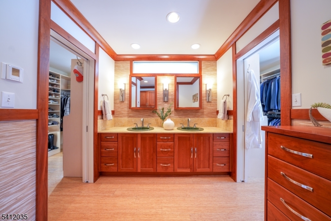
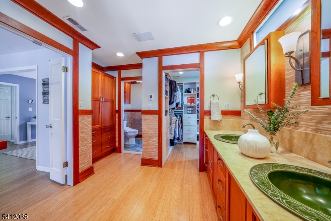
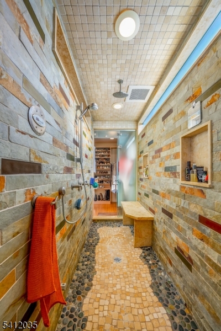
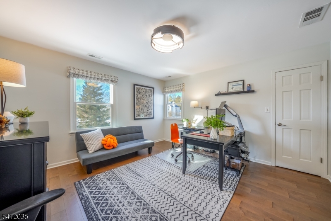
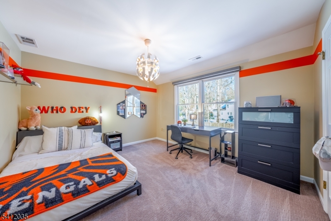
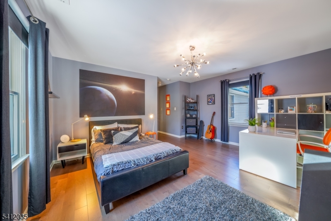
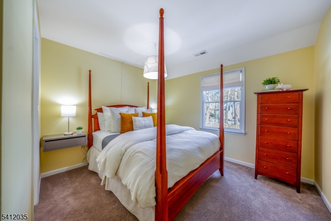
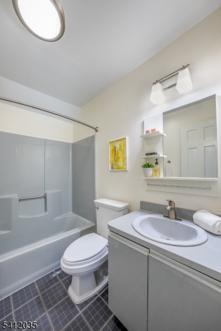
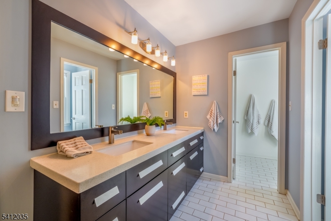
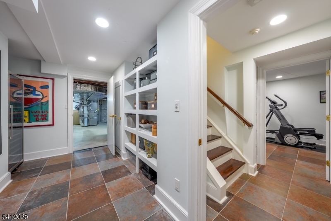
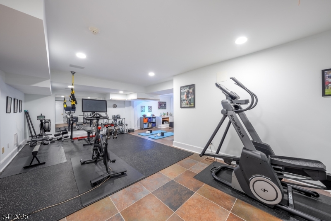
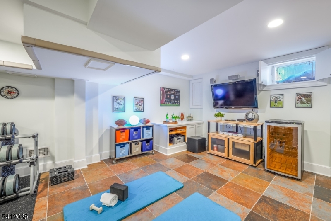
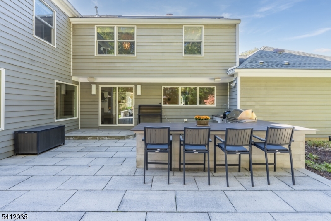
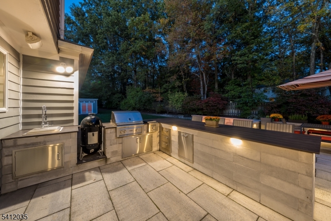
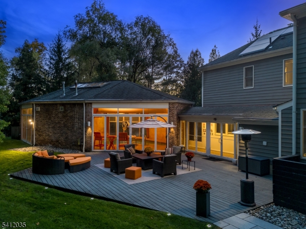
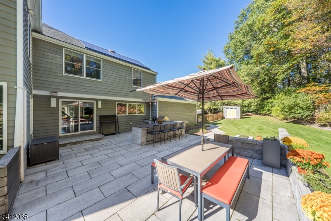
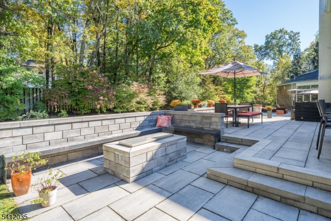
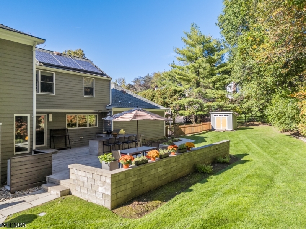
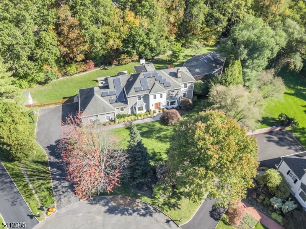
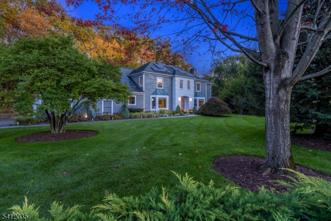
GLORIOUS CUL-DE-SAC LIVING WITH INDOOR POOL! Nestled on close to an acre of pristine property in Madison's coveted Hill Section, this 5 Bedroom , 4.1 Bath stunner boasts over 4700 sq ft. of expertly designed open concept living space. Welcoming 2-story Foyer flanked by dual coat closets draws you to eye-catching Dining Room with unique lighting and bright bay window. Lush Living Room with grand fireplace and sunken wet bar with sleek, glass countertop and coffered ceiling lends itself to elevated entertaining. Enjoy movie nights in dedicated Media Room with projector and drop-down screen. Form meets function in chic Chef's Kitchen with quartz/glass detail and high-end appliances, plus massive center island. Mega-sized Family Room shines with stately fireplace and walls of windows facing Backyard, a sprawling oasis, where the built-in grill station and fire pit with wraparound seating are a highlight. Laundry/Mudroom, Walk-in Pantry, Powder Room, and access to 3-car garage complete 1st Level. Luxurious Primary Suite with separate sitting area (or Home Office!) and 2 walk-in closets connect to spa-like Bath with double vanity, shower and toilet closet. Private Guest Suite with vestibule entrance and Bath, plus 3 gracious Bedrooms share a well-equipped Full Bath with 2 linen closets all on 2nd Level. Finished Lower Level boasts ample space for play/fitness and storage. AMAZING indoor pool is one-of-a-kind, well-maintained, and ready for 4-season fun!
Features & Amenities
Interior
-
Other Interior Features
Central Vacuum, Eat-in Kitchen, Kitchen Island, Wet Bar, Pantry
-
Total Bedrooms
5
-
Bathrooms
4
-
1/2 Bathrooms
1
-
Basement YN
YES
-
Cooling YN
YES
-
Cooling
Central Air, Zoned
-
Fireplace YN
YES
-
Heating YN
YES
-
Heating
Forced Air, Zoned
-
Pet friendly
N/A
Exterior
-
Garage
Yes
-
Garage spaces
3
-
Construction Materials
Brick
-
Other Exterior Features
Barbecue
-
Parking
Attached
-
Patio and Porch Features
Deck, Patio
-
Pool
Yes
-
Pool Features
Indoor
Area & Lot
-
Lot Features
Cul-De-Sac, Level
-
Lot Size(acres)
0.86
-
Property Type
Residential
-
Property Sub Type
Single Family Residence
-
Architectural Style
Colonial
Price
-
Sales Price
$2,549,000
-
Tax Amount
$28,639
-
Sq. Footage
N/A
-
Price/SqFt
N/A
HOA
-
Association
No
Property Resources
-
Horse Property
NO
School District
-
Elementary School
N/A
-
Middle School
Madison Jr
-
High School
Madison
Property Features
-
Ownership
Fee Simple
-
Sewer
Public Sewer
-
Tax Lot
*
-
Water Source
Public
Schedule a Showing
Showing scheduled successfully.
Mortgage calculator
Estimate your monthly mortgage payment, including the principal and interest, property taxes, and HOA. Adjust the values to generate a more accurate rate.
Your payment
Principal and Interest:
$
Property taxes:
$
HOA fees:
$
Total loan payment:
$
Total interest amount:
$
Location
County
Morris
Elementary School
Middle School
Madison Jr
High School
Madison
Listing Courtesy of SCOTT SHUMAN, KELLER WILLIAMS REALTY
RealHub Information is provided exclusively for consumers' personal, non-commercial use, and it may not be used for any purpose other than to identify prospective properties consumers may be interested in purchasing. All information deemed reliable but not guaranteed and should be independently verified. All properties are subject to prior sale, change or withdrawal. RealHub website owner shall not be responsible for any typographical errors, misinformation, misprints and shall be held totally harmless.

FOUNDER
Patrick Bolger
Call Patrick today to schedule a private showing.

* Listings on this website come from the FMLS IDX Compilation and may be held by brokerage firms other than the owner of this website. The listing brokerage is identified in any listing details. Information is deemed reliable but is not guaranteed. If you believe any FMLS listing contains material that infringes your copyrighted work please click here to review our DMCA policy and learn how to submit a takedown request.© 2024 FMLS.
