Property
Beds
3
Full Baths
3
1/2 Baths
1
Year Built
2010
Sq.Footage
2,112
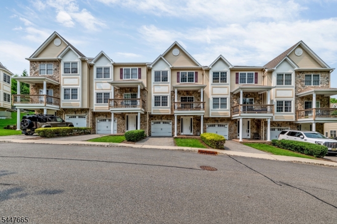
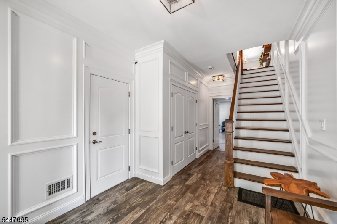
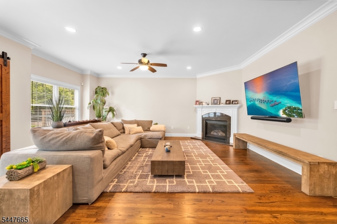
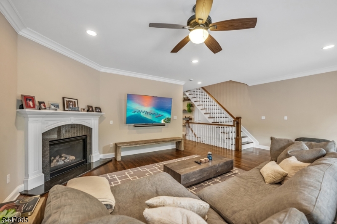
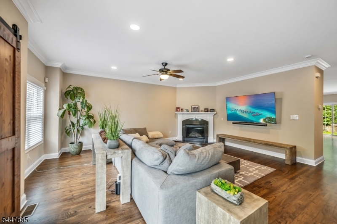
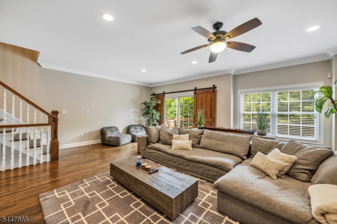
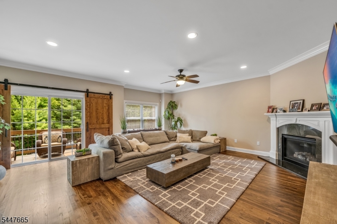
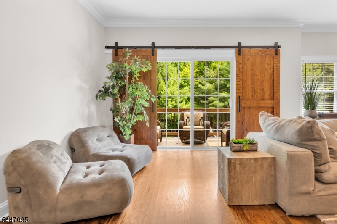
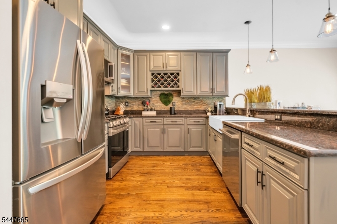
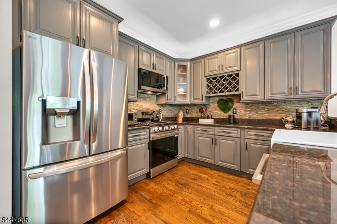
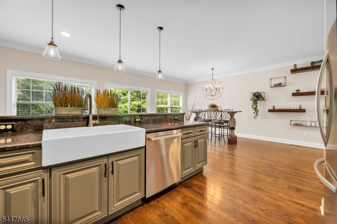
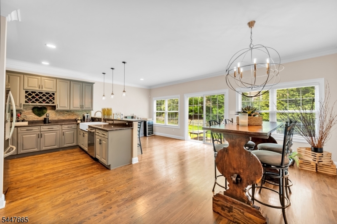
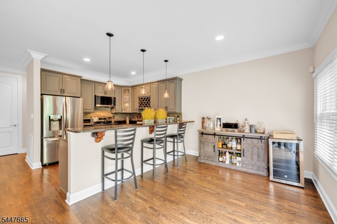
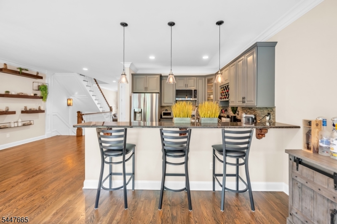
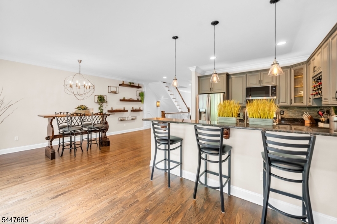
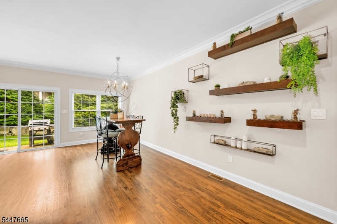
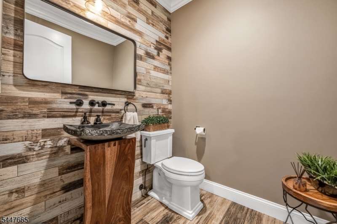
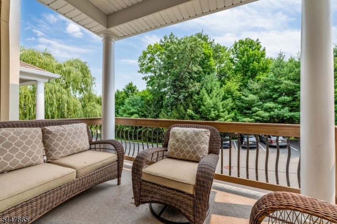
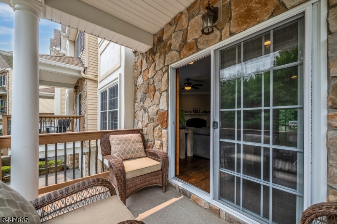
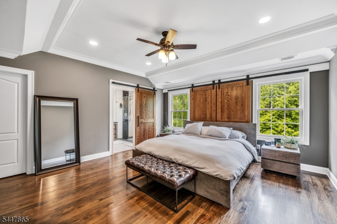
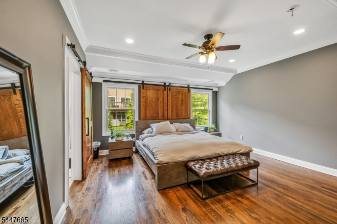
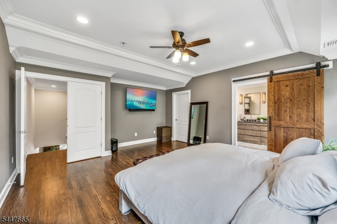
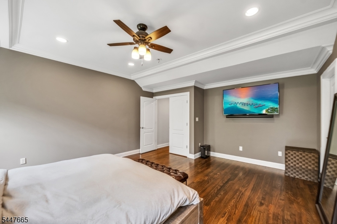
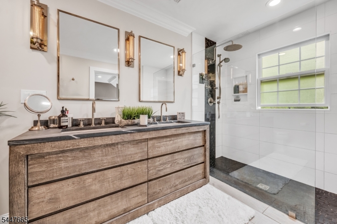
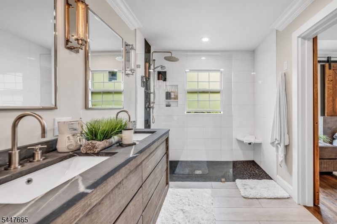
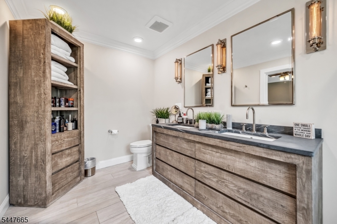
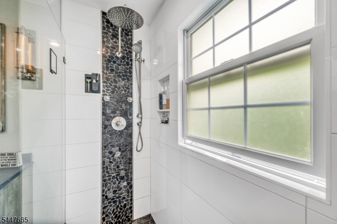
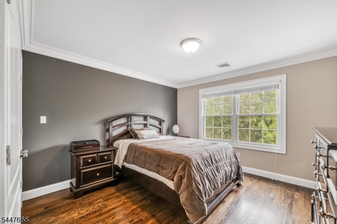
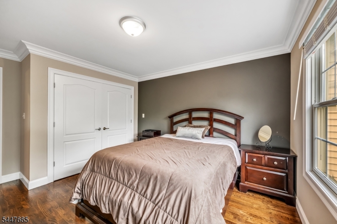
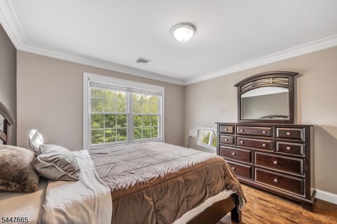
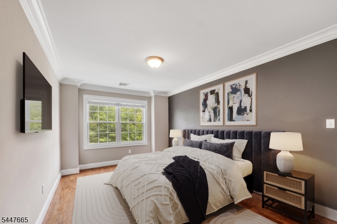
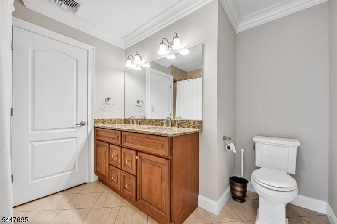
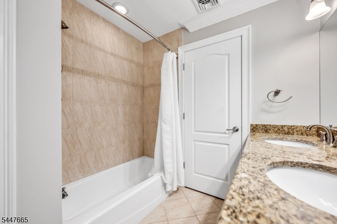
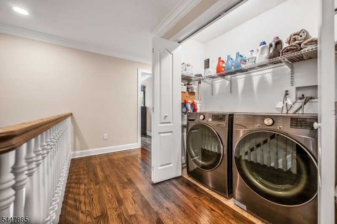
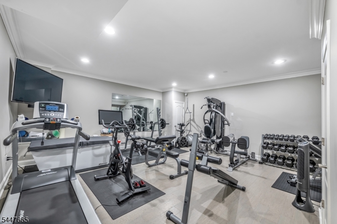
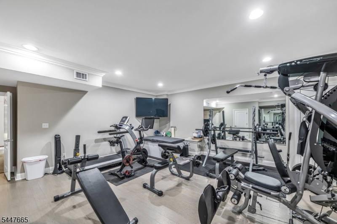
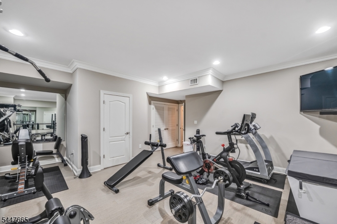
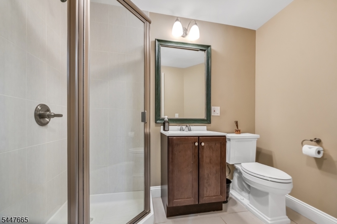
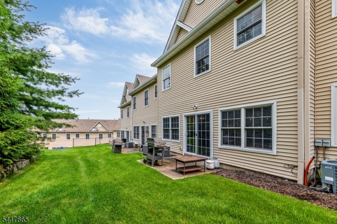
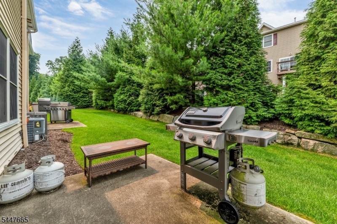
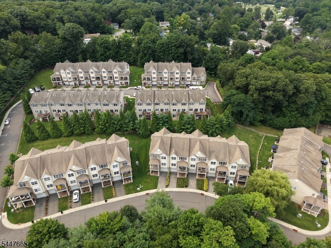
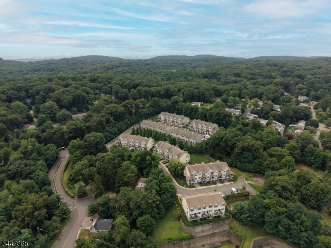
Welcome home to this beautifully renovated 3 Bedroom / 3.5 Bathroom townhouse conveniently located in highly sought after Argonne Woods. Stretching across 2,112 SqFt, this home features only the finest finishes throughout three levels of living space with gleaming hardwood floors, crown molding, recessed lighting, ample storage space, multi-zone central AC and forced hot air heat, backyard w/ patio, and one car garage. Main floor features living room w/ gas fireplace and sliders to balcony, dining room, stunning Chef's kitchen, half bath, and sliders to backyard. Chef's kitchen features brand new SS appliances, granite countertops, custom cabinets, farmhouse sink, and breakfast bar. Third floor includes spacious Master bedroom with spa-like ensuite bathroom and custom walk-in closet, two guest bedrooms, full bathroom, and laundry. Completing this beautiful home is a ground level floor featuring entry foyer, family room / gym, full bathroom, utility room, and one car garage. Argonne Woods is conveniently located just off Route 23 and near plenty of shopping, restaurants, award winning schools, parks, and public transportation. This is truly a home you do not want to miss!
Features & Amenities
Interior
-
Other Interior Features
Breakfast Bar
-
Total Bedrooms
3
-
Bathrooms
3
-
1/2 Bathrooms
1
-
Cooling YN
YES
-
Cooling
Central Air, Zoned
-
Fireplace YN
YES
-
Heating YN
YES
-
Heating
Forced Air, Zoned
-
Pet friendly
Yes
Exterior
-
Garage
Yes
-
Garage spaces
1
-
Construction Materials
Stone, Vinyl Siding
-
Parking
Garage Door Opener, Attached
-
Patio and Porch Features
Patio
-
Pool
No
Area & Lot
-
Lot Features
Level
-
Lot Size(acres)
1.41
-
Property Type
Residential
-
Property Sub Type
Townhouse
-
Architectural Style
Multi Floor Unit
Price
-
Sales Price
$659,910
-
Tax Amount
$13,263
-
Sq. Footage
2,112
-
Price/SqFt
$312
HOA
-
Association
YES
-
Association Fee
$395
-
Association Fee Frequency
Monthly
-
Association Fee Includes
N/A
Property Resources
-
Horse Property
NO
School District
-
Elementary School
Aaron Deck
-
Middle School
R.Butler
-
High School
Butler
Property Features
-
Ownership
Fee Simple
-
Sewer
Public Sewer
-
Tax Lot
*
-
Water Source
Public
Schedule a Showing
Showing scheduled successfully.
Mortgage calculator
Estimate your monthly mortgage payment, including the principal and interest, property taxes, and HOA. Adjust the values to generate a more accurate rate.
Your payment
Principal and Interest:
$
Property taxes:
$
HOA fees:
$
Total loan payment:
$
Total interest amount:
$
Location
County
Morris
Elementary School
Aaron Deck
Middle School
R.Butler
High School
Butler
Listing Courtesy of ALLEN TEN HOEVE , KELLER WILLIAMS VALLEY REALTY
RealHub Information is provided exclusively for consumers' personal, non-commercial use, and it may not be used for any purpose other than to identify prospective properties consumers may be interested in purchasing. All information deemed reliable but not guaranteed and should be independently verified. All properties are subject to prior sale, change or withdrawal. RealHub website owner shall not be responsible for any typographical errors, misinformation, misprints and shall be held totally harmless.

FOUNDER
Patrick Bolger
Call Patrick today to schedule a private showing.

* Listings on this website come from the FMLS IDX Compilation and may be held by brokerage firms other than the owner of this website. The listing brokerage is identified in any listing details. Information is deemed reliable but is not guaranteed. If you believe any FMLS listing contains material that infringes your copyrighted work please click here to review our DMCA policy and learn how to submit a takedown request.© 2024 FMLS.
Related Properties
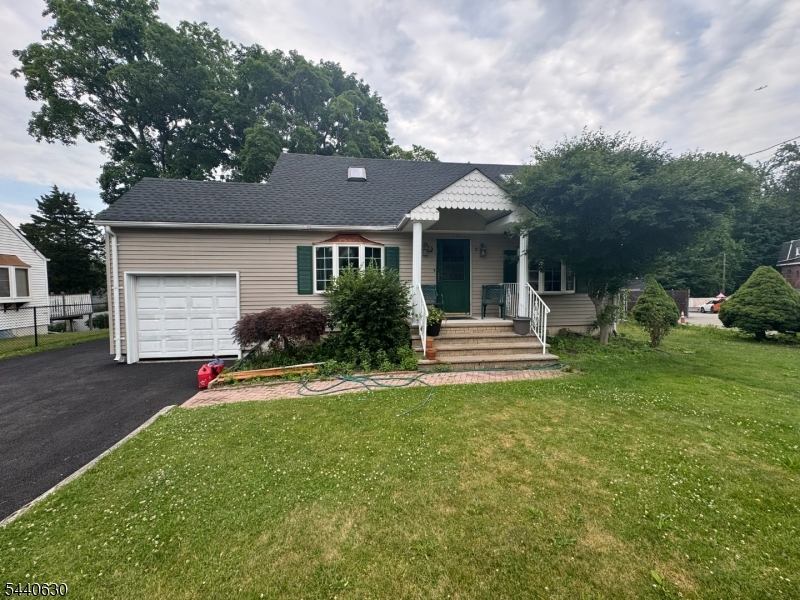
Butler Boro
84 Roosevelt Ave
4 Beds
2 Baths
1,737 Sq.Ft.
$599,900
MLS#: 4035178
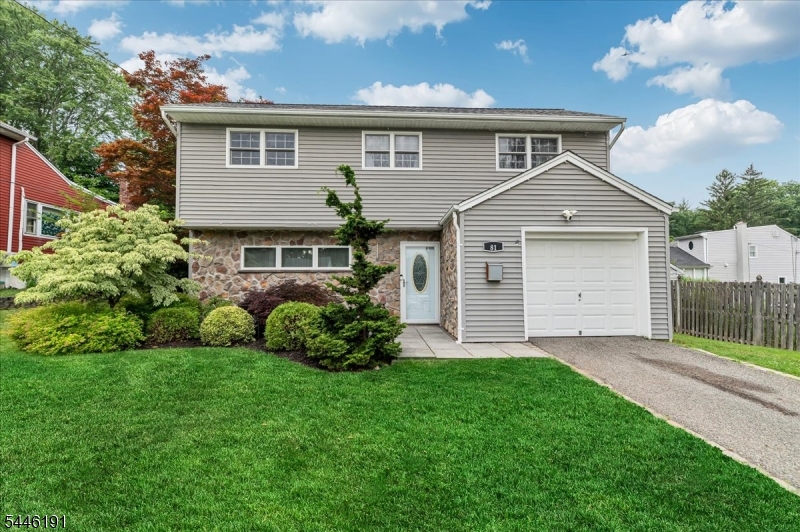
Butler Boro
81 Summit Ave
3 Beds
1 Baths
N/A
$609,000
MLS#: 4040316
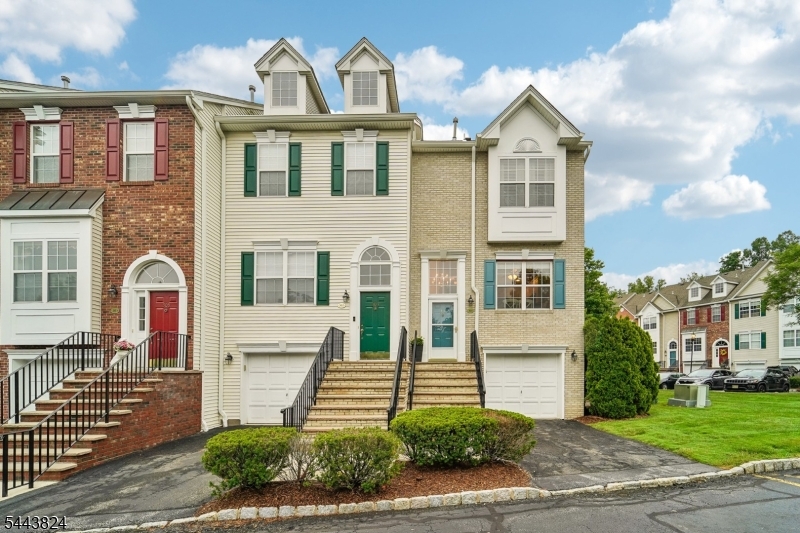
Butler Boro
301 Cambridge Dr
2 Beds
2 Baths
1,944 Sq.Ft.
$550,000
MLS#: 4039500
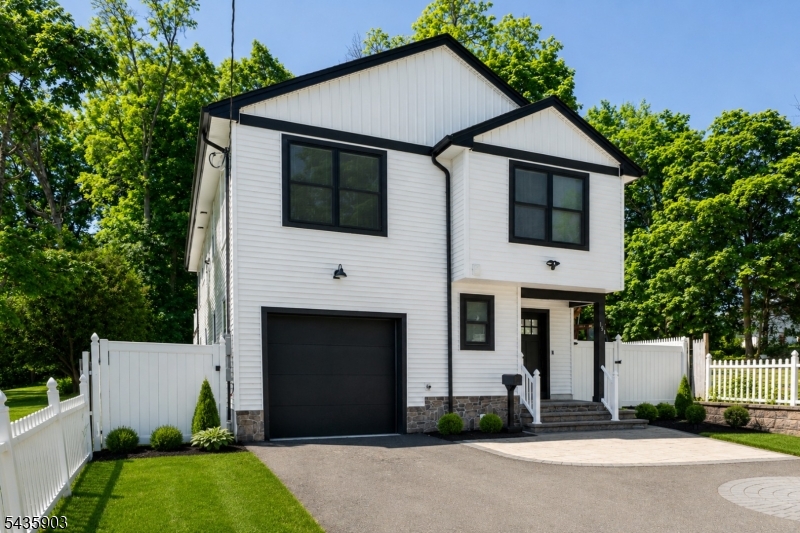
Butler Boro
151 Kiel Ave
4 Beds
3 Baths
2,500 Sq.Ft.
$749,000
MLS#: 4031797
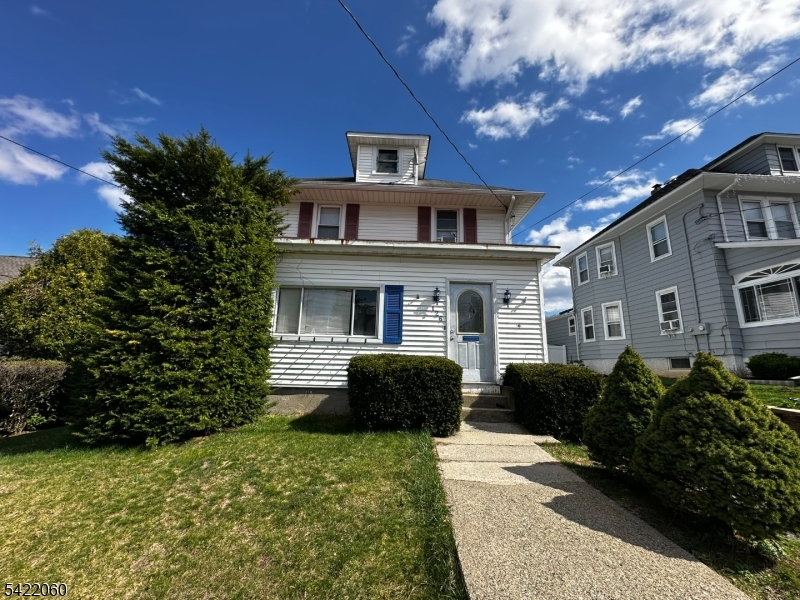
Butler Boro
126 Bartholdi Ave
4 Beds
2 Baths
N/A
$595,000
MLS#: 4018621
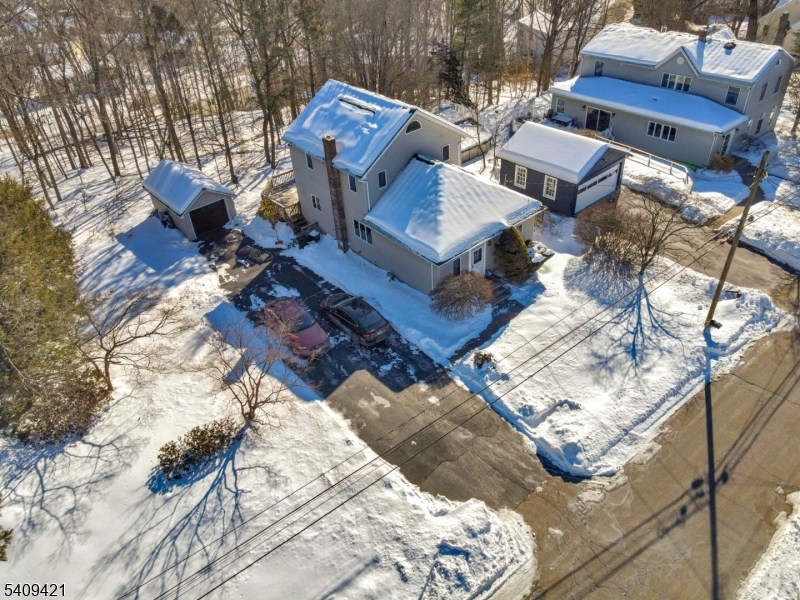
Butler Boro
20 Center St
3 Beds
2 Baths
N/A
$640,000
MLS#: 4008121
