Center Stairwell
15 Gristmill Lane
Upper Saddle River, NJ 07458
MLS#: 25043672
$1,899,000
Property
Beds
5
Full Baths
4
1/2 Baths
1
Year Built
None
Sq.Footage
N/A
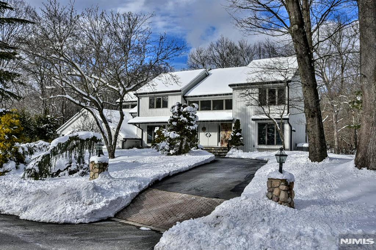
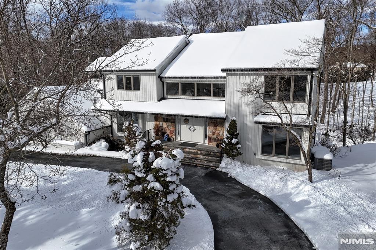
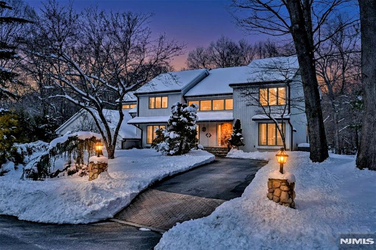
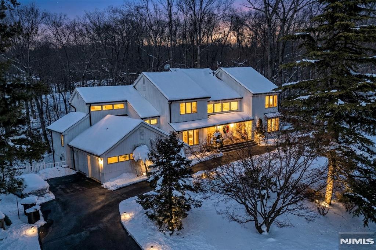
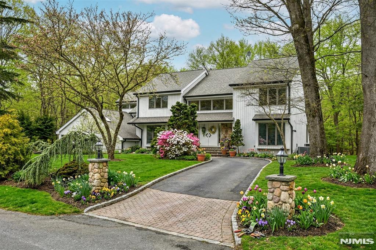
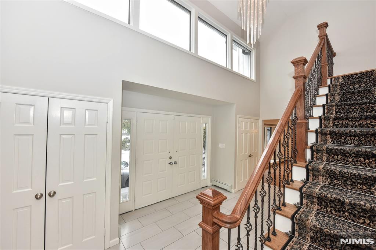
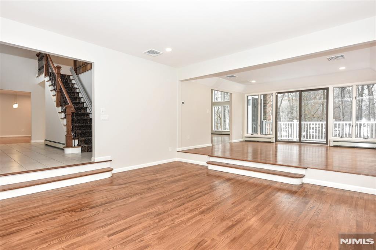
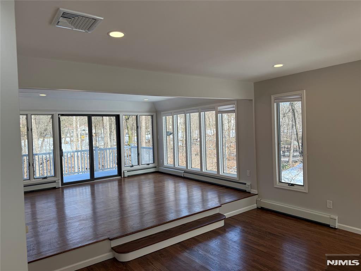
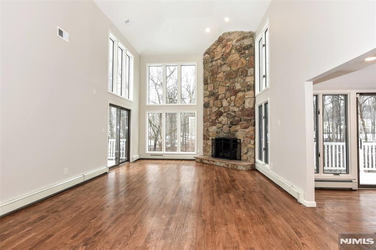
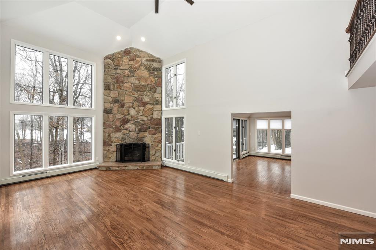
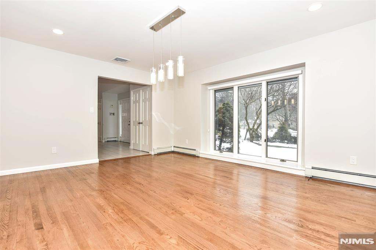
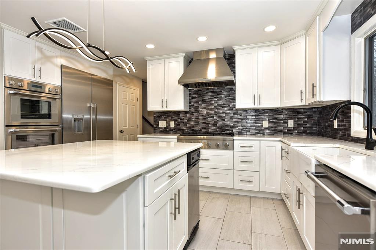
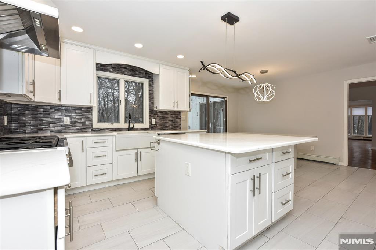
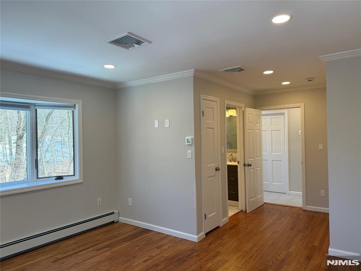
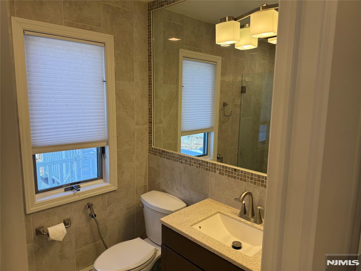
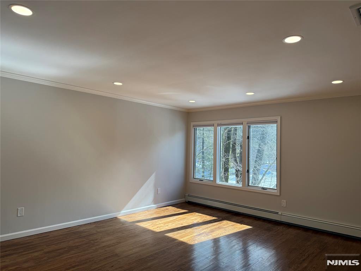
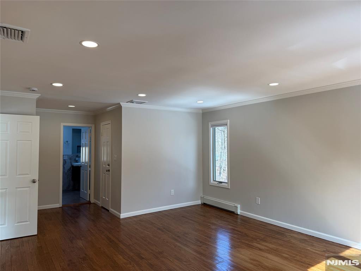
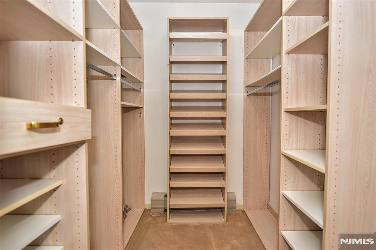
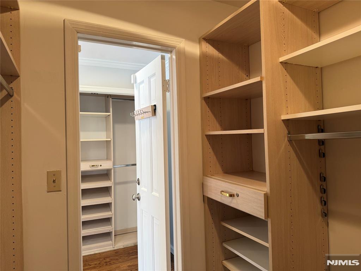
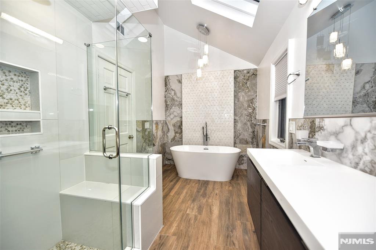
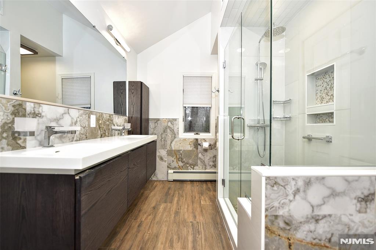
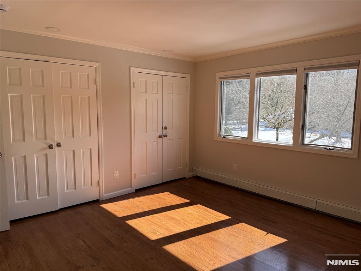
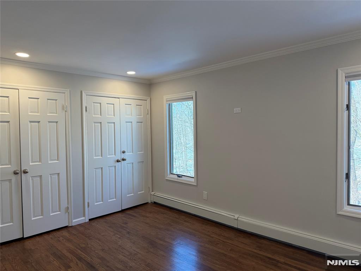
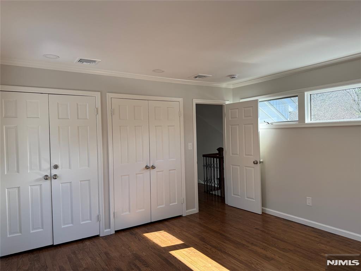
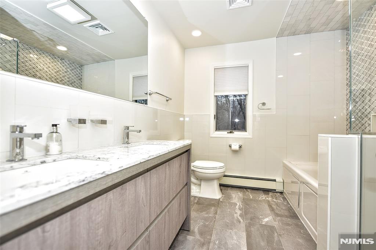
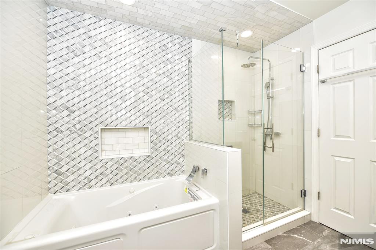
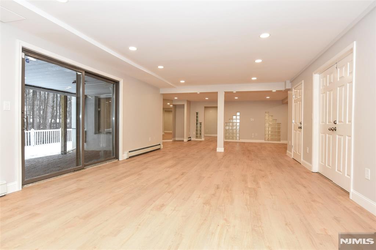
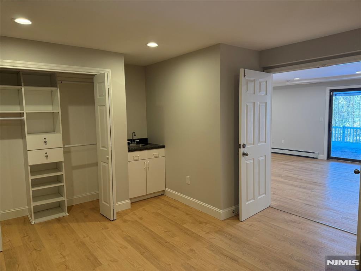
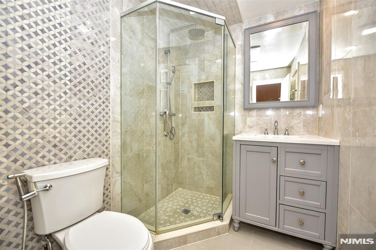
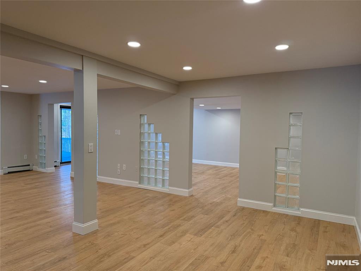
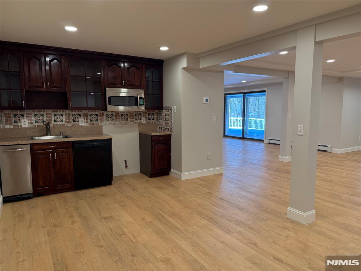
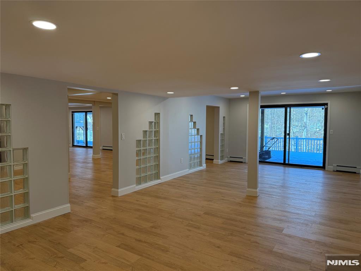
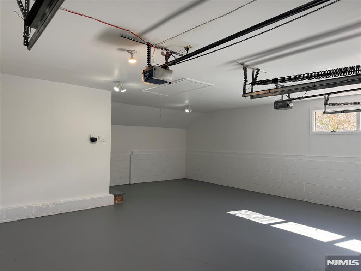

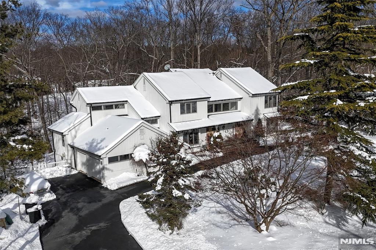
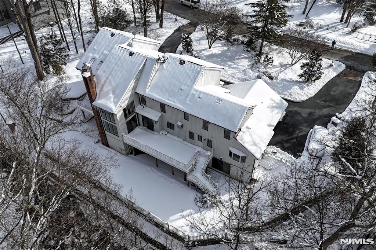
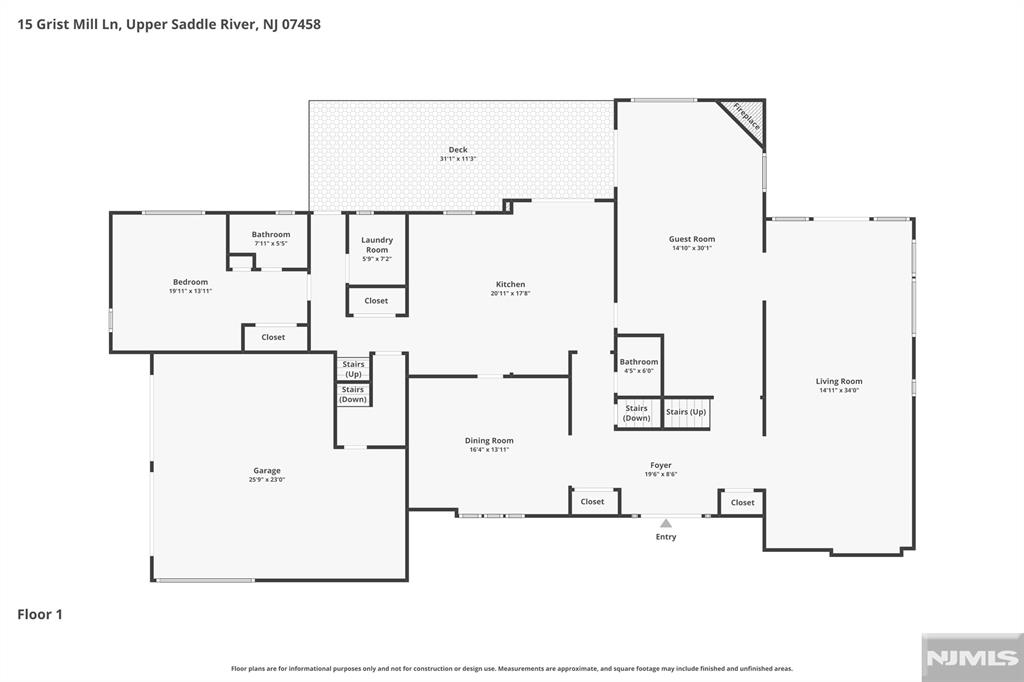
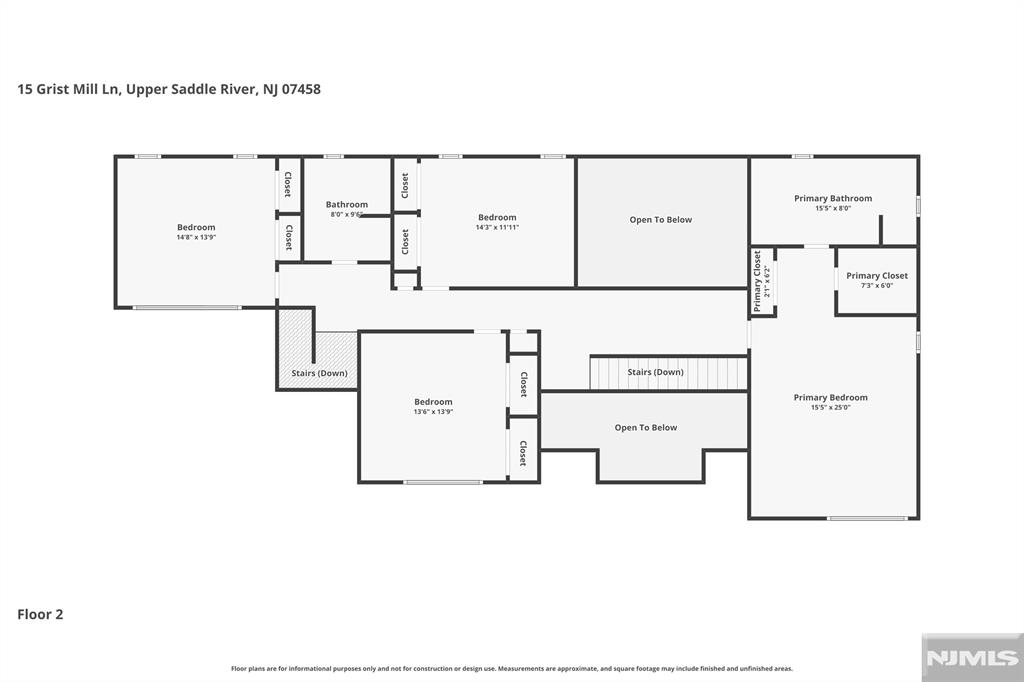
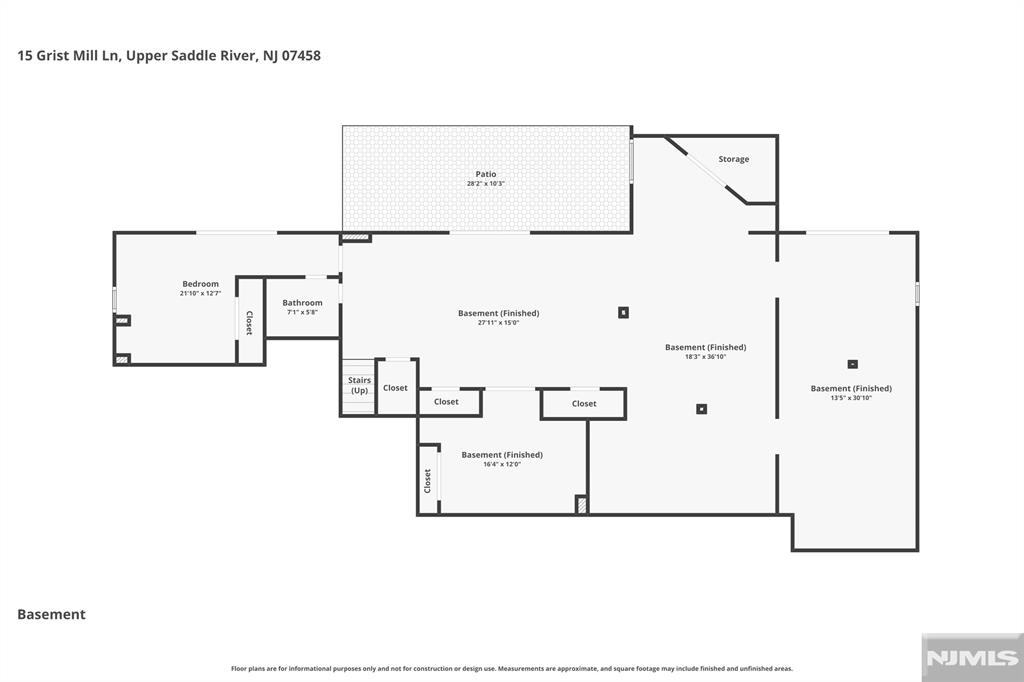
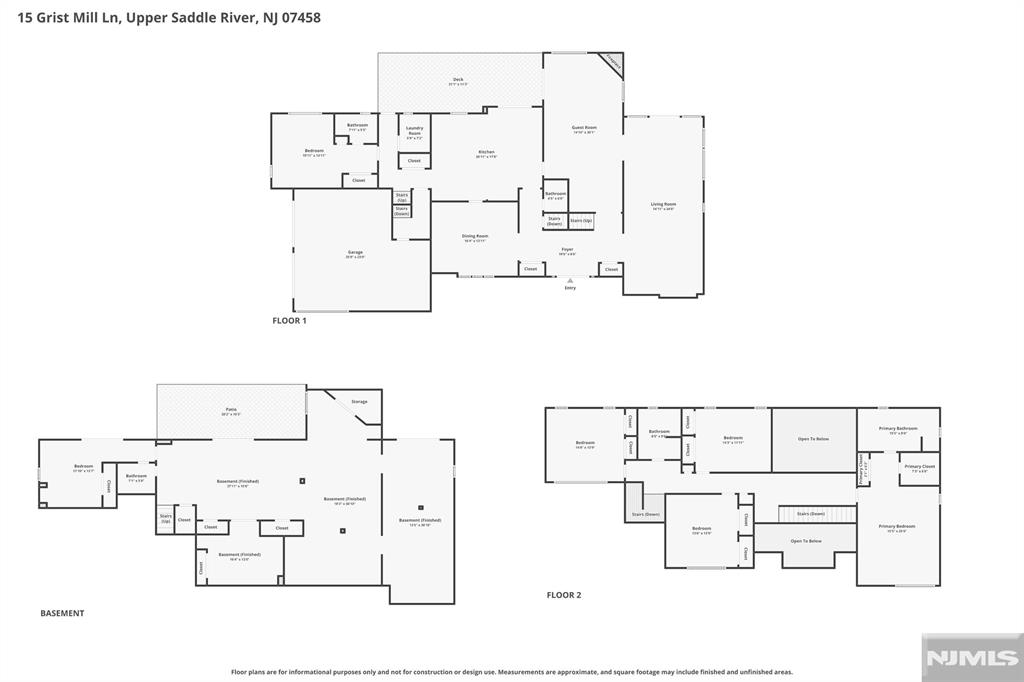
Beautifully updated 2-story contemporary blending architectural drama with a traditional center hall feel. A striking 2-story foyer and soaring volume ceilings set the tone, flowing into formal and casual living spaces including a gracious living room, music/library/den area, and expansive great room ideal for entertaining. The renovated kitchen features quartz countertops with a matching quartz dining table that can remain. Premium Thermador stainless steel appliances are included. Freshly painted house with extensive updates completed within the past few years, offering true move-in-ready appeal. The spacious primary suite offers a tranquil retreat with fitted closets and spa-like bath. While generously sized bedrooms provide abundant closet space that has been efficiently designed. A sun-filled, fully finished walk-out basement adds flexible living space and excellent storage. Major improvements include: Roof (2 yrs), Well (2 yrs), Water heaters (2 yrs), Furnace (2 yrs; serviced October 2025), multi-zone A/C (2 systems with 1 under 5 yrs and the other under 10), 5-zone baseboard heat, and the chimney flue has recently been professionally cleaned. Outdoor living features Trex decking, paver patio, in-ground sprinklers, and serene rear views overlooking a babbling brook with wooded views on over 1.3 acres. Built 1987. This wonderful home also has a 3 car attached garage and ample outdoor parking on the circular Belgium block driveway.
Features & Amenities
Interior
-
Total Bedrooms
5
-
Bathrooms
4
-
1/2 Bathrooms
1
-
Basement YN
YES
-
Cooling YN
YES
-
Cooling
Attic Fan, Central Air
-
Fireplace YN
YES
-
Heating YN
YES
-
Heating
Baseboard, Natural Gas, Zoned
-
Pet friendly
N/A
Exterior
-
Garage
Yes
-
Garage spaces
3
-
Construction Materials
Cedar
-
Parking
Garage Door Opener, Attached
-
Pool
No
-
Waterfront YN
YES
Area & Lot
-
Lot Features
Cul-De-Sac, Irregular Lot
-
Property Type
Residential
-
Property Sub Type
Single Family Residence
-
Architectural Style
Center Stairwell
Price
-
Sales Price
$1,899,000
-
Tax Amount
$22,150
-
Sq. Footage
N/A
-
Price/SqFt
N/A
HOA
-
Association
No
School District
-
Elementary School
Reynolds & Bogart
-
Middle School
Cavellini
-
High School
Northern Highlands
Property Features
-
Ownership
Private
-
Water Source
Well, Private
Schedule a Showing
Showing scheduled successfully.
Mortgage calculator
Estimate your monthly mortgage payment, including the principal and interest, property taxes, and HOA. Adjust the values to generate a more accurate rate.
Your payment
Principal and Interest:
$
Property taxes:
$
HOA fees:
$
Total loan payment:
$
Total interest amount:
$
Location
County
BERGEN
Elementary School
Reynolds & Bogart
Middle School
Cavellini
High School
Northern Highlands
Listing Courtesy of Barbara Crocker, Terrie O'Connor Realtors-Saddle River
RealHub Information is provided exclusively for consumers' personal, non-commercial use, and it may not be used for any purpose other than to identify prospective properties consumers may be interested in purchasing. All information deemed reliable but not guaranteed and should be independently verified. All properties are subject to prior sale, change or withdrawal. RealHub website owner shall not be responsible for any typographical errors, misinformation, misprints and shall be held totally harmless.

FOUNDER
Patrick Bolger
Call Patrick today to schedule a private showing.

* Listings on this website come from the FMLS IDX Compilation and may be held by brokerage firms other than the owner of this website. The listing brokerage is identified in any listing details. Information is deemed reliable but is not guaranteed. If you believe any FMLS listing contains material that infringes your copyrighted work please click here to review our DMCA policy and learn how to submit a takedown request.© 2024 FMLS.
Related Properties
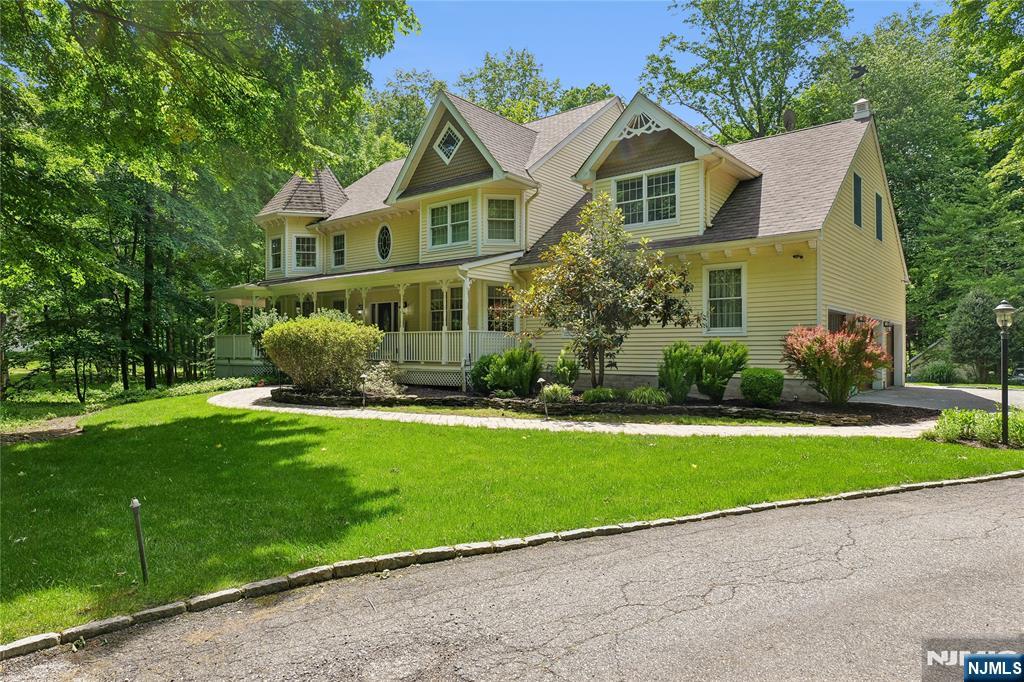
Upper Saddle River
519 E Saddle River Road
5 Beds
4 Baths
N/A
$1,699,000
MLS#: 26020888
