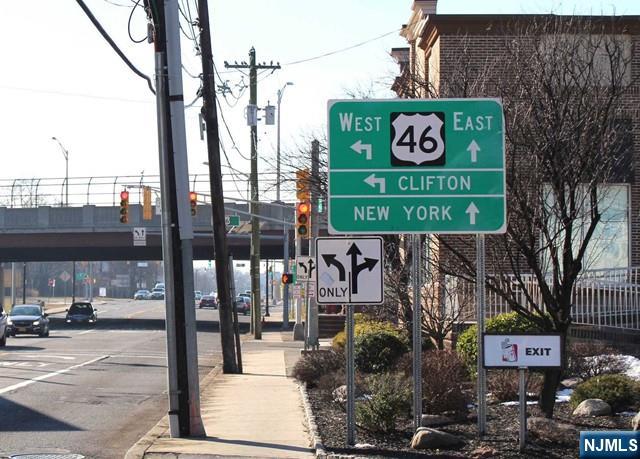
Property
Beds
2
Full Baths
2
1/2 Baths
None
Year Built
None
Sq.Footage
N/A
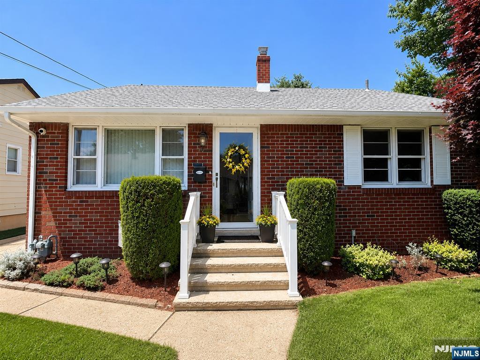
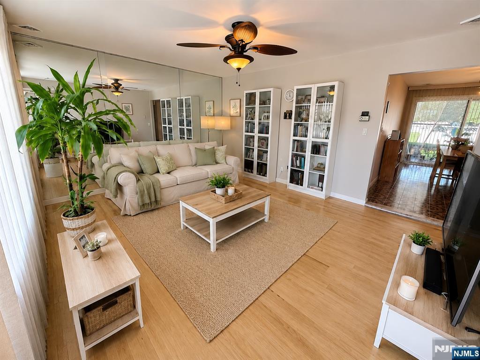
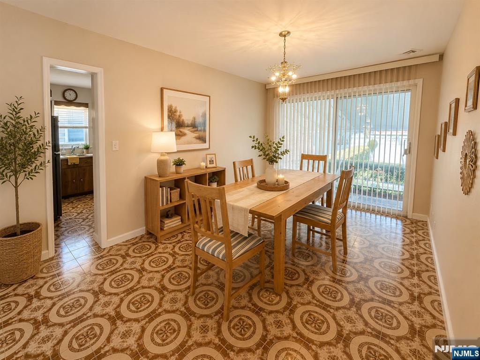
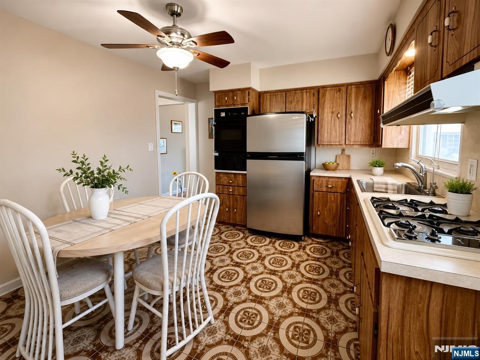
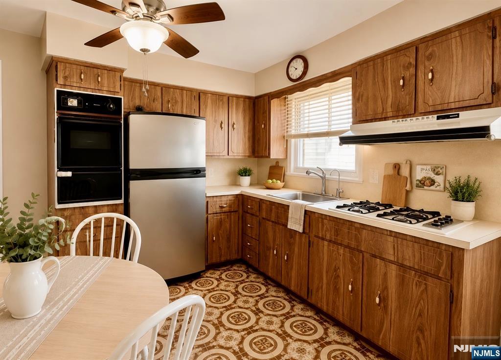
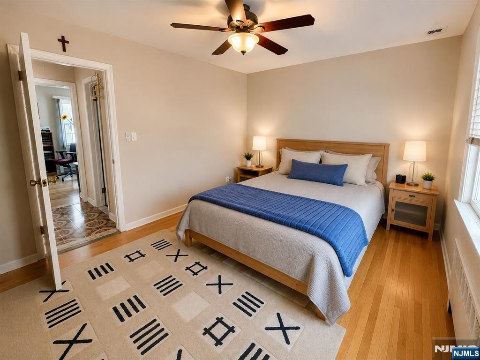
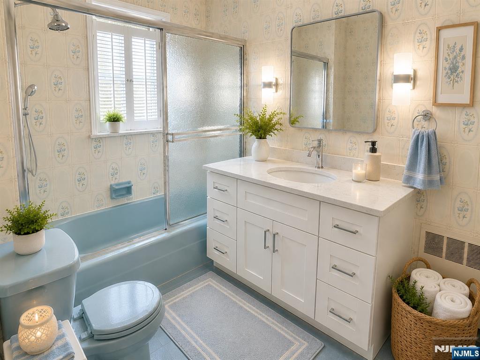
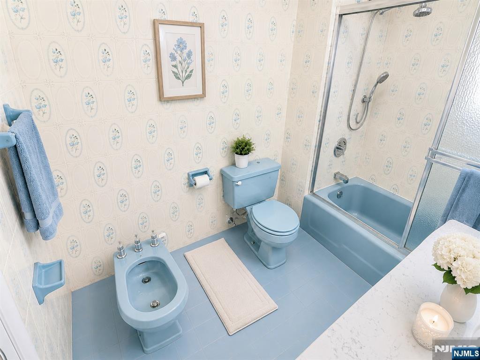
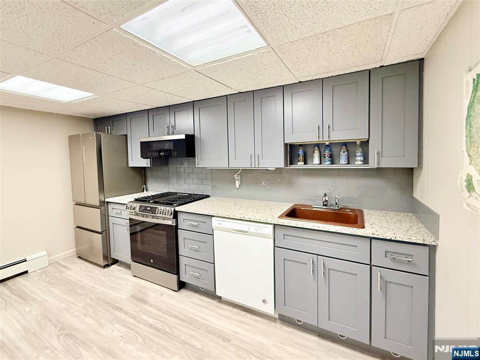
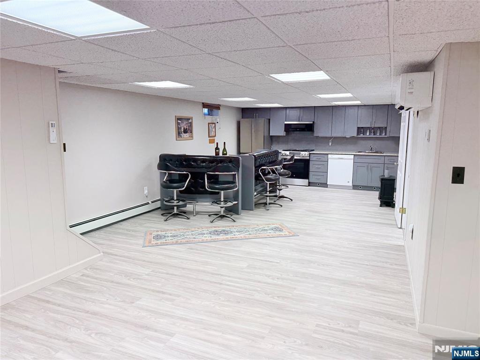
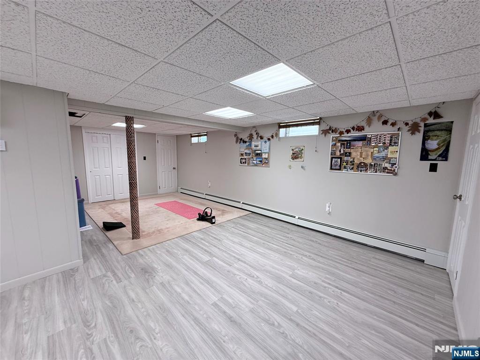
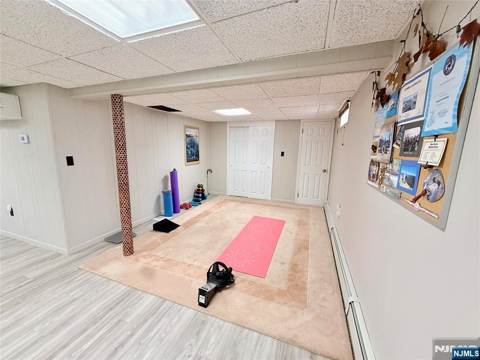
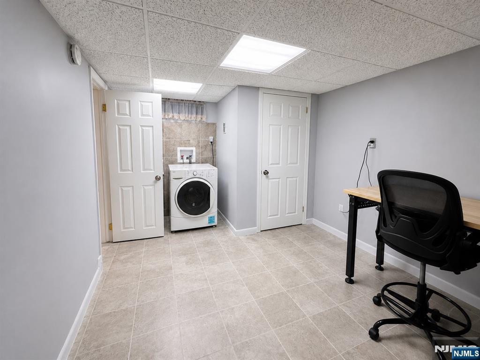
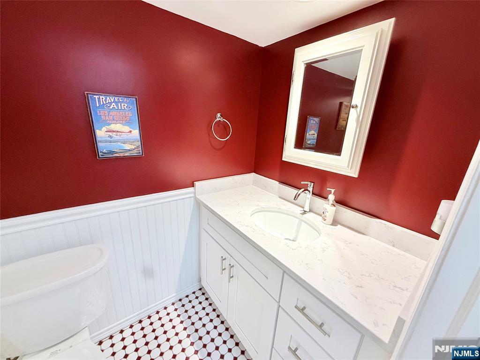
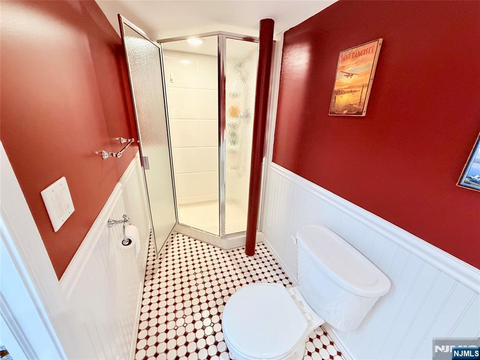
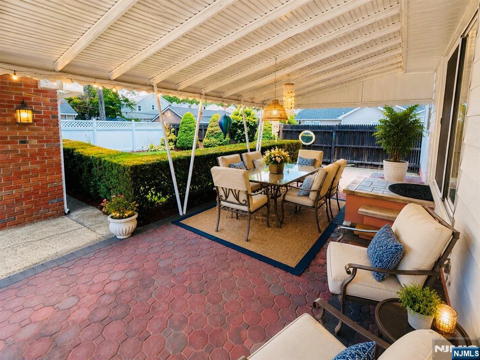
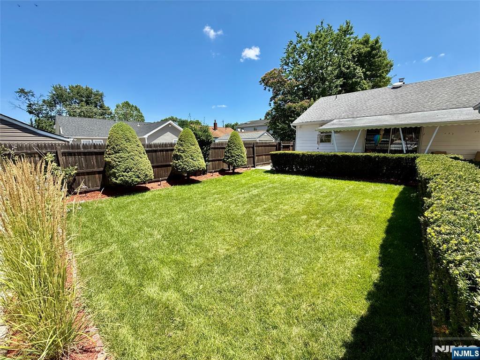
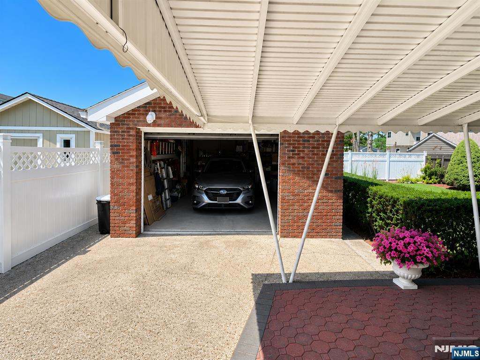
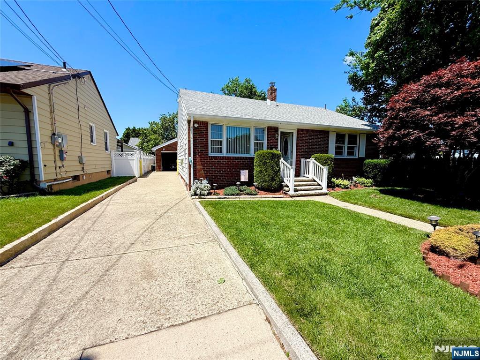
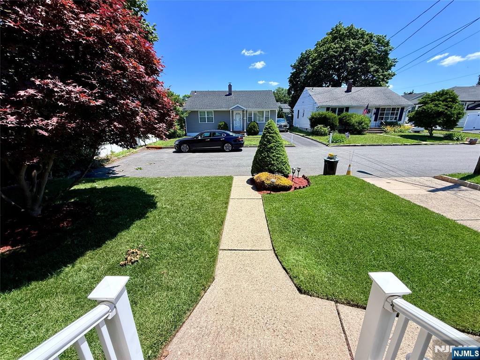
Welcome to this meticulously maintained 2-bedroom ranch offering comfortable one-floor living with exceptional additional space below. Thoughtfully cared for throughout the years, this home combines functionality, flexibility, and convenience. The main level features a bright and inviting living room, formal dining room, an eat-in kitchen, two spacious bedrooms, and a full bathroom. A large sliding glass door fills the home with natural light and leads to a covered patio, creating the perfect setting for outdoor dining, entertaining, or simply enjoying your backyard. The fully finished basement significantly expands the living space and offers endless possibilities. Complete with a fully equipped summer kitchen, full bathroom, and a large open-concept area, it’s ideal for a family room, recreation space, home gym, media room, or entertaining. A separate office/project room combined with the laundry area provides additional flexibility for today’s lifestyle. Outside, you’ll appreciate the professionally landscaped grounds, front and rear sprinkler system, detached garage, and a driveway accommodating up to three vehicles. A mobile gas-powered generator that connects directly to the home’s electrical panel provides added peace of mind during power outages. Conveniently located near shopping, restaurants, schools, public transportation, and major highways; Routes 17, 46, and the GS Parkway, this home offers the perfect balance of comfort, versatility, and accessibility.
Features & Amenities
Interior
-
Other Interior Features
Master Downstairs
-
Total Bedrooms
2
-
Bathrooms
2
-
Basement YN
YES
-
Cooling YN
YES
-
Cooling
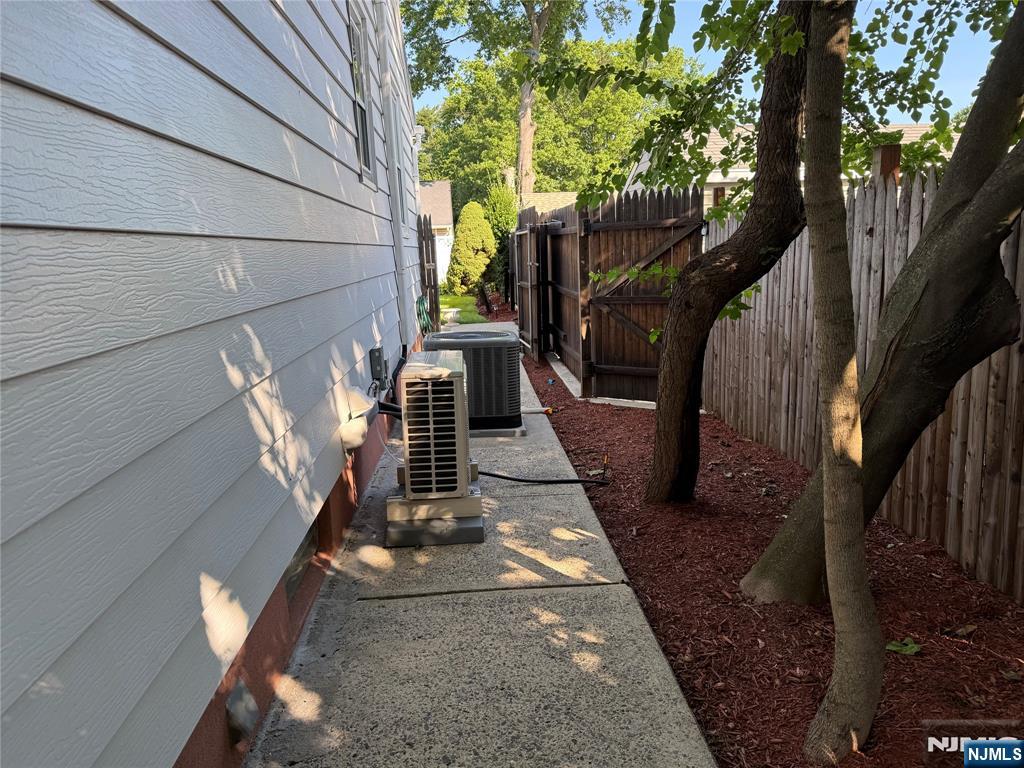
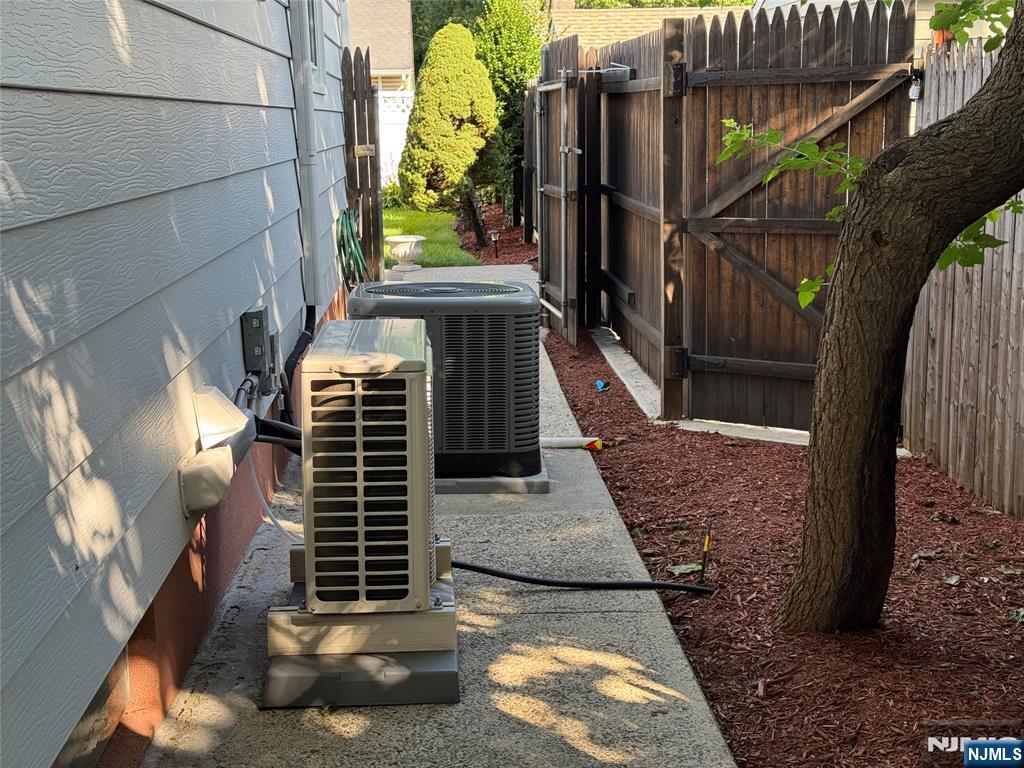
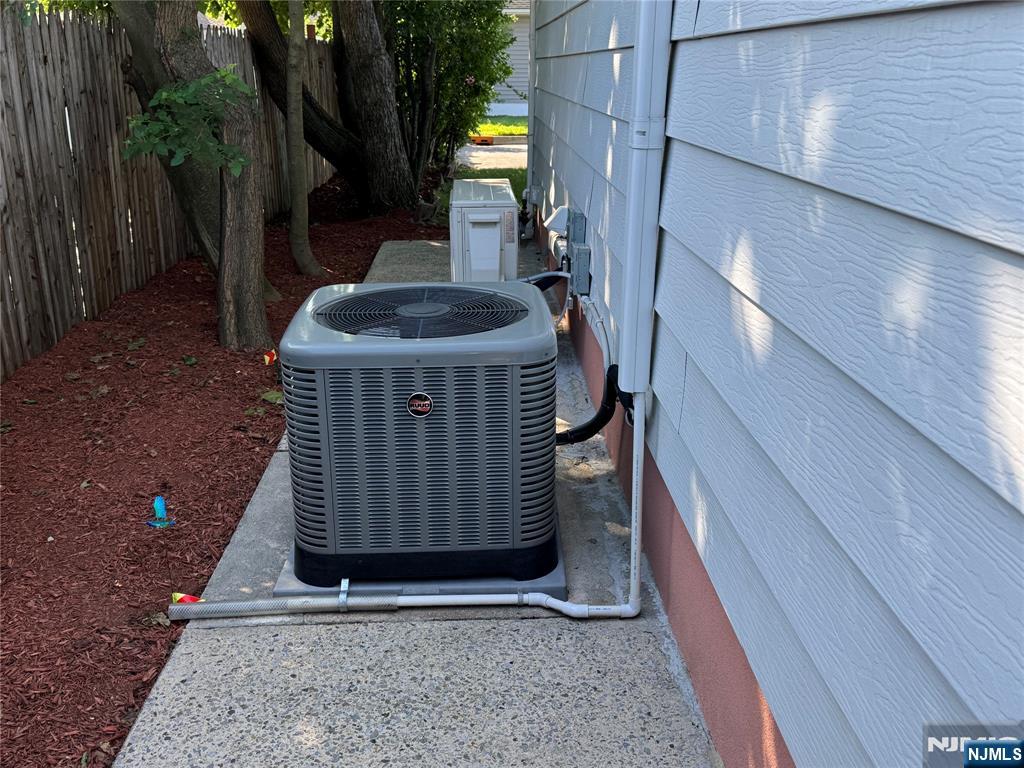
Attic Fan, Central Air, Ductless
-
Heating YN
YES
-
Heating
Baseboard, Natural Gas, Radiant
-
Pet friendly
N/A
Exterior
-
Garage
Yes
-
Garage spaces
1
-
Construction Materials
Aluminum Siding, Cedar, Brick Veneer
-
Parking
Garage Door Opener, Detached
-
Pool
No
Area & Lot
-
Property Type
Residential
-
Property Sub Type
Ranch
-
Architectural Style
None
Price
-
Sales Price
$589,900
-
Tax Amount
$10,200
-
Sq. Footage
N/A
-
Price/SqFt
N/A
HOA
-
Association
No
School District
-
Elementary School
Wilson
-
Middle School
Thomas Jefferson
-
High School
Lodi High School
Property Features
-
Ownership
Private
Schedule a Showing
Showing scheduled successfully.
Mortgage calculator
Estimate your monthly mortgage payment, including the principal and interest, property taxes, and HOA. Adjust the values to generate a more accurate rate.
Your payment
Principal and Interest:
$
Property taxes:
$
HOA fees:
$
Total loan payment:
$
Total interest amount:
$
Location
County
BERGEN
Elementary School
Wilson
Middle School
Thomas Jefferson
High School
Lodi High School
Listing Courtesy of Agata Kowalczyk , RE/MAX 100
RealHub Information is provided exclusively for consumers' personal, non-commercial use, and it may not be used for any purpose other than to identify prospective properties consumers may be interested in purchasing. All information deemed reliable but not guaranteed and should be independently verified. All properties are subject to prior sale, change or withdrawal. RealHub website owner shall not be responsible for any typographical errors, misinformation, misprints and shall be held totally harmless.

FOUNDER
Patrick Bolger
Call Patrick today to schedule a private showing.

* Listings on this website come from the FMLS IDX Compilation and may be held by brokerage firms other than the owner of this website. The listing brokerage is identified in any listing details. Information is deemed reliable but is not guaranteed. If you believe any FMLS listing contains material that infringes your copyrighted work please click here to review our DMCA policy and learn how to submit a takedown request.© 2024 FMLS.
Related Properties
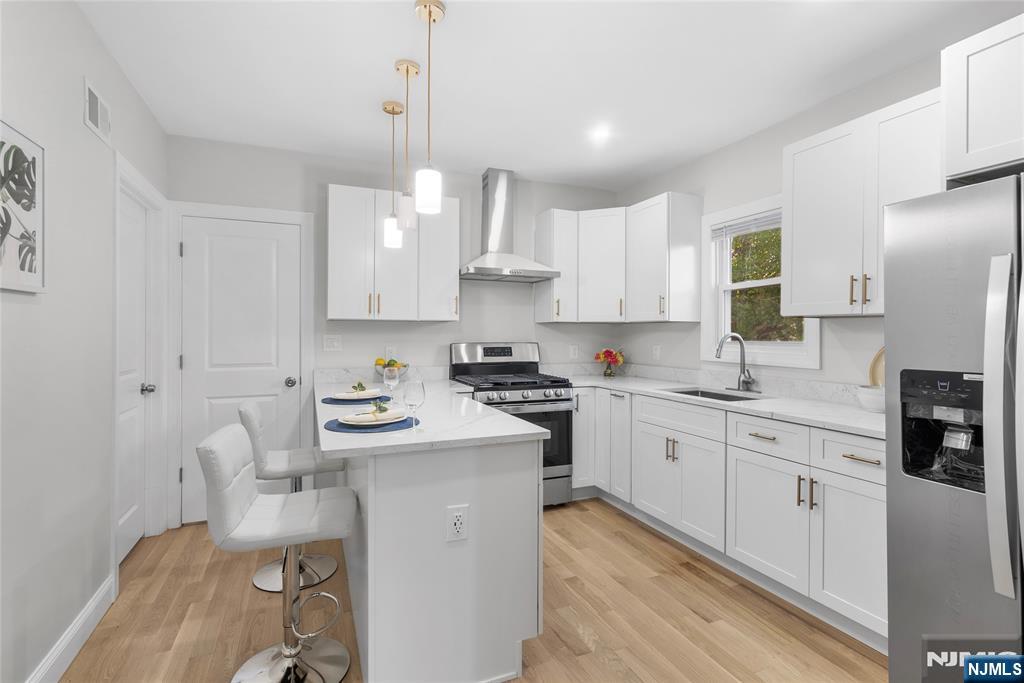
Lodi
96 Washington
4 Beds
2 Baths
N/A
$649,000
MLS#: 26027910
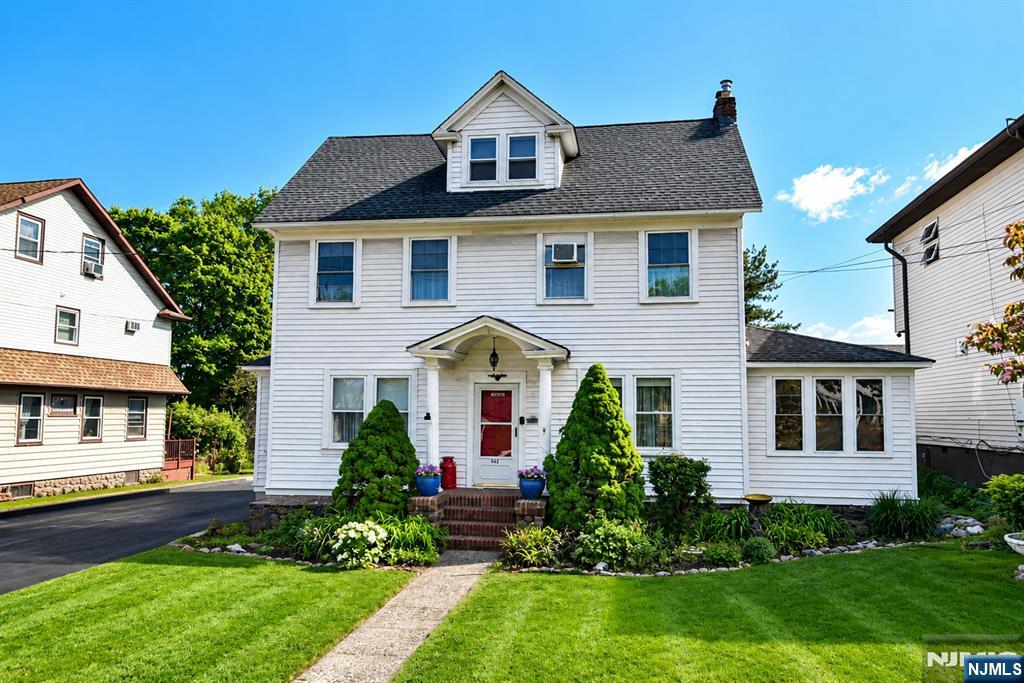
Lodi
343 Union
3 Beds
1 Baths
N/A
$639,000
MLS#: 26026495
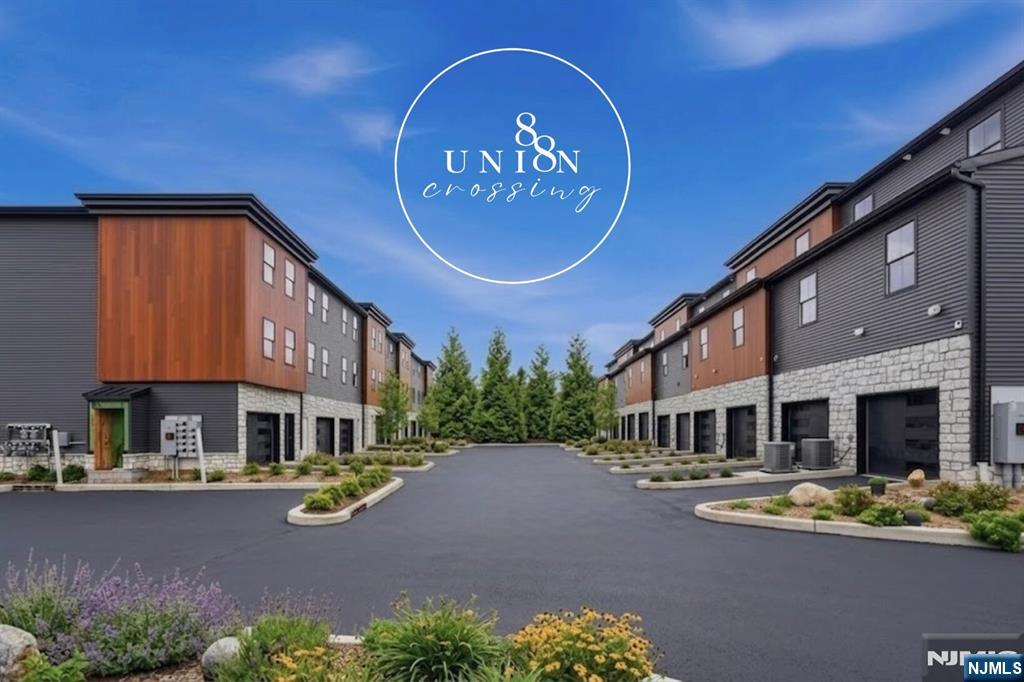
Lodi
91 Union Street 7A
2 Beds
2 Baths
1,992 Sq.Ft.
$635,000
MLS#: 26023774
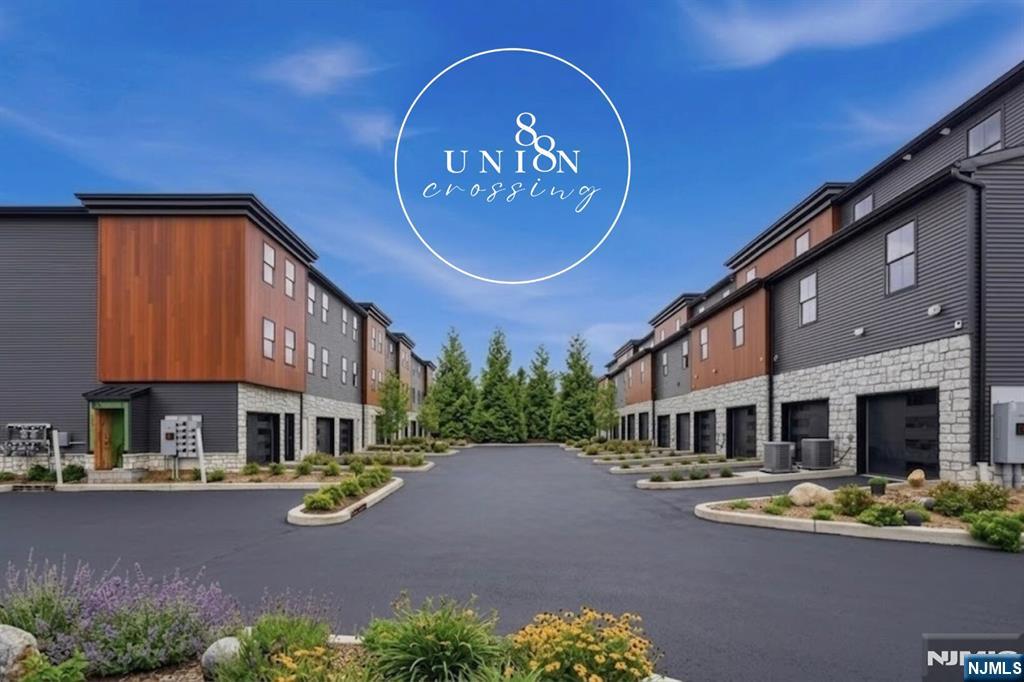
Lodi
91 Union Street 4A
2 Beds
1 Baths
1,259 Sq.Ft.
$499,000
MLS#: 26022918
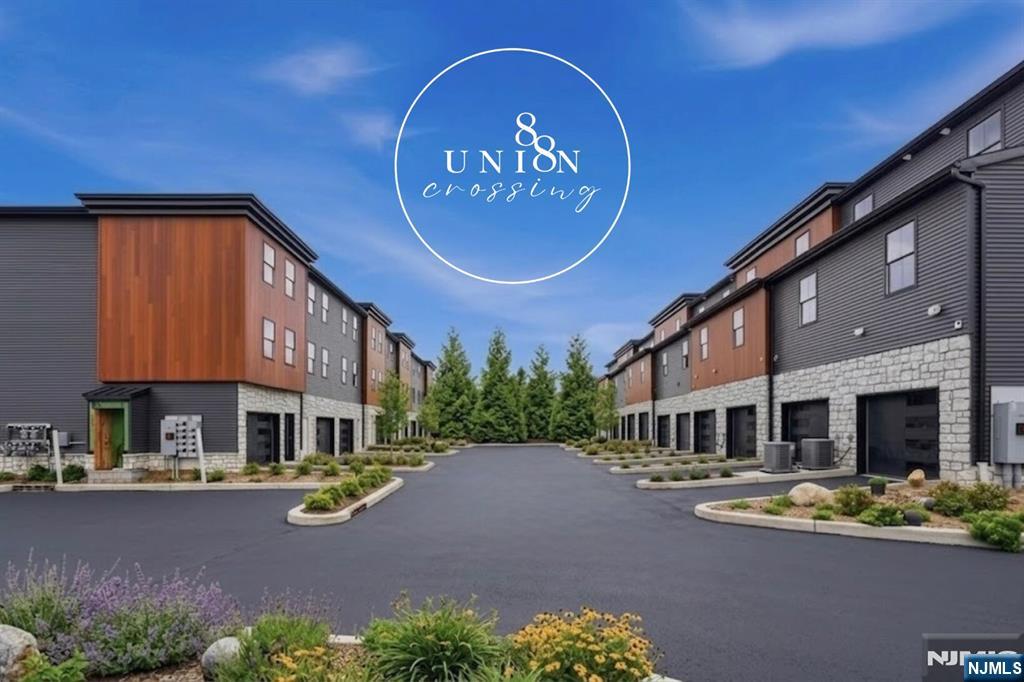
Lodi
91 Union Street 4B
2 Beds
2 Baths
1,478 Sq.Ft.
$599,000
MLS#: 26022926
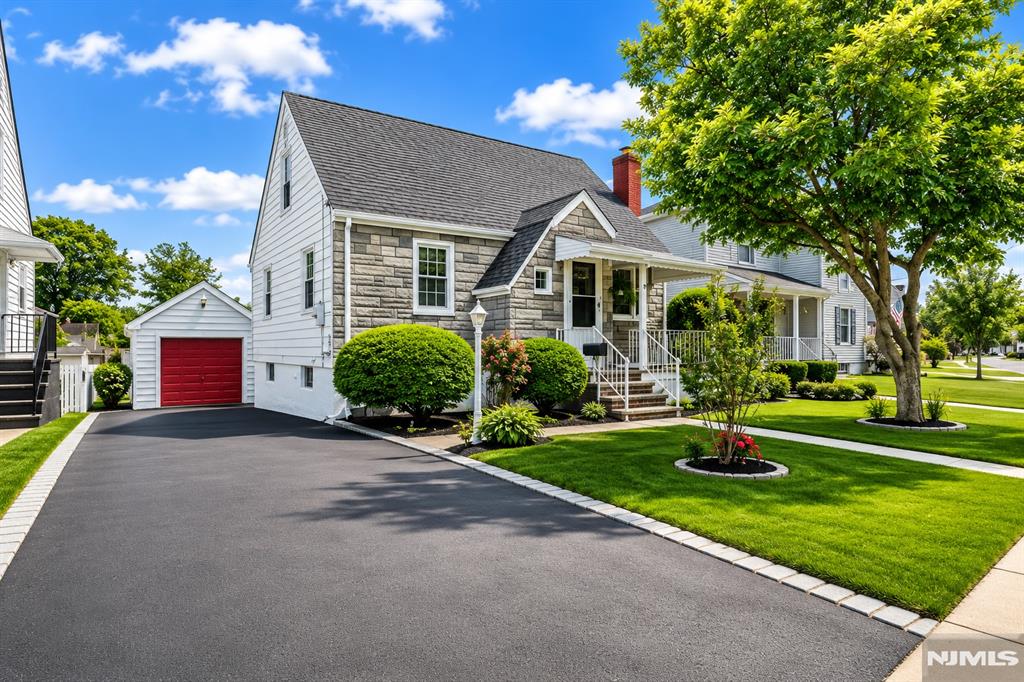
Lodi
42 Long Valley Road
2 Beds
2 Baths
N/A
$599,000
MLS#: 26020856
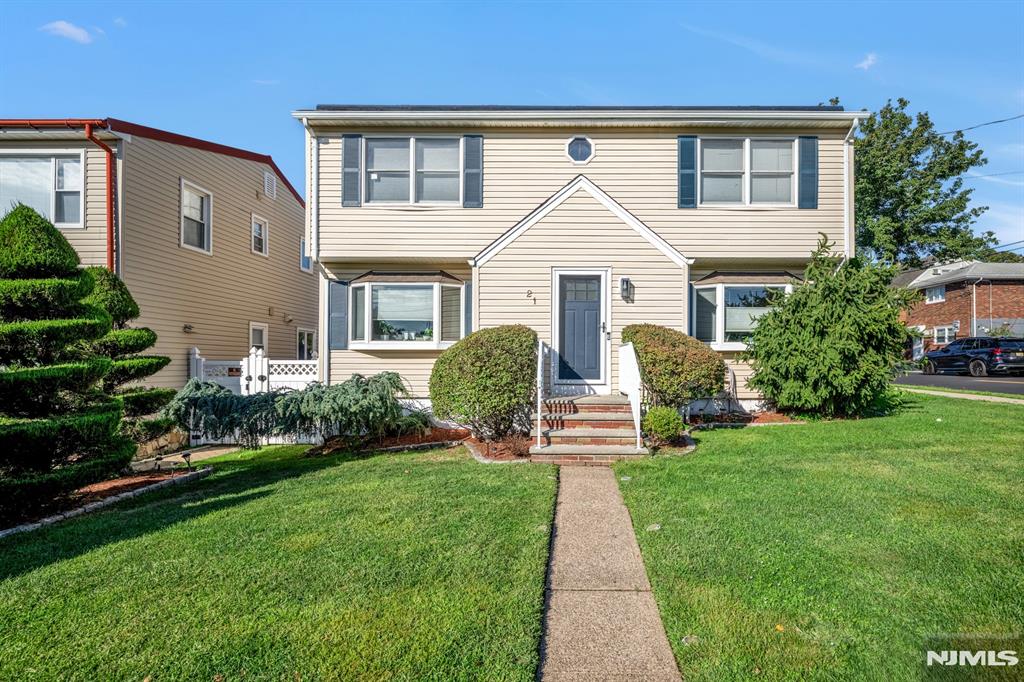
Lodi
21 Kipp Avenue
4 Beds
2 Baths
N/A
$699,000
MLS#: 26022478
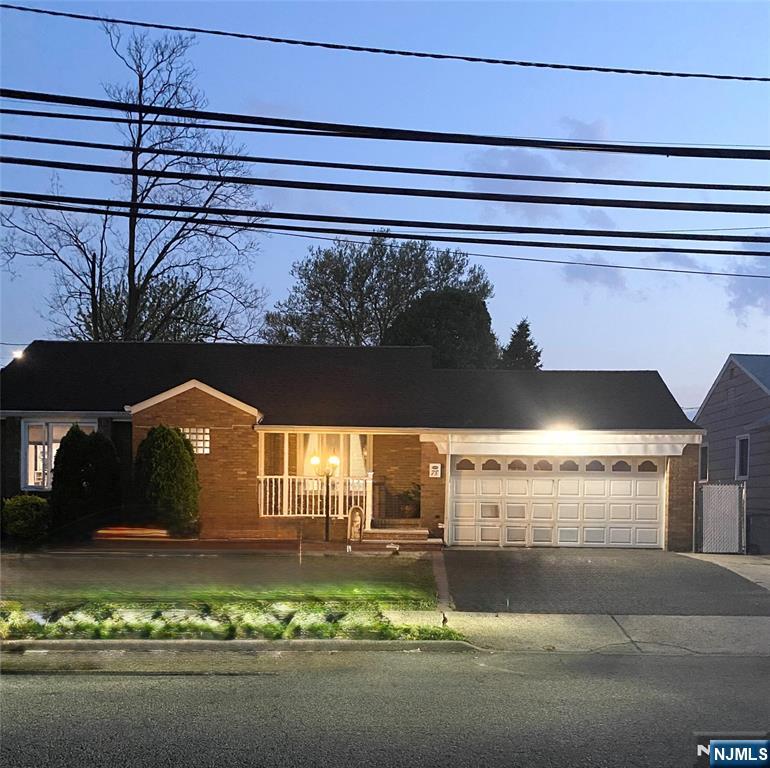
Lodi
78 Garibaldi Avenue
2 Beds
2 Baths
N/A
$634,999
MLS#: 26016792
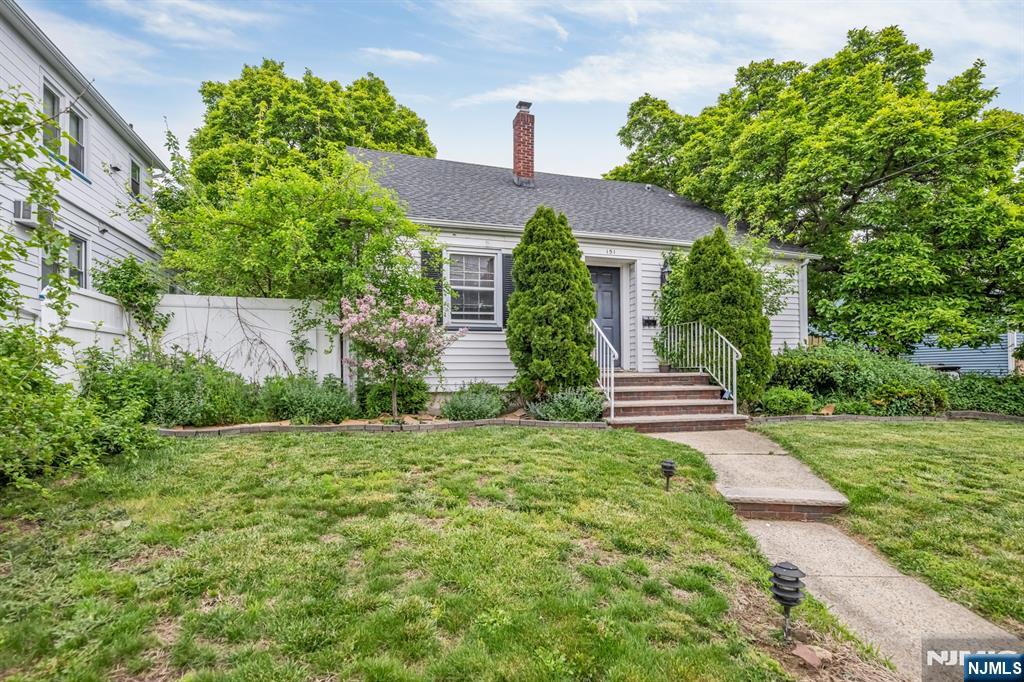
Lodi
151 Washington Street
4 Beds
2 Baths
N/A
$659,000
MLS#: 26017480
