Property
Beds
5
Full Baths
2
1/2 Baths
1
Year Built
1995
Sq.Footage
3,839
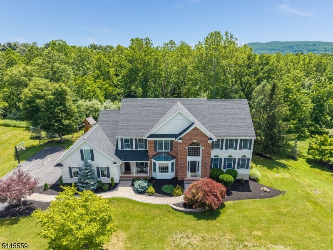
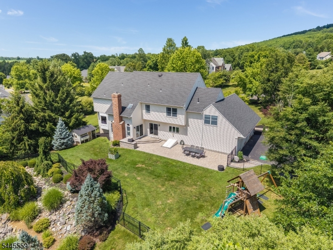
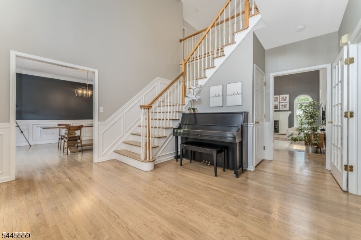
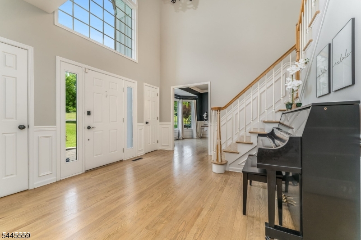
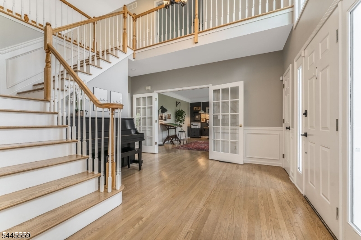
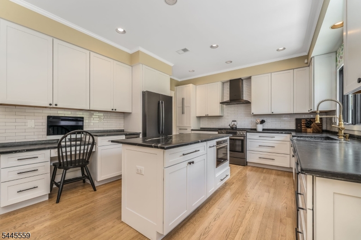
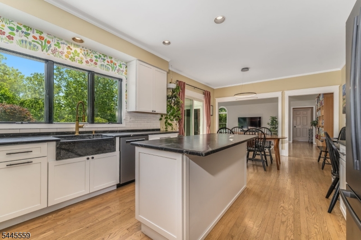
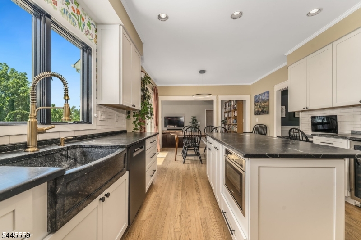
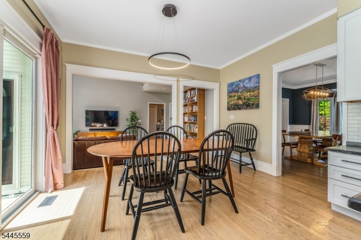
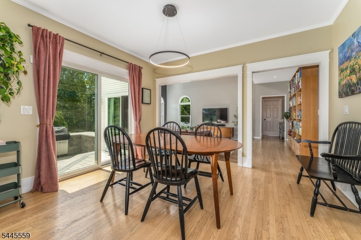
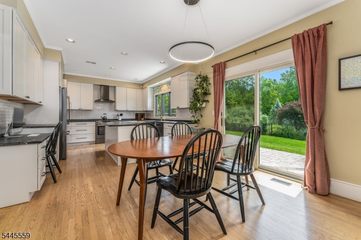
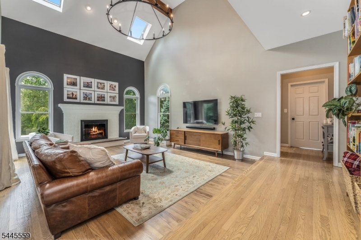
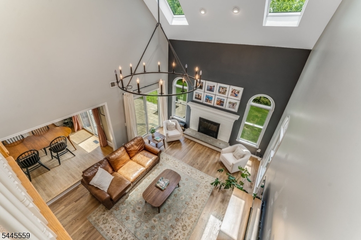
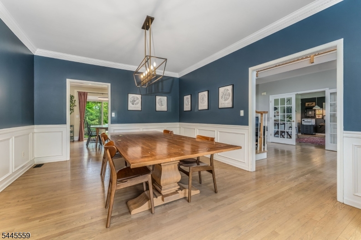
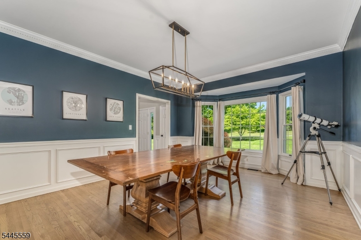
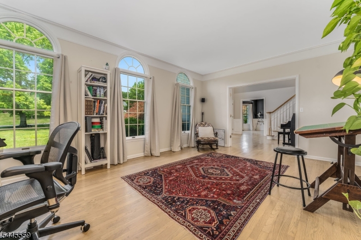
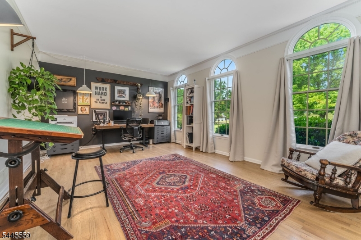
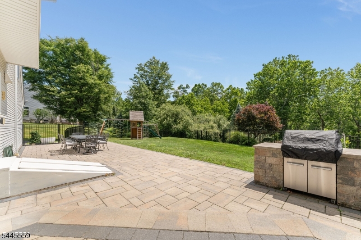
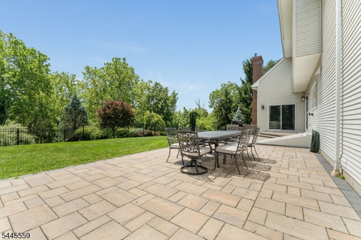
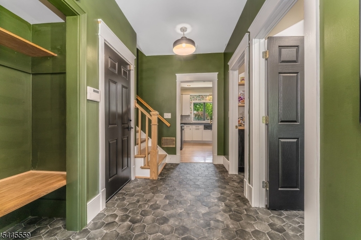
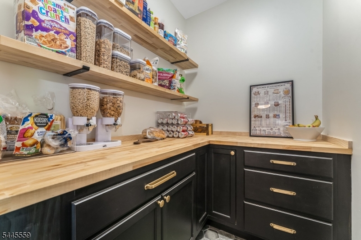
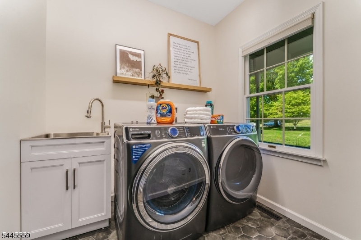
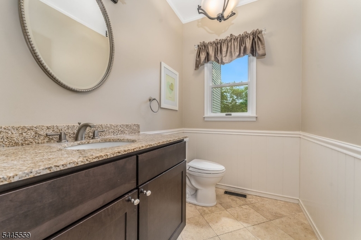
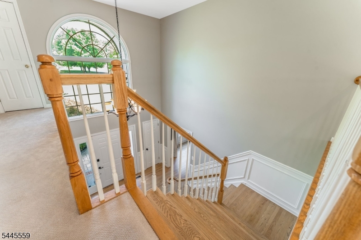
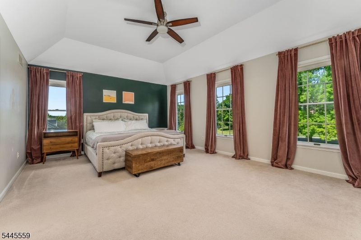
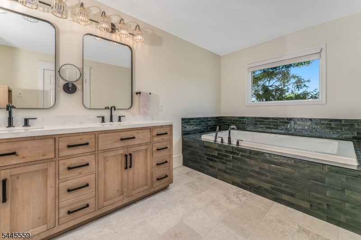
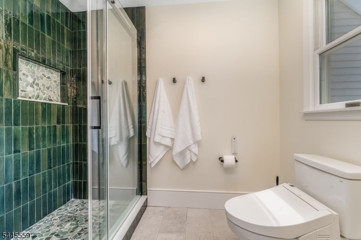
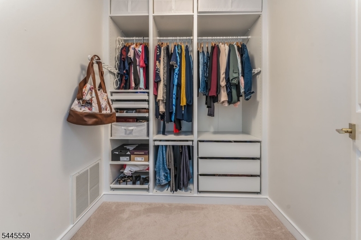
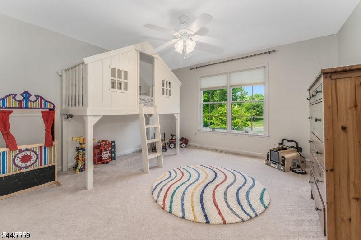
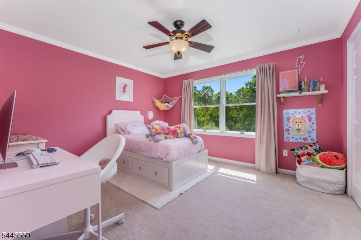
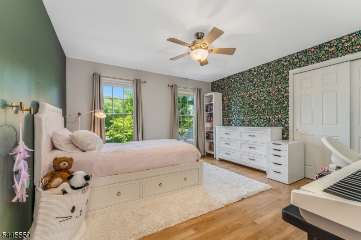
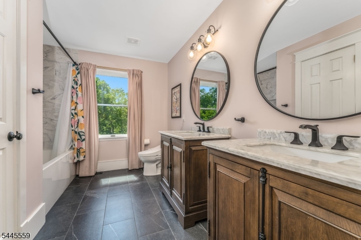
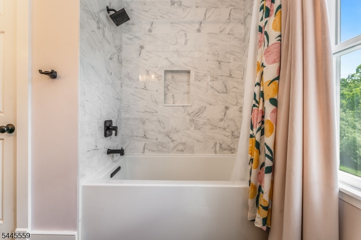
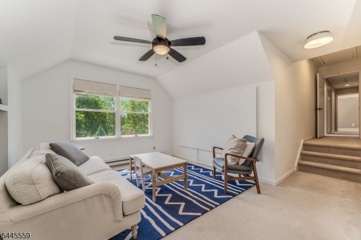
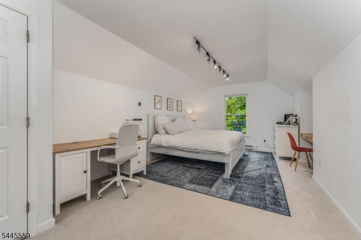
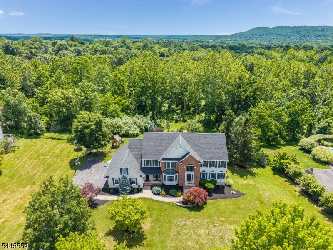
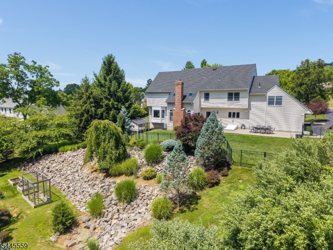
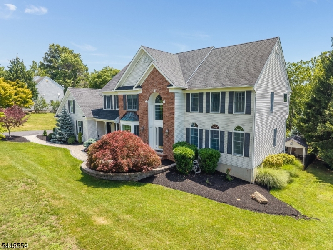
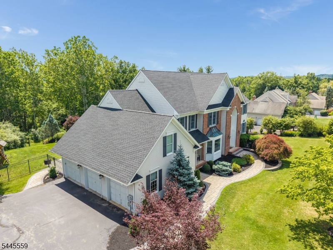
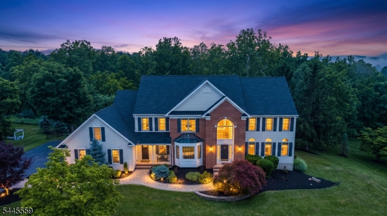
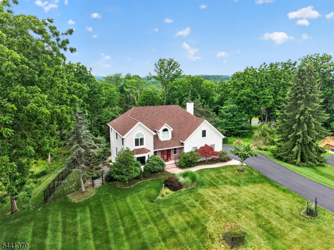
Spectacular, move in condition ,5 br home w 2nd staircase and serene setting. Top to bottom upgraded custom home. Truly a turnkey home in a great neighborhood and school district. The roof, kitchen, baths, mudroom, landscaping, walkways, patio, fencing have all been replaced by expert craftspeople utilizing top of the line materials. A stunning home with a great floorplan. Home features a recent kitchen w Bosch appliances and soapstone countertops, a large, renovated mudroom w adjoining laundry and a custom pantry. Access to the 3-car garage and 2nd stairway and the 5 th br is thru the mudroom. Home features both a 5 th bedroom and a first-floor office. The MBR features 2 custom designed walk-in closets and a recently completed luxury ensuite bath. All bedrooms are generously sized, and all bathrooms are recently renovated. Outside there's recent landscaping, a new walkway and a new rear patio w built in grill. A recent custom fence w 3 gates was designed for a future pool. The 5-bedroom septic is located in the front yard, and its design was verified w Hunt Cty Board of Health. Home is in the sought-after Clinton Twp Pre-K- 8 th grade and North Hunterdon HS sending Districts.
Features & Amenities
Interior
-
Other Interior Features
Eat-in Kitchen, Kitchen Island, Walk-In Closet(s), Pantry, High Ceilings
-
Total Bedrooms
5
-
Bathrooms
2
-
1/2 Bathrooms
1
-
Basement YN
YES
-
Fireplace YN
YES
-
Pet friendly
Yes
Exterior
-
Garage
Yes
-
Garage spaces
3
-
Construction Materials
Brick, Vinyl Siding
-
Other Exterior Features
Barbecue
-
Parking
Attached
-
Patio and Porch Features
Patio
-
Pool
No
Area & Lot
-
Lot Features
Wooded, Open Lot
-
Lot Size(acres)
1.14
-
Property Type
Residential
-
Property Sub Type
Single Family Residence
-
Architectural Style
Colonial
Price
-
Sales Price
$1,055,000
-
Tax Amount
$19,930
-
Zoning
residential
-
Sq. Footage
3,839
-
Price/SqFt
$274
HOA
-
Association
No
Property Resources
-
Horse Property
NO
School District
-
Elementary School
P.MCGAHERN
-
Middle School
CLINTON MS
-
High School
N.HUNTERDN
Property Features
-
Ownership
Fee Simple
-
Sewer
Septic Tank
-
Tax Lot
*
-
Water Source
Public
Schedule a Showing
Showing scheduled successfully.
Mortgage calculator
Estimate your monthly mortgage payment, including the principal and interest, property taxes, and HOA. Adjust the values to generate a more accurate rate.
Your payment
Principal and Interest:
$
Property taxes:
$
HOA fees:
$
Total loan payment:
$
Total interest amount:
$
Location
County
Hunterdon
Elementary School
P.MCGAHERN
Middle School
CLINTON MS
High School
N.HUNTERDN
Listing Courtesy of EILEEN M. WALLACE , WEICHERT REALTORS
RealHub Information is provided exclusively for consumers' personal, non-commercial use, and it may not be used for any purpose other than to identify prospective properties consumers may be interested in purchasing. All information deemed reliable but not guaranteed and should be independently verified. All properties are subject to prior sale, change or withdrawal. RealHub website owner shall not be responsible for any typographical errors, misinformation, misprints and shall be held totally harmless.

FOUNDER
Patrick Bolger
Call Patrick today to schedule a private showing.

* Listings on this website come from the FMLS IDX Compilation and may be held by brokerage firms other than the owner of this website. The listing brokerage is identified in any listing details. Information is deemed reliable but is not guaranteed. If you believe any FMLS listing contains material that infringes your copyrighted work please click here to review our DMCA policy and learn how to submit a takedown request.© 2024 FMLS.
Related Properties
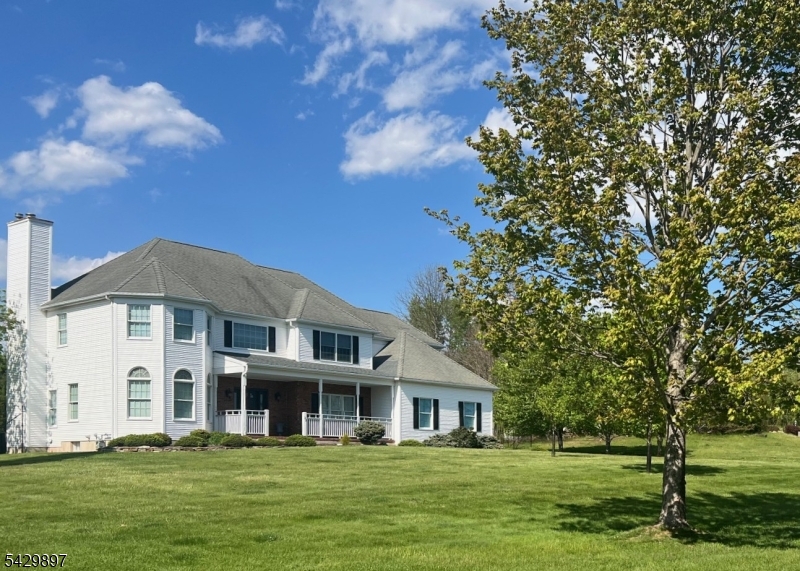
Clinton Twp.
6 Chaucer Dr
4 Beds
2 Baths
N/A
$899,000
MLS#: 4036325
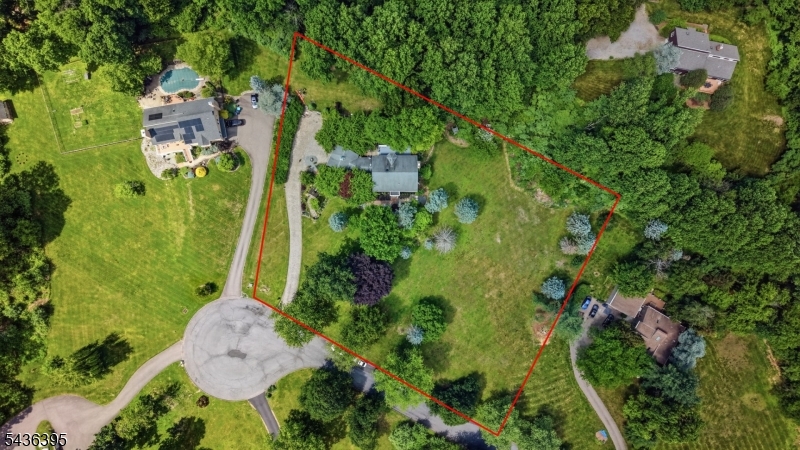
Clinton Twp.
22 Red School House Rd
4 Beds
2 Baths
3,100 Sq.Ft.
$845,500
MLS#: 4033164
Clinton Twp.
6 Fawn Ridge Rd
4 Beds
2 Baths
N/A
$949,999
MLS#: 4032072
