


Property
Beds
4
Full Baths
2
1/2 Baths
1
Year Built
2003
Sq.Footage
3,684
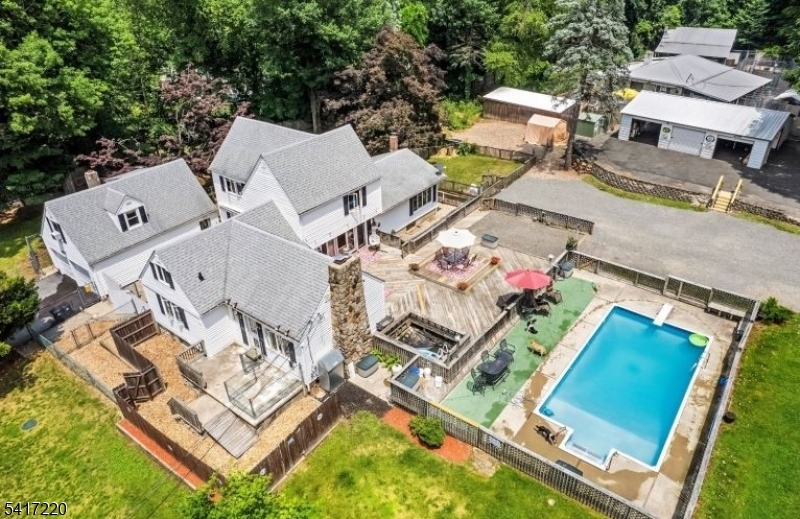
Stunning, stately brick Colonial perfectly positioned at the end of a quiet cul-de-sac in the sought-after, tree-lined Ascot Manor neighborhood. Nestled on 2.77 acres backing to woods, this exceptional estate delivers timeless luxury and resort-style living just minutes from both Lake Mohawk and Lake Hopatcong. The backyard is a true showpiece, featuring a two-year-old natural gas heated saltwater in-ground pool with state-of-the-art smart pool system, stunning custom paver patio with a fire pit area designed for entertaining. A two-story foyer with a grand butterfly staircase welcomes you into an impressive interior filled with soaring ceilings, walls of windows, and abundant natural light. The two-story height family room flows seamlessly into the eat-in kitchen with pantry room, granite countertops, a Viking range, and a spacious laundry/mudroom next to the oversized high ceiling two-car garage entry. Formal living and dining rooms, a sunroom, and a versatile bonus room perfect for an office, library, playroom, complete the main level. Upstairs, the private primary suite offers ample closet space and spa like bath, while three additional spacious bedrooms and a full bath occupy their own private wing. The unfinished basement is already plumbed and framed for a future bathroom, creating exceptional potential for expanded living space and instant equity. New roof! (1.5 years old). A rare opportunity to own one of Ascot Manor's premier residences. Sparta mailing address.
Features & Amenities
Interior
-
Other Interior Features
Eat-in Kitchen, Kitchen Island
-
Total Bedrooms
4
-
Bathrooms
2
-
1/2 Bathrooms
1
-
Basement YN
YES
-
Cooling YN
YES
-
Cooling
Central Air, Zoned
-
Fireplace YN
YES
-
Heating YN
YES
-
Heating
Forced Air, Zoned
-
Pet friendly
Yes
Exterior
-
Garage
Yes
-
Garage spaces
2
-
Construction Materials
Brick, Vinyl Siding
-
Patio and Porch Features
Patio
-
Pool
Yes
-
Pool Features
In Ground
Area & Lot
-
Lot Features
Cul-De-Sac, Wooded
-
Lot Size(acres)
2.77
-
Property Type
Residential
-
Property Sub Type
Single Family Residence
-
Architectural Style
Colonial
Price
-
Sales Price
$935,000
-
Tax Amount
$19,291
-
Sq. Footage
3,684
-
Price/SqFt
$253
HOA
-
Association
No
Property Resources
-
Horse Property
NO
School District
-
Elementary School
BYRAM LKS
-
Middle School
BYRAM INTR
-
High School
LENAPE VLY
Property Features
-
Ownership
Fee Simple
-
Sewer
Septic Tank
-
Tax Lot
*
-
Water Source
Well, Private
Schedule a Showing
Showing scheduled successfully.
Mortgage calculator
Estimate your monthly mortgage payment, including the principal and interest, property taxes, and HOA. Adjust the values to generate a more accurate rate.
Your payment
Principal and Interest:
$
Property taxes:
$
HOA fees:
$
Total loan payment:
$
Total interest amount:
$
Location
County
Sussex
Elementary School
BYRAM LKS
Middle School
BYRAM INTR
High School
LENAPE VLY
Listing Courtesy of DANIELLE HIGGINS , WEICHERT REALTORS
RealHub Information is provided exclusively for consumers' personal, non-commercial use, and it may not be used for any purpose other than to identify prospective properties consumers may be interested in purchasing. All information deemed reliable but not guaranteed and should be independently verified. All properties are subject to prior sale, change or withdrawal. RealHub website owner shall not be responsible for any typographical errors, misinformation, misprints and shall be held totally harmless.

FOUNDER
Patrick Bolger
Call Patrick today to schedule a private showing.

* Listings on this website come from the FMLS IDX Compilation and may be held by brokerage firms other than the owner of this website. The listing brokerage is identified in any listing details. Information is deemed reliable but is not guaranteed. If you believe any FMLS listing contains material that infringes your copyrighted work please click here to review our DMCA policy and learn how to submit a takedown request.© 2024 FMLS.
Related Properties

Byram Twp.
14 Fieldstone Trl
4 Beds
2 Baths
2,941 Sq.Ft.
$765,000
MLS#: 4044452
Byram Twp.
8 Stonehedge Ln
4 Beds
3 Baths
N/A
$749,000
MLS#: 4019897
