Features & Amenities

Interior

  • Total Bedrooms

    4

  • Bathrooms

    1

  • 1/2 Bathrooms

    1

  • Basement YN

    YES

  • Cooling YN

    YES

  • Cooling

    Central Air

  • Fireplace YN

    YES

  • Heating YN

    YES

  • Heating

    Natural Gas, Steam, Radiant

  • Pet friendly

    N/A

Exterior

  • Garage

    Yes

  • Garage spaces

    2

  • Construction Materials

    Stucco

  • Parking

    Detached

  • Pool

    No

  • View

    None

Area & Lot

  • Lot Features

    Irregular Lot

  • Property Type

    Residential

  • Property Sub Type

    Single Family Residence

  • Architectural Style

    Rear Dormer

Price

  • Sales Price

    $929,000

  • Tax Amount

    $11,754

  • Sq. Footage

    N/A

  • Price/SqFt

    N/A

HOA

  • Association

    No

School District

  • Elementary School

    Lincoln

  • Middle School

    Grover Cleveland

  • High School

    James Caldwell

Property Features

  • Ownership

    Private

Schedule a Showing

Showing scheduled successfully.

<
>
IN PERSON
VIA CHAT

What is 3 + 4 ?


Change time

Mortgage calculator

Estimate your monthly mortgage payment, including the principal and interest, property taxes, and HOA. Adjust the values to generate a more accurate rate.

Your payment

Principal and Interest:

$

Property taxes:

$

HOA fees:

$

Total loan payment:

$

Total interest amount:

$

Location

County

ESSEX

Elementary School

Lincoln

Middle School

Grover Cleveland

High School

James Caldwell

Listing Courtesy of Jeffrey S. Lattimer , Lattimer Realty

RealHub Information is provided exclusively for consumers' personal, non-commercial use, and it may not be used for any purpose other than to identify prospective properties consumers may be interested in purchasing. All information deemed reliable but not guaranteed and should be independently verified. All properties are subject to prior sale, change or withdrawal. RealHub website owner shall not be responsible for any typographical errors, misinformation, misprints and shall be held totally harmless.

Agent Patrick Bolger

FOUNDER

Patrick Bolger

Call Patrick today to schedule a private showing.


* Listings on this website come from the FMLS IDX Compilation and may be held by brokerage firms other than the owner of this website. The listing brokerage is identified in any listing details. Information is deemed reliable but is not guaranteed. If you believe any FMLS listing contains material that infringes your copyrighted work please click here to review our DMCA policy and learn how to submit a takedown request.© 2024 FMLS.
Some houses just have IT! It's that storybook charm you can't fake and honestly can't stop thinking about once you see it. This Tudor is one of those houses! Tucked into the coveted Lincoln Elementary School district & a short stroll from Francisco Park, this 4 bed beauty delivers approx 2,000 sq ft of living. Rich chestnut window + door surrounds, graceful arched doorways, crown moulding & hardwood floors that carry that warm, storied glow throughout. The living room anchors it all w/ fireplace, original wood mantel & window seat. The formal dining room flows into a flex space for den, office or playroom, so however you host, gather, or unwind, this layout says yes. The eat-in kitchen brings cherry cabinets, granite counters, stainless appliances & a butler's pantry + newly renovated powder room rounds out the 1st floor. Upstairs 3 generously sized bedrooms + newly renovated main bath featuring marble tile, walk-in shower & soaking tub. Surprise! A 3rd floor. High ceilings, 4th bedroom & bonus space ready to become a game room, gym, office, or playroom; whatever your life needs right now. Outside, an oversized Trex deck opens to deep, level yard. 2 car garage + full basement for gym/rec room/laundry/storage finish off a home that truly has it all! The West Caldwell lifestyle features convenient access to the best restaurants and pubs in Caldwell's famous downtown, top rated schools, parks, 2 town pools, NYC transportation, free summer concerts at the Gazebo and so much more!

148 Smull Avenue

Message successfully sent.

What would you like to know?

What is 3 + 4 ?

I agree to receive email communication and understand I can unsubscribe at any time.

I agree to be contacted by KW Metropolitan via call, email, and text for real estate services. To opt out, you can reply 'stop' at any time or reply 'help' for assistance. You can also click the unsubscribe link in the emails. Message and data rates may apply. Message frequency may vary. Privacy Policy

Related Properties

New on site 4 days ago
Welcome to 34 Cavell Place, a beautifully maintained 4-bedroom, 2.5-bath Center Hall Colonial situated on a highly sought-after street in West Caldwell's beloved Lincoln Elementary School district. Nestled on a quiet double cul-de-sac, this inviting home offers a spacious floor plan designed for both comfortable everyday living and entertaining.The living room features a wood-burning fireplace, adding warmth and character, while the family room was beautifully renovated in 2018 with a cathedral ceiling, skylights, recessed lighting and ceiling fan, creating a bright and airy gathering space. Also renovated in 2018, the porch was transformed into a wonderful four-season sunroom, offering additional bright living space to enjoy year-round.Upstairs, the spacious primary bedroom features a walk-in closet and private en-suite bath, creating a comfortable retreat.Thoughtful exterior updates include a new roof along with a new stone front walkway and steps, enhancing both curb appeal and peace of mind. Step outside to a beautiful yard where a picturesque creek meanders through the property, creating a peaceful natural setting. A built in 2-car garage with inside entry adds everyday convenience.Ideally located near schools, parks, shopping, dining and all that West Caldwell has to offer, 34 Cavell Place is a special place to call home. Fireplace, chimney and flues sold in AS-IS CONDITION-no known issues.
#26028830

Caldwell

34 Cavell Place

4 Beds

2 Baths

N/A

$889,000

MLS#: 26028830
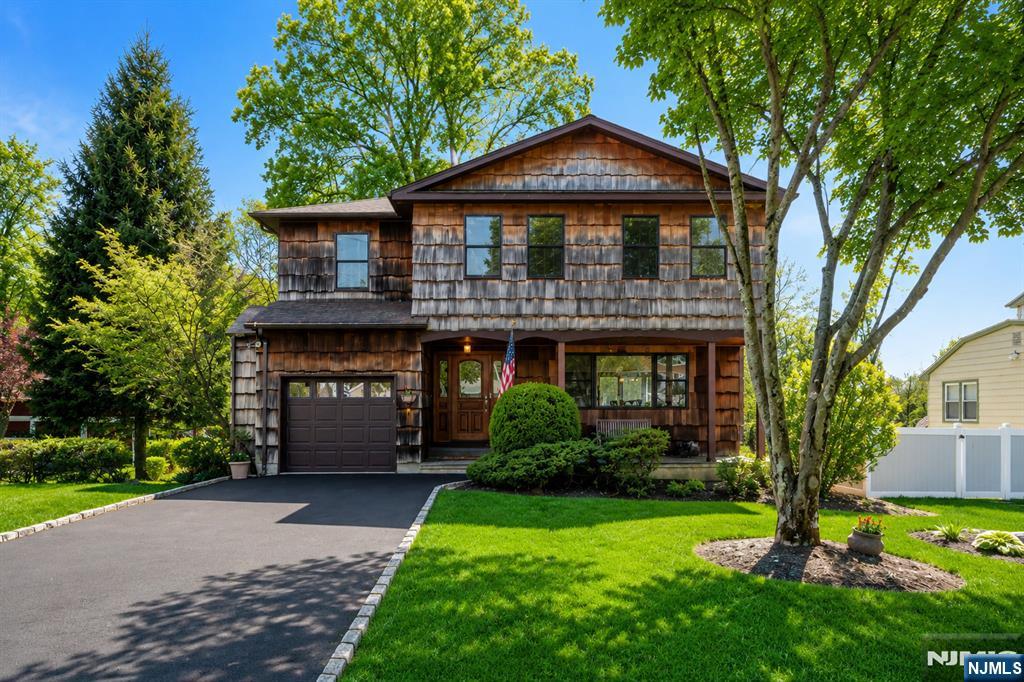
Set on a generous half-acre in a quiet West Caldwell neighborhood, this spacious home at 10 Woodmere Rd. offers a comfortable blend of space, functionality, and standout design features. A welcoming front patio creates an inviting first impression, perfect for morning coffee or relaxed outdoor seating.Inside, the home opens to a thoughtfully designed layout filled with natural light. The expansive kitchen serves as a true centerpiece, featuring abundant cabinetry, extensive counter space, and a large center island ideal for meal prep, casual dining, or gathering. It flows seamlessly into the show-stopping great room, highlighted by soaring cathedral ceilings, exposed wood beams, a fireplace, and direct access to the deck. Creating a warm, open space well-suited for everyday living and entertaining.The home includes 4 generous bedrooms & 3 full bathrooms, including a spacious primary suite with a private en-suite bath. A second-floor laundry area adds everyday convenience, while the additional bedrooms offer flexibility for guests, work-from-home needs, or hobbies.Outside, the large, flat backyard provides ample space for recreation, gardening, or outdoor enjoyment. With its convenient location near local amenities, easy NYC transportation, this home brings together space, function, and a welcoming atmosphere in one place.
#26024055

Caldwell

10 Woodmere Road

4 Beds

3 Baths

N/A

$899,000

MLS#: 26024055

BACK ON THE MARKET! East Coast estate-style 4-bedroom, 2.1-bath farmhouse in the heart of Caldwell, this c.1900 residence seamlessly blends timeless architectural character w. sophisticated modern design on a beautifully curated 9,148 sq. ft. double lot. The breathtaking ground reimagined with mature plantings, ornamental trees, natural stonework, outdoor fire place layered landscape design that evokes the feel of a private luxury estate. Exterior features include James Hardie siding, Shou Sugi Ban accents, a centuries-old Japanese technique that chars cedar w. fire. Eat-in kitchen offers white soft-close cabinetry, quartz countertops, oversized subway tile, farmhouse sink, center island, & expansive windows overlooking the professionally landscaped grounds. The living room is anchored by a gas fireplace, dramatic floor-to-ceiling windows & walkout that flood the space w. natural light. Double french doors open to restored four-season room w. burnt cedar ceiling & tranquil garden views of front yard. The second floor features a primary suite w. walk-in closet, private bath, custom black out shades. Two additional bedrooms & updated full bath. The finished third floor provides a versatile fourth bedroom or office with possible room extension. Just moments from Caldwell's downtown, restaurants, parks, schools, & commuter routes, this exceptional home offers a rare blend of historic charm, modern luxury, and extraordinary outdoor living. Call Allison for Showings 917-860-4588
#26023242

Caldwell

63 Ravine Avenue

4 Beds

2 Baths

N/A

$1,100,000

MLS#: 26023242
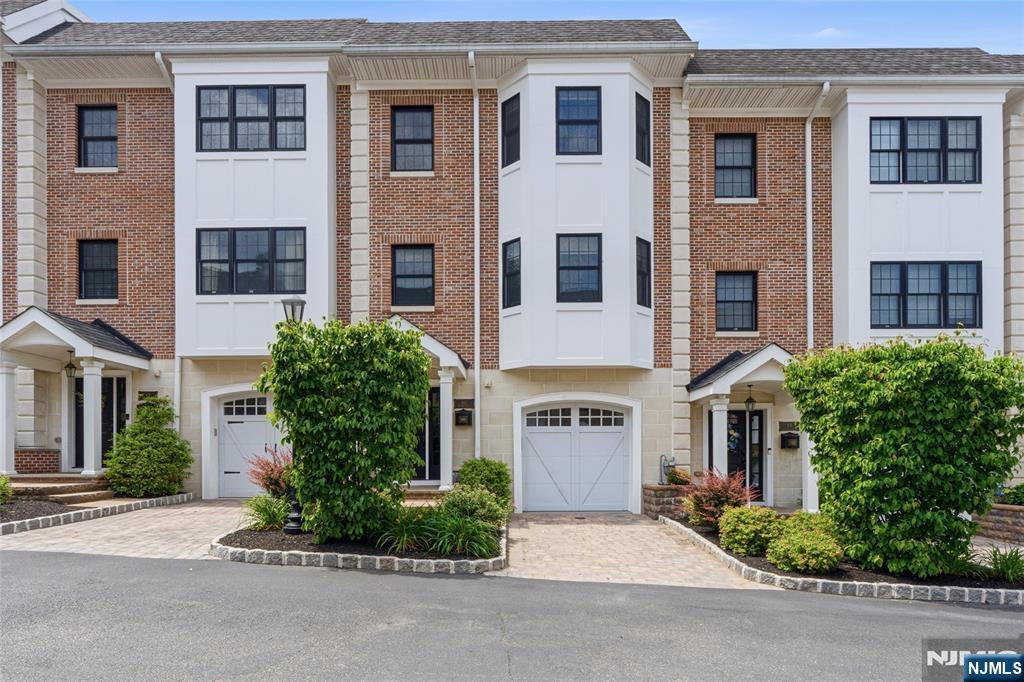
Welcome to 4 Central Ave, Unit 4C in desirable Caldwell Boro, New Jersey, where modern design, comfort, and convenience come together in a beautifully maintained residence. This thoughtfully designed 3-bedroom, 2 full bath and 2 half bath home offers a refined living experience with quality craftsmanship and a recently refreshed interior that feels clean, elevated, and move-in ready. Every detail has been carefully maintained to support both everyday living and effortless entertaining. The main living space flows into a well-appointed kitchen that opens directly to a Trex deck, creating a seamless indoor and outdoor connection ideal for dining al fresco or enjoying a quiet morning coffee. A ground-level patio extends the living experience, offering additional space for relaxation or gatherings. Additional features include a 1-car garage and a private driveway, providing convenient and practical parking. Ideally located in the heart of Caldwell, this home offers close proximity to local restaurants, cafes, and shops, along with easy access to major highways, Montclair’s vibrant downtown, and Newark Liberty International Airport. The location supports a convenient lifestyle with a wide range of nearby amenities and commuter options. 4 Central Ave, Unit 4C presents a rare opportunity to own a well-appointed home in a highly desirable community. Schedule your private showing today.
#26021674

Caldwell

4 Central Avenue 4C

3 Beds

2 Baths

N/A

$750,000

MLS#: 26021674

 - property

Send a message

Message successfully sent.

Your message

What is 3 + 4 ?

Reason for contacting?

I agree to receive email communication and understand I can unsubscribe at any time.

I agree to be contacted by KW Metropolitan via call, email, and text for real estate services. To opt out, you can reply 'stop' at any time or reply 'help' for assistance. You can also click the unsubscribe link in the emails. Message and data rates may apply. Message frequency may vary. Privacy Policy

Sign Out

Virtual Assistant

Would you like to take the next step with this property? We can help you schedule a showing or virtual tour, or send you more details.

Yes, I would like more information.

Thank You for Your Reply, One of Our Agents will contact you as soon as possible

No, maybe later.

Thank you, you can always contact me via email, phone number or through the contact form.

Realhub AI

Lucy - Your AI-Powered Realtor

Update Your Temporary Password

Personalize your search

Enter your email and we'll notify you immediately when new listings match what you're looking for.

or enter email address

Already have an account ? Login here

Continue your home search

I agree to receive communications and understand I can unsubscribe at any time.

I agree to be contacted by KW Metropolitan via call, email, and text for real estate services. To opt out, you can reply 'stop' at any time or reply 'help' for assistance. You can also click the unsubscribe link in the emails. Message and data rates may apply. Message frequency may vary. Privacy Policy

Already have an account ? Login here

We use cookies

We use cookies primarily for analytics to enhance your experience. By accepting, you agree to our use of these cookies. You can manage your preferences or learn more about our cookies policy.