Property
Beds
4
Full Baths
3
1/2 Baths
1
Year Built
1955
Sq.Footage
N/A
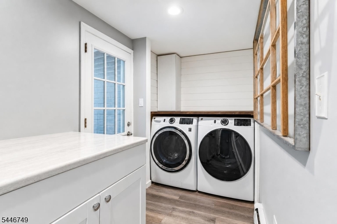
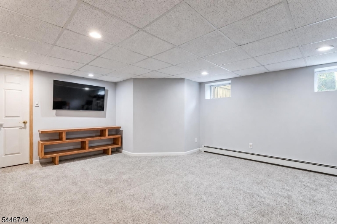
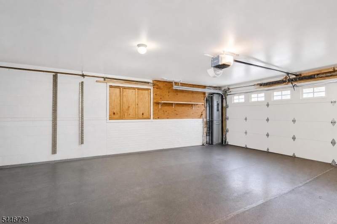
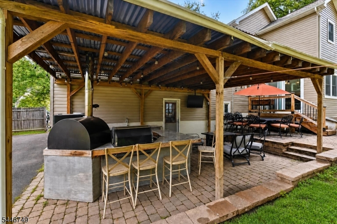
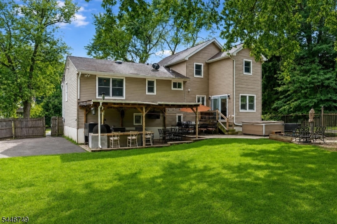
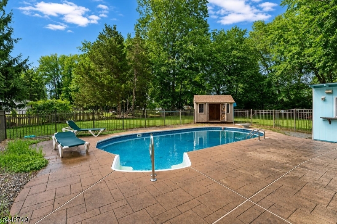
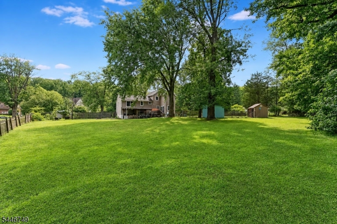
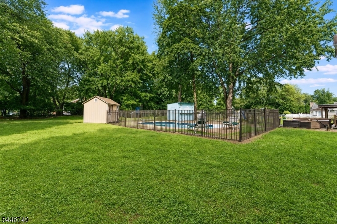
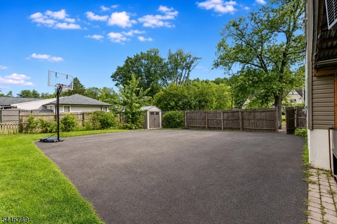
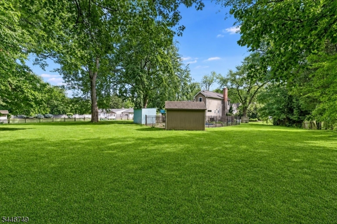
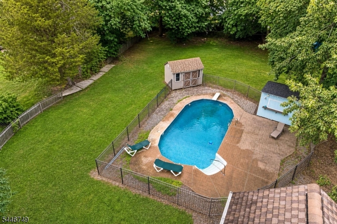
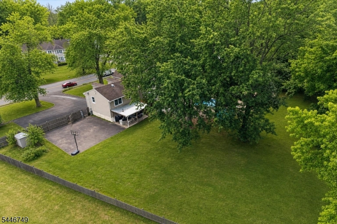
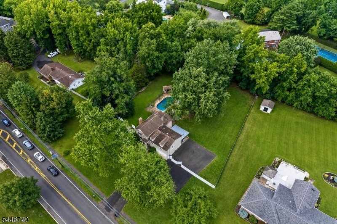
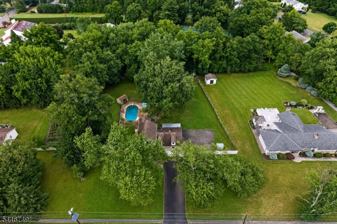
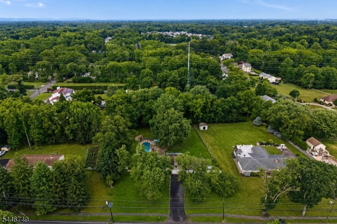
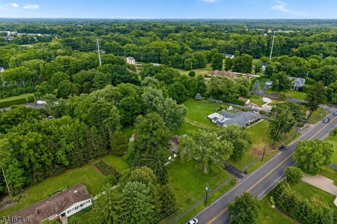
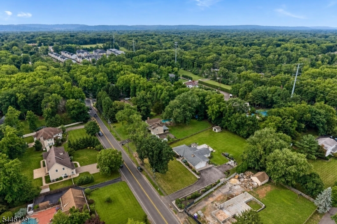
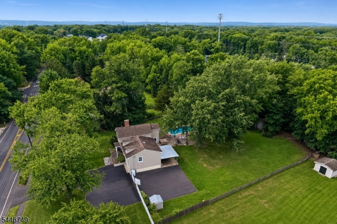
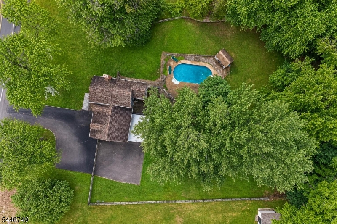
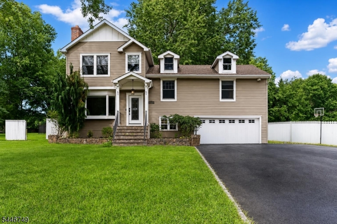
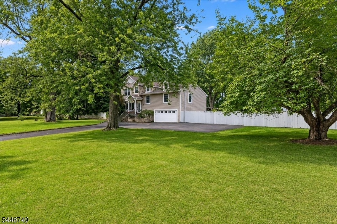
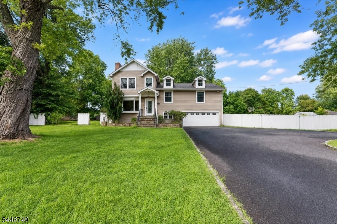
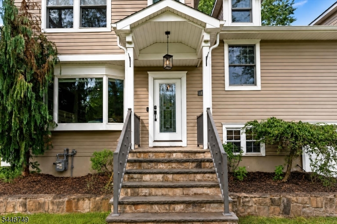
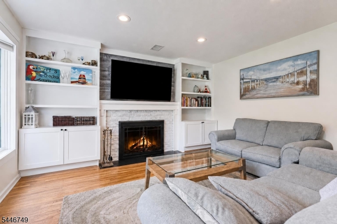
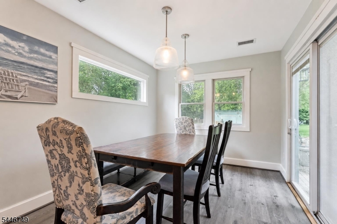
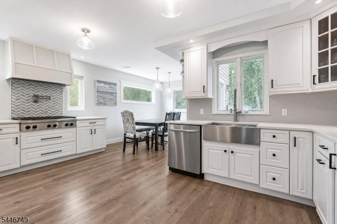
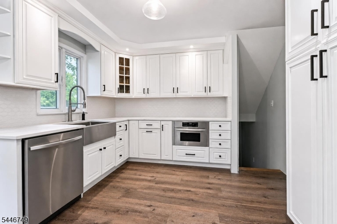
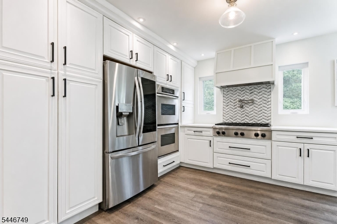
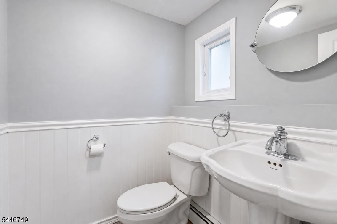
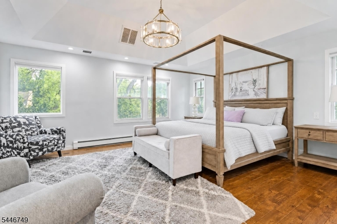
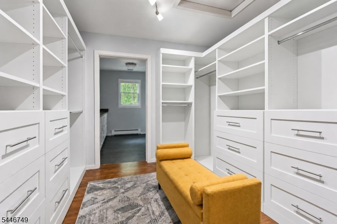
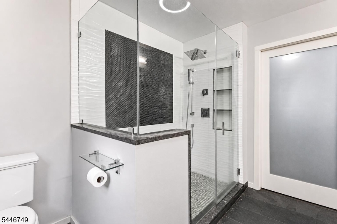
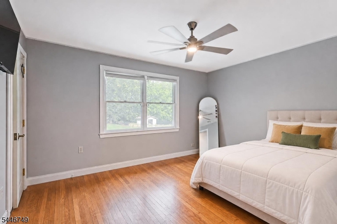
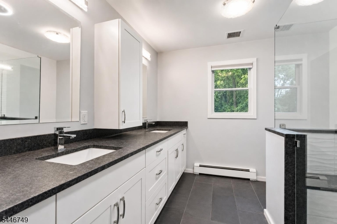
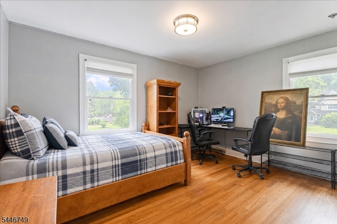
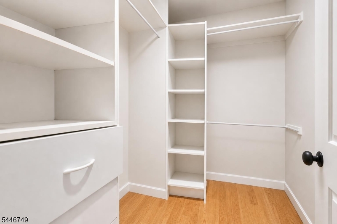
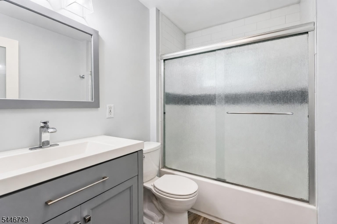
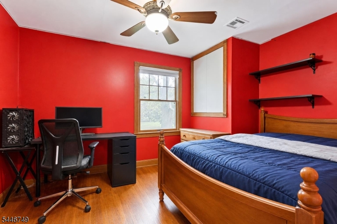
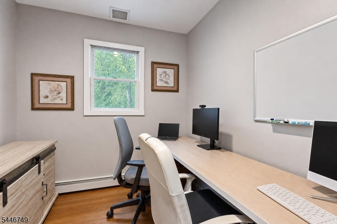
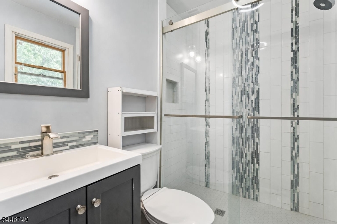
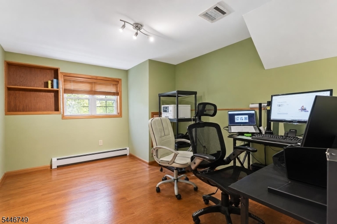
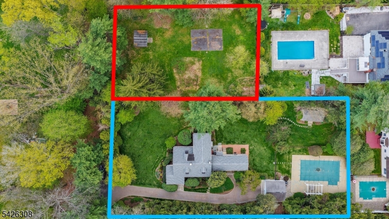
Designed for everyday comfort and unforgettable entertaining,this beautifully expanded 4-bedroom, 3.5-bath home sits on just under an acre in a sought-after neighborhood within walking distance to J. Ackerman Coles Elementary and Terrell Middle School.Inside, you'll find spacious living areas, a wood-burning fireplace with custom built-ins, a large eat-in kitchen with stainless steel appliances,and sliding doors leading to an elevated deck overlooking the backyard. The home offers two impressive primary suites, including a private upper-level retreat featuring tray ceilings,a custom walk-in closet,spa-inspired bath with double vanity and oversized glass shower,plus an adjoining office. A finished lower level includes a large flex room,half bath, laundry, pantry, garage access, and walkout to the outdoor living areas, while the finished basement provides additional recreation space and storage.The backyard is the true showpiece, featuring multiple patios, a covered outdoor kitchen, an in-ground pool, hot tub, fire pit, gazebo, outdoor TV, and bar shed, creating the perfect setting for gatherings of any size. Two sheds, a fenced pool area, attached 2-car garage, and additional parking complete the property. Additional highlights include two-zone HVAC (with recent updates), natural gas, public water and sewer, and all major appliances included.This is a rare opportunity to own a home that combines generous living space, exceptional outdoor amenities, and an outstanding location.
Features & Amenities
Interior
-
Other Interior Features
Eat-in Kitchen
-
Total Bedrooms
4
-
Bathrooms
3
-
1/2 Bathrooms
1
-
Basement YN
YES
-
Cooling YN
YES
-
Cooling
Window Unit(s)
-
Fireplace YN
YES
-
Heating YN
YES
-
Heating
Baseboard
-
Pet friendly
N/A
Exterior
-
Garage
Yes
-
Garage spaces
2
-
Parking
Attached
-
Patio and Porch Features
Deck, Patio
-
Pool
Yes
-
Pool Features
In Ground
Area & Lot
-
Lot Size(acres)
0.92
-
Property Type
Residential
-
Property Sub Type
Single Family Residence
-
Architectural Style
Split Level
Price
-
Sales Price
$975,000
-
Tax Amount
$17,302
-
Sq. Footage
N/A
-
Price/SqFt
N/A
HOA
-
Association
No
Property Resources
-
Horse Property
NO
School District
-
Elementary School
J. Ackerman
-
Middle School
Terrill MS
-
High School
N/A
Property Features
-
Ownership
Fee Simple
-
Sewer
Public Sewer
-
Tax Lot
*
-
Water Source
Public
Schedule a Showing
Showing scheduled successfully.
Mortgage calculator
Estimate your monthly mortgage payment, including the principal and interest, property taxes, and HOA. Adjust the values to generate a more accurate rate.
Your payment
Principal and Interest:
$
Property taxes:
$
HOA fees:
$
Total loan payment:
$
Total interest amount:
$
Location
County
Union
Elementary School
J. Ackerman
Middle School
Terrill MS
High School
Listing Courtesy of MATTHEW GEVIRTZ , EXP REALTY, LLC
RealHub Information is provided exclusively for consumers' personal, non-commercial use, and it may not be used for any purpose other than to identify prospective properties consumers may be interested in purchasing. All information deemed reliable but not guaranteed and should be independently verified. All properties are subject to prior sale, change or withdrawal. RealHub website owner shall not be responsible for any typographical errors, misinformation, misprints and shall be held totally harmless.

FOUNDER
Patrick Bolger
Call Patrick today to schedule a private showing.

* Listings on this website come from the FMLS IDX Compilation and may be held by brokerage firms other than the owner of this website. The listing brokerage is identified in any listing details. Information is deemed reliable but is not guaranteed. If you believe any FMLS listing contains material that infringes your copyrighted work please click here to review our DMCA policy and learn how to submit a takedown request.© 2024 FMLS.
Related Properties
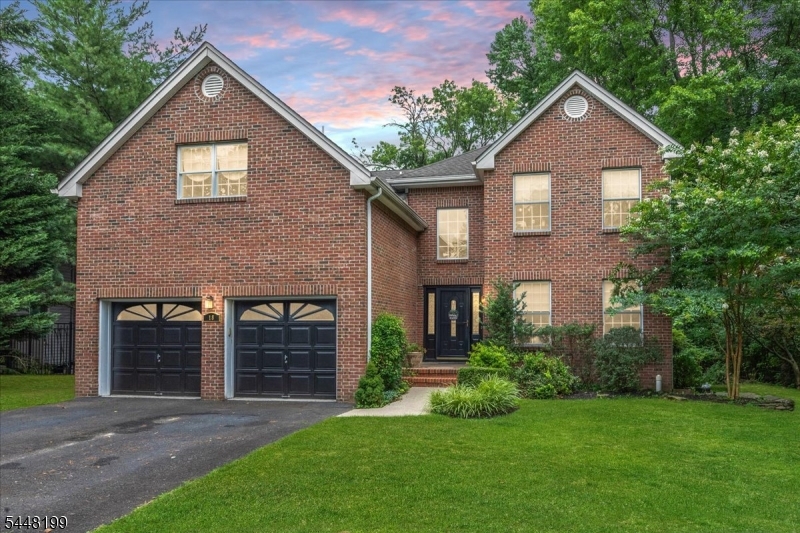
Scotch Plains Twp.
18 Jacobs Ln
4 Beds
3 Baths
N/A
$999,000
MLS#: 4042420
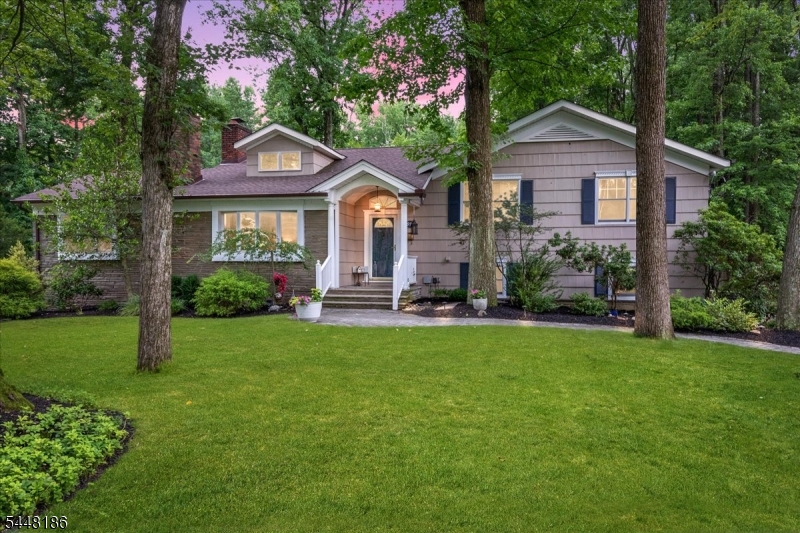
Scotch Plains Twp.
1979 Dogwood Dr
4 Beds
3 Baths
N/A
$1,150,000
MLS#: 4042412
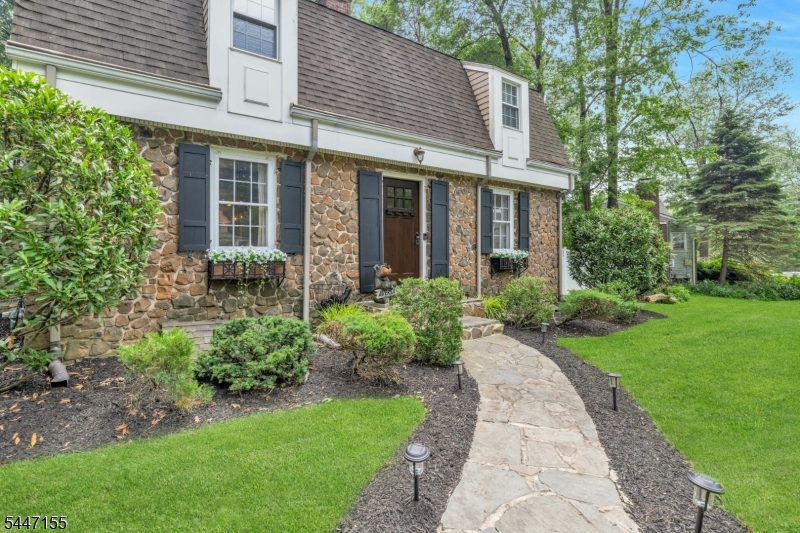
Scotch Plains Twp.
2640 Crest Ln
3 Beds
2 Baths
2,600 Sq.Ft.
$950,000
MLS#: 4041328
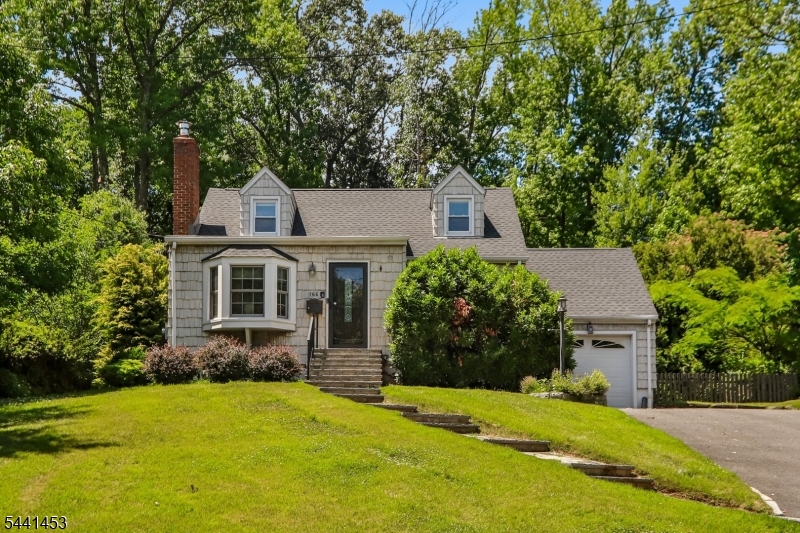
Scotch Plains Twp.
1661 Ramapo Way
3 Beds
2 Baths
N/A
$799,000
MLS#: 4036845
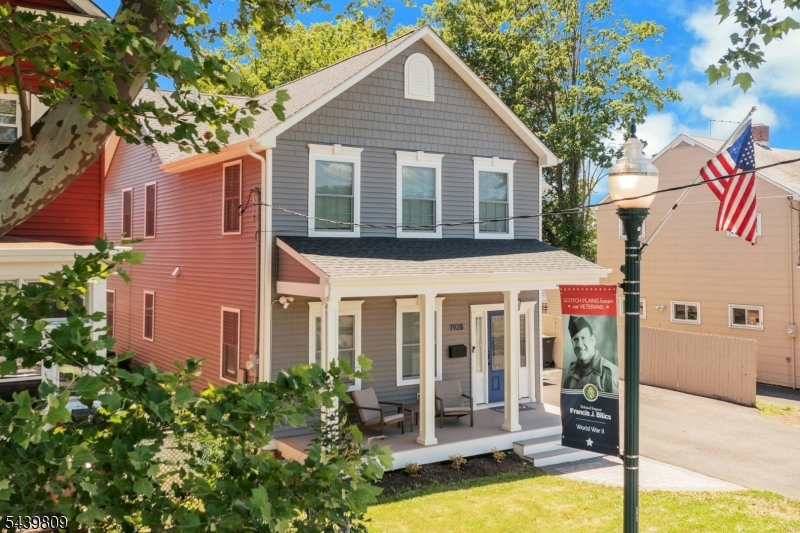
Scotch Plains Twp.
1928 Bartle Ave
4 Beds
3 Baths
2,340 Sq.Ft.
$999,888
MLS#: 4035189
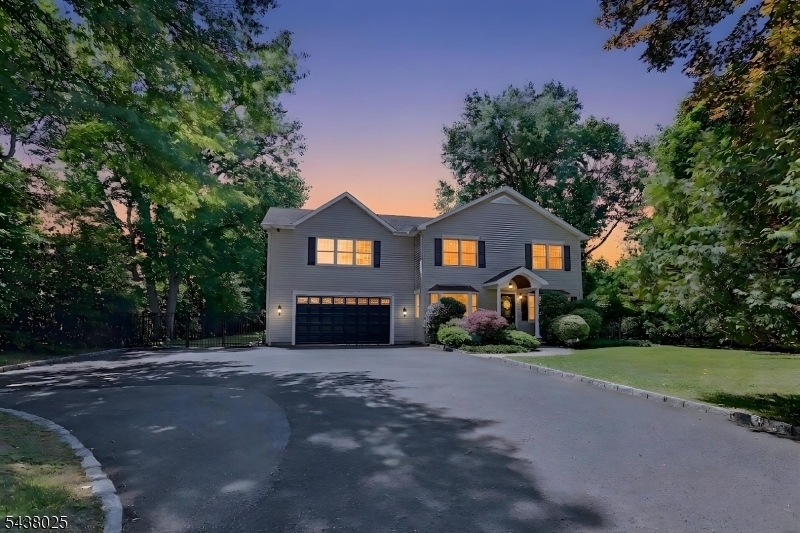
Scotch Plains Twp.
1680 Raritan Rd
5 Beds
4 Baths
N/A
$1,150,000
MLS#: 4033739
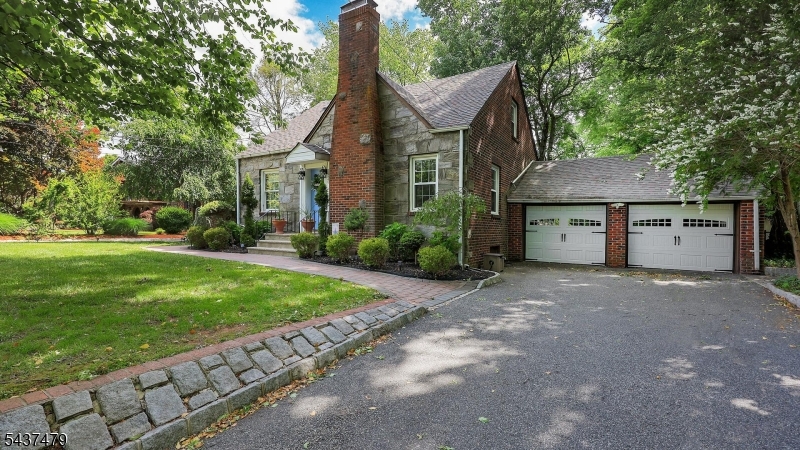
Scotch Plains Twp.
1920 Lake Ave
3 Beds
2 Baths
N/A
$789,000
MLS#: 4032450
Scotch Plains Twp.
1006 Leland Ave
None Beds
None Baths
N/A
$800,000
MLS#: 4022747
Scotch Plains Twp.
1224 Sunnyfield Ln
5 Beds
2 Baths
N/A
$902,500
MLS#: 3951978
