Features & Amenities

Interior

  • Other Interior Features

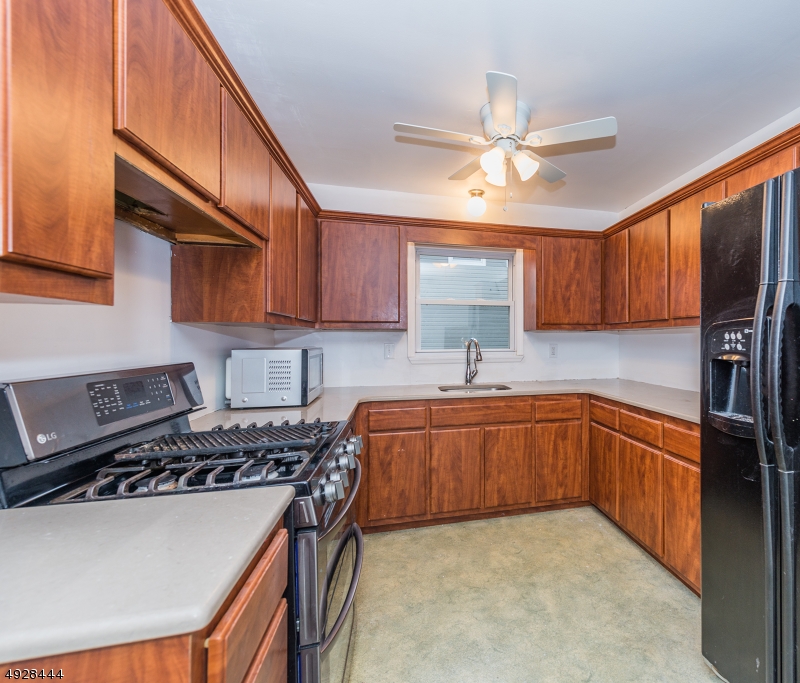
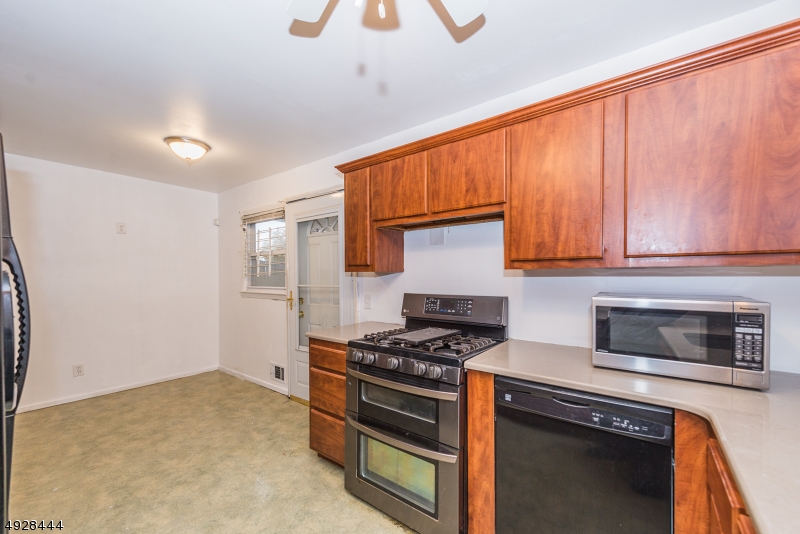
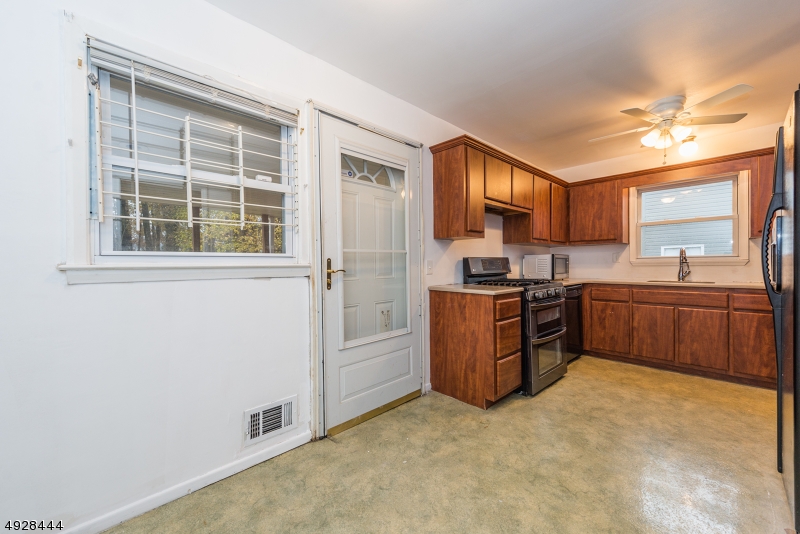
    Eat-in Kitchen, Pantry

  • Total Bedrooms

    3

  • Bathrooms

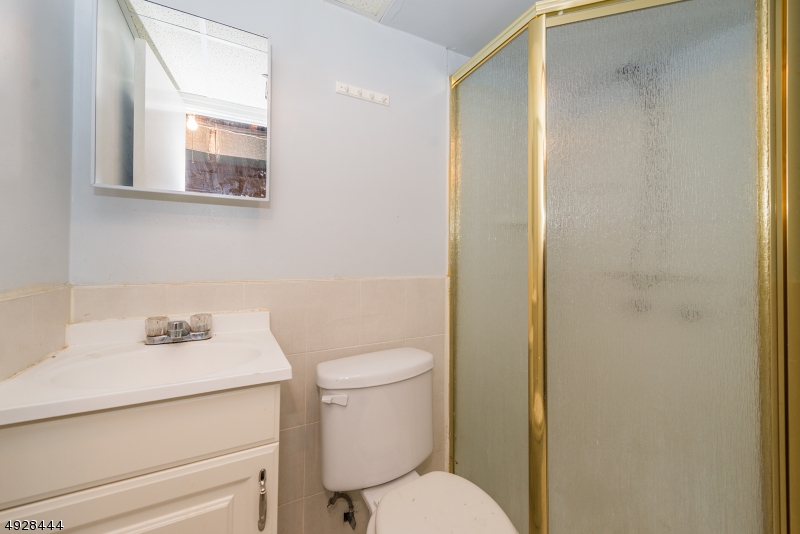
    2

  • 1/2 Bathrooms

    1

  • Basement YN

    YES

  • Cooling YN

    YES

  • Cooling

    Central Air, Ceiling Fan(s)

  • Fireplace YN

    YES

  • Heating YN

    YES

  • Heating

    Forced Air

  • Pet friendly

    N/A

Exterior

  • Garage

    Yes

  • Garage spaces

    1

  • Construction Materials

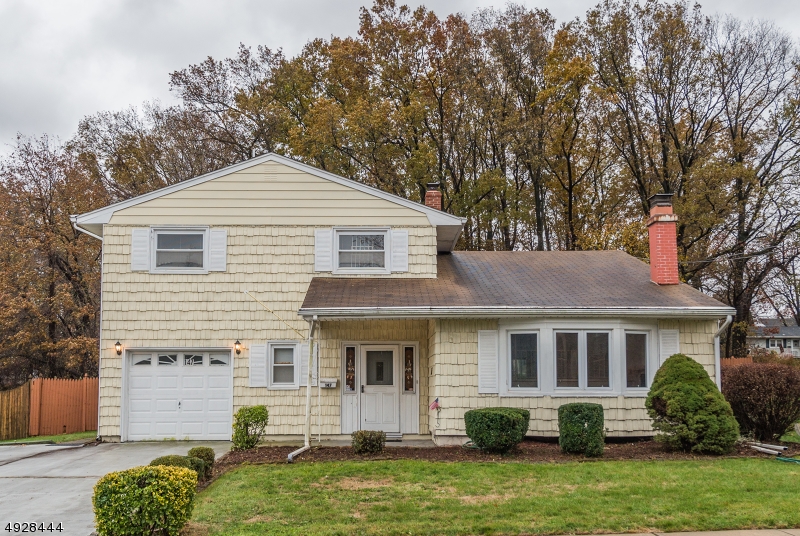
    Vinyl Siding

  • Parking

    Concrete, Attached

  • Patio and Porch Features

    Deck

  • Pool

    No

Area & Lot

  • Lot Size(acres)

    0.17

  • Property Type

    Residential

  • Property Sub Type

    Single Family Residence

  • Architectural Style

    Split Level

Price

  • Sales Price

    $325,000

  • Tax Amount

    $10,754

  • Sq. Footage

    1,821

  • Price/SqFt

    $178

HOA

  • Association

    No

Property Resources

  • Horse Property

    NO

School District

  • Elementary School

    N/A

  • Middle School

    N/A

  • High School

    N/A

Property Features

  • Ownership

    Fee Simple

  • Sewer

    Public Sewer

  • Tax Lot

    *

  • Water Source

    Public

Schedule a Showing

Showing scheduled successfully.

<
>
IN PERSON
VIA CHAT

What is 3 + 4 ?


Change time

Mortgage calculator

Estimate your monthly mortgage payment, including the principal and interest, property taxes, and HOA. Adjust the values to generate a more accurate rate.

Your payment

Principal and Interest:

$

Property taxes:

$

HOA fees:

$

Total loan payment:

$

Total interest amount:

$

Location

County

Middlesex

Elementary School

Middle School

High School

Listing Courtesy of KELLY HOLMQUIST, KELLER WILLIAMS METROPOLITAN

RealHub Information is provided exclusively for consumers' personal, non-commercial use, and it may not be used for any purpose other than to identify prospective properties consumers may be interested in purchasing. All information deemed reliable but not guaranteed and should be independently verified. All properties are subject to prior sale, change or withdrawal. RealHub website owner shall not be responsible for any typographical errors, misinformation, misprints and shall be held totally harmless.

Agent Patrick Bolger

FOUNDER

Patrick Bolger

Call Patrick today to schedule a private showing.


* Listings on this website come from the FMLS IDX Compilation and may be held by brokerage firms other than the owner of this website. The listing brokerage is identified in any listing details. Information is deemed reliable but is not guaranteed. If you believe any FMLS listing contains material that infringes your copyrighted work please click here to review our DMCA policy and learn how to submit a takedown request.© 2024 FMLS.
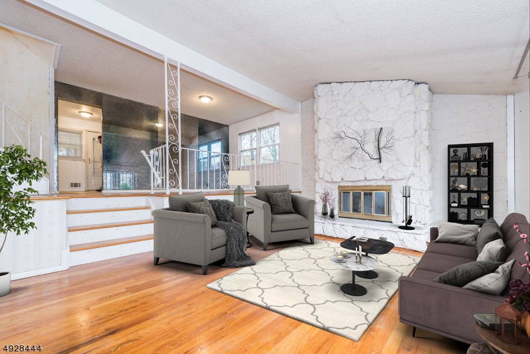
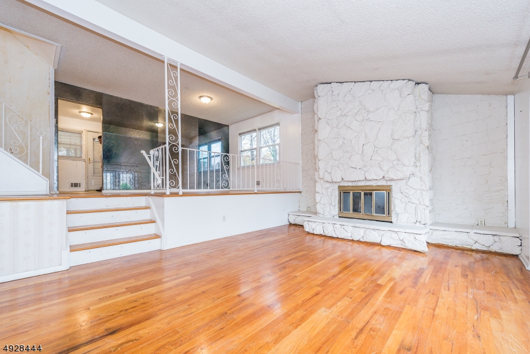
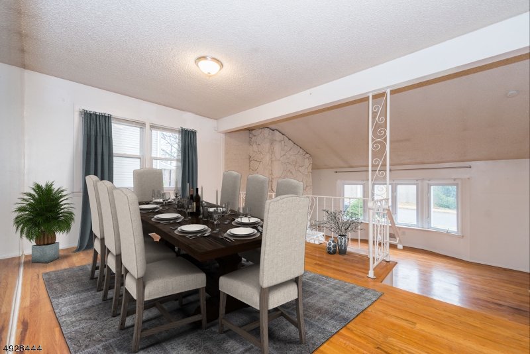
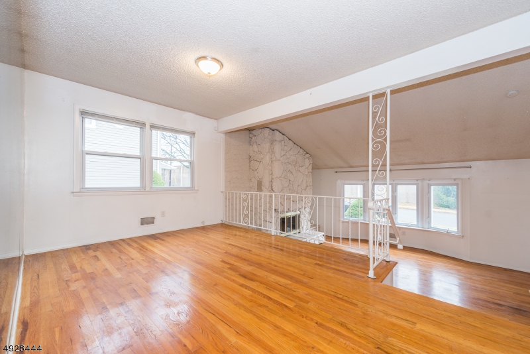
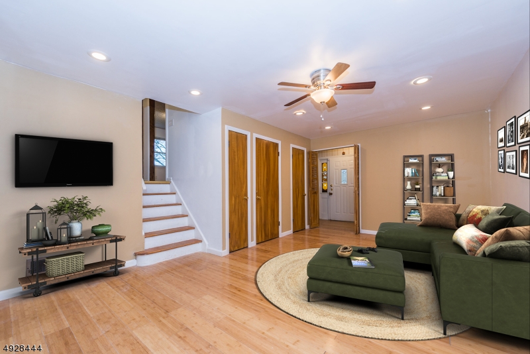
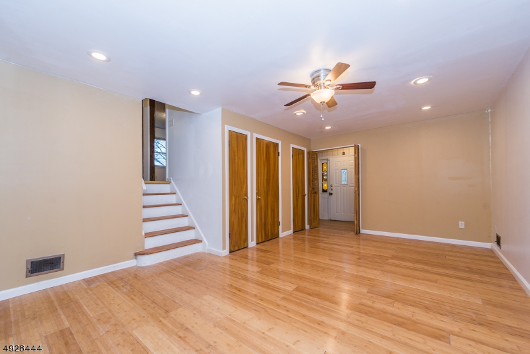
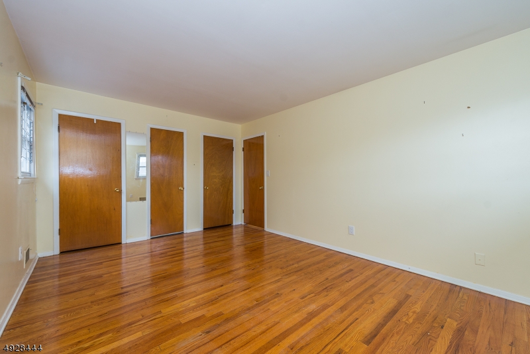
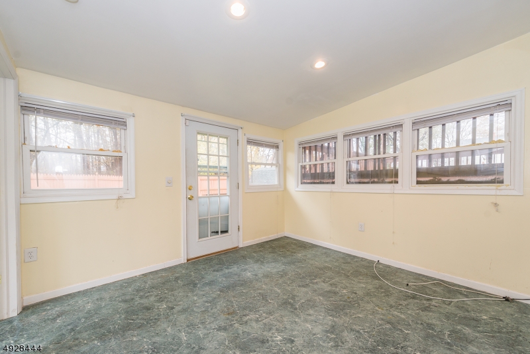
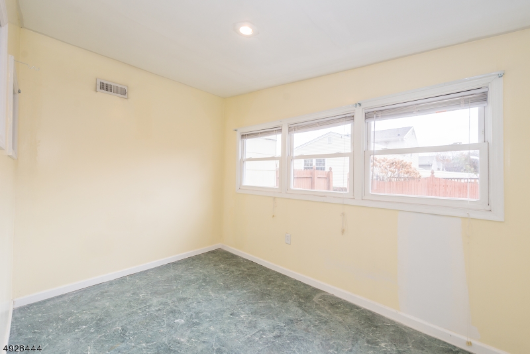
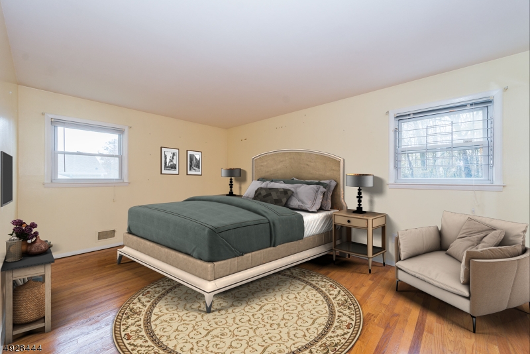
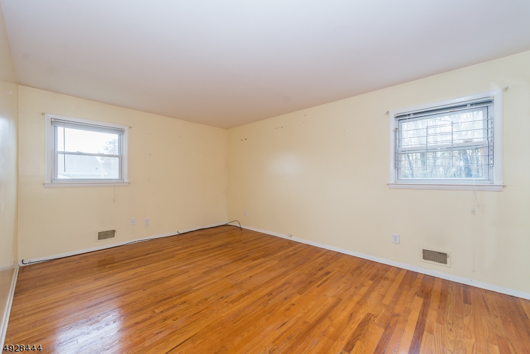
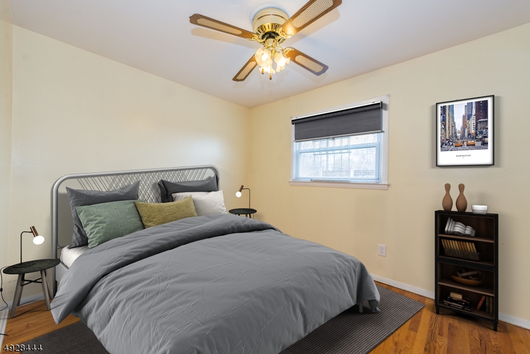
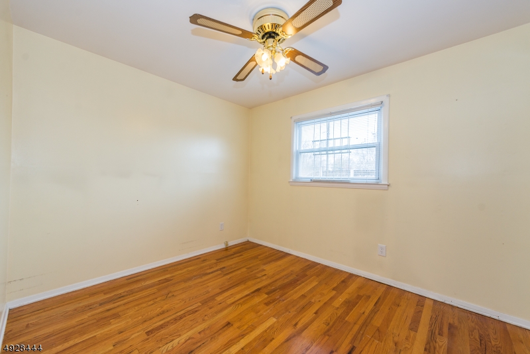
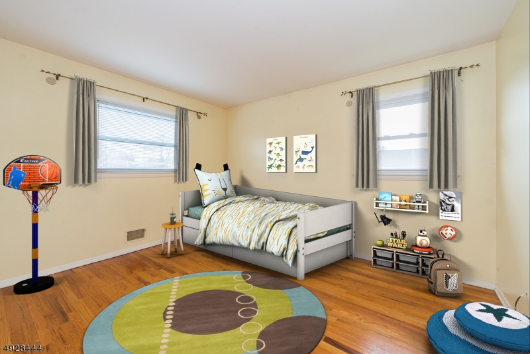
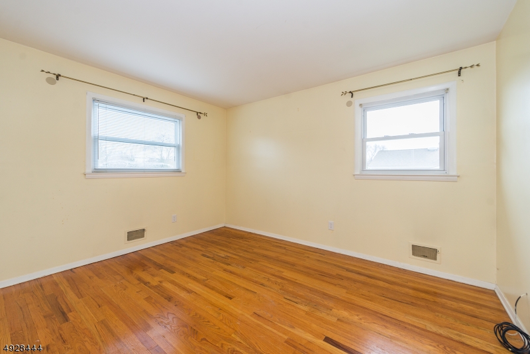
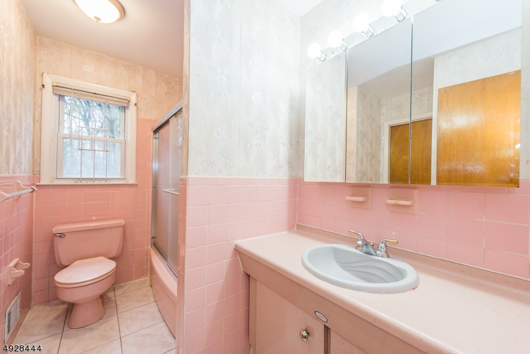
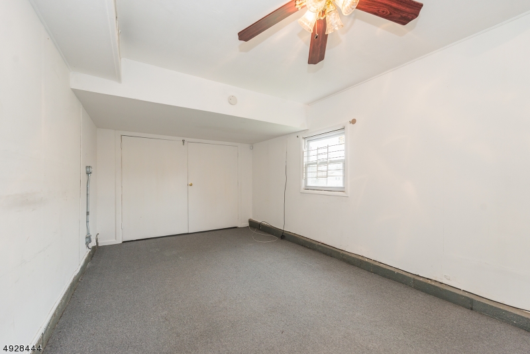
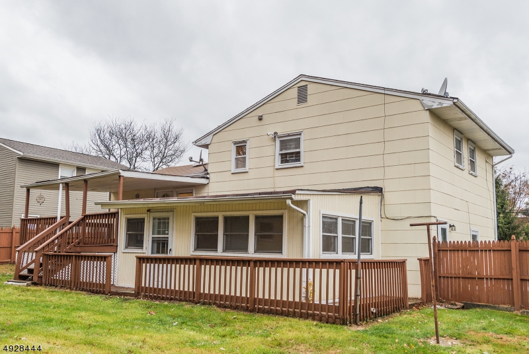
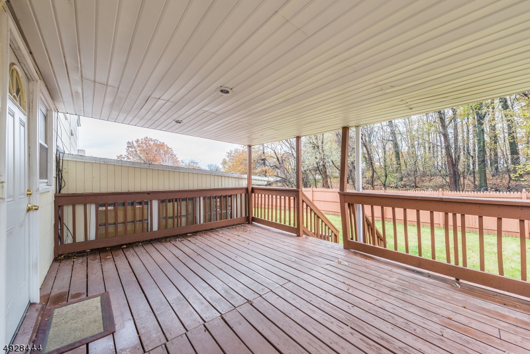
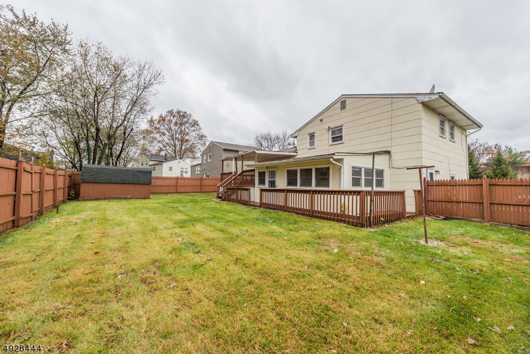
Appliances Included: Dishwasher, Gas Range / Oven, Kitchen Exhaust Fan, Refrigerator, Washer, Dryer BOM due to buyer financing falling thru. Great Split Level Home Boasting 3 Bedroom, 2.5 Bath, EIK, Separate Formal Dining Area, Extra Room can be used as 4th Bedroom, Sun Room, Rec Room / Office, Wood Burning Fire Place in Living Room, Hardwood Floors Throughout, Covered Deck, Beautifully Manicured Front and Backyard, Perfect for Entertaining. Enclosed Backyard w/ Wooden Fence. Close to Transportation, Shopping Malls and Major Highways (Rt. 1, 287, Rt. 9 & GSP). Move in Condition, Quick Closing Preferred!

147 MARLIN DR

Message successfully sent.

What would you like to know?

What is 3 + 4 ?

I agree to receive email communication and understand I can unsubscribe at any time.

I agree to be contacted by KW Metropolitan via call, email, and text for real estate services. To opt out, you can reply 'stop' at any time or reply 'help' for assistance. You can also click the unsubscribe link in the emails. Message and data rates may apply. Message frequency may vary. Privacy Policy

Related Properties

New on site 1 day ago
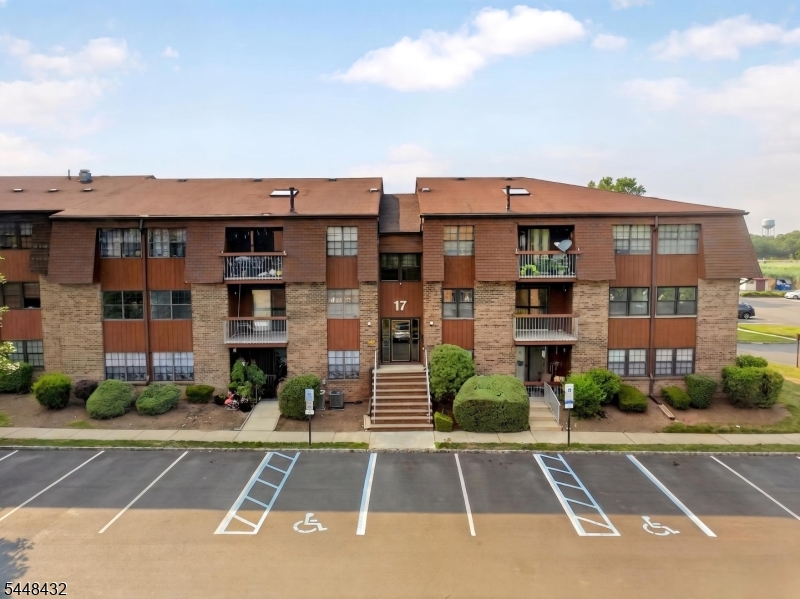
Ranch home with brick facade just waiting for the right contractor or buyer to unlock its full potential! Situated in an excellent neighborhood just one block from the elementary school and three blocks from the train station, this property truly offers convenience for anyone seeking easy access to transit, major roadways, shopping, and restaurants. Truly a commuter's delight. This home is ready for renovation, presenting a valuable opportunity to customize a single-family residence in a highly sought-after area. Hardwood floors lie beneath the existing carpet, and the property features efficient natural gas heat. The electrical system was updated in 2025. The peaceful backyard provides a perfect canvas for outdoor enjoyment or future enhancements. A rare chance to secure a home in this desirable neighborhood - ideal for those seeking location, potential, and long-term value. This property is being sold strictly "As Is"The cracks in the basement have been evaluated and the repair estimate in attached.
#4053491

Woodbridge Twp.

17 W Park Ave

2 Beds

1 Baths

N/A

$299,000

MLS#: 4053491

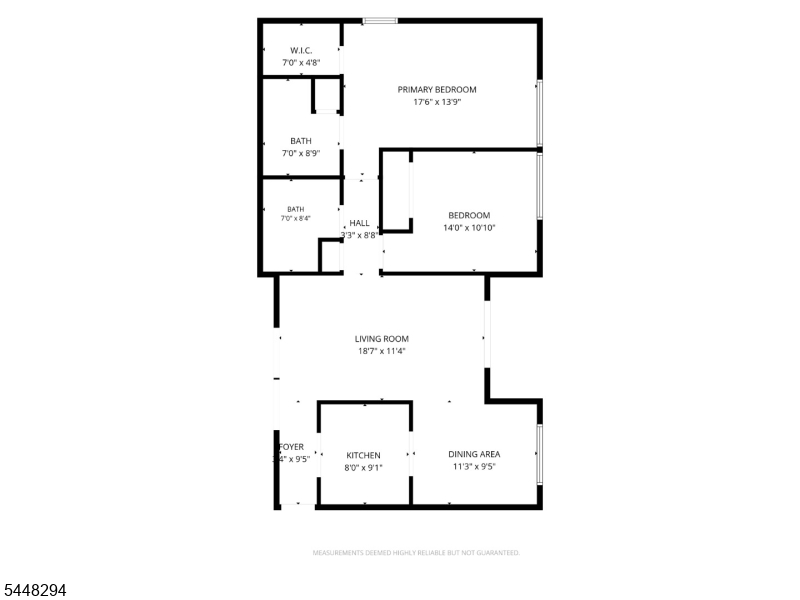
Welcome to Aspen Manor! This beautifully updated top-floor 2-bedroom, 2-bath condo offers a wonderful blend of comfort, convenience, and move-in-ready living. Step inside to a spacious open layout featuring a large living room with access to your private balcony, a formal dining area with hardwood flooring, and an updated kitchen complete with granite countertops and plenty of cabinet and counter space. The spacious primary suite offers a walk-in closet and its own private full bath, while the second bedroom is bright and versatile with convenient access to the additional full hallway bath. Enjoy the ease of in-unit laundry, newer windows and patio door, updated electrical throughout, a newer water heater, and newer air conditioning and furnace. With many of the major updates already completed, this home offers a comfortable and well-maintained space ready for its next owner. Aspen Manor offers low HOA fees and great amenities, including a clubhouse, outdoor pool, tennis courts, and playground. Ideally located near US 1 & 9, NJ Turnpike, Garden State Parkway, I-287, and NJ Transit options to NYC, this location is perfect for commuters. Close to Outerbridge Crossing, Wegmans, ShopRite, Lidl, Woodbridge Center, Menlo Park Mall, restaurants, parks, gyms, and more. A wonderful opportunity to own a spacious and updated home in the desirable Aspen Manor community!
#4051705

Woodbridge Twp.

191 Sierra Ct 191

2 Beds

2 Baths

1,050 Sq.Ft.

$362,500

MLS#: 4051705

Welcome to unit 12R! This beautifully maintained 2 bedroom uniit at Harrowsgate is in move-in condition. This condo offers a spacious living room with fireplace and plenty of sunlight. The dining room is adjacent to the kitchen which has 42" cabinets, granite countertops and stainless steel appliances. There is a sliding door from the kitchen to the patio overlooking the outdoor pool. The side of the patio also has a door leading to the bedroom. The AC unit is new. What a lovely space to spend summer evenings. This home is conveniently close to shopping, NYC trains and major highways.
#4049972

Woodbridge Twp.

323 Gill Ln

2 Beds

1 Baths

N/A

$330,000

MLS#: 4049972

Welcome to this spacious 2-bedroom, 2-bathroom, two-level condo offering a unique blend of comfort, custom craftsmanship, and versatile living space.  This home features a welcoming foyer with parquet wood flooring, a beautifully updated European-style kitchen with off-white cabinetry, abundant drawers and pantry storage, tile flooring, stainless steel appliances, Bosch gas stove, additional electric cooktop, and generous countertop space. The open living and dining area showcases parquet wood floors, cathedral ceilings, decorative moldings, and sliding doors leading to a private balcony. The main-level bedroom offers a spacious retreat with mirrored closets, large windows, and access to a full ensuite-style bathroom. The upper level features a second expansive bedroom with cathedral ceilings, skylight, and extensive custom built-in wood cabinetry, along with a second full bathroom, additional den with closet and a library built into loft area w/ built-in bookshelves overlooking the living area. Laundry area, utility closet and additional storage complete the second level. With its impressive woodworking, skylights, abundant closets, flexible third-bedroom potential, and distinctive architectural details, this exceptional condo offers a truly special living experience. Commuters dream w/access to all major roadways, bus line, train station and shopping across the way.
#4044821

Woodbridge Twp.

112-E Beverly Hill Ter E

2 Beds

2 Baths

N/A

$388,000

MLS#: 4044821

This well-maintained 2-bedroom, 2-bath condo offers a great combination of space, comfort, and convenience. The bright, open layout features a spacious living room with access to a private balcony, a separate dining area, and an updated kitchen with stainless steel appliances. The primary bedroom includes generous closet space and its own private full bath, while the second bedroom is bright and flexible with easy access to the additional hallway bath. Additional features include in-unit laundry, newer windows and patio door, updated electrical throughout, a newer water heater, plus new air conditioning and furnace. With many of the major improvements already completed, the next owner can move right in and personalize the space to their taste. Aspen Manor features low HOA fees along with a clubhouse, outdoor pool, tennis courts, and playground. Conveniently located near US 1 & 9, NJ Turnpike, Garden State Parkway, I-287, and NJ Transit options to NYC, making this an excellent choice for commuters. Minutes from the Outerbridge Crossing, Wegmans, ShopRite, Lidl, Woodbridge Center, Menlo Park Mall, restaurants, parks, and gyms. A great opportunity to own in a desirable and conveniently located community!
#4044907

Woodbridge Twp.

296B Alpine Way

2 Beds

2 Baths

1,050 Sq.Ft.

$345,000

MLS#: 4044907

None
#4043852

Woodbridge Twp.

6 Worden Ave

4 Beds

1 Baths

N/A

$360,000

MLS#: 4043852
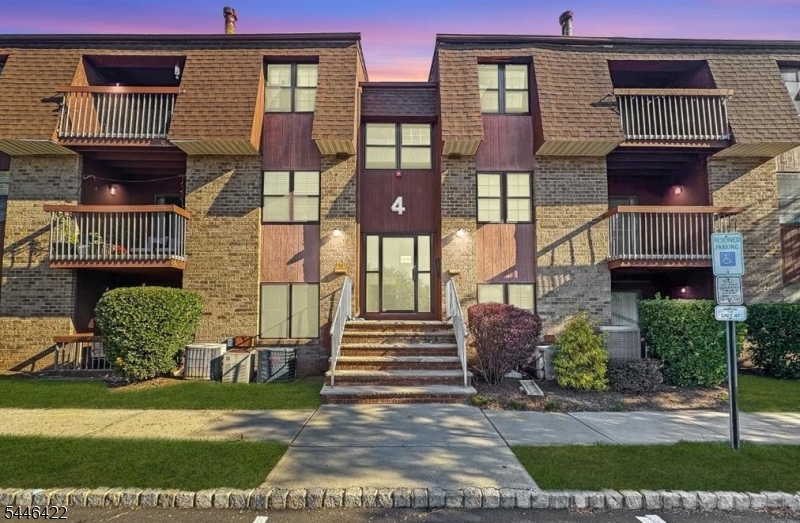
Welcome to 204 Sierra Court, Woodbridge! This beautifully updated top-floor 2-bedroom, 1.5-bath condo is move-in ready and offers the perfect blend of comfort and convenience. The home features brand-new flooring, fresh paint throughout, new bathroom vanities, and a new stove and microwave, giving the entire unit a modern, refreshed feel.Enjoy spacious living with abundant natural light and the added privacy of a top-floor location. Residents have access to outstanding community amenities, including a pool, tennis courts, and clubhouse, making it easy to relax and enjoy a lively lifestyle. Conveniently located near shopping, dining, major highways, and public transportation, this turnkey condo is an excellent opportunity for first-time buyers, downsizers, or anyone looking for low-maintenance living in a desirable Woodbridge community.
#4042484

Woodbridge Twp.

204C Sierra Ct

2 Beds

1 Baths

N/A

$349,900

MLS#: 4042484
Welcome to Aspen Manor. Discover convenient and modern living in this condo situated in a prime location, close to trains, malls, shopping centers and grocery stores. This renovated 2-bedroom unit with 2 full baths has an open-floor layout with spacious living areas, a private balcony and in-unit washer/dryer. The master bedroom features a ceiling fan, a large walk-in closet, and an en-suite with tiled shower. The kitchen boasts white shaker cabinetry with wine glass racks, subway tile backsplash, and granite counters. The living room boasts recessed lighting, ceiling fan, mirror sliders to utility area, and sliders leading to the balcony. The formal dining room features a modern chandelier. This condo is in proximity to major highways.
#4042087

Woodbridge Twp.

248B Alpine Way B

2 Beds

2 Baths

N/A

$360,000

MLS#: 4042087
Rare first-floor condominium in the desirable Aspen Manor community, offering approximately 1,016 sq. ft. of comfortable living space in the heart of Woodbridge Township. This well-maintained home features 2 spacious bedrooms, 2 full bathrooms, and convenient in-unit laundry.The inviting living room includes sliding glass doors leading to a private patio, perfect for relaxing or enjoying your morning coffee. The updated kitchen offers attractive cabinetry, stylish countertops, decorative backsplash accents, and a dedicated dining area. The spacious primary suite includes a full bathroom, walk-in closet, and room for a king-size bedroom set. A generously sized second bedroom and additional full bath provide flexibility for guests, a home office, or everyday living.Ceramic tile and laminate flooring throughout offer durability and easy maintenance. Aspen Manor residents enjoy community amenities including a pool, clubhouse, tennis courts, playground, and ample parking. Ideally located near major highways, public transportation, shopping, restaurants, parks, and local attractions, this move-in-ready condo offers comfort, convenience, and value. A great opportunity for first-time buyers, downsizers, or anyone seeking affordable one-level living in Woodbridge Township.
#4040397

Woodbridge Twp.

39A Powderhorn Ct 39A

2 Beds

2 Baths

N/A

$357,500

MLS#: 4040397

 - property

Send a message

Message successfully sent.

Your message

What is 3 + 4 ?

Reason for contacting?

I agree to receive email communication and understand I can unsubscribe at any time.

I agree to be contacted by KW Metropolitan via call, email, and text for real estate services. To opt out, you can reply 'stop' at any time or reply 'help' for assistance. You can also click the unsubscribe link in the emails. Message and data rates may apply. Message frequency may vary. Privacy Policy

Sign Out

Virtual Assistant

Would you like to take the next step with this property? We can help you schedule a showing or virtual tour, or send you more details.

Yes, I would like more information.

Thank You for Your Reply, One of Our Agents will contact you as soon as possible

No, maybe later.

Thank you, you can always contact me via email, phone number or through the contact form.

Realhub AI

Lucy - Your AI-Powered Realtor

Update Your Temporary Password

Personalize your search

Enter your email and we'll notify you immediately when new listings match what you're looking for.

or enter email address

Already have an account ? Login here

Continue your home search

I agree to receive communications and understand I can unsubscribe at any time.

I agree to be contacted by KW Metropolitan via call, email, and text for real estate services. To opt out, you can reply 'stop' at any time or reply 'help' for assistance. You can also click the unsubscribe link in the emails. Message and data rates may apply. Message frequency may vary. Privacy Policy

Already have an account ? Login here

We use cookies

We use cookies primarily for analytics to enhance your experience. By accepting, you agree to our use of these cookies. You can manage your preferences or learn more about our cookies policy.