Features & Amenities

Interior

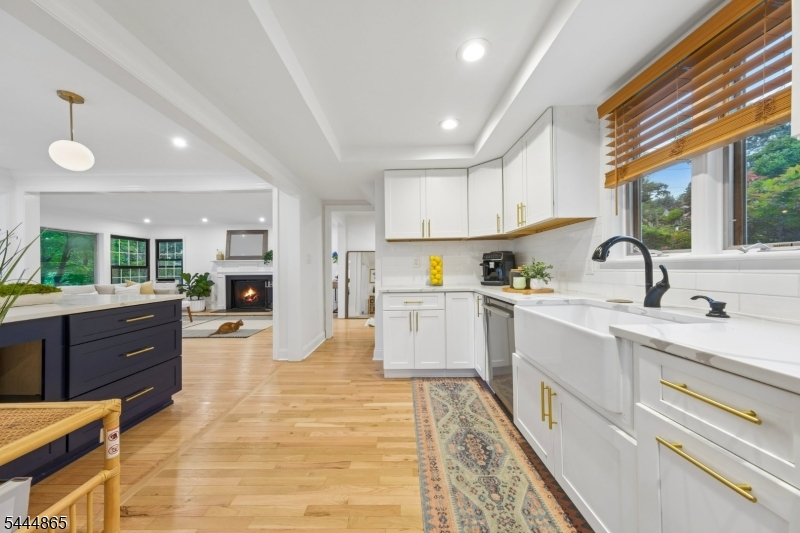
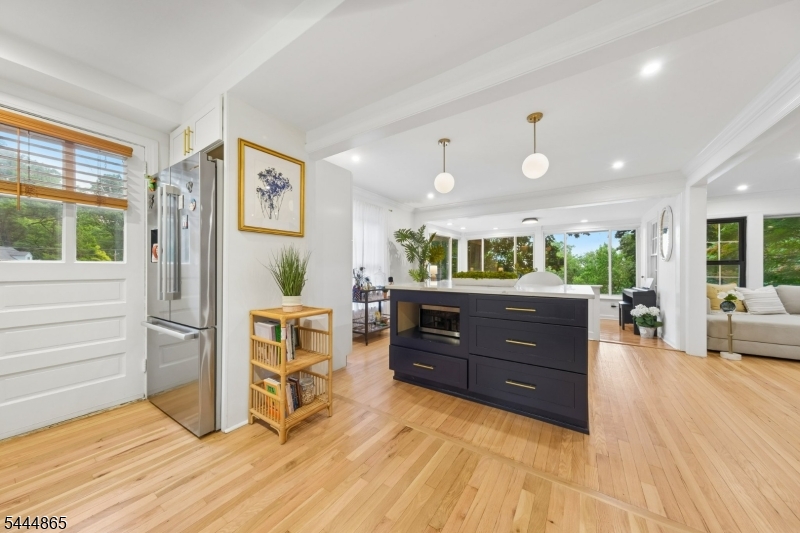
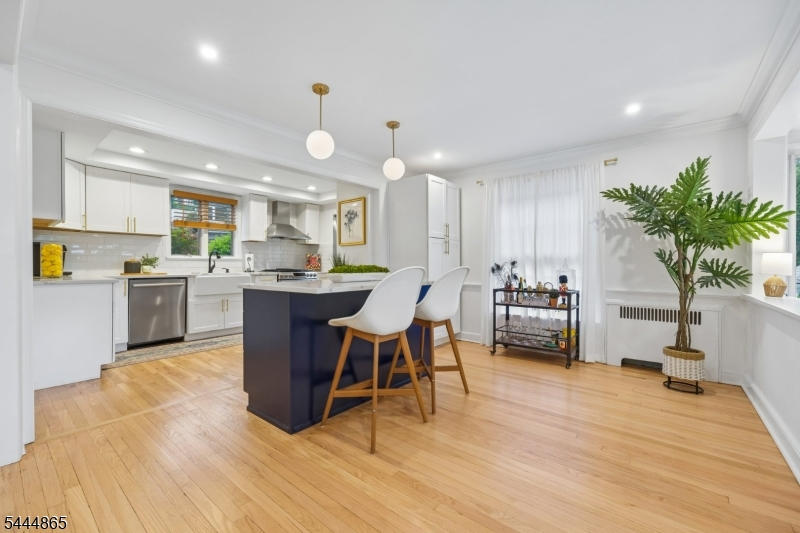
  • Other Interior Features

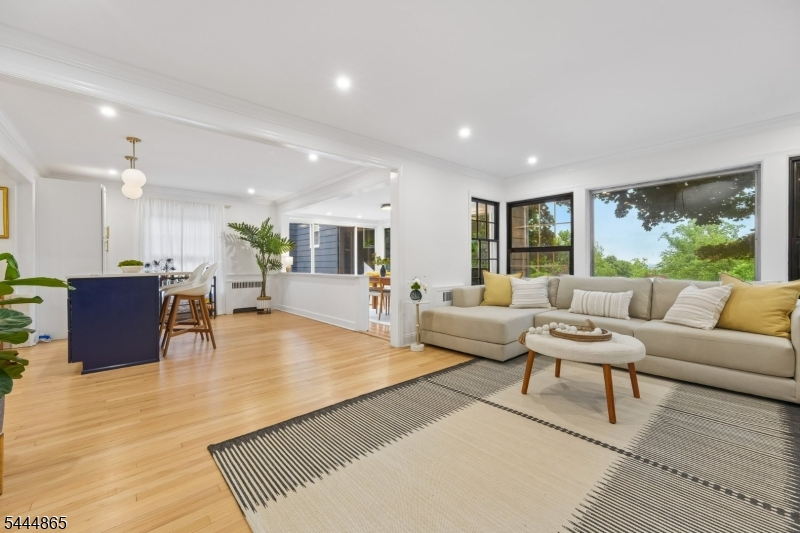
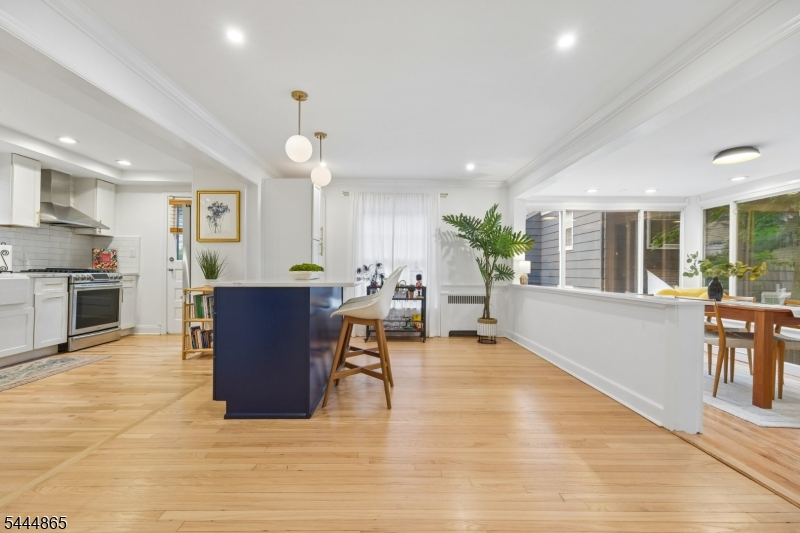
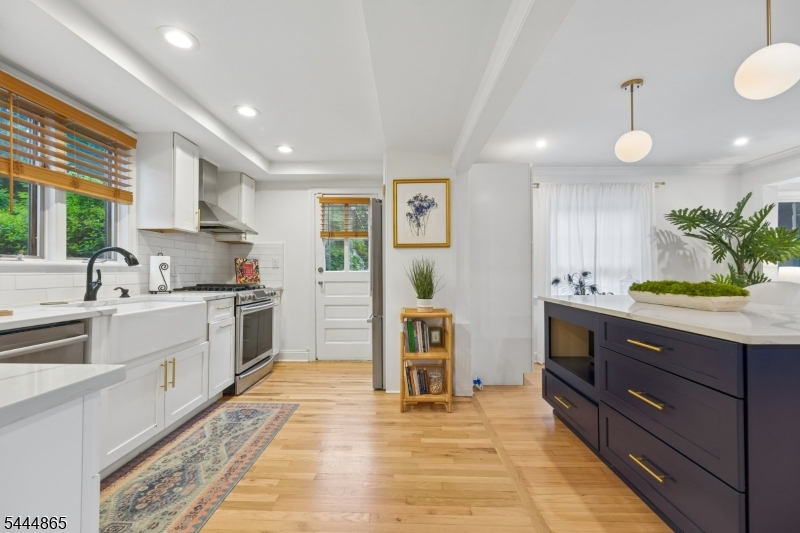
    Kitchen Island

  • Total Bedrooms

    3

  • Bathrooms

    2

  • 1/2 Bathrooms

    1

  • Basement YN

    YES

  • Cooling YN

    YES

  • Cooling

    Window Unit(s)

  • Fireplace YN

    YES

  • Heating YN

    YES

  • Heating

    Oil

  • Pet friendly

    N/A

Exterior

  • Garage

    Yes

  • Garage spaces

    1

  • Construction Materials

    Stone, Vinyl Siding

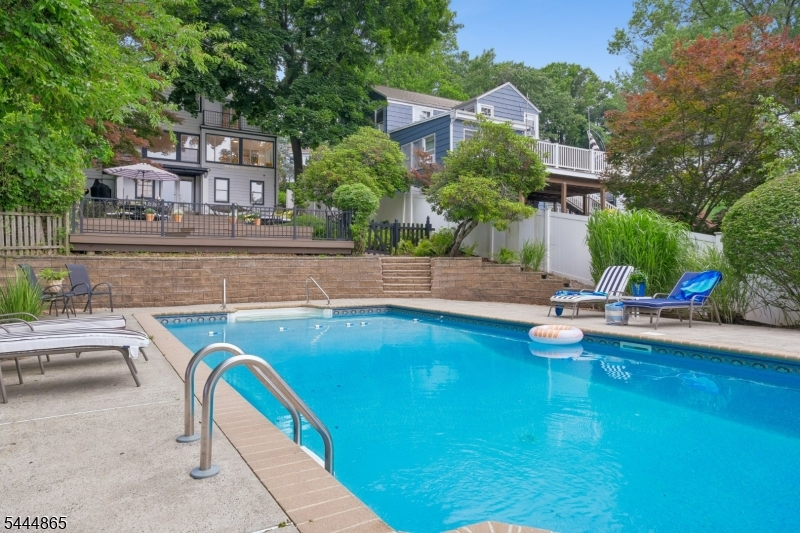
  • Patio and Porch Features

    Deck, Patio

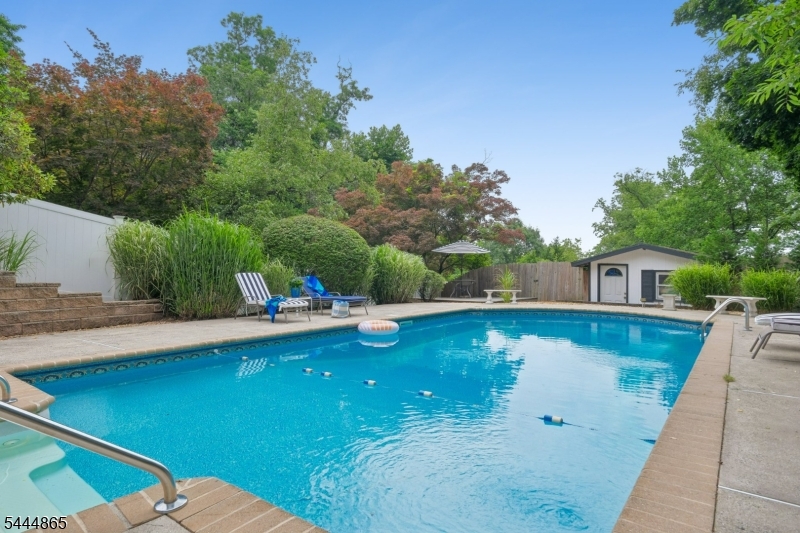
  • Pool

    Yes

  • Pool Features

    In Ground

Area & Lot

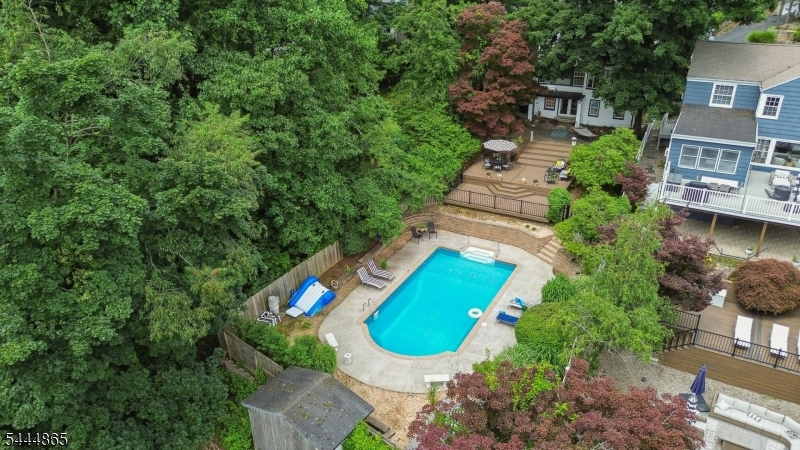
  • Lot Size(acres)

    0.28

  • Property Type

    Residential

  • Property Sub Type

    Single Family Residence

  • Architectural Style

    Colonial

Price

  • Sales Price

    $869,000

  • Tax Amount

    $16,831

  • Sq. Footage

    N/A

  • Price/SqFt

    N/A

HOA

  • Association

    No

Property Resources

  • Horse Property

    NO

School District

  • Elementary School

    N/A

  • Middle School

    N/A

  • High School

    W ORANGE

Property Features

  • Ownership

    Fee Simple

  • Sewer

    Public Sewer

  • Tax Lot

    *

  • Water Source

    Public

Schedule a Showing

Showing scheduled successfully.

<
>
IN PERSON
VIA CHAT

What is 3 + 4 ?


Change time

Mortgage calculator

Estimate your monthly mortgage payment, including the principal and interest, property taxes, and HOA. Adjust the values to generate a more accurate rate.

Your payment

Principal and Interest:

$

Property taxes:

$

HOA fees:

$

Total loan payment:

$

Total interest amount:

$

Location

County

Essex

Elementary School

Middle School

High School

W ORANGE

Listing Courtesy of CAROLINE MESCIA , COMPASS NEW JERSEY LLC

RealHub Information is provided exclusively for consumers' personal, non-commercial use, and it may not be used for any purpose other than to identify prospective properties consumers may be interested in purchasing. All information deemed reliable but not guaranteed and should be independently verified. All properties are subject to prior sale, change or withdrawal. RealHub website owner shall not be responsible for any typographical errors, misinformation, misprints and shall be held totally harmless.

Agent Patrick Bolger

FOUNDER

Patrick Bolger

Call Patrick today to schedule a private showing.


* Listings on this website come from the FMLS IDX Compilation and may be held by brokerage firms other than the owner of this website. The listing brokerage is identified in any listing details. Information is deemed reliable but is not guaranteed. If you believe any FMLS listing contains material that infringes your copyrighted work please click here to review our DMCA policy and learn how to submit a takedown request.© 2024 FMLS.
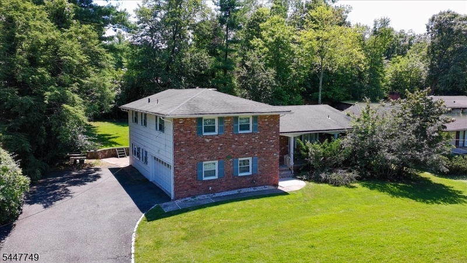
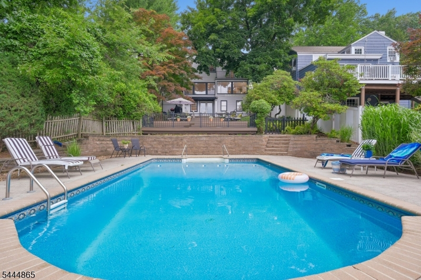
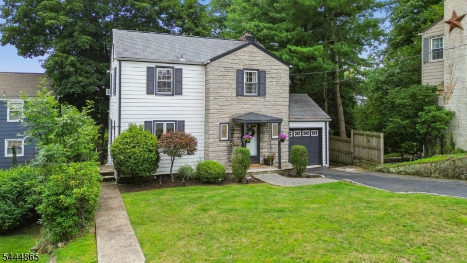
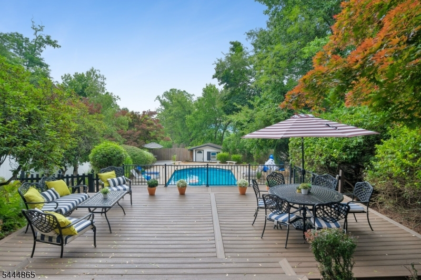
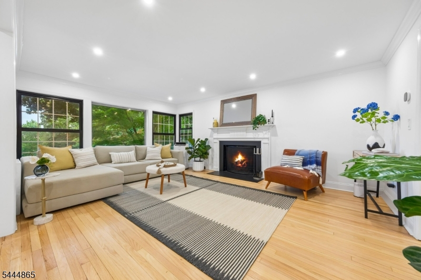
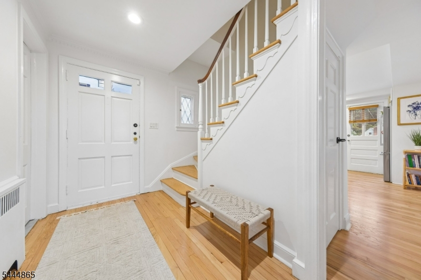
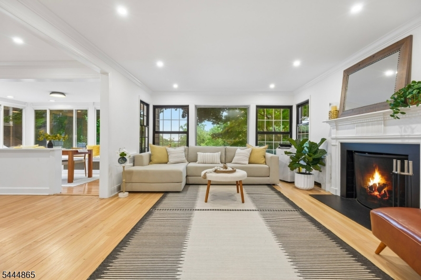
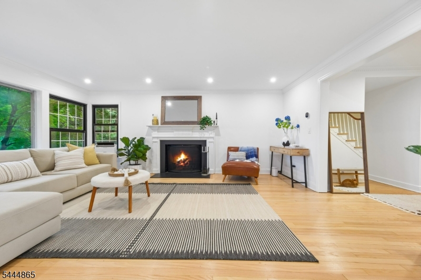
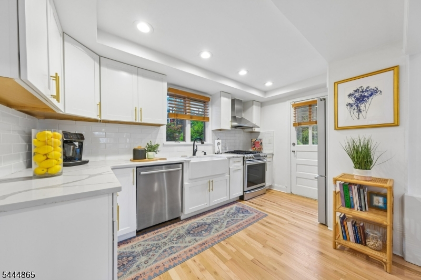
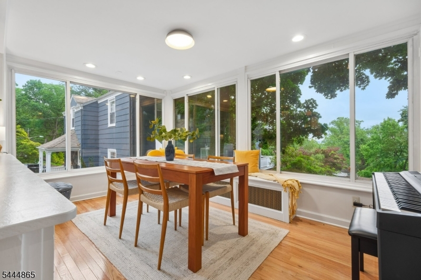
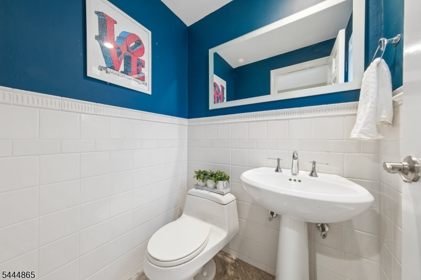
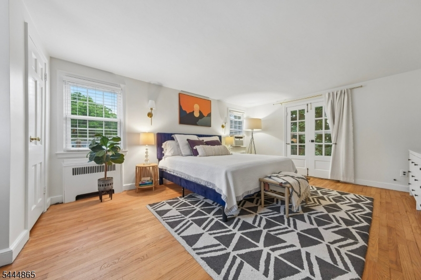
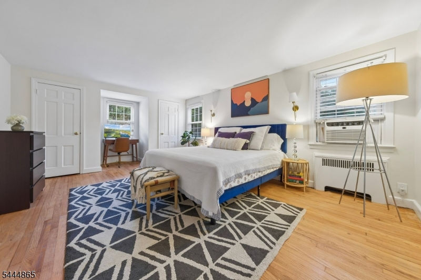
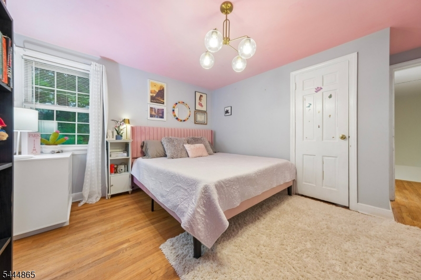
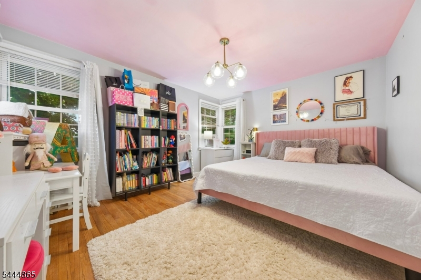
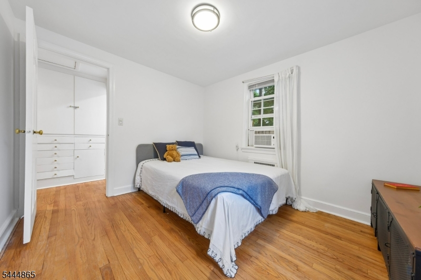
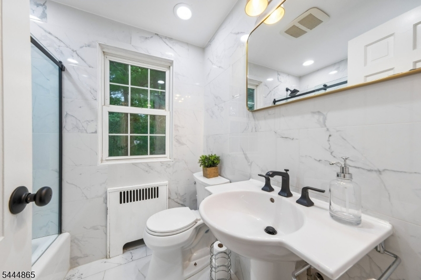
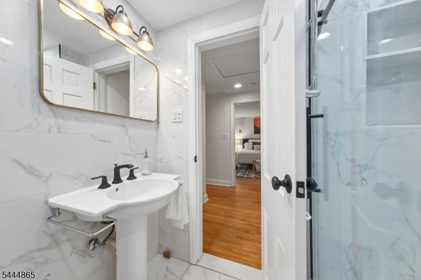
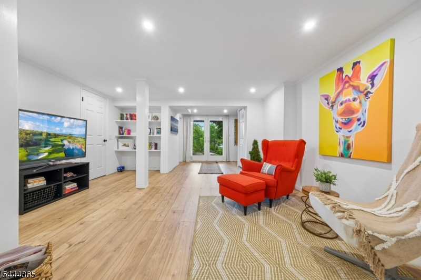
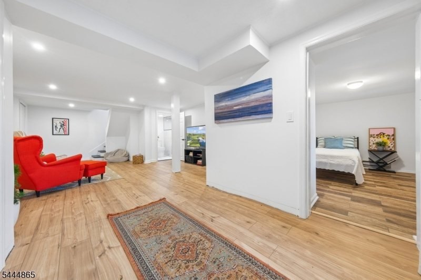
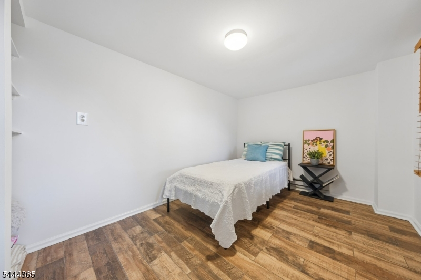
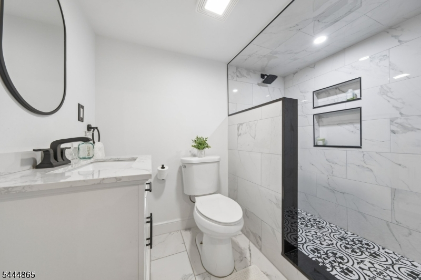
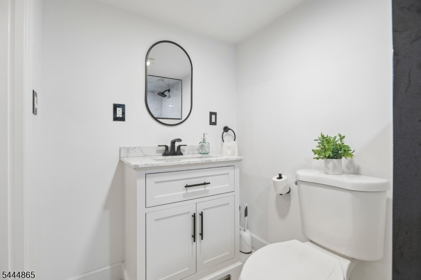
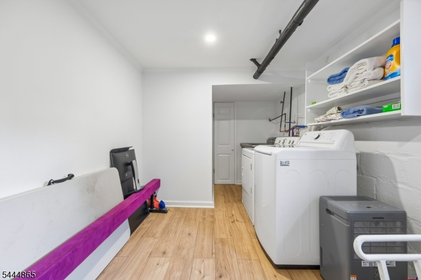
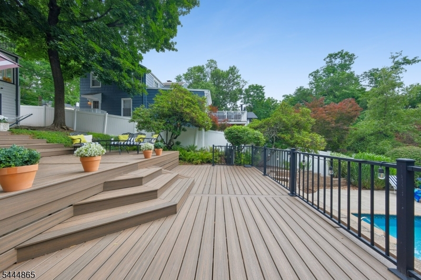
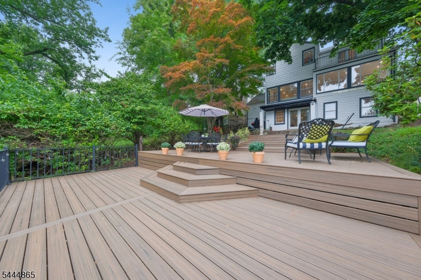
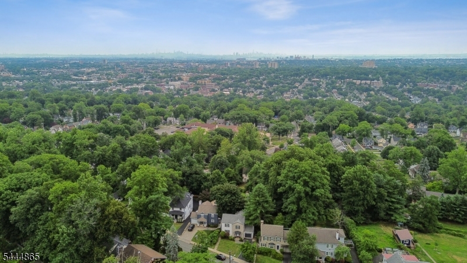
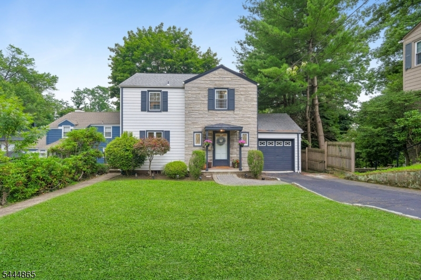
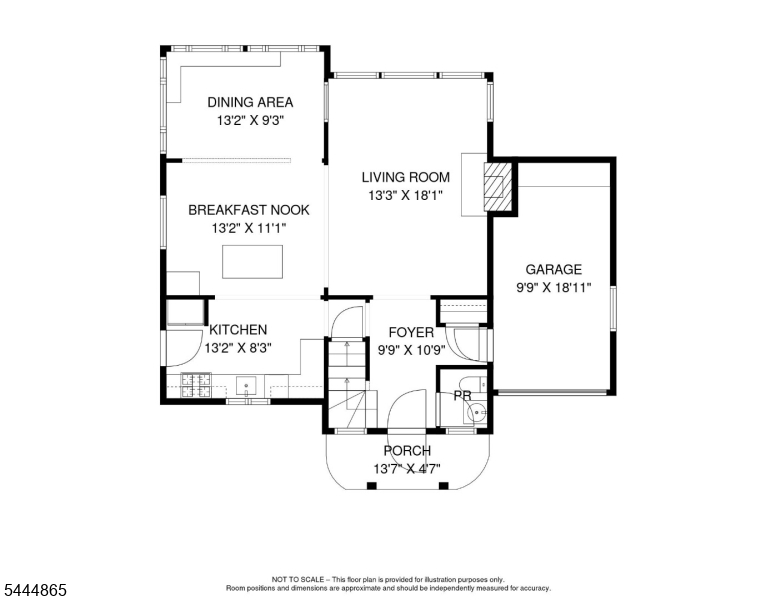
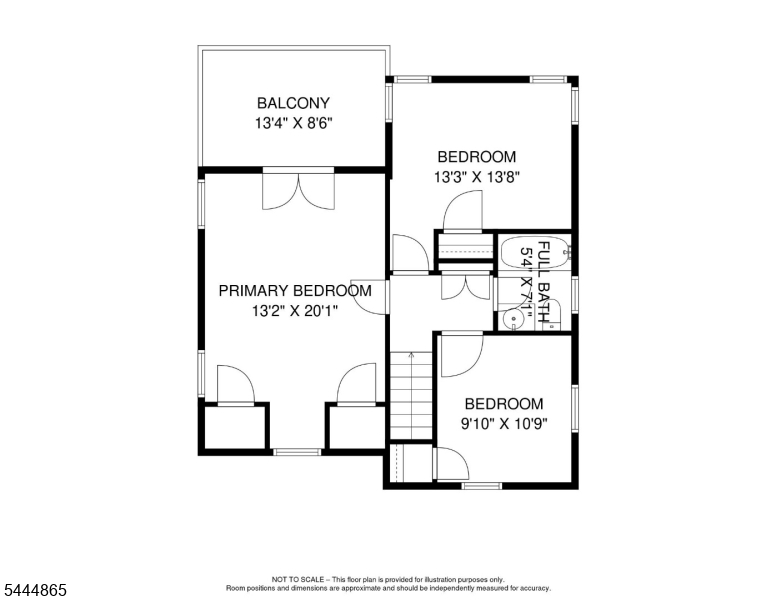
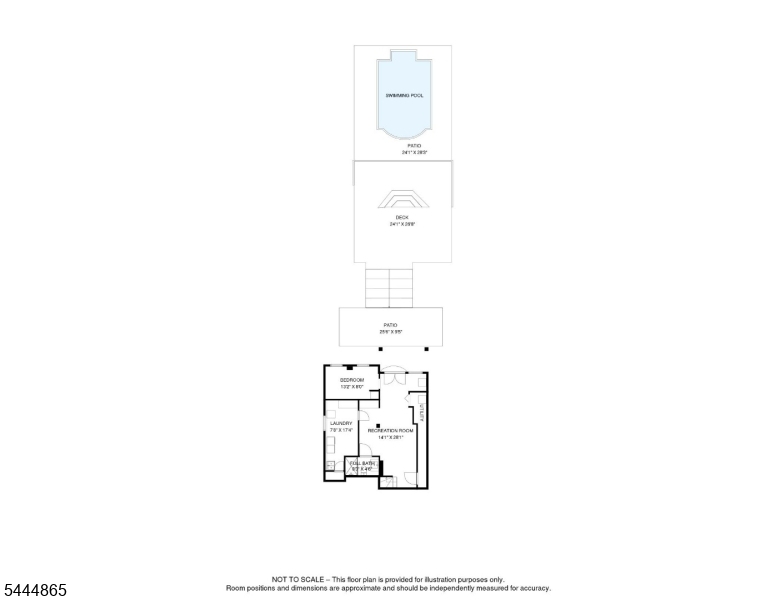
Tucked in the tree-lined Upper Gregory neighborhood, this beautifully updated home offers the perfect blend of timeless charm, modern comfort, and an exceptional indoor-outdoor lifestyle - a rare combination of peaceful suburban living and exceptional convenience. Sunlight pours through the open-concept main level with hardwood floors and recessed lighting, where inviting living and dining spaces flow effortlessly into the heart of the home - the updated kitchen with quartz counters. Three spacious bedrooms are complemented by a beautifully renovated full bath. The finished walk-out lower level expands your living space with a recreation room, a renovated full bath, and a bonus room ideal for a home office, gym, or optional fourth bedroom. The pool and yard are your own oasis. A spacious Trex deck overlooks the sparkling in-ground pool, creating the perfect backdrop for unforgettable gatherings or quiet views of the Manhattan skyline - a subtle reminder that New York City is always within easy reach. Located just minutes from parks, Turtle Back Zoo, shopping, restaurants, recreation, and multiple NYC commuting options, it delivers a lifestyle as effortless as it is inviting. More than a beautiful home, this is a place to celebrate milestones, entertain with ease, unwind by the pool, and create memories for years to come. Newer windows, boiler, water heater.

144 Walker Rd

Message successfully sent.

What would you like to know?

What is 3 + 4 ?

I agree to receive email communication and understand I can unsubscribe at any time.

I agree to be contacted by KW Metropolitan via call, email, and text for real estate services. To opt out, you can reply 'stop' at any time or reply 'help' for assistance. You can also click the unsubscribe link in the emails. Message and data rates may apply. Message frequency may vary. Privacy Policy

Related Properties

New on site 2 days ago
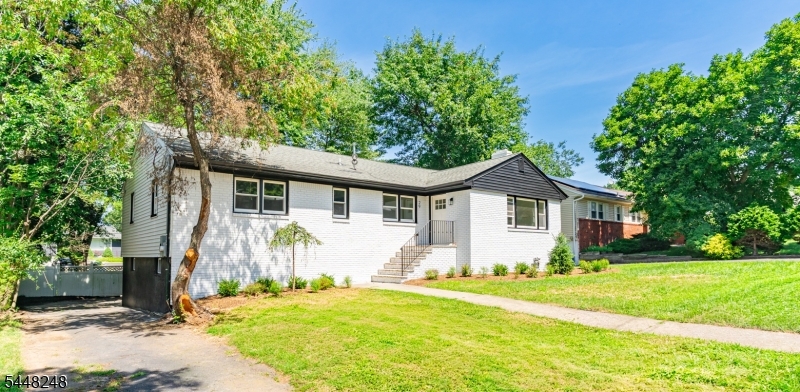
This spacious 4 bedroom, 3 full bath split-level home is situated on a beautiful, quiet street in the sought-after St. Cloud section. Interior features high natural light living room with a bay window, a formal dining room, and hardwood flooring throughout main living areas. Eat-in kitchen has granite countertops, abundant wood cabinetry, stainless-steel appliances, and recessed lighting. Versatile ground-level family room features brick fireplace, tiled flooring, and direct access to backyard. Finished basement provides additional living space . Highlights include central air with multiple zones, three full baths, and attached two-car garage. Backyard is spacious and treelined, providing privacy and plenty of room for recreation and outdoor gatherings. Ideally located near St. Cloud Elementary School, the golf course, recreation facilities, Turtle Back Zoo, NYC transportation, and major highways.
#4042279

West Orange Twp.

17 Edgewood Ave N

4 Beds

3 Baths

N/A

$780,000

MLS#: 4042279
New on site 2 days ago
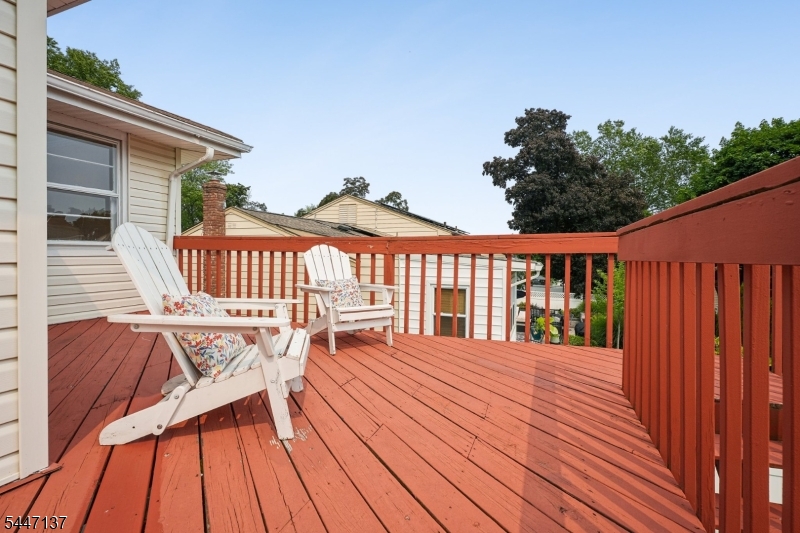
Completely renovated and move-in ready! This stunning West Orange home offers 3 bedrooms, 2 full and 2 half baths, and a bright open-concept main level with high ceilings and recessed lighting throughout. The designer kitchen features a quartz waterfall island, stainless appliances, and gold accents, flowing to a sunlit living room with cozy fireplace. The primary suite impresses with a large master bath and walk-in closets, plus a convenient Jack-and-Jill bath. The finished basement adds a stylish rec room with slat-wall detail, an additional half bath, and a walk-in laundry room. Central air, an attached two-car garage, and a new deck overlooking a private, tree-lined yard complete the package. Minutes to schools, parks, shopping, and NYC transportation. Nothing to do but unpack!
#4042188

West Orange Twp.

29 Woodhull Ave

3 Beds

2 Baths

N/A

$699,000

MLS#: 4042188
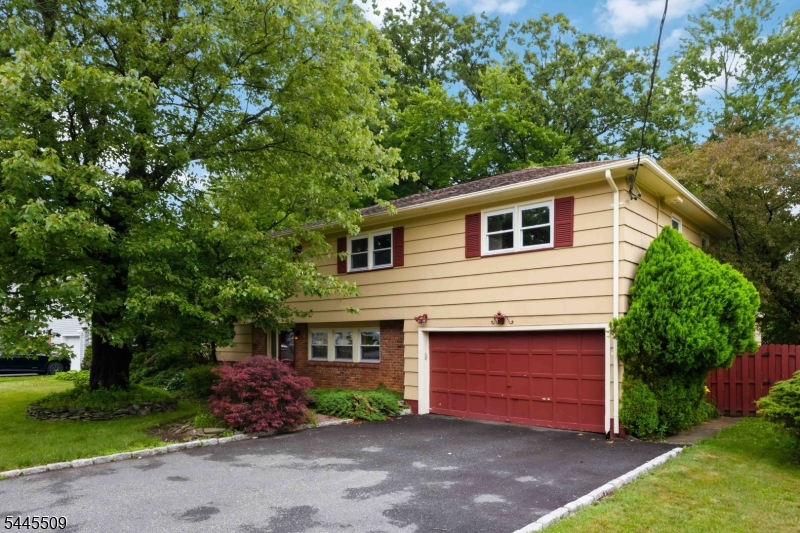
Amazing Home!!! Boasting 5 bedrooms and 3 full baths this Large Private home set on lovely street with 2 Full Eat In Kitchens!!! Newer Water Heater, Central Air and Furnace with lovely landscaping and freshly painted! Boasting a bright open kitchen with breakfast area leading to large 21x17 deck accessing patio and yard, formal living room and dining rooms complete the entertaining space.Three bedrooms on this level include a Large primary suite with walk in closet, double closet and a primary bath with new vanity. Two additional bedrooms and hall bath complete this level.  The lower level features a large 25x12 Family room and play area with access to patio and yard. Eat in kitchen with large eating area, lots of cabinet space and pantry, 2 bedrooms with spacious full bath, laundry room make this the perfect home!. Just blocks to houses of worship, stores, grammar & high school. Public transportation to NYC and easy access to Rt 280.
#4041073

West Orange Twp.

14 Mellon Ave

5 Beds

3 Baths

N/A

$729,000

MLS#: 4041073
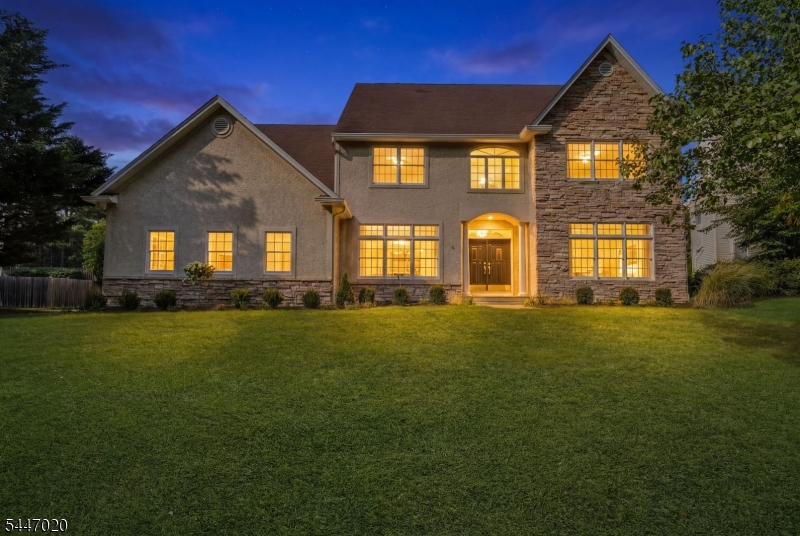
Spacious 4-bedroom, 2.5-bath split-level home with an indoor pool and sauna!  Great neighborhood with sidewalked streets, 2-car garage with a den/home office, and an unfinished basement with a workbench.  There is a family room with a bar area and laundry.  In the pool area, there is a half bath with a toilet/shower and sauna.   The primary bedroom has additional closet space, a full bathroom with a shower, and a separate tub.  The backyard features a deck off the kitchen and a private patio, creating a backyard oasis.  Other features include a wood-burning fireplace in the living room, in-ground sprinklers, an updated water heater, and forced-air heat/AC.  Bring your contractor and a vision to create the home of your dreams!  Schedule your private showing today before it's too late!
#4040940

West Orange Twp.

45 Nance Rd

4 Beds

2 Baths

N/A

$750,000

MLS#: 4040940
Welcome to The Grande at Pleasantdale. This magnificent home offers a seamless blend of modern design, comfortable everyday living, & grand-scale entertaining. A dramatic two-story entry with an arched transom window & open balcony makes a stunning first impression. Sunlight fills the living and dining rooms, while the soaring two-story family room with a fireplace and French door to the patio is the perfect gathering space. The eat-in kitchen features granite countertops, a walk-in pantry, and a separate serving pantry. A private office, 1st-floor ensuite bedroom, powder room, and laundry room complete the main level. Upstairs, the luxurious primary suite offers a sitting room, 2 custom walk-in closets, and a spa-like bath with a jetted tub, separate shower, dual vanities, & water closet. 3 additional bedrooms, 2 full baths, & interior balconies overlooking both the foyer and family room complete the 2nd floor. The finished lower level offers a large recreation room, exercise room (gym equipment included), & storage. Outside, enjoy the private fenced yard with a patio, level lawn, tiered garden space, & professional landscaping. Oversized 3-car garage, built-in generator, & custom closets throughout. Major updates include both HVAC systems replaced in 2023 & washer/dryer replaced in late 2025. The HOA includes lawn maintenance & snow removal, while the community hosts block parties & holiday celebrations that make The Grande at Pleasantdale such a special place to call home.
#4041005

West Orange Twp.

7 Coggins Ln

5 Beds

4 Baths

N/A

$975,000

MLS#: 4041005
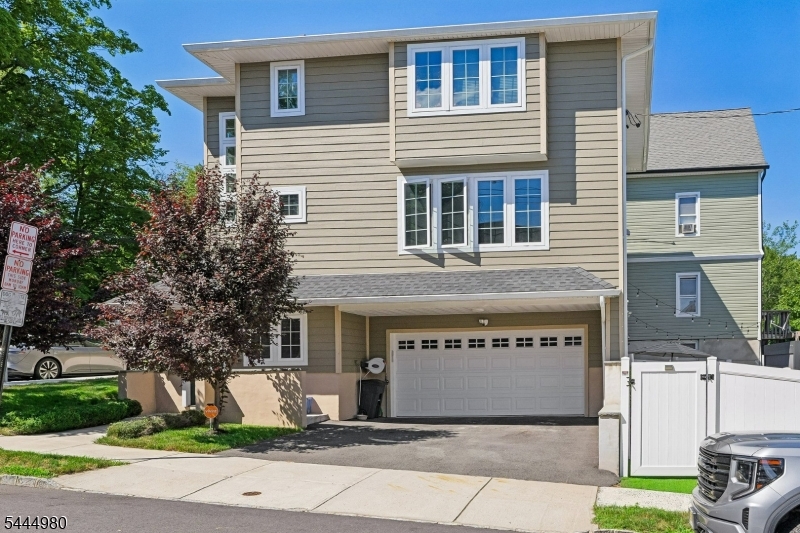
Welcome home to modern elegance and thoughtful craftsmanship in this 5 year old 4-bedroom, 2.5-bath single-family residence offering over 2,000 sq. ft. of refined living space.Grand Entrance & Open Layout: Step through a striking two-story foyer into a bright, airy open-concept main floor designed for seamless everyday living and effortless entertaining.Gourmet Chef's Kitchen: The heart of the home features custom shaker cabinetry, premium quartz countertops, and a functional layout built for culinary enthusiasts.Energy-Efficient Design: Fully Energy Star certified, equipped with Low-E glass windows, a tankless water heater, and a 2-zone HVAC system for year-round comfort and utility savings.Parking & Storage: Includes an attached 2-car garage plus a spacious driveway with parking for two additional vehicles.Prime Location: Enjoy the perfect balance of suburban tranquility and urban convenience, just minutes from local shopping, dining, top-rated schools, and direct NYC transit.
#4040958

West Orange Twp.

27 Tremont

4 Beds

2 Baths

N/A

$779,000

MLS#: 4040958
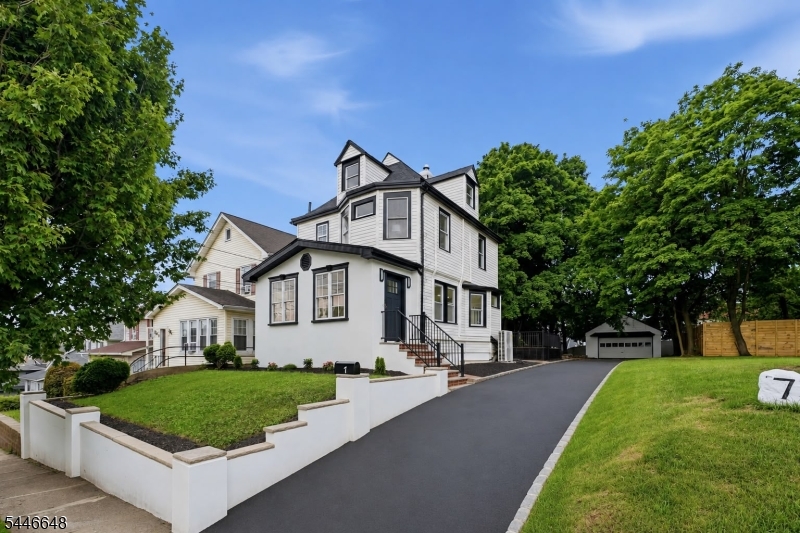
Welcome to this beautifully renovated four-bedroom, two-bathroom home offering 1,152 sq. ft. of living space in the heart of West Orange, just at the border of Montclair. Featuring a bright and functional layout, this home offers sun-filled living spaces, modern finishes. One of this home's standout features is its oversized, irregular lot (approximately **50' x 175' x 41' x 87'), providing exceptional outdoor space with endless possibilities. Whether you dream of creating an outdoor entertainment area, expanding your garden, adding play space, or simply enjoying the privacy of a generously sized yard, this rare lot offers opportunities that are hard to find in the area. The finished basement adds valuable living space and is perfect for a family room, recreation area, home office, or guest suite. It also features a separate entrance, full bathroom, and laundry area, offering flexibility for today's lifestyle. Completing the property is a detached two-car garage, ideal for parking or additional storage. Conveniently located near schools, shopping, parks, recreation, houses of worship, and major commuter routes, this home combines modern renovations, versatile living space, and an unbeatable location. Don't miss the opportunity to own this move-in-ready home with a finished basement, oversized lot, lots of  potential in one of West Orange's most desirable locations!
#4040555

West Orange Twp.

7 Virginia Ave

4 Beds

2 Baths

N/A

$775,000

MLS#: 4040555
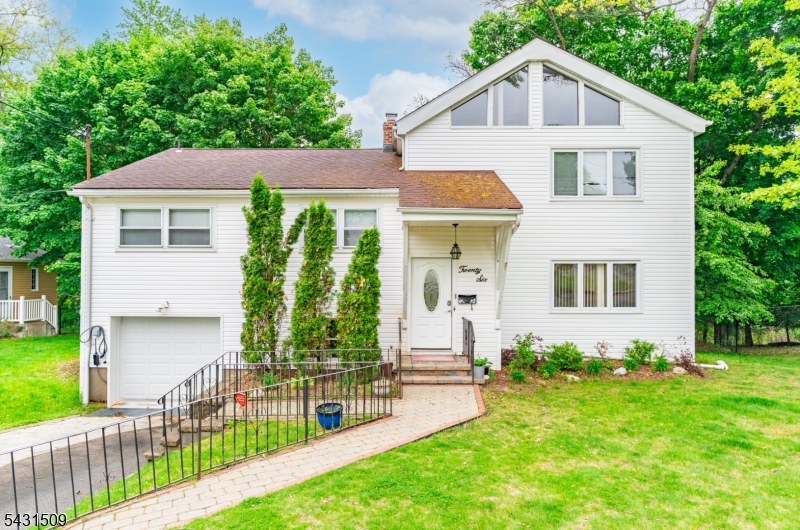
Welcome to 26 Cornell Street, a beautifully updated custom split-level in West Orange's coveted St. Cloud section. With over 2,700 square feet, 4 bedrooms, and 3 baths, this home pairs classic character with smart, modern upgrades. The layout flows effortlessly between everyday comfort and entertaining. Sun-filled living with the pool in the backyard, an updated kitchen built for both prep and gathering, and a natural transition to the backyard create a home that works as hard as it lives well. Upstairs, the oversized primary suite is a true retreat: vaulted ceilings, a private sitting area, walk-in closet, and spa-inspired bath. Outside, professionally landscaped grounds frame an in-ground pool and generous open space, striking the right balance of privacy and usability. Come turn this house into a home before someone else does
#4039934

West Orange Twp.

26 Cornell St

4 Beds

3 Baths

N/A

$700,000

MLS#: 4039934
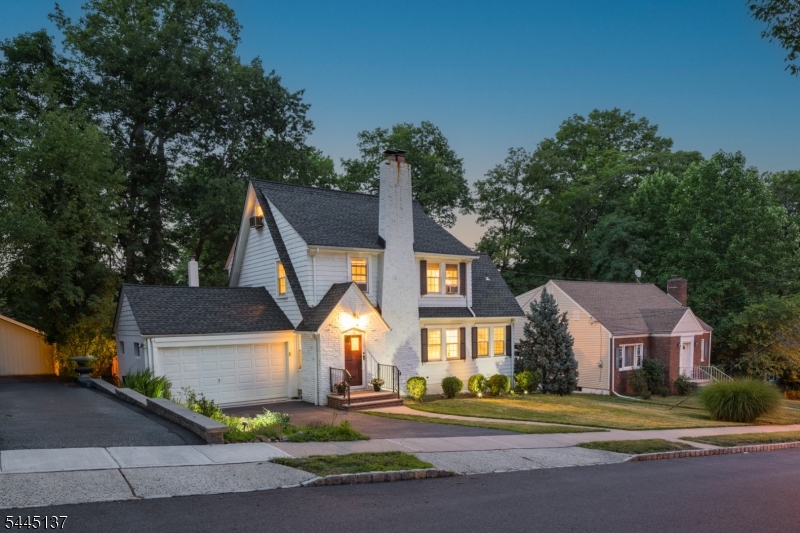
WONDERFUL WEST ORANGE CHARMER READY FOR YOUR PERSONAL TOUCH! Here's your chance to get into an established neighborhood & expand on a great footprint to make the home of your dreams! You won't believe the space & light that welcome you into 7 Bradford Ave. through the fairy-tale front door. Living Room with wood-burning fireplace opens into sun-filled Den & Dining Room under inviting archways. Pass a huge picture window framing views of the enchanting, garden-like backyard & step into the incredible Sun Room with windows on 3 sides, offering views & a breeze perfect for hours of summer lounging. An expansion in the back of the house boasts an open Kitchen & Family Room highlighted by vaulted ceilings, skylights, a gas fireplace & large windows to the peaceful backyard. Kitchen has been well-maintained with stainless steel appliances, granite countertops & fantastic pantry space. A Powder Room & access to the Attached 2-car Garage round out this level. Upstairs is where you make your mark, starting with 3 Bedrooms & 1.1 baths on the 2nd Level & a 4th bedroom with walk-in closet on the 3rd level. Amazing potential here! Lower Level has finished Rec Room & large Laundry Room with attached Full Bath plus clean & dry Storage Room that could easily be an Exercise Room, Craft Room or Office. Lovely neighborhood with sidewalks & elementary school, just blocks from NYC bus & all the shops/services on Northfield Ave. & beyond. Minutes from South Mountain Reservation & Turtle Back Zoo!
#4039240

West Orange Twp.

7 Bradford Ave

4 Beds

2 Baths

N/A

$729,000

MLS#: 4039240

 - property

Send a message

Message successfully sent.

Your message

What is 3 + 4 ?

Reason for contacting?

I agree to receive email communication and understand I can unsubscribe at any time.

I agree to be contacted by KW Metropolitan via call, email, and text for real estate services. To opt out, you can reply 'stop' at any time or reply 'help' for assistance. You can also click the unsubscribe link in the emails. Message and data rates may apply. Message frequency may vary. Privacy Policy

Sign Out

Virtual Assistant

Would you like to take the next step with this property? We can help you schedule a showing or virtual tour, or send you more details.

Yes, I would like more information.

Thank You for Your Reply, One of Our Agents will contact you as soon as possible

No, maybe later.

Thank you, you can always contact me via email, phone number or through the contact form.

Realhub AI

Lucy - Your AI-Powered Realtor

Update Your Temporary Password

Personalize your search

Enter your email and we'll notify you immediately when new listings match what you're looking for.

or enter email address

Already have an account ? Login here

Continue your home search

I agree to receive communications and understand I can unsubscribe at any time.

I agree to be contacted by KW Metropolitan via call, email, and text for real estate services. To opt out, you can reply 'stop' at any time or reply 'help' for assistance. You can also click the unsubscribe link in the emails. Message and data rates may apply. Message frequency may vary. Privacy Policy

Already have an account ? Login here

We use cookies

We use cookies primarily for analytics to enhance your experience. By accepting, you agree to our use of these cookies. You can manage your preferences or learn more about our cookies policy.