Features & Amenities

Interior

  • Other Interior Features

    Bar, Breakfast Bar, Cathedral Ceiling(s), Eat-in Kitchen, Kitchen Island

  • Total Bedrooms

    3

  • Bathrooms

    3

  • Basement YN

    YES

  • Cooling YN

    YES

  • Cooling

    Central Air, Ceiling Fan(s)

  • Heating YN

    YES

  • Heating

    Oil, Baseboard, Zoned

  • Pet friendly

    N/A

Exterior

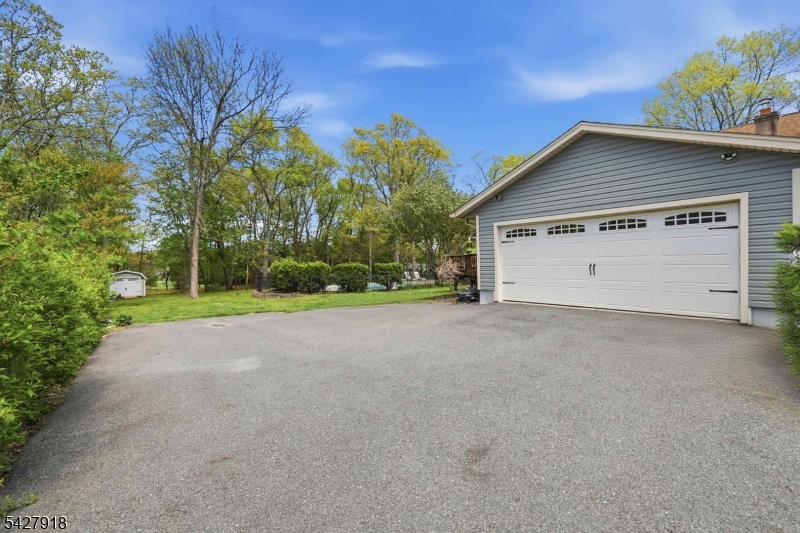
  • Garage

    Yes

  • Garage spaces

    2

  • Construction Materials

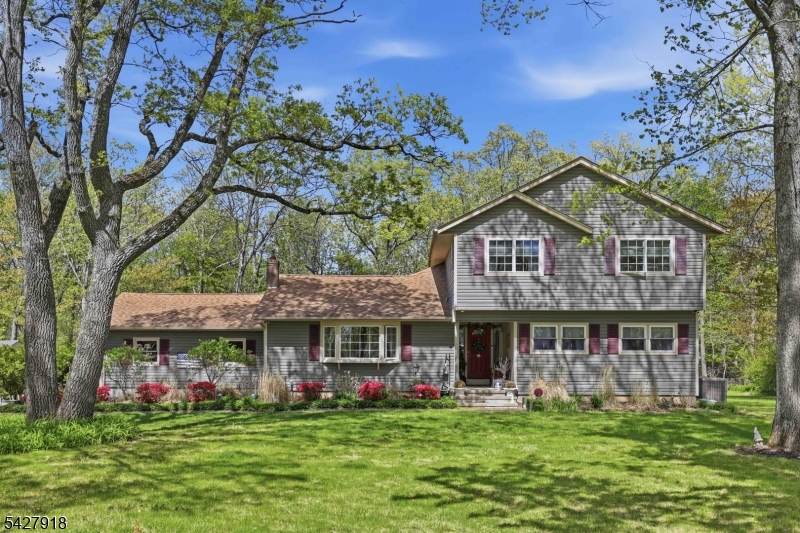
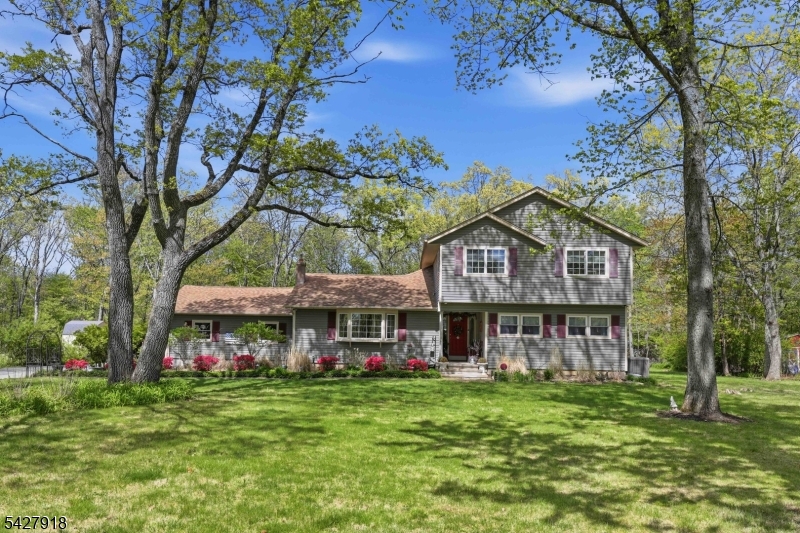
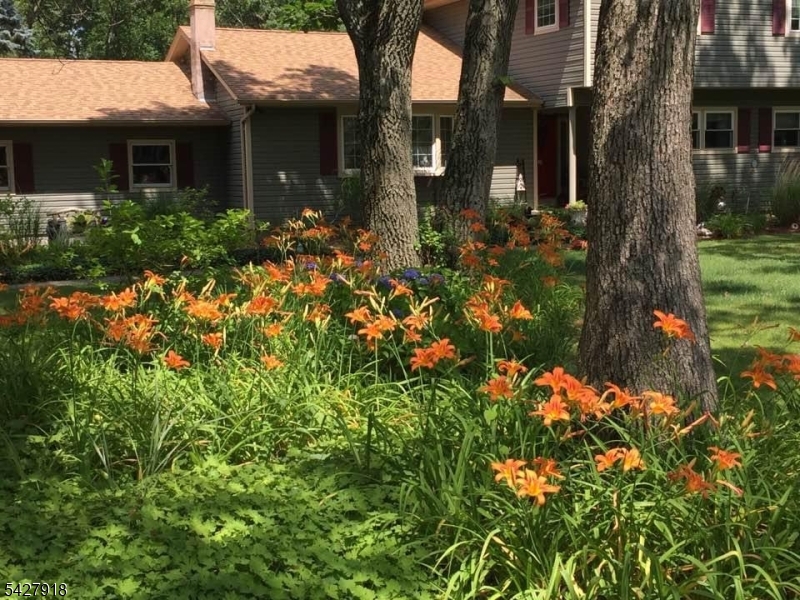
    Vinyl Siding

  • Parking

    Attached

  • Patio and Porch Features

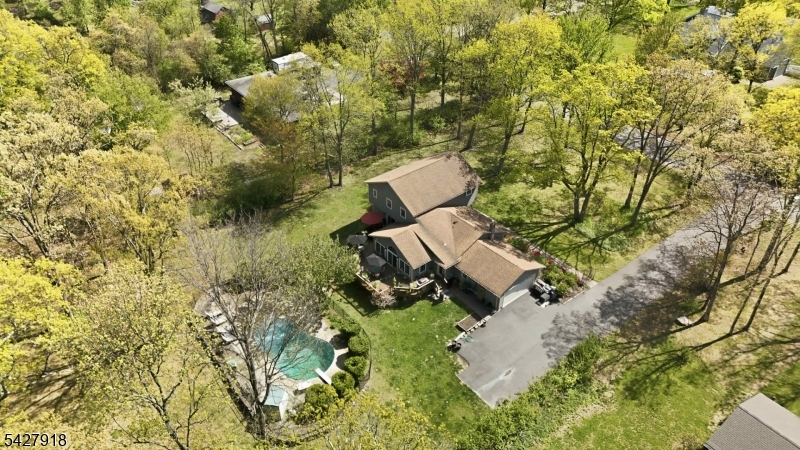
    Deck

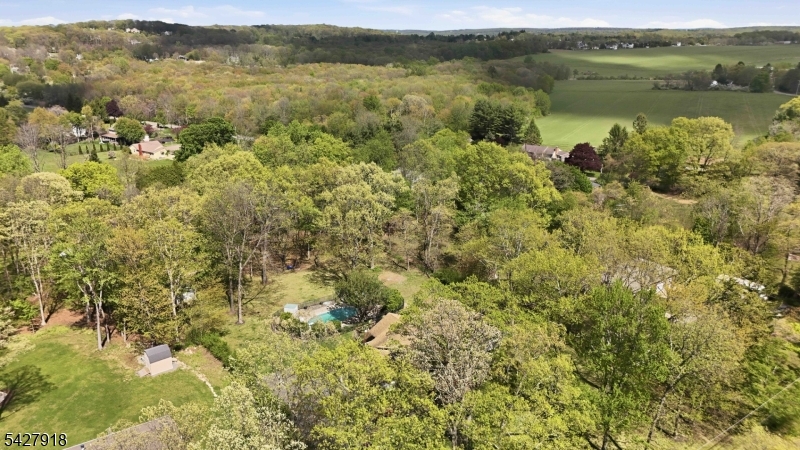
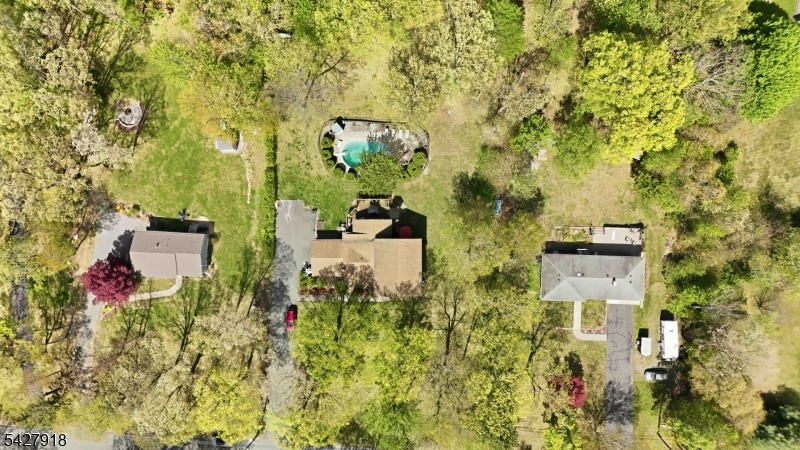
  • Pool

    Yes

  • Pool Features

    In Ground

Area & Lot

  • Lot Features

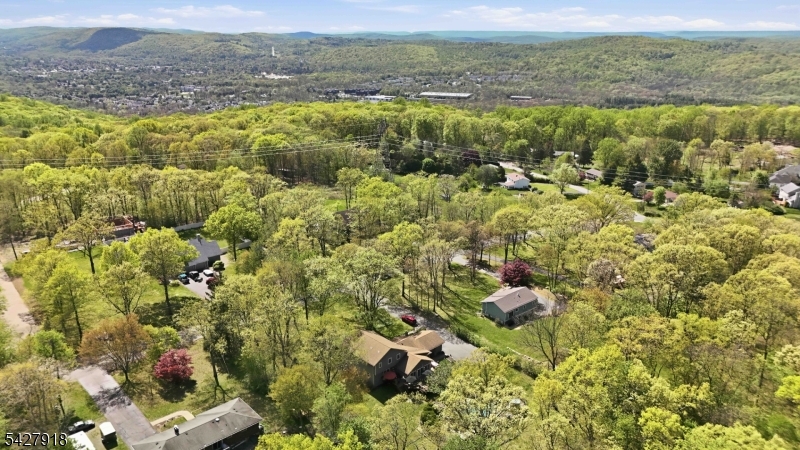
    Level, Open Lot

  • Lot Size(acres)

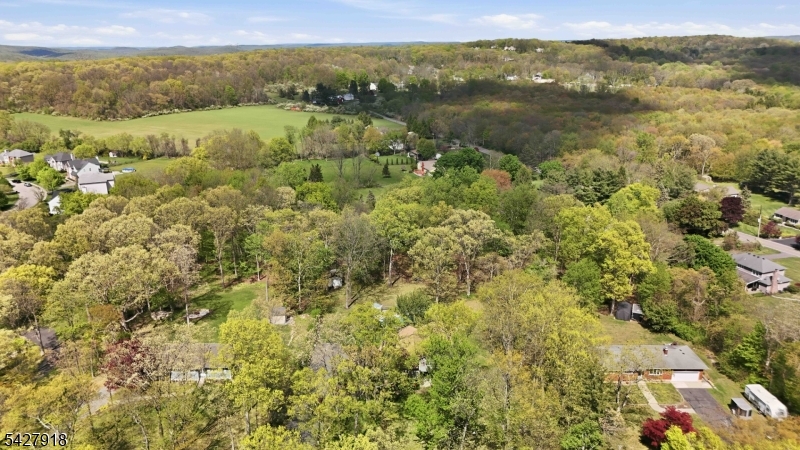
    1.19

  • Property Type

    Residential

  • Property Sub Type

    Single Family Residence

  • Architectural Style

    Ranch

Price

  • Sales Price

    $699,900
  • Tax Amount

    $11,243

  • Zoning

    RES RRAA

  • Sq. Footage

    N/A

  • Price/SqFt

    N/A

HOA

  • Association

    No

Property Resources

  • Horse Property

    NO

School District

  • Elementary School

    Sandshore

  • Middle School

    MT.Olive MS

  • High School

    MT.Olive HS

Property Features

  • Ownership

    Fee Simple

  • Sewer

    Septic Tank

  • Tax Lot

    *

  • Water Source

    Public

Schedule a Showing

Showing scheduled successfully.

<
>
IN PERSON
VIA CHAT

What is 3 + 4 ?


Change time

Mortgage calculator

Estimate your monthly mortgage payment, including the principal and interest, property taxes, and HOA. Adjust the values to generate a more accurate rate.

Your payment

Principal and Interest:

$

Property taxes:

$

HOA fees:

$

Total loan payment:

$

Total interest amount:

$

Location

County

Morris

Elementary School

Sandshore

Middle School

MT.Olive MS

High School

MT.Olive HS

Listing Courtesy of KELLY HOLMQUIST , KELLER WILLIAMS METROPOLITAN

RealHub Information is provided exclusively for consumers' personal, non-commercial use, and it may not be used for any purpose other than to identify prospective properties consumers may be interested in purchasing. All information deemed reliable but not guaranteed and should be independently verified. All properties are subject to prior sale, change or withdrawal. RealHub website owner shall not be responsible for any typographical errors, misinformation, misprints and shall be held totally harmless.

Agent Patrick Bolger

FOUNDER

Patrick Bolger

Call Patrick today to schedule a private showing.


* Listings on this website come from the FMLS IDX Compilation and may be held by brokerage firms other than the owner of this website. The listing brokerage is identified in any listing details. Information is deemed reliable but is not guaranteed. If you believe any FMLS listing contains material that infringes your copyrighted work please click here to review our DMCA policy and learn how to submit a takedown request.© 2024 FMLS.
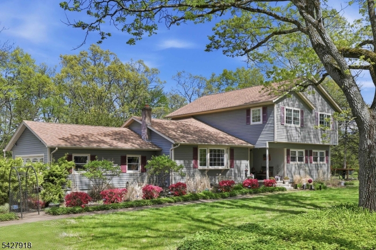
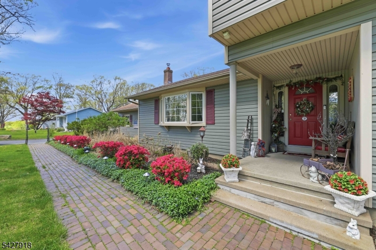
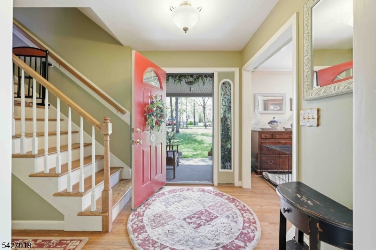
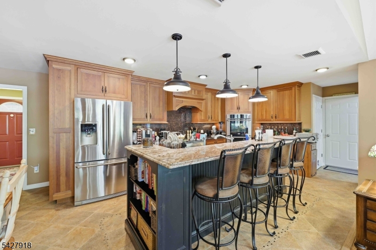
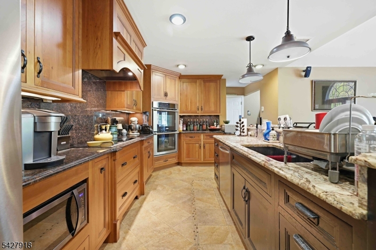
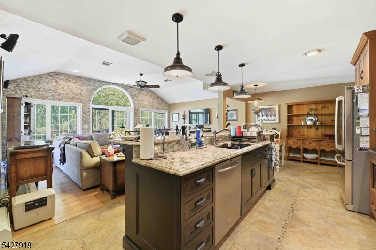
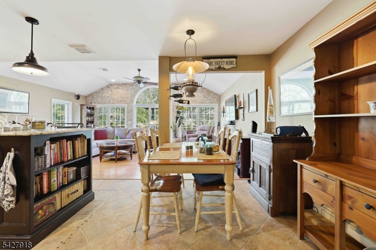
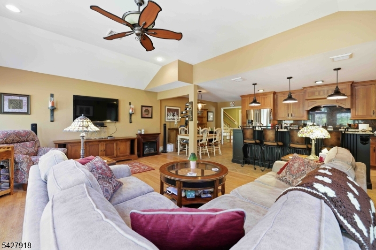
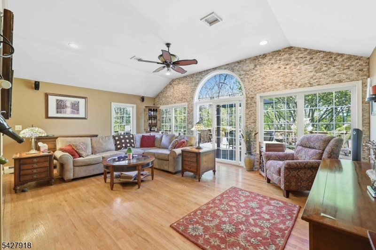
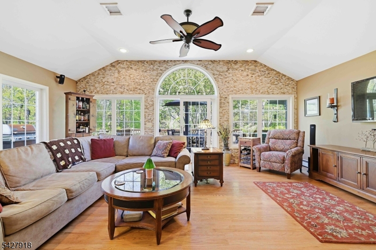
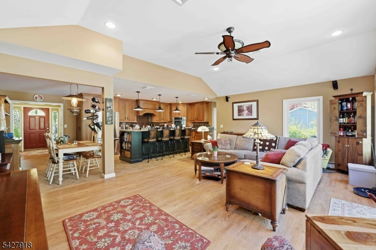
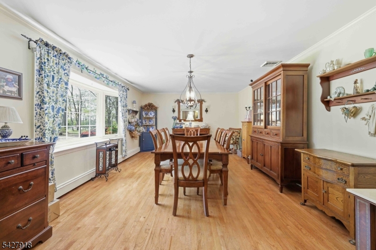
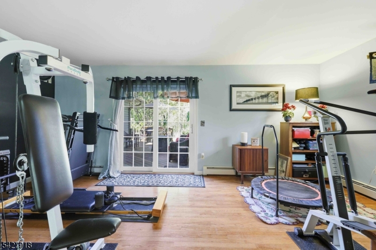
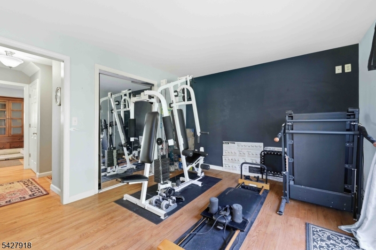
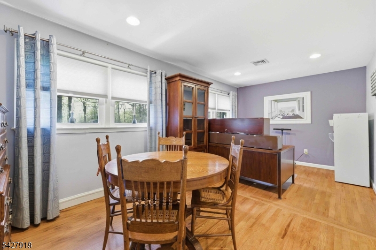
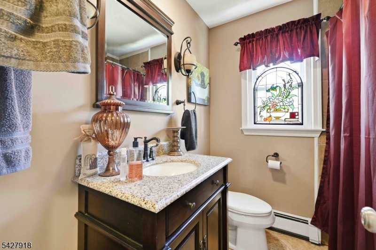
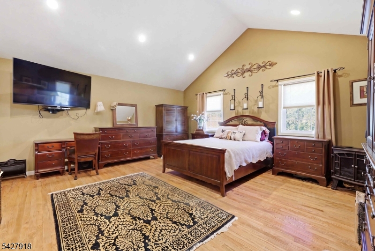
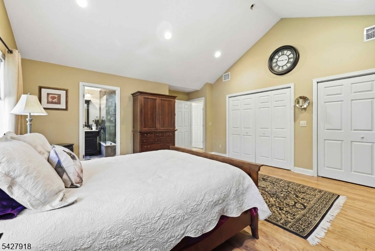
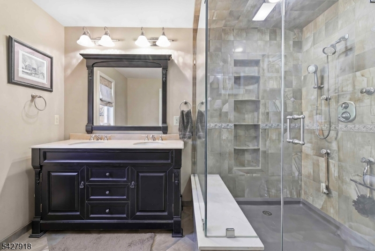
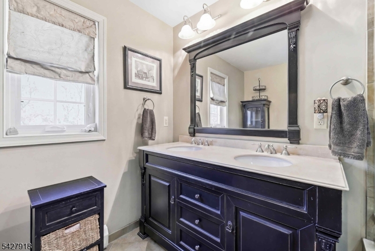
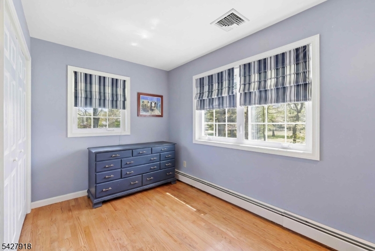
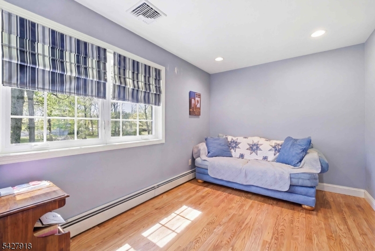
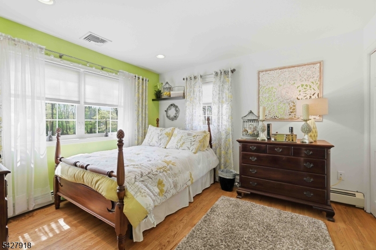
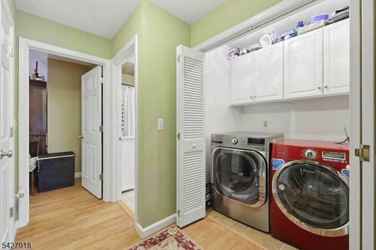
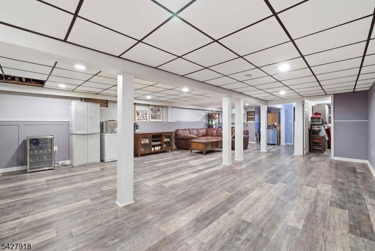
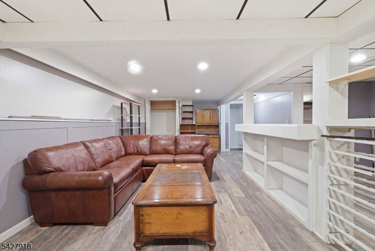
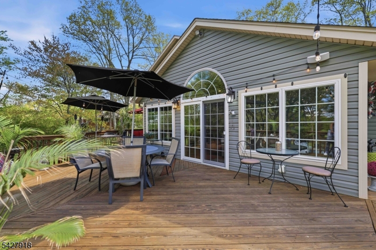
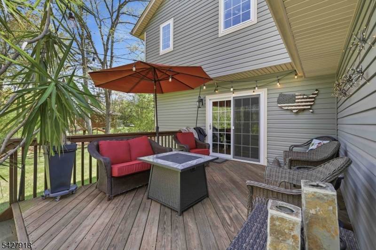
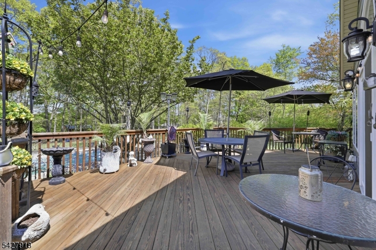
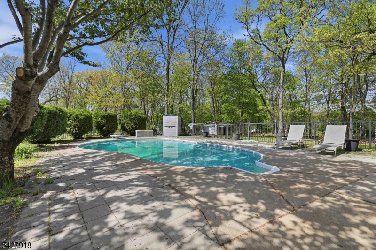
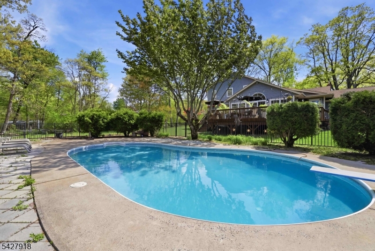
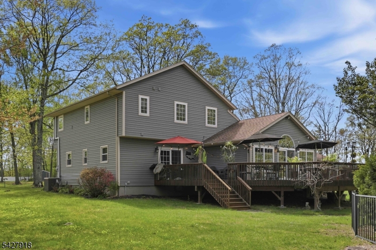
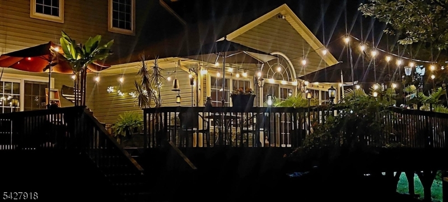
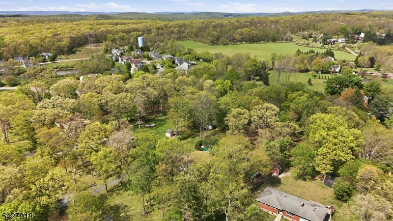
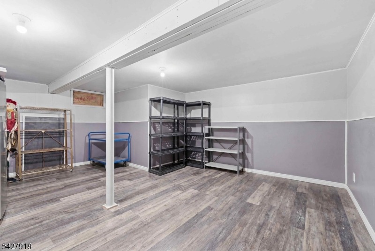
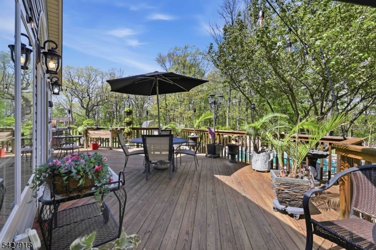
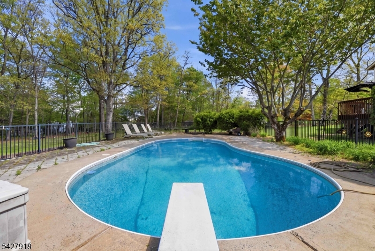
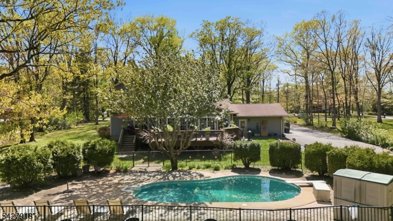
Flexible space with potential for bedrooms on first or second floor, office, library, open floor plan for entertaining including gorgeous kitchen with solid cherry cabinetry and granite countertops, double wall ovens and recessed lighting is open to spacious light-filled family room and breakfast area.  Step through doors to the deck and inground pool with full sun in backyard, perfect for an outdoor BBQ.  Two spacious bedrooms on 2nd floor, along with updated full bath plus primary suite with vaulted ceiling, and luxurious updated full bath. Finished basement with bar, storage rooms and more expand the living space.  Close to Routes 46 and 80, minutes to Hackettstown or Mt. Arlington NJ Transit Train stations, shopping, dining,  theaters, Centenary University and excellent school system!  Hackettstown 07840 mailing address.

144 Stephens State Park Rd

Message successfully sent.

What would you like to know?

What is 3 + 4 ?

I agree to receive email communication and understand I can unsubscribe at any time.

I agree to be contacted by KW Metropolitan via call, email, and text for real estate services. To opt out, you can reply 'stop' at any time or reply 'help' for assistance. You can also click the unsubscribe link in the emails. Message and data rates may apply. Message frequency may vary. Privacy Policy

Related Properties

Welcome to 17 Sanford Road, a wonderful 4 bedroom colonial located on a lovely lot in prestigious "Bonnet Woods" in Budd Lake in Mount Olive Township! This gracious home offers a spacious floor plan so appreciated by today's buyers. Features include a welcoming foyer, a large living room with wood floors, a formal dining room with wood floors, a sunny eat-in kitchen, lovely powder room, convenient 1st fl laundry room, and a family room with wood floors, fireplace and built-in cabinetry. The upper level includes a primary bedroom with en-suite bath and three additional bedrooms plus an additional full bath. The floor plan continues with a lower level providing a huge recreation room, a workout room, and a storage room. Step outside and fall in love with the picturesque views of the surrounding property. The yard is perfect for entertaining, recreational activities, or relaxing in your own private oasis. This fabulous home is conveniently located near award-winning schools and is perfect for commuters with the major thoroughfares of Routes 46, 80, 206, 24, 10, and 287 nearby. Priced to move fast this lovingly upgraded home is tastefully appointed, has a wonderful lot, fantastic location and a terrific price!!!  DO NOT MISS OUT ON THIS EXCELLENT OPPORTUNITY!!!
#4041446

Mount Olive Twp.

17 Sanford Rd

4 Beds

2 Baths

N/A

$700,000

MLS#: 4041446

Welcome to this beautifully maintained, original-owner Schubert end-unit townhome built in 2021, ideally situated with open west-facing views and no neighboring building directly across the street for added privacy and natural light.  This spacious home offers a two-car garage and a versatile ground-level recreation room currently outfitted as a custom bike workshop, easily adaptable as a home gym, office, media room, or guest space.  The open-concept main level is perfect for everyday living and entertaining, featuring a spacious kitchen with a center island offering seating for four and a low-maintenance deck just off the living area.  Notable upgrades include luxury vinyl plank flooring throughout the main living level, upgraded hardwood staircases, a whole-home water softener system, and a water booster pump for enhanced water pressure.  Upstairs, you'll find convenient third-floor laundry and a spacious primary suite with a walk-in closet and an en-suite bath featuring dual vanities, a soaking tub, and a separate stall shower.  Community amenities include a clubhouse, outdoor fitness stations, and a playground. Combining a desirable end-unit location, flexible living spaces, thoughtful upgrades, and meticulous original-owner care, this exceptional home is ready for its next chapter.
#4038511

Mount Olive Twp.

16 Marsh Way

3 Beds

2 Baths

N/A

$620,000

MLS#: 4038511

Welcome home to this newly renovated 4-bedroom residence nestled on a secluded property in desirable Mount Olive Township. Situated on over 2 private acres, this home offers a peaceful setting with exceptional privacy. Recent updates include new flooring, fresh interior paint, new ss appliances, refinished and painted kitchen cabinetry, a renovated upstairs bathroom featuring a new vanity and toilet, and an updated primary bath with a new vanity. Enjoy all that Mount Olive has to offer, including highly rated schools, beautiful parks such as Turkey Brook Park, convenient access to major commuter routes, and abundant shopping, dining, and services in the local International Trade Zone. With numerous restaurant options and everyday conveniences nearby, this home combines privacy, comfort, and accessibility in one exceptional package. Don't miss the opportunity to make this move-in-ready property your next home!
#4038316

Mount Olive Twp.

73 Lozier Rd

4 Beds

2 Baths

N/A

$575,000

MLS#: 4038316

Pride of ownership resonates from this turn key, move in ready 4-bedroom home in the Bartleyville neighborhood of Mt. Olive township.  The same family have been caretakers of this property for over 34 years.  Upon entry through the charming screened in patio, you will be in the fully renovated kitchen with oversized chef range and large center island.  Prepare meals to be enjoyed in the formal dining room. The butler's pantry bar area, off the dining room, is a perfect place to make coffee or prepare a cocktail. The dining room flows into the front living room.  As you move between rooms you will notice the beauty of the rare original "pumpkin pine" wood flooring throughout the entire home. Across the front foyer is the family room.  Proceed up the stairs to the second level of the home which has all four bedrooms and the fully remodeled main bath. On this floor you will also find walk up access to a third floor space which can be used as you deem fit.  The updates include Anderson windows, oil to natural gas conversion, new whole house generator, new heating, new cooling, new water treatment, electrical upgrades, and a 100% new septic system will be installed for the new owners before closing.  The full unfinished basement can be utilized as you need.  The property has a Chester, NJ mailing address, but is located in Mt.Olive township.  Close to shopping, restaurants, hiking and biking trails, routes 206/46/10, and I-80, yet it feels like you are far from it all.
#4037037

Mount Olive Twp.

689 Bartley Rd

4 Beds

1 Baths

N/A

$635,000

MLS#: 4037037

Welcome to 15 Julia Place, an exceptional Toll Brothers townhome ideally situated on one of the most desirable cul-de-sac locations in prestigious Morris Chase. This move-in ready residence offers multiple levels of beautifully finished living space with 3 bedrooms, 2.5 baths, a finished basement, and a third-level loft. The thoughtfully designed floor plan showcases hardwood flooring, elegant living and dining spaces, and an upgraded eat-in kitchen featuring 40 " cabinetry, stainless steel appliances, recessed lighting, quartz, cabinetry and backsplash, and a large pantry. The luxurious primary suite offers two walk-in closets and a spa-inspired bath with a soaking tub, separate shower, double vanities, and private water closet. Two additional bedrooms and a full bath complete the second level. The finished lower level provides versatile space for recreation, fitness, media, or a home office, while the expansive loft offers endless possibilities for work, guests, or relaxation. Residents enjoy resort-style amenities including a 5,000+ sq. ft. clubhouse, heated pool, fitness center, and recreation areas. Located directly across from 260-acre Turkey Brook Park and just minutes from shopping, dining, NJ Transit, Routes 206 & 80, this home offers the perfect blend of luxury, convenience, and lifestyle. Rarely does a Morris Chase townhome with this location, condition, and level of upgrades become available! Don't miss out on this fabulous opportunity!
#4036304

Mount Olive Twp.

15 Julia Pl

3 Beds

2 Baths

2,047 Sq.Ft.

$634,000

MLS#: 4036304

Beautifully maintained 4-bedroom, 2.5-bath Colonial located in the desirable Country Oaks neighborhood. Renovated in 2016, this move-in ready home features an open floor plan ideal for everyday living and entertaining. The kitchen offers white cabinetry and stainless-steel appliances, seamlessly connecting to the main living spaces with sliders leading to the backyard.The property benefits from an adjacent community-owned open lot, enhancing the sense of space and providing seasonal recreational opportunities, along with additional open space across the street and behind the home. Three year old HVAC system.   Additional features include central air conditioning, forced air heating, public water, public sewer, and natural gas. Conveniently located near major roadways, shopping, and local amenities.
#4036350

Mount Olive Twp.

92 Connelly Ave

4 Beds

2 Baths

N/A

$639,900
MLS#: 4036350

Welcome to this beautifully reimagined home in one of Budd Lake's most desirable neighborhoods! Set on an expansive 0.53-acre lot, this fully renovated residence combines modern luxury with everyday practicality, featuring public water, public sewer, and natural gas a rare and highly sought-after combination in the area.The sun-filled main level offers an open and inviting layout with a stunning modern kitchen featuring a center island, sleek finishes, and seamless flow into the living and dining areas. The home boasts 3 spacious bedrooms, including a primary suite with a private full bath, along with beautifully updated bathrooms showcasing high-end finishes throughout.Step outside to enjoy the oversized deck, perfect for entertaining, morning coffee, or summer gatherings overlooking your spacious backyard. The charming sunroom/greenhouse room adds even more living space and creates the perfect retreat year-round.The finished ground level offers incredible flexibility with a large recreation room, laundry area, additional bathroom, and a bonus room that can easily be converted into a 4th bedroom, guest suite, home office, or gym. With walkout access, this level offers endless possibilities for today's lifestyle.Located just a short stroll from Budd Lake, you'll enjoy easy access to outdoor recreation while still being conveniently close to major highways, shopping, and dining.Move-in ready, fully updated, and packed with features this is one you don't want to miss!
#4036251

Mount Olive Twp.

13 Chickadee Rd

3 Beds

2 Baths

N/A

$689,998

MLS#: 4036251

Welcome to this hidden treasure tucked away in a private, unique estate nestled on 2.55 acres on the hill. This custom home offers a rare blend of character, serenity, and seclusion. You sit on this charming front porch overlooking a beautiful, peaceful nature. It is a perfect retreat at home. Upon stepping into a grand two-story foyer adorned with a dual staircase, the hardwood floors that flow throughout, combined with the abundant natural light and spacious rooms, create an atmosphere of elegance and comfort. The main level features high ceilings, a living room, and a family room complete with a gas fireplace, which opens up to a tranquil and private deck perfect for entertaining and unwinding. The country eat-in kitchen is equipped with granite countertops, a cozy breakfast area, and a formal dining room w/ custom crown molding. Additionally, there is a convenient power room and laundry room located near the garage entrance. The upper level features a Primary Suite that includes an enlarged sitting room, a walk-in closet, ample storage, and a generous ensuite bathroom equipped with a skylight, soaking tub, stall shower, and double vanities. There are three more spacious bedrooms along with a full bathroom w/ double vanities. The finished basement, adorned w/ luxurious woodwork, boasts a spacious multi-functional recreation room, an office, a wet bar, storage, and convenient access to an oversized two-car garage with plenty of parking space. This unique home can be yours!
#4034540

Mount Olive Twp.

42 Stephens Mill Rd

4 Beds

2 Baths

N/A

$720,000
MLS#: 4034540
Tired of the resale search and losing out on bidding wars? Build your own home and never worry about that again! Be in your new home by the end of 2026. Everything is brand new and there is still time to pick all your interior colors! Beautiful Carriage style townhome featuring a large Owner's suite on the first level. Spacious great room with Cathedral ceilings, open concept kitchen with Quartz countertops and upgraded GE appliances all included!  Plus two additional bedrooms, full bathroom and an open loft upstairs gives you lots of space for guests. As if that's not enough wait until you see the finished basement- the game nights and parties you can have will amaze you! You will have plenty of space for all your loved ones as well an additional full bathroom and a section of unfinished space for additional storage.  See why we have almost sold out of Phase 1 in 6 months! Future amenities to include, playgrounds, walking path, turf field, basketball & volley ball courts. Be a part of this brand new community and see why everyone have fallen in love with the carriage homes in Mount Olive Grove!
#4033020

Mount Olive Twp.

32 Amos Way

3 Beds

3 Baths

3,437 Sq.Ft.

$709,990

MLS#: 4033020

Beautiful New Home, 4 bdrm's with 3 full baths. Wonderfully Large Open Gourmet Kitchen with Granite Center Island & Countertops & 2 Ovens, Radiant Heat Throughout 1st Floor, Radiant Heat in all Baths. High Ceilings throughout house, High Cathedral Ceiling in Master Bdrm, Double Sinks and Full Body shower in Master Bath. Extra Large Room on Third Floor, Separate Heating Control in all Bedrooms. Two Car Garage has Special 8' High Doors with Heating and Cooling as desired. The Boiler supplies the Hot Water for the Radiant Floors, the Baseboard Radiators and the House Hot Water.
#4026336

Mount Olive Twp.

27 Forest Rd

4 Beds

3 Baths

2,960 Sq.Ft.

$750,000

MLS#: 4026336

 - property

Send a message

Message successfully sent.

Your message

What is 3 + 4 ?

Reason for contacting?

I agree to receive email communication and understand I can unsubscribe at any time.

I agree to be contacted by KW Metropolitan via call, email, and text for real estate services. To opt out, you can reply 'stop' at any time or reply 'help' for assistance. You can also click the unsubscribe link in the emails. Message and data rates may apply. Message frequency may vary. Privacy Policy

Sign Out

Virtual Assistant

Would you like to take the next step with this property? We can help you schedule a showing or virtual tour, or send you more details.

Yes, I would like more information.

Thank You for Your Reply, One of Our Agents will contact you as soon as possible

No, maybe later.

Thank you, you can always contact me via email, phone number or through the contact form.

Realhub AI

Lucy - Your AI-Powered Realtor

Update Your Temporary Password

Personalize your search

Enter your email and we'll notify you immediately when new listings match what you're looking for.

or enter email address

Already have an account ? Login here

Continue your home search

I agree to receive communications and understand I can unsubscribe at any time.

I agree to be contacted by KW Metropolitan via call, email, and text for real estate services. To opt out, you can reply 'stop' at any time or reply 'help' for assistance. You can also click the unsubscribe link in the emails. Message and data rates may apply. Message frequency may vary. Privacy Policy

Already have an account ? Login here

We use cookies

We use cookies primarily for analytics to enhance your experience. By accepting, you agree to our use of these cookies. You can manage your preferences or learn more about our cookies policy.