Features & Amenities

Interior

  • Other Interior Features

    Elevator

  • Total Bedrooms

    3

  • Bathrooms

    3

  • Basement YN

    NO

  • Cooling YN

    YES

  • Cooling

    Central Air

  • Pet friendly

    N/A

Exterior

  • Garage

    Yes

  • Garage spaces

    2

  • Parking

    Garage Door Opener, Attached

  • Pool

    No

  • View

    Mountain(s)

Area & Lot

  • Property Type

    Residential

  • Property Sub Type

    Condominium

Price

  • Sales Price

    $749,000

  • Sq. Footage

    N/A

  • Price/SqFt

    N/A

HOA

  • Association

    YES

  • Association Fee

    $925

  • Association Fee Frequency

    Monthly

  • Association Fee Includes

    N/A

School District

  • Elementary School

    N/A

  • Middle School

    N/A

  • High School

    N/A

Property Features

  • Ownership

    Private

  • Senior Community YN

    YES

Schedule a Showing

Showing scheduled successfully.

<
>
IN PERSON
VIA CHAT

What is 3 + 4 ?


Change time

Mortgage calculator

Estimate your monthly mortgage payment, including the principal and interest, property taxes, and HOA. Adjust the values to generate a more accurate rate.

Your payment

Principal and Interest:

$

Property taxes:

$

HOA fees:

$

Total loan payment:

$

Total interest amount:

$

Location

County

PASSAIC

Elementary School

Middle School

High School

Listing Courtesy of Barbara Werner, Weichert Realtors, Ridgewood

RealHub Information is provided exclusively for consumers' personal, non-commercial use, and it may not be used for any purpose other than to identify prospective properties consumers may be interested in purchasing. All information deemed reliable but not guaranteed and should be independently verified. All properties are subject to prior sale, change or withdrawal. RealHub website owner shall not be responsible for any typographical errors, misinformation, misprints and shall be held totally harmless.

Agent Patrick Bolger

FOUNDER

Patrick Bolger

Call Patrick today to schedule a private showing.


* Listings on this website come from the FMLS IDX Compilation and may be held by brokerage firms other than the owner of this website. The listing brokerage is identified in any listing details. Information is deemed reliable but is not guaranteed. If you believe any FMLS listing contains material that infringes your copyrighted work please click here to review our DMCA policy and learn how to submit a takedown request.© 2024 FMLS.
This impressive penthouse in Wanaque Reserve, a Del Webb active adult 55+ community, is a 2,767 SF home with 3 bedrooms (one used as a sitting room), 3 full baths, a gourmet eat-in-kitchen with cherry cabinets, granite counters, stainless steel appliances & center island, formal dining room, great room, den, and tiled balcony with beautiful wood views. This rare unit includes upgraded features, two deeded parking spots, a 6x10 deeded storage unit, two entrances, and a flexible separate space with the 3rd bedroom and full bath, ideal for guests or family members. Residents have access to a 20,000 SF clubhouse with a cafe, indoor and outdoor pools, gym, theater, tennis and pickleball courts and over 45 clubs and activities. Children 19+ can live in the community. The home is located in the more scenic part of the community...in the newest building. This home is a must-see!

1407 Warrens Way

Message successfully sent.

What would you like to know?

What is 3 + 4 ?

I agree to receive email communication and understand I can unsubscribe at any time.

I agree to be contacted by KW Metropolitan via call, email, and text for real estate services. To opt out, you can reply 'stop' at any time or reply 'help' for assistance. You can also click the unsubscribe link in the emails. Message and data rates may apply. Message frequency may vary. Privacy Policy

Related Properties

This spacious corner colonial boasts over 2,800 square feet of living space. Enjoy a maintenance-free front porch and back deck, and relax in your fenced yard with a paved patio. A detached one-car garage is conveniently located on Laura Avenue, along with an additional driveway on 2nd Street. The first floor features a cozy living room with a fireplace, a functional den or office, a dining room, and a large eat-in kitchen that seamlessly connects to the deck and patio. A full bathroom and a bedroom complete this level. Upstairs, you'll find a laundry room, a spacious bathroom, and four generously sized bedrooms. The basement offers a separate outdoor entrance, providing additional storage or a potential future living space. Short distance to elementary school and high school, playground, NYC bus is 2 blocks away.
#26033427

Wanaque

12 2nd Street

5 Beds

2 Baths

N/A

$599,900

MLS#: 26033427

Sophisticated end-unit townhome, only 2 years young! Built in 2024, offering 3,200+ sq. ft. of beautifully finished space (including garage), in an exclusive Boutique community of just 12 residences. A unique find, this true gem features 3 finished levels of living space plus a 2-car garage. Quality craftsmanship and upscale finishes are showcased throughout. The impressive open-concept main level is designed for entertaining, featuring a stunning chef’s kitchen with ceiling-height cabinetry, crown molding, quartz counters, an expansive center island with seating for 6, premium stainless-steel appliances, a wine refrigerator, and under-cabinet lighting. The kitchen flows seamlessly into the oversized living/dining area with an electric fireplace, abundant windows, and sliding glass doors to a private deck overlooking serene woods. Upstairs, 3 generously sized bedrooms include a luxurious primary suite with a spa-inspired bath and 2 exceptional walk-in closets with custom built-ins. Solid hardwood floors enhance the 2 main levels. The finished ground level offers a spacious family room, powder room, and walkout to a private patio—ideal for a home office, gym, or guest space. With 2 full and 2 half baths, there’s a bathroom on every level. Private yet convenient to NYC transit, express bus Park & Ride, restaurants, parks, hiking, and Routes 287/208.
#26031183

Wanaque

5 Stanley

3 Beds

2 Baths

3,200 Sq.Ft.

$699,000

MLS#: 26031183

Welcome to 380 Ringwood Avenue, a spacious and private 5-bedroom, 2.5-bath home situated on an expansive .38-acre property in Wanaque. Offering approximately 2,436 square feet of living space, this home features generous room sizes, ample closet space, and two central air units for added comfort throughout. The main living areas include a large, inviting living room, dining room and a spacious eat-in kitchen with plenty of room for everyday dining and entertaining. Step outside to your own private backyard retreat, complete with an in-ground pool and plenty of space to relax, entertain, and enjoy the warmer months. An attached garage and additional storage add to the home's functionality. With its generous interior, private setting, and exceptional outdoor space, 380 Ringwood Avenue offers the perfect blend of comfort, space, and privacy. Short Walking distance from schools k-8 & high school. Less than 30 miles to George Washington Bridge , Lincoln Tunnel and Tappan Zee Bridge. NYC commute - less than 5 minutes walk. Home being sold in "as-is condition" Located on street behind Quickchek.
#26029436

Wanaque

380 Ringwood Avenue

5 Beds

2 Baths

N/A

$614,999

MLS#: 26029436
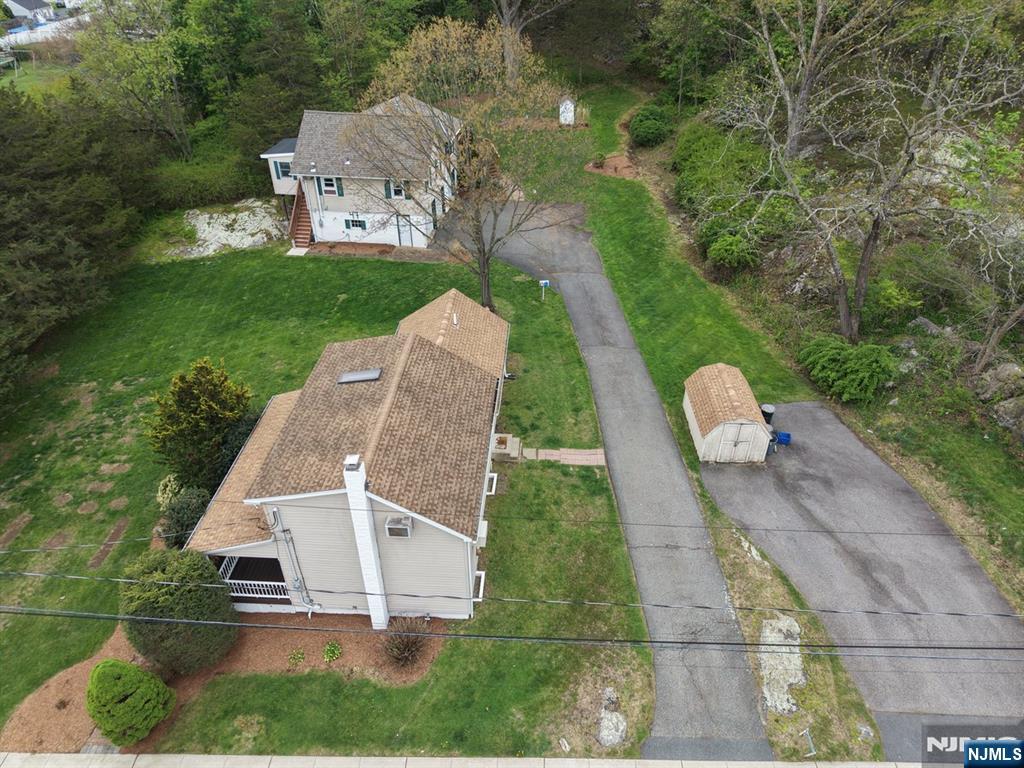
TWO HOMES ON ONE LOT WITH SEPARATE UTILITIES! This exceptional property offers a rare multi-dwelling opportunity, ideal for investors or anyone seeking additional living space. Situated on a single lot, both residences feature low-maintenance beige vinyl siding and spacious wooden decks overlooking a private backyard — perfect for relaxing or entertaining outdoors. The main home showcases an open-concept layout highlighted by a dramatic floor-to-ceiling stone accent wall with a freestanding wood-burning stove, creating a warm and inviting living space. Durable light oak-style laminate flooring and a modern neutral color palette flow throughout the interior and into the generously sized kitchen, complete with classic wood cabinetry and ample storage. The second home offers additional flexibility and features a garage located underneath the house for added convenience and storage. Adding even more value, the property includes ample off-street parking and endless possibilities for owner-occupants or investors alike. Move-in ready and full of potential, this versatile property is perfect for multi-generational living, potential rental income, or a private guest retreat in a desirable location.
#26015817

Wanaque

47-49 Furnace Avenue

3 Beds

2 Baths

N/A

$739,888

MLS#: 26015817

 - property

Send a message

Message successfully sent.

Your message

What is 3 + 4 ?

Reason for contacting?

I agree to receive email communication and understand I can unsubscribe at any time.

I agree to be contacted by KW Metropolitan via call, email, and text for real estate services. To opt out, you can reply 'stop' at any time or reply 'help' for assistance. You can also click the unsubscribe link in the emails. Message and data rates may apply. Message frequency may vary. Privacy Policy

Sign Out

Virtual Assistant

Would you like to take the next step with this property? We can help you schedule a showing or virtual tour, or send you more details.

Yes, I would like more information.

Thank You for Your Reply, One of Our Agents will contact you as soon as possible

No, maybe later.

Thank you, you can always contact me via email, phone number or through the contact form.

Realhub AI

Lucy - Your AI-Powered Realtor

Update Your Temporary Password

Personalize your search

Enter your email and we'll notify you immediately when new listings match what you're looking for.

or enter email address

Already have an account ? Login here

Continue your home search

I agree to receive communications and understand I can unsubscribe at any time.

I agree to be contacted by KW Metropolitan via call, email, and text for real estate services. To opt out, you can reply 'stop' at any time or reply 'help' for assistance. You can also click the unsubscribe link in the emails. Message and data rates may apply. Message frequency may vary. Privacy Policy

Already have an account ? Login here

We use cookies

We use cookies primarily for analytics to enhance your experience. By accepting, you agree to our use of these cookies. You can manage your preferences or learn more about our cookies policy.