Features & Amenities

Interior

  • Other Interior Features

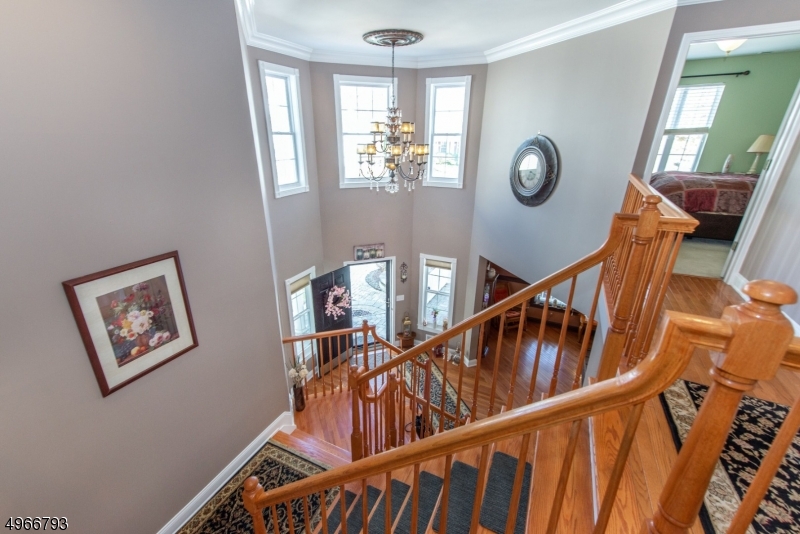
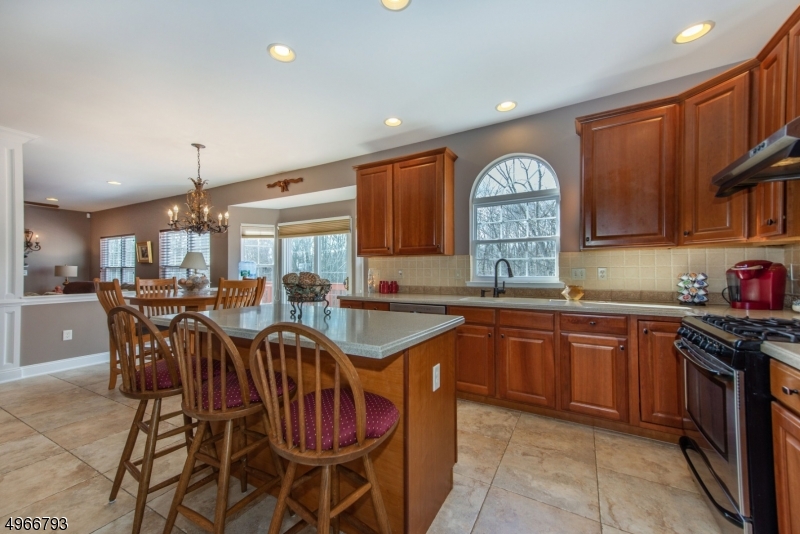
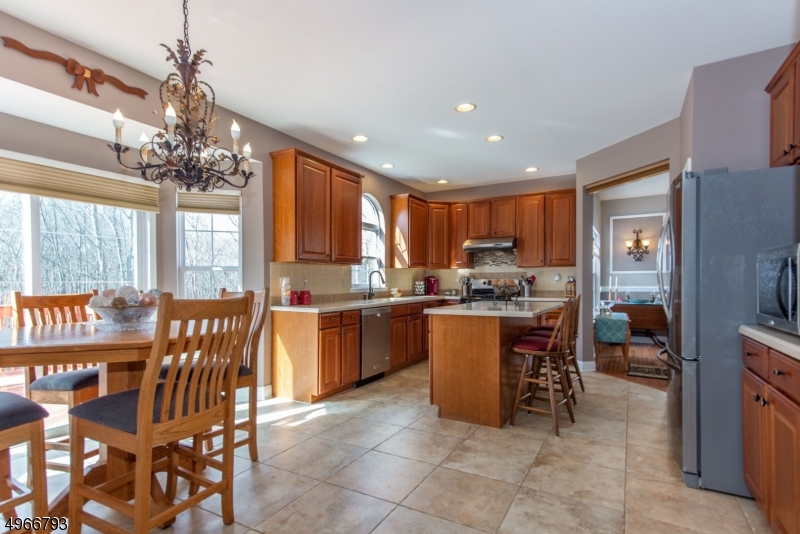
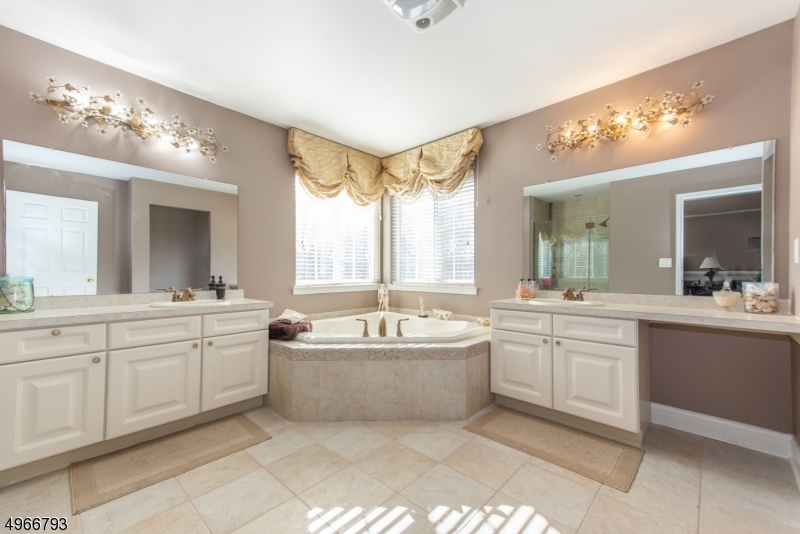
    Cathedral Ceiling(s), Central Vacuum, Eat-in Kitchen, Kitchen Island, Walk-In Closet(s), High Ceilings, Soaking Tub

  • Total Bedrooms

    5

  • Bathrooms

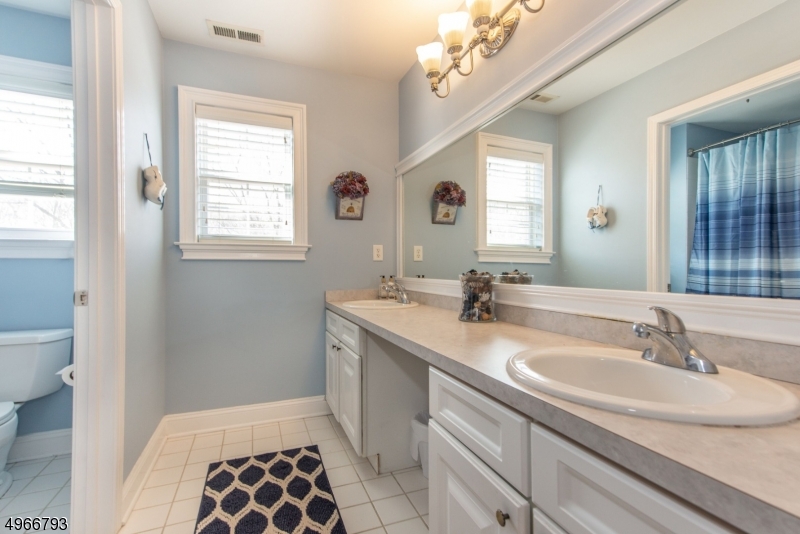
    3

  • 1/2 Bathrooms

    1

  • Basement YN

    YES

  • Cooling YN

    YES

  • Cooling

    Central Air

  • Fireplace YN

    YES

  • Heating YN

    YES

  • Heating

    Forced Air, Zoned

  • Pet friendly

    Yes

Exterior

  • Garage

    Yes

  • Garage spaces

    2

  • Construction Materials

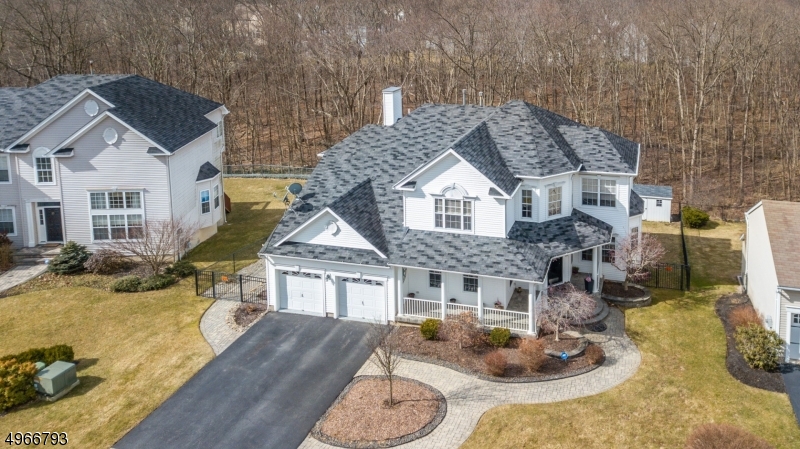
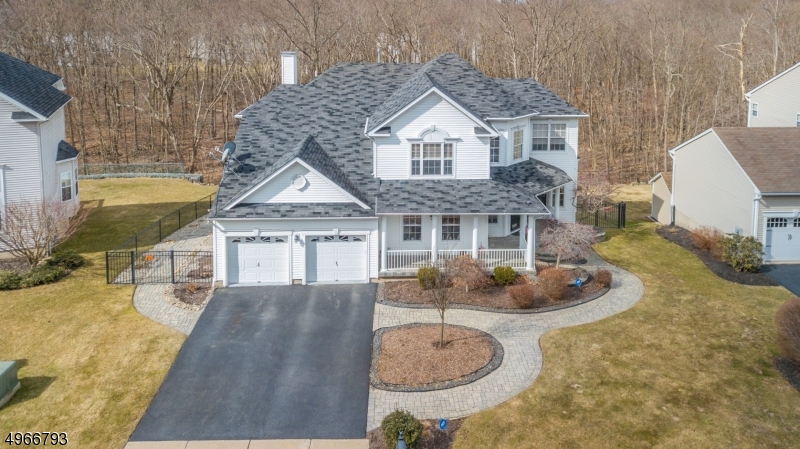
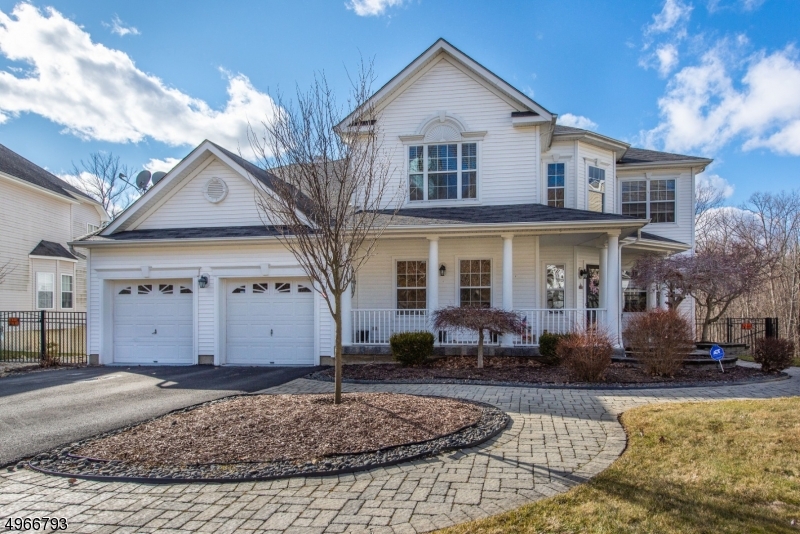
    Vinyl Siding

  • Other Exterior Features

    Tennis Court(s)

  • Parking

    Attached

  • Patio and Porch Features

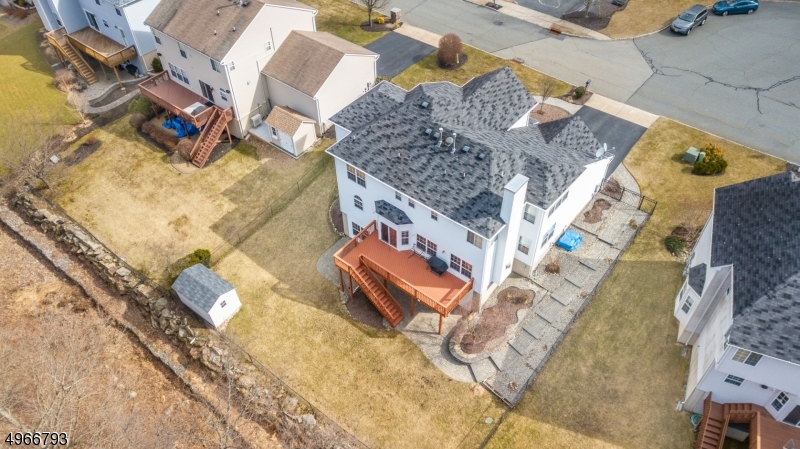
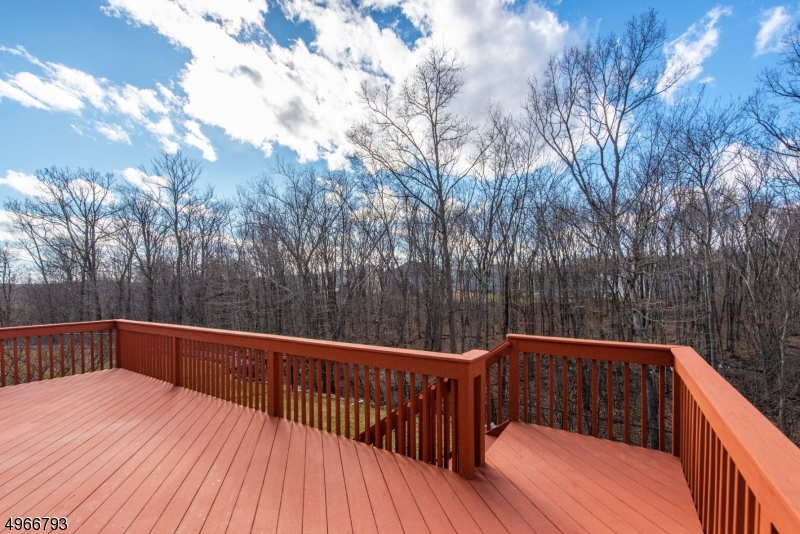
    Deck, Patio

  • Pool

    No

Area & Lot

  • Lot Features

    Cul-De-Sac, Level

  • Lot Size(acres)

    0.22

  • Property Type

    Residential

  • Property Sub Type

    Single Family Residence

  • Architectural Style

    Colonial

Price

  • Sales Price

    $569,900

  • Tax Amount

    $13,388

  • Sq. Footage

    N/A

  • Price/SqFt

    N/A

HOA

  • Association

    YES

  • Association Fee

    $310

  • Association Fee Frequency

    Annually

  • Association Fee Includes

    N/A

Property Resources

  • Horse Property

    NO

School District

  • Elementary School

    Ellenbrigg

  • Middle School

    Jefferson

  • High School

    Jefferson

Property Features

  • Ownership

    Fee Simple

  • Sewer

    Public Sewer

  • Tax Lot

    *

  • Water Source

    Public

Schedule a Showing

Showing scheduled successfully.

<
>
IN PERSON
VIA CHAT

What is 3 + 4 ?


Change time

Mortgage calculator

Estimate your monthly mortgage payment, including the principal and interest, property taxes, and HOA. Adjust the values to generate a more accurate rate.

Your payment

Principal and Interest:

$

Property taxes:

$

HOA fees:

$

Total loan payment:

$

Total interest amount:

$

Location

County

Morris

Elementary School

Ellenbrigg

Middle School

Jefferson

High School

Jefferson

Listing Courtesy of DONNA MONARQUE, KELLER WILLIAMS METROPOLITAN

RealHub Information is provided exclusively for consumers' personal, non-commercial use, and it may not be used for any purpose other than to identify prospective properties consumers may be interested in purchasing. All information deemed reliable but not guaranteed and should be independently verified. All properties are subject to prior sale, change or withdrawal. RealHub website owner shall not be responsible for any typographical errors, misinformation, misprints and shall be held totally harmless.

Agent Patrick Bolger

FOUNDER

Patrick Bolger

Call Patrick today to schedule a private showing.


* Listings on this website come from the FMLS IDX Compilation and may be held by brokerage firms other than the owner of this website. The listing brokerage is identified in any listing details. Information is deemed reliable but is not guaranteed. If you believe any FMLS listing contains material that infringes your copyrighted work please click here to review our DMCA policy and learn how to submit a takedown request.© 2024 FMLS.
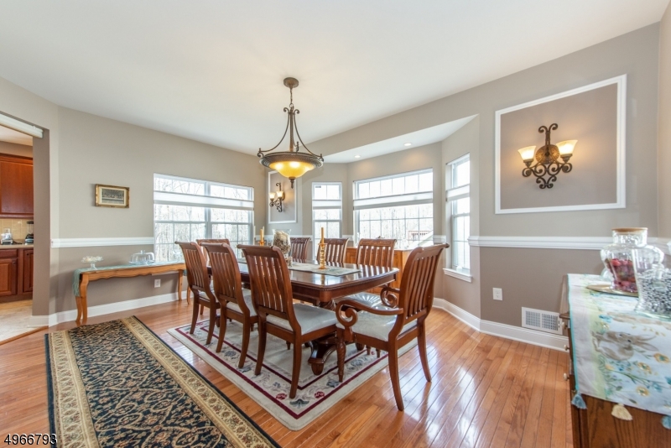
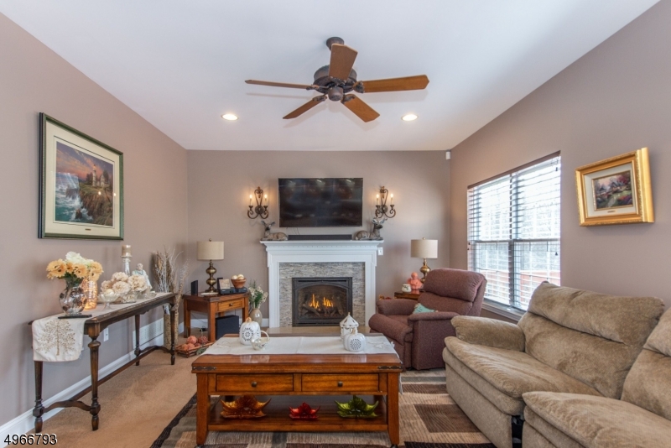
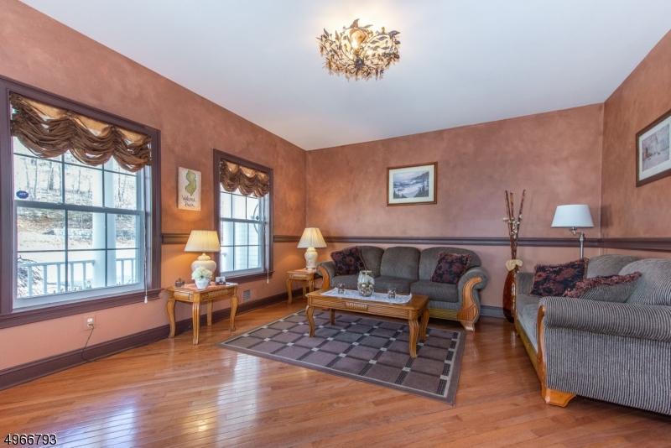
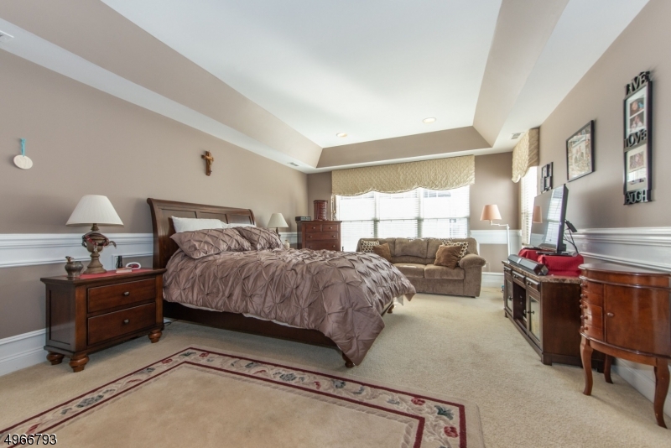
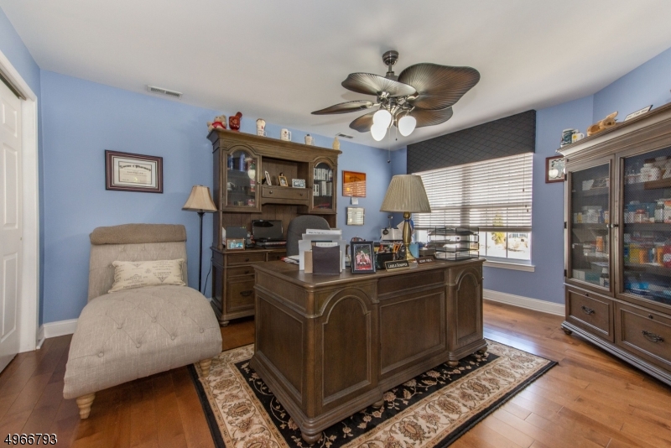
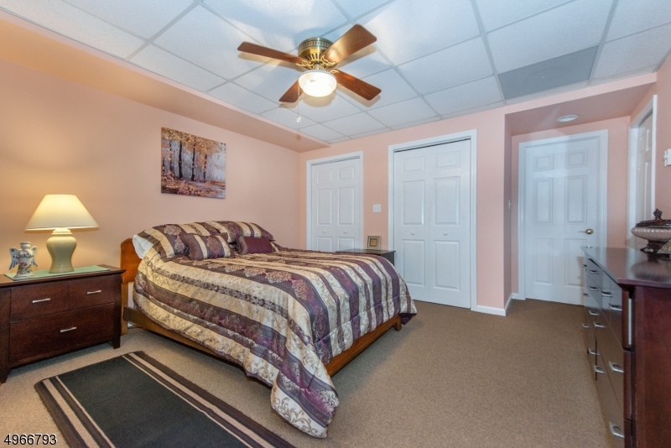
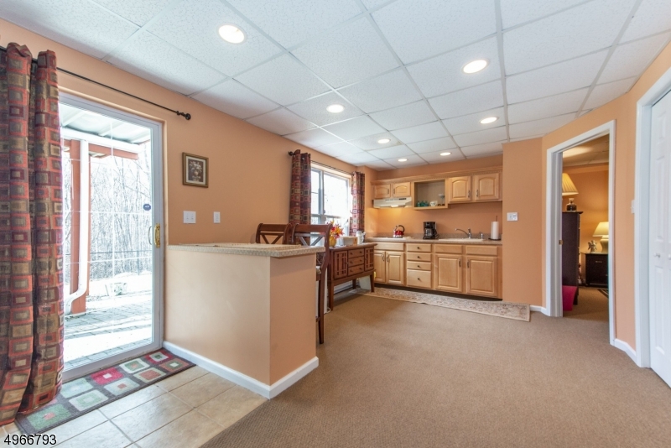
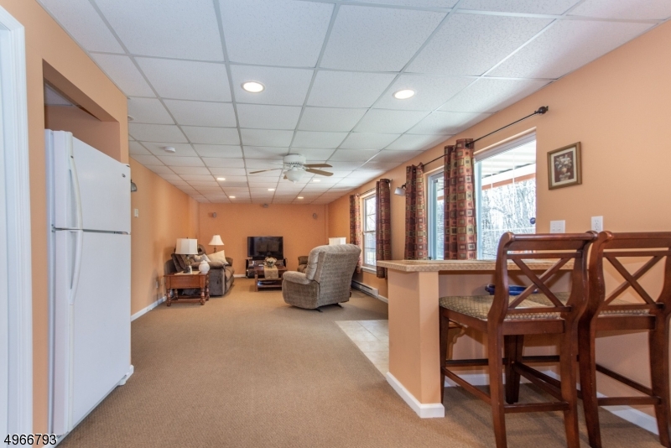
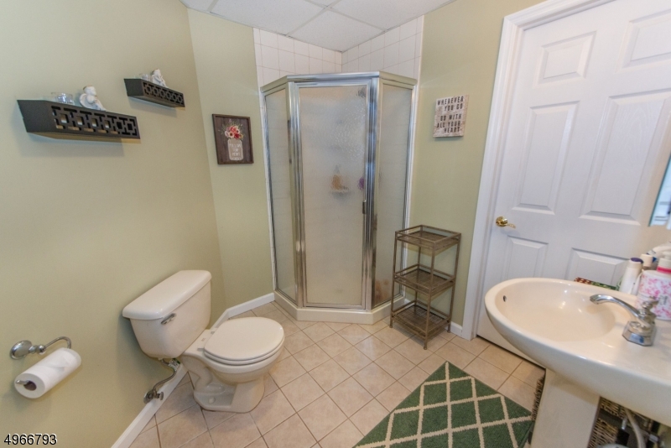
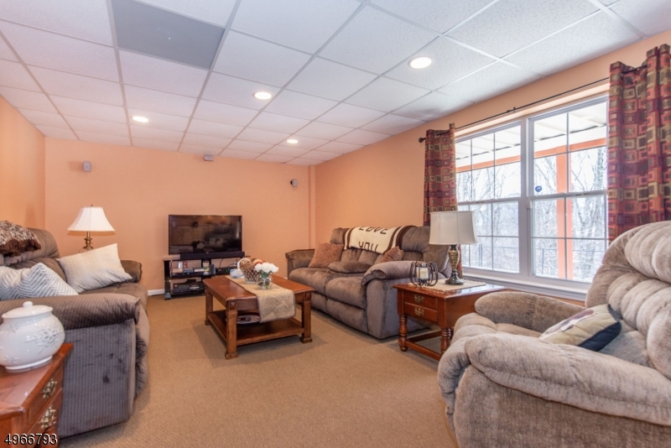
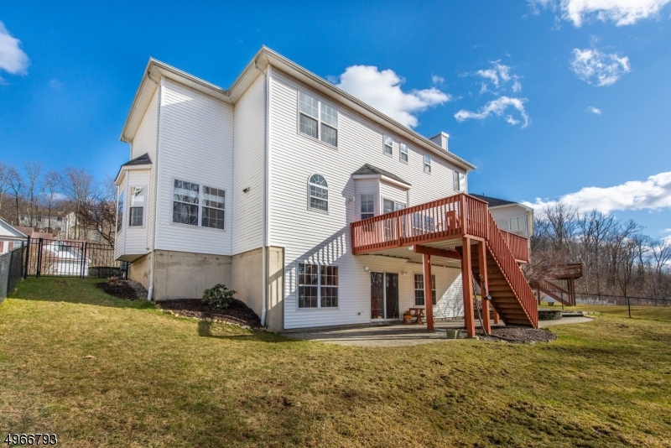
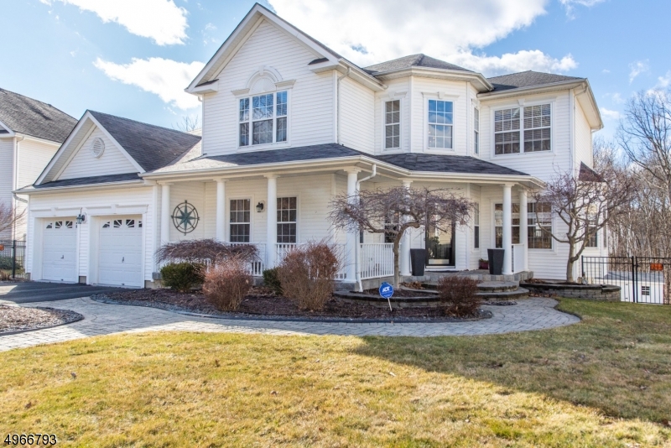
When you want it all....Grand Entry, Beautiful Decor, Open Floor Plan, Designer Trim/Moldings, Exquisite Light Fixtures, Landscaped Lot, Backyard w/Mountain Views.  Public Utilities & In-Law Suite. Buyers will not be disappointed upon entering this beautifully appointed home.  Full equipped Kitchen with S/S appliances, Center Island & separate breakfast area which opens to Family Room where the ambiance of a Gas Fireplace can be shared while cooking.  The 1st floor Den makes an ideal Home Office.  Dual staircases to 2nd level is where you'll find the Master Bedroom with tray ceiling, luxurious Master Bath & his & her walk-in closets.  And there's more....The full walk-out basement is set up for In-Law living with a full Bath, Bedroom, Living Room, Kitchen w/Breakfast Bar & Slider to covered Patio.

140 ASPEN CT

Message successfully sent.

What would you like to know?

What is 3 + 4 ?

I agree to receive email communication and understand I can unsubscribe at any time.

I agree to be contacted by KW Metropolitan via call, email, and text for real estate services. To opt out, you can reply 'stop' at any time or reply 'help' for assistance. You can also click the unsubscribe link in the emails. Message and data rates may apply. Message frequency may vary. Privacy Policy

Related Properties

New on site 2 days ago
Welcome to this spacious 4 bedroom, 1.5 bath extended ranch located in the desirable Oak Ridge section of Jefferson, conveniently situated directly across from a park! This home feat. a living room w/coat closet & bay window, separate formal dining room and an eat-in kitchen. The bonus family room provides additional living space & has sliders leading to the backdeck! There are 3 guest bedrooms sharing a Jack & Jill bath with an additional primary bedroom complete with half bath & double closet. A partially finished basement provides additional space for recreation, home office, playroom or storage. Additional highlights incl. a 1 car garage, generator hook-up, central air, ceiling fans & hardwood floors beneath most of thecarpeting. Propane is used for bonus bedroom heat, stove & HWH. ONE YEAR HOME WARRANTY INCLUDED FOR BUYER.
#4053058

Jefferson Twp.

14 Apollo Dr

4 Beds

1 Baths

N/A

$474,500

MLS#: 4053058

New on site 3 days ago
Lake-View Home with Wraparound Deck, Finished Basement & Private BalconySet in a quiet, private setting with scenic lake views, this inviting 3-bedroom, 2.5-bath home offers flexible living space, thoughtful updates, and exceptional outdoor enjoyment. The main level features a comfortable living room with wood-burning fireplace, dining area, kitchen, half bath, and a laundry/office flex space with hookups concealed behind double doors. Sliding access leads to a large wraparound deck with room for dining, seating, and entertaining.Upstairs, the primary suite includes a vaulted ceiling, walk-in closet, private bath with whirlpool tub and separate shower, plus a balcony overlooking the lake. Two additional bedrooms and a full hall bath complete the level. The finished basement adds valuable recreation or flex space, storage, and interior access to the attached 1-car garage. A 2-car driveway provides additional parking. Recent improvements include newer flooring, upgraded electrical, deck roofing, a well updated approximately two years ago, and a septic system replaced approximately three years ago. Additional highlights include central air, forced-air heat, solar panels, water-treatment systems, and all kitchen appliances included. Convenient to Routes 46 and 80, schools, shopping, dining, and everyday amenities, this home delivers privacy, lake-oriented living, and easy access in one memorable setting.
#4052963

Jefferson Twp.

2 San Bar Dr

3 Beds

2 Baths

N/A

$475,000

MLS#: 4052963

New on site 3 days ago
Nestled on a picturesque 3/4 acre lot in a serene, wooded setting, this spacious 3-bedroom, 2.5-bath bi-level home offers the perfect blend of privacy, comfort, and convenience. Surrounded by mature trees and park-like grounds, the property provides a peaceful retreat while remaining close to everything you need. The upper level features an updated kitchen with modern finishes and an updated main bath, creating a stylish and functional living space. A stone fireplace serves as a warm focal point for the lower living area, adding timeless character and charm. Step outside to enjoy the newer backyard deck, ideal for entertaining, outdoor dining, or simply relaxing while taking in the natural surroundings. Additional updates include a newer roof, some newer windows, and a newer furnace, offering added value and peace of mind. With four generously sized bedrooms and 2.5 bathrooms, there is plenty of room for guests, or a home office. Conveniently located with easy access to all major highways, this home combines a tranquil setting with excellent commuter accessibility. A rare opportunity to enjoy space, privacy, and modern updates in a beautiful natural environment. Under Ground Oil Tank removed with all town permits and New Above Ground Roth System has been installed.
#4052704

Jefferson Twp.

55 Mary Ann Rd

3 Beds

2 Baths

N/A

$484,900

MLS#: 4052704

Wow! Welcome to 28 Yacht Club Drive, meticulously kept 4-bedroom, 2-bath 1 car garage home located in the highly desirable Lake Forest community of Lake Hopatcong. This home is set on more than a quarter acre of park like fenced in property. Inside, you'll find 2 full finished floors with an open and versatile layout with an updated kitchen and baths, newer natural gas heating system, public water, hardwood flooring, stainless appliances, and plenty of room for everyday living, entertaining. Outside, the attractive 0.26-acre property offers ample space to relax, entertain, garden, and enjoy the surrounding natural beauty. The attached garage provides convenient parking and additional storage.Optional Lake Forest membership offers access to an exceptional collection of recreational amenities, including the community beach, sign up for available dock space for boating, clubhouse, and organized social activities. Enjoy the Lake Hopatcong lifestyle while remaining conveniently close to Route 15, shopping, dining, recreation, and everyday necessities.Beautifully situated in one of Jefferson Township's most sought-after lake communities, 28 Yacht Club Drive delivers the space, setting, and lifestyle buyers have been searching for. Come experience everything this special property has to offer! A must see! 2014 Township records show a 3 bedroom septic system. Home is tax assessed for 4 Bedroom.
#4052123

Jefferson Twp.

28 Yacht Club Dr

4 Beds

2 Baths

N/A

$589,900

MLS#: 4052123

Summer at 25 Sachem Rd happens in the backyard. The showpiece is a pristine heated Anthony & Sylvan freeform gunite pool with a sun shelf and an attached spillover spa/jacuzzi, surrounded by freshly power washed and resanded pavers. This was a true luxury investment and it shows from every angle of the yard. This ranch sits on 0.67 acres, more than double the typical lot on the street, and it's built for a crowd with 4 bedrooms and 3 full baths across two finished levels. The walkout lower level adds flexible living space with in law suite potential, wet bar that can be converted to a kitchenette with fridge/freezer, plus a workshop and plenty of storage. Upstairs, a fireplace anchors the living room, skylights and Andersen windows fill the space with light, and hardwood floors sit under the carpet. The big items are handled too: public water, natural gas in the street, new central air, a roof and skylight just 8 years old, new storm doors, and a new garage door opener. Out front, a new circular driveway leads to the attached garage, and two sheds hold all the pool and yard gear. With low taxes, you get resort level amenities without the tax bill that usually comes with them. Space to host, room to spread out, and a backyard you'll never want to leave. Enjoy Lake Hopatcong, the largest lake in NJ, and everything it has to offer only a few minutes away. Select photos are virtually enhanced.
#4051819

Jefferson Twp.

25 Sachem Rd

4 Beds

3 Baths

N/A

$675,000

MLS#: 4051819

Nicely Maintained 3-4 Bedroom Nestled in Desirable White Rock Lake Section of Oak Ridge. Offered by the Original Owner. This Home Offers Comfort and Functionality. Step Inside to Inviting Floor Plan Featuring 2.5 Baths, a Bright Living Area, Skylights, 2 Sets of Sliders Leading to a Large Back Deck Overlooking the Yard. Great for Entertaining or Relaxing. Primary Bedroom has Half Bath. The Finished Basement expands your living Space with a Spacious Rec Room, Laundry Area, and A Flexible Extra Area. A 1 Car Garage Adds Convenience & Some Storage. With a New Roof and AC in 2024. Hardwood Floors Under Living Room, Dining Room & 3 Bedrooms.  1 Year Home Warranty Included! This Home Delivers Character & Confidence.
#4051931

Jefferson Twp.

28 Overlook Dr

3 Beds

2 Baths

N/A

$499,000

MLS#: 4051931

Welcome to this beautifully appointed end-unit townhouse in Berkshire Ridge, offering a thoughtful layout, comfortable living spaces, and plenty of flexibility. The first-floor primary suite features an updated bath, while the updated kitchen with granite countertops opens to the main living areas. Hardwood floors, a gas fireplace, and striking gabled ceilings create a warm and inviting living room with an easy flow into the dining area. Upstairs, two additional bedrooms provide space for guests or a home office. The walk-out lower level adds even more versatility with a third bedroom and full bath, making an ideal guest suite, recreation space, or private retreat. A two-car garage adds everyday convenience. With three bedrooms, three full and one half baths, and the added privacy of an end-unit location, this Berkshire Ridge home offers a wonderful combination of comfort, function, and style.
#4051169

Jefferson Twp.

2 Ridgeview Ter

3 Beds

3 Baths

1,483 Sq.Ft.

$469,000

MLS#: 4051169

Gorgeous lakefront retreat on a wonderful level lot with over 130 feet of shoreline on beautiful Lake Shawnee. This exceptional property offers the perfect combination of comfortable living, stunning water views, and the sought-after lifestyle of a private lake community.An inviting open-concept floor plan w/an updated kit showcasing granite countertops, ss appliances, and a brkfst bar. Spacious LR area enhanced by a gas fireplace and sliders to deck, relax and take in the picturesque lake views. covered porch creates a wonderful space for outdoor entertaining and everyday enjoyment. Hdwd floors throughout the main level adds warmth and timeless appeal.The ground flr offers a 2 car gar, full bath, laundry rm, mudrm, and a sunroom. 2 bedrooms each feature sliders to balcony overlooking the lake. Primary suite includes a spacious WIC with organization system. Additional highlights include:hot tub, whole-house generator, 2 sheds for extra storage. Enjoy all the benefits of Lake Life, including swimming, fishing, boating, ice-skating, swim team, clubhouse rentals, and seasonal events. Conveniently located near major highways and public transportation to New York City, this home is also just minutes from New Jersey's largest lake, Lake Hopatcong, offering even more opportunities for boating, waterfront dining, and recreation.This Lake Shawnee retreat offers an extraordinary opportunity to enjoy lakefront living at its finest. Furniture included-can be removed.
#4051012

Jefferson Twp.

120 E Shawnee Trl

2 Beds

2 Baths

N/A

$650,000

MLS#: 4051012

OPPORTUNITY TO OWN IN THE HIGHLY SOUGHT AFTER LAKE FOREST COMMUNITY. 3 BEDROOM 2 FULL BATH RANCH WITH FULL FINISHED BASEMENT. HARDWOOD THROUGHOUT. NATURAL GAS LINE INSTALLED  FOR DRYER AND BBQ. HEAT CAN BE CONVERTED. WHOLE HOUSE ATTIC FAN. HARD WIRED GENERATOR W/ RECHARGEABLE BATTERY. PRIVATE BACKYARD. LAKE FOREST IS RESORT LIVING YEAR-ROUND.  OPTIONAL LAKE MEMBERSHIP AVAILABLE INCLUDES PRIVATE BEACH, TENNIS/PICKLE BALL COURTS, PLAYGROUND, CLUBHOUSE, SOCIAL EVENTS FOR ALL AGES, REASONABLY PRICED BOAT SLIPS. MANDATORY MASTER LEASE FEE OF $142.50/QUARTER
#4050942

Jefferson Twp.

30 Woodlawn Ter

3 Beds

2 Baths

N/A

$485,000

MLS#: 4050942

Tucked away in a peaceful, secluded setting, this beautifully renovated ranch is one you truly need to experience in person. Surrounded by privacy and tranquility, the property offers a sense of escape while still being just a short walk to Capp Beach and all that lake living has to offer. Seasonal lake views add to the setting and make this feel like the perfect retreat, whether you're looking for a full-time home or a weekend getaway. Completely renovated in 2026 with exceptional attention to detail, the home offers peace of mind with a NEW roof, NEW 2-bedroom septic system, all-new plumbing, updated electrical, and NEW siding. Inside, you'll find beautiful hardwood floors, two bedrooms, plus a versatile bonus room ideal for a home office, guest space, or additional sleeping area. The thoughtfully designed kitchen features quartz countertops, stainless steel appliances, and a built-in beverage refrigerator, opening to a private patio where you can relax and take in the peaceful surroundings. The home also offers 1.5 updated bathrooms, including a spacious main bath with a double vanity. A full unfinished walkout basement provides endless possibilities for future living space, a home gym, workshop, or recreation area. Outside, a large storage shed with charming barn-style doors provides plenty of room for outdoor equipment, tools, or hobbies.  The renovation is impressive and the location is truly special. Come see it for yourself. Some images have been virtually staged
#4048819

Jefferson Twp.

13 Maine St

3 Beds

1 Baths

N/A

$499,999

MLS#: 4048819

 - property

Send a message

Message successfully sent.

Your message

What is 3 + 4 ?

Reason for contacting?

I agree to receive email communication and understand I can unsubscribe at any time.

I agree to be contacted by KW Metropolitan via call, email, and text for real estate services. To opt out, you can reply 'stop' at any time or reply 'help' for assistance. You can also click the unsubscribe link in the emails. Message and data rates may apply. Message frequency may vary. Privacy Policy

Sign Out

Virtual Assistant

Would you like to take the next step with this property? We can help you schedule a showing or virtual tour, or send you more details.

Yes, I would like more information.

Thank You for Your Reply, One of Our Agents will contact you as soon as possible

No, maybe later.

Thank you, you can always contact me via email, phone number or through the contact form.

Realhub AI

Lucy - Your AI-Powered Realtor

Update Your Temporary Password

Personalize your search

Enter your email and we'll notify you immediately when new listings match what you're looking for.

or enter email address

Already have an account ? Login here

Continue your home search

I agree to receive communications and understand I can unsubscribe at any time.

I agree to be contacted by KW Metropolitan via call, email, and text for real estate services. To opt out, you can reply 'stop' at any time or reply 'help' for assistance. You can also click the unsubscribe link in the emails. Message and data rates may apply. Message frequency may vary. Privacy Policy

Already have an account ? Login here

We use cookies

We use cookies primarily for analytics to enhance your experience. By accepting, you agree to our use of these cookies. You can manage your preferences or learn more about our cookies policy.