Features & Amenities

Interior

  • Other Interior Features

    Master Downstairs

  • Total Bedrooms

    5

  • Bathrooms

    3

  • Basement YN

    YES

  • Cooling YN

    YES

  • Cooling

    Window Unit(s), Wall Unit(s)

  • Fireplace YN

    YES

  • Heating YN

    YES

  • Heating

    Baseboard, Natural Gas, Radiant

  • Pet friendly

    N/A

Exterior

  • Garage

    Yes

  • Garage spaces

    2

  • Construction Materials

    Stone, Vinyl Siding

  • Parking

    Detached

  • Pool

    No

Area & Lot

  • Property Type

    Residential

  • Property Sub Type

    Single Family Residence

  • Architectural Style

    Cottage

Price

  • Sales Price

    $1,285,000

  • Tax Amount

    $19,400

  • Sq. Footage

    N/A

  • Price/SqFt

    N/A

HOA

  • Association

    No

School District

  • Elementary School

    Call town

  • Middle School

    GRMS

  • High School

    GRHS

Property Features

  • Ownership

    Private

Schedule a Showing

Showing scheduled successfully.

<
>
IN PERSON
VIA CHAT

What is 3 + 4 ?


Change time

Mortgage calculator

Estimate your monthly mortgage payment, including the principal and interest, property taxes, and HOA. Adjust the values to generate a more accurate rate.

Your payment

Principal and Interest:

$

Property taxes:

$

HOA fees:

$

Total loan payment:

$

Total interest amount:

$

Location

County

BERGEN

Elementary School

Call town

Middle School

GRMS

High School

GRHS

Listing Courtesy of Barbra A. Mulholland , United Real Estate

RealHub Information is provided exclusively for consumers' personal, non-commercial use, and it may not be used for any purpose other than to identify prospective properties consumers may be interested in purchasing. All information deemed reliable but not guaranteed and should be independently verified. All properties are subject to prior sale, change or withdrawal. RealHub website owner shall not be responsible for any typographical errors, misinformation, misprints and shall be held totally harmless.

Agent Patrick Bolger

FOUNDER

Patrick Bolger

Call Patrick today to schedule a private showing.


* Listings on this website come from the FMLS IDX Compilation and may be held by brokerage firms other than the owner of this website. The listing brokerage is identified in any listing details. Information is deemed reliable but is not guaranteed. If you believe any FMLS listing contains material that infringes your copyrighted work please click here to review our DMCA policy and learn how to submit a takedown request.© 2024 FMLS.
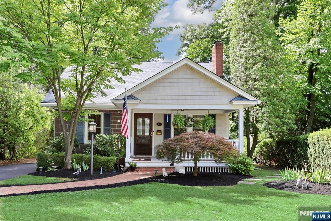
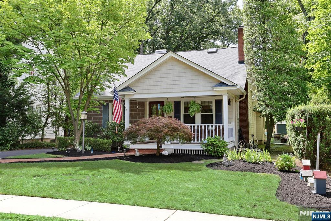
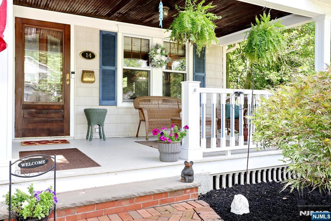
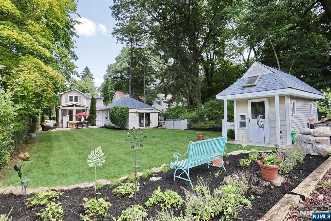
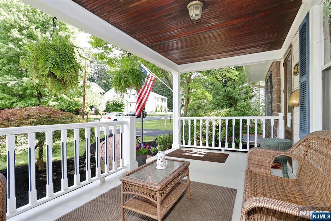
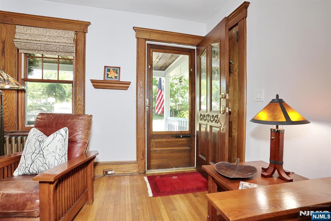
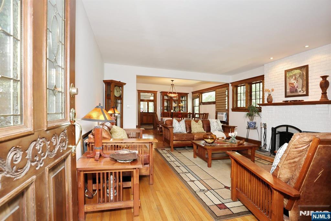
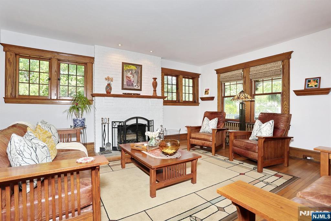
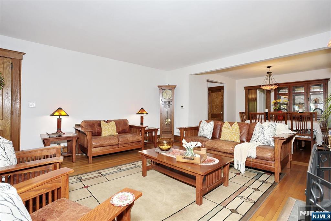
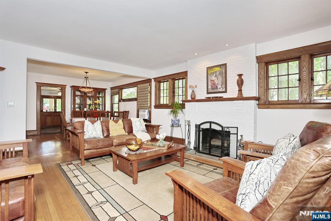
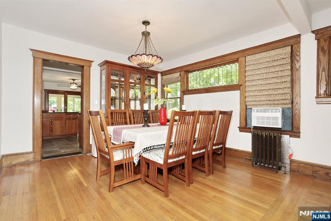
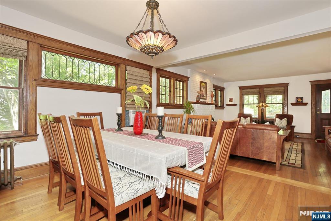
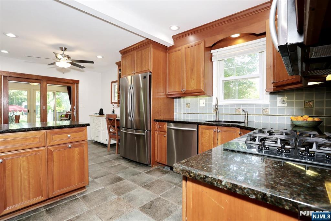
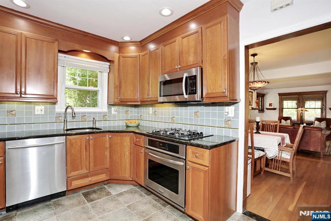
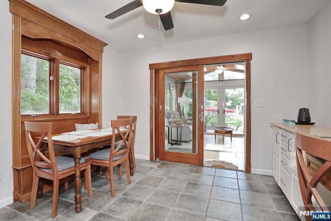
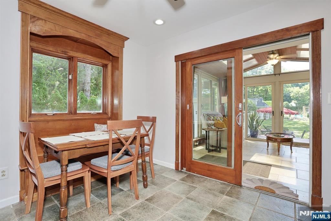
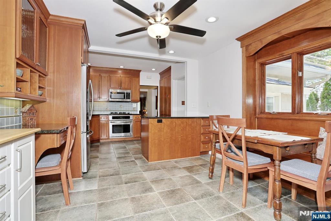
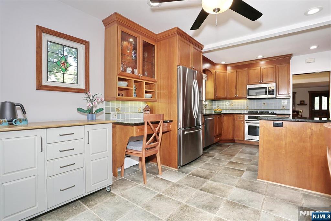
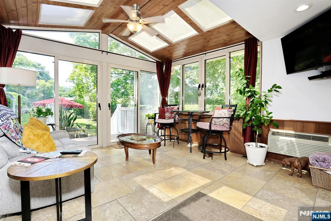
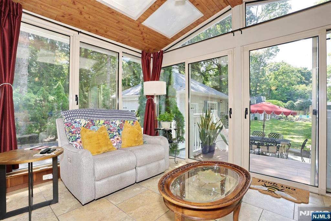
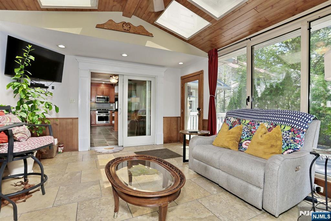
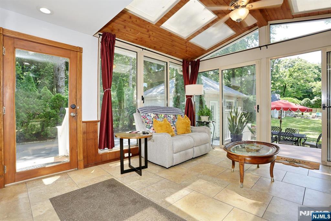
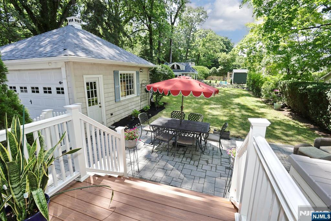
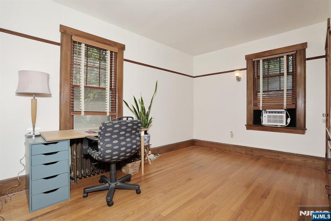
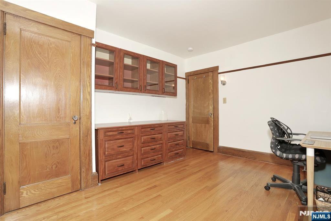
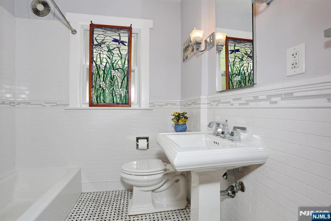
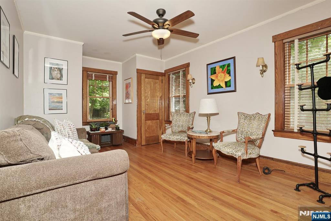
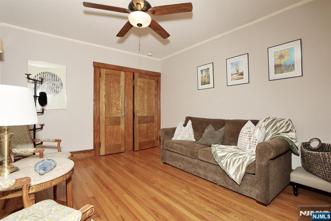
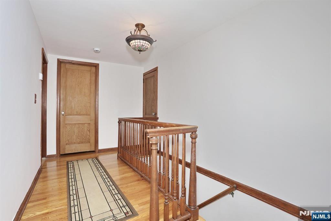
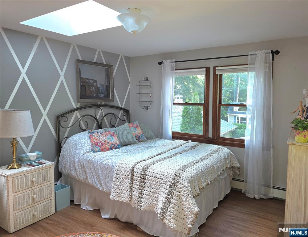
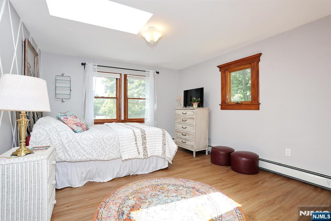
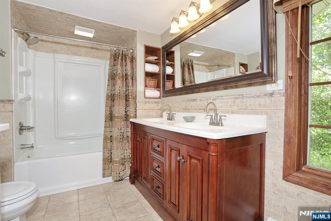
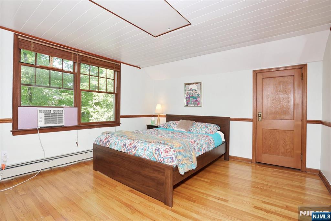
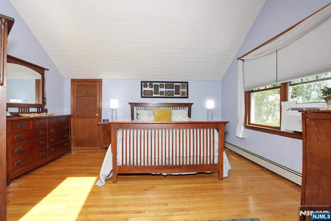
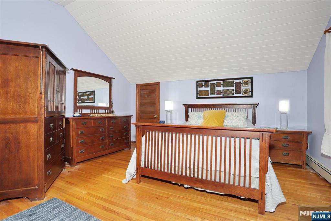
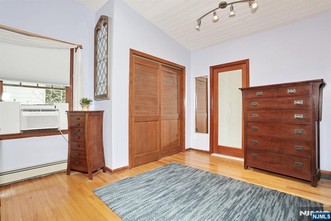
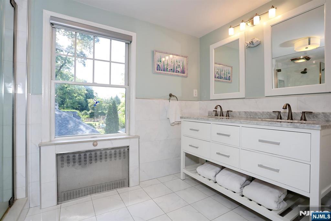
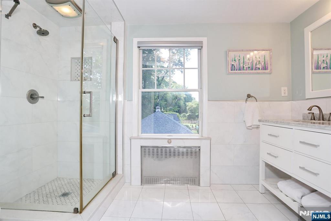
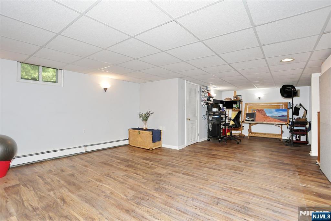
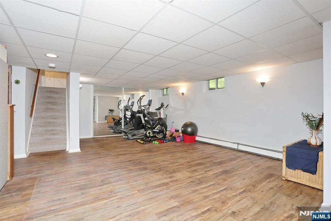
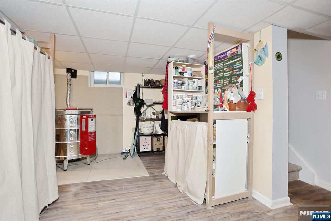
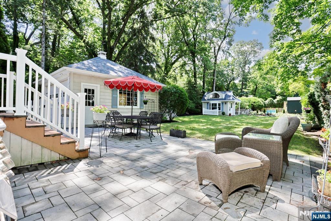
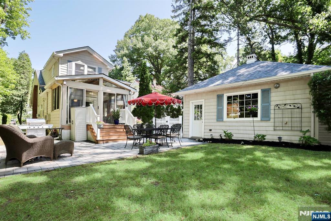
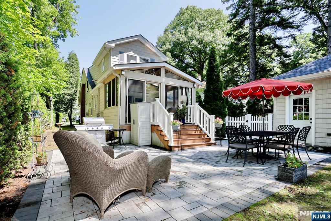
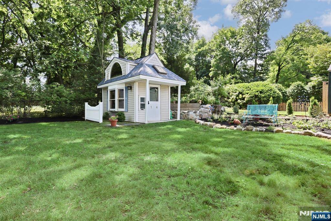
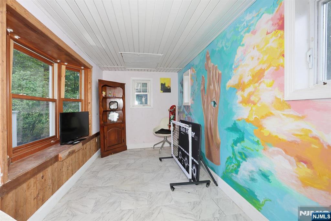
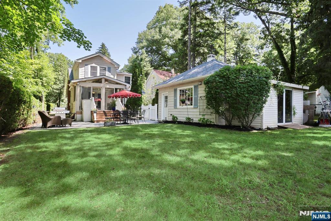
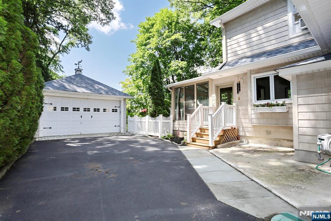
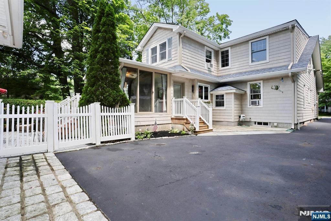
Upon stepping onto the charming porch of this Craftsman home, you'll fall in love. Once inside, you'll be wrapped in the warmth of original wood trim, flrs, doors & high ceilings thru much of the home. A large LR with a woodburning fireplace opens into a DR area that greets you upon entry. This leads into an EIK w/ stone floor, granite counters & SS appliances. Then enter a bright sunroom with A/C, heat and radiant heat floor. Step onto the large stone patio, great for entertaining. The home is nestled amongst trees w/ a wonderful deep yard, 2 car detached garage, bike shed and bonus playhouse/studio/shed located in the rear of this desirable, private location. On the first floor you will find the updated full bath, BR1, BR2 w/2 closets. Leading up to the second story is a traditional Craftsman style staircase with a solid wood door. BR3 is light and bright w/ a skylight and built-in closet system. BR4 has a loft/attic space on top perfect for storage. A full bath separates these rooms. The spacious primary BR5 w/ vaulted ceiling and skylight with custom shades. The primary Bath was recently remodeled and overlooks the large yard. The fully finished basement is massive. Wonderful space for a gym, media, studio, & play space. There is a separate workroom & laundry. A close walk to the vibrant downtown, shopping, dining, library, dual NJ Transit train & bus lines to NYC. This home has been well maintained and is a rare find in one of Bergen County’s most sought-after towns."

14 Sterling Place

Message successfully sent.

What would you like to know?

What is 3 + 4 ?

I agree to receive email communication and understand I can unsubscribe at any time.

I agree to be contacted by KW Metropolitan via call, email, and text for real estate services. To opt out, you can reply 'stop' at any time or reply 'help' for assistance. You can also click the unsubscribe link in the emails. Message and data rates may apply. Message frequency may vary. Privacy Policy

Related Properties

Experience one of Glen Rock’s most charming neighborhoods on a rare, oversized 0.436 acre lot. Completely reimagined & extensively renovated, this exceptional residence blends timeless character with sophisticated modern living. A welcoming wraparound porch leads to beautifully appointed interiors featuring a gracious foyer, dining room, sitting room, spacious living room with wood-burning fireplace & a spectacular chef's kitchen. Designed for everyday living & entertaining, the kitchen showcases custom cabinetry, quartz countertops, premium appliances, abundant storage & a large center island with access to the rear deck. The second floor offers two spacious bedrooms & two renovated baths, including a luxurious primary suite with walk-in closet and spa-inspired bath. The third level features two additional bedrooms plus attic space with plumbing in place for a future bathroom. The finished lower level provides recreation space, a full bath & laundry area. Set on an impressive 0.436 acre lot with beautifully landscaped grounds, expansive lawn space, entertaining areas & a detached two-car garage. Enjoy Glen Rock's top-rated schools, vibrant downtown, parks & dual NJ Transit train lines with convenient access to Manhattan. A rare turnkey opportunity in one of Bergen County's most sought-after towns, with exceptional potential for future expansion.
#26026661

Glen Rock

42 Forest Road

4 Beds

3 Baths

N/A

$1,195,000

MLS#: 26026661
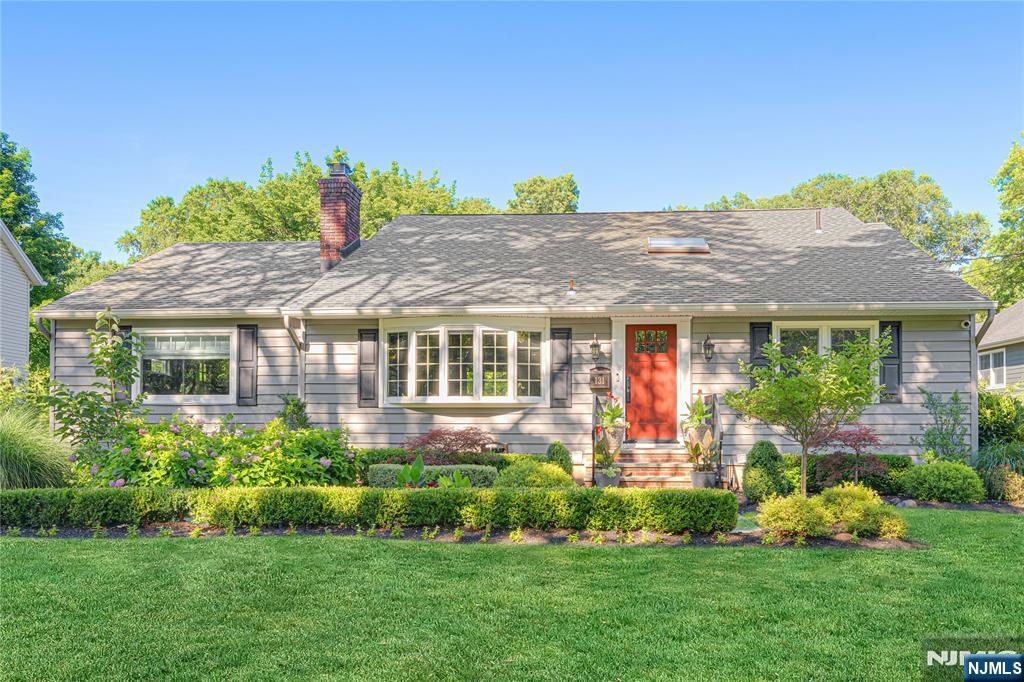
Deceptively spacious, this beautifully renovated, expanded ranch offers more than 2,800 square feet of bright, thoughtfully designed living space. A custom white kitchen anchors the open floor plan, flowing effortlessly into inviting living and dining areas designed for both everyday life and entertaining. Three bedrooms are conveniently located on the first floor, while the private second-floor primary suite features a walk-in closet and beautifully updated bath. The newly finished walkout lower level adds exceptional living space with direct access to a stone patio and professionally landscaped, fully fenced backyard. Extensive renovations include the custom kitchen, finished lower level with mudroom and powder room, stone patio and walkways, lush landscaping and fencing, new HVAC, and chimney liner. Set on a picturesque tree-lined street, you'll enjoy everything that makes Glen Rock so special—top-rated schools, a vibrant downtown, parks, playgrounds, the town pool, sports fields, library, and an easy NYC commute. More than meets the eye, this move-in ready home is full of wonderful surprises.
#26026104

Glen Rock

131 Highwood Avenue

4 Beds

2 Baths

N/A

$1,249,000

MLS#: 26026104
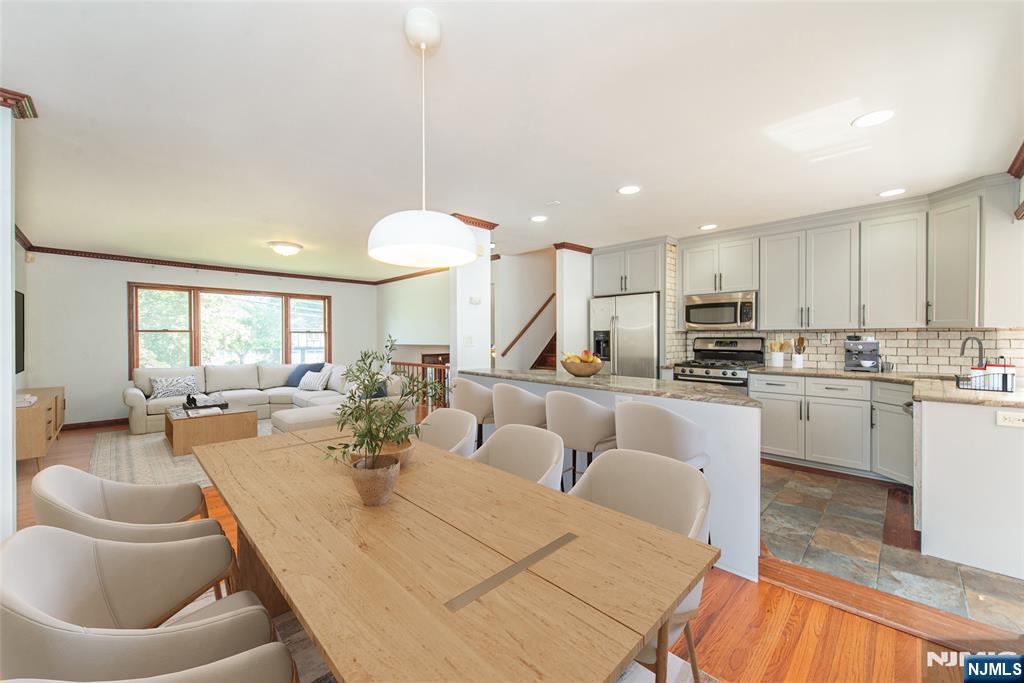
You will immediately feel at home the second you enter this stunning 4 BR/2.5 BTH home nestled in the heart of Glen Rock, one of Bergen County’s most desirable communities. Inside, generously sized rooms, hardwood floors, custom millwork, built-ins, & natural stone flooring provide a beautiful layout. The main level features a spacious Living Room/Dining Room ideal for entertaining, an Eat-in Kitchen, sun-filled Great Room with fireplace, Sunroom, Powder Room, & Laundry Room. Upstairs, the Primary Suite offers a W.I.C. & ensuite bath, while 3 additional Bedrooms & a Full Bath complete the second floor. The partially finished Basement provides flexible space for recreation, fitness, media, or a home office. Outside, the multi-tiered deck overlooks a private, beautifully landscaped backyard with room for outdoor entertaining & enjoyment. Premier location close to top-rated schools, parks, dining, shopping, & NYC transportation.
#26013792

Glen Rock

728 Prospect Street

4 Beds

2 Baths

N/A

$1,399,900

MLS#: 26013792
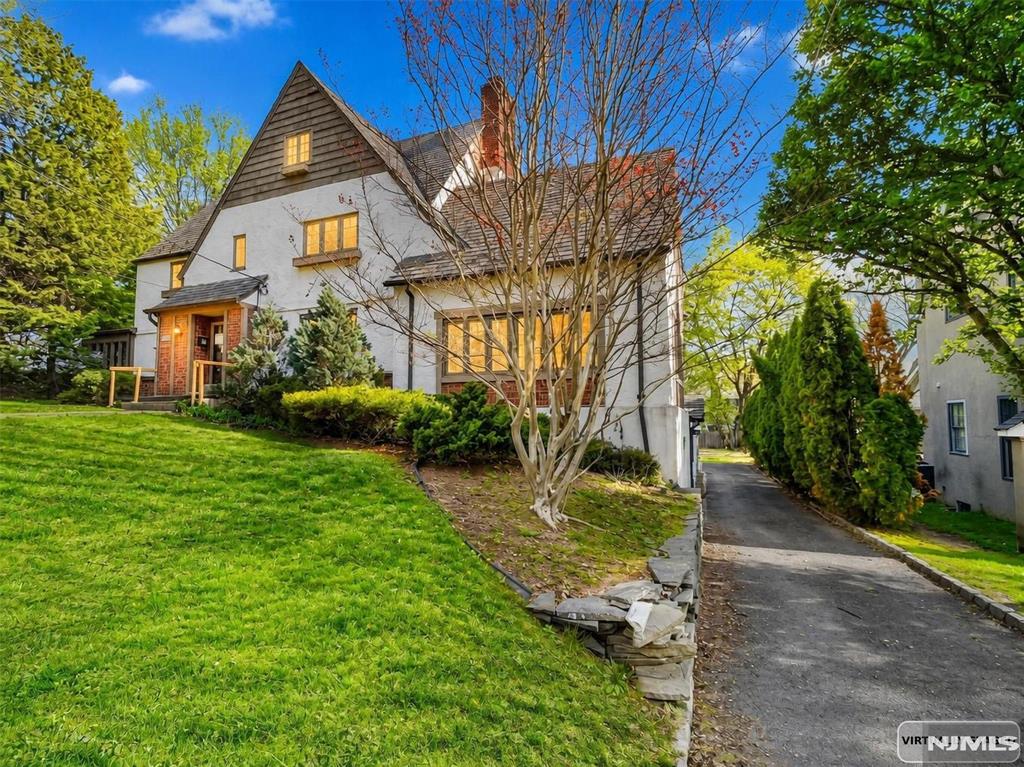
Welcome to this spacious Tudor-style Colonial located in the desirable borough of Glen Rock. Situated on an approximately 0.39-acre corner lot, this classic home offers over 3,500 square feet of living space and timeless architectural charm. The property features 6 bedrooms, multiple bathrooms, and generous living areas designed for comfortable everyday living and entertaining. Built in 1923, the home offers a traditional layout with large rooms, hardwood flooring, and plenty of natural light throughout. Additional highlights include a finished basement with ground-level access, fireplace, attached garage, and a deck/patio overlooking the property. Conveniently located near local parks, schools, shopping, and transportation options, this property offers a great opportunity to own a classic home in one of Bergen County’s most sought-after communities. With its spacious layout and prime location, this home presents endless potential for customization and modernization.
#26006302

Glen Rock

112 Oxford Place

6 Beds

3 Baths

N/A

$1,199,000

MLS#: 26006302

 - property

Send a message

Message successfully sent.

Your message

What is 3 + 4 ?

Reason for contacting?

I agree to receive email communication and understand I can unsubscribe at any time.

I agree to be contacted by KW Metropolitan via call, email, and text for real estate services. To opt out, you can reply 'stop' at any time or reply 'help' for assistance. You can also click the unsubscribe link in the emails. Message and data rates may apply. Message frequency may vary. Privacy Policy

Sign Out

Virtual Assistant

Would you like to take the next step with this property? We can help you schedule a showing or virtual tour, or send you more details.

Yes, I would like more information.

Thank You for Your Reply, One of Our Agents will contact you as soon as possible

No, maybe later.

Thank you, you can always contact me via email, phone number or through the contact form.

Realhub AI

Lucy - Your AI-Powered Realtor

Update Your Temporary Password

Personalize your search

Enter your email and we'll notify you immediately when new listings match what you're looking for.

or enter email address

Already have an account ? Login here

Continue your home search

I agree to receive communications and understand I can unsubscribe at any time.

I agree to be contacted by KW Metropolitan via call, email, and text for real estate services. To opt out, you can reply 'stop' at any time or reply 'help' for assistance. You can also click the unsubscribe link in the emails. Message and data rates may apply. Message frequency may vary. Privacy Policy

Already have an account ? Login here

We use cookies

We use cookies primarily for analytics to enhance your experience. By accepting, you agree to our use of these cookies. You can manage your preferences or learn more about our cookies policy.