


Property
Beds
6
Full Baths
5
1/2 Baths
1
Year Built
1999
Sq.Footage
N/A
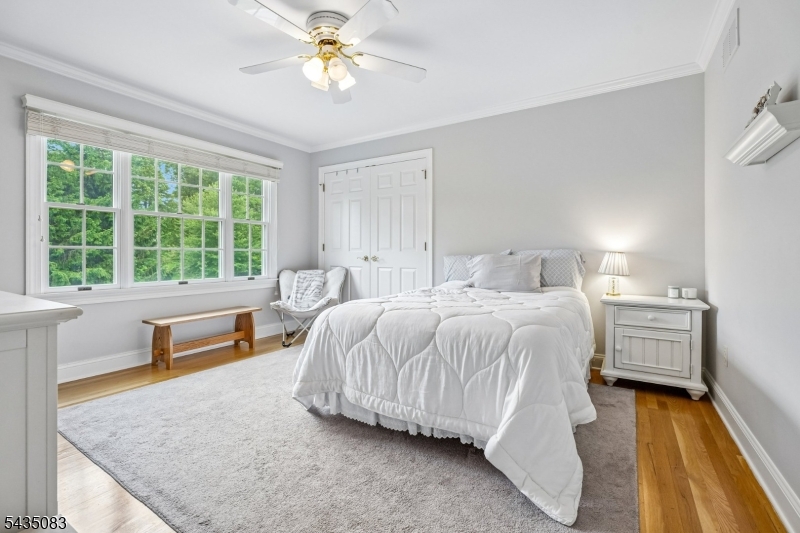
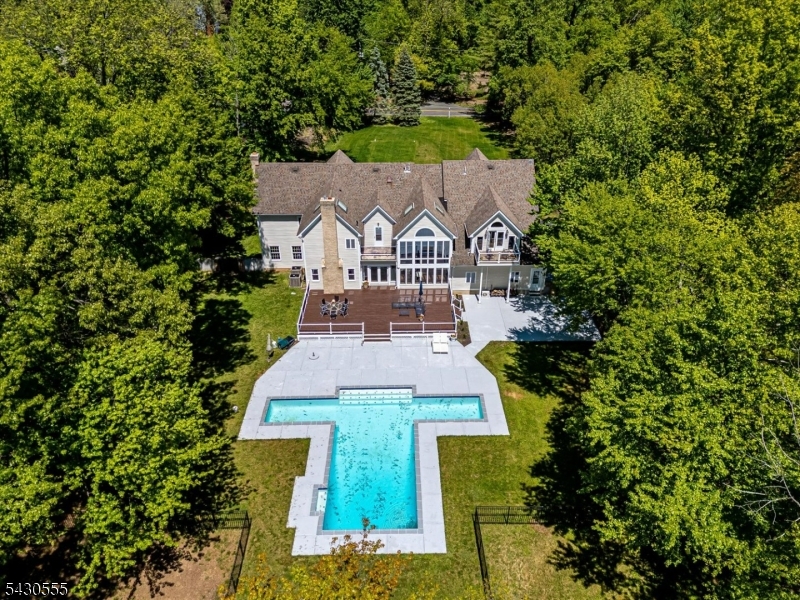
This six-bedroom, 5.1-bath sun-filled east-facing home with a 3-car garage on a cul-de-sac in the coveted Coppergate Farm neighborhood, has been graciously updated. The custom kitchen features an oversized island, Wolf range, new Sub-Zero refrigerator (2026) Bosch dishwasher (2021) and more. Custom millwork, new hardwood floors, fresh interior paint, UV-protective window film, and updated lighting and ceiling fans are found throughout. Three fireplaces showcase custom-designed millwork with Quartzite surrounds. The primary suite offers two walk-in closets with custom closet systems and a spa-quality bath. An updated powder room and a partially finished walkout basement with bedroom and bath add living space. The refinished deck (2026) opens to a beautifully landscaped yard, an inviting setting for morning coffee, dinner outdoors and long summer evenings. A gas line for grilling, Wi-Fi and TV hookup (2025) and added power outlets make outdoor entertaining easy. Recent updates include a new furnace (2021), water heater (2023), upgraded attic and over-garage insulation (2025), EV charger (2023), and sealed driveway (2025). Six bedrooms offer flexibility for guests and home offices in a well-maintained, move-in-ready setting. The home has public water and sewer, is centrally located, and offers nationally ranked schools and easy access to shopping, dining and transportation. Quiet enough to unwind, open enough to entertain. Siding is hard coat. Ask about 7th bedroom potential.
Features & Amenities
Interior
-
Other Interior Features
Eat-in Kitchen, Kitchen Island, Pantry
-
Total Bedrooms
6
-
Bathrooms
5
-
1/2 Bathrooms
1
-
Basement YN
YES
-
Cooling YN
YES
-
Cooling
Central Air
-
Fireplace YN
YES
-
Heating YN
YES
-
Heating
Forced Air
-
Pet friendly
Yes
Exterior
-
Garage
Yes
-
Garage spaces
3
-
Parking
Garage Door Opener, Attached
-
Patio and Porch Features
Deck, Patio
-
Pool
No
Area & Lot
-
Lot Features
Level, Wooded, Open Lot
-
Lot Size(acres)
0.73
-
Property Type
Residential
-
Property Sub Type
Single Family Residence
-
Architectural Style
Colonial
Price
-
Sales Price
$2,250,000
-
Tax Amount
$30,817
-
Zoning
Residential
-
Sq. Footage
N/A
-
Price/SqFt
N/A
HOA
-
Association
YES
-
Association Fee
$250
-
Association Fee Frequency
Annually
-
Association Fee Includes
N/A
Property Resources
-
Horse Property
NO
School District
-
Elementary School
CEDAR HILL
-
Middle School
W ANNIN
-
High School
RIDGE
Property Features
-
Ownership
Fee Simple
-
Sewer
Public Sewer
-
Tax Lot
*
-
Water Source
Public
Schedule a Showing
Showing scheduled successfully.
Mortgage calculator
Estimate your monthly mortgage payment, including the principal and interest, property taxes, and HOA. Adjust the values to generate a more accurate rate.
Your payment
Principal and Interest:
$
Property taxes:
$
HOA fees:
$
Total loan payment:
$
Total interest amount:
$
Location
County
Somerset
Elementary School
CEDAR HILL
Middle School
W ANNIN
High School
RIDGE
Listing Courtesy of MARIE YOUNG, COLDWELL BANKER REALTY
RealHub Information is provided exclusively for consumers' personal, non-commercial use, and it may not be used for any purpose other than to identify prospective properties consumers may be interested in purchasing. All information deemed reliable but not guaranteed and should be independently verified. All properties are subject to prior sale, change or withdrawal. RealHub website owner shall not be responsible for any typographical errors, misinformation, misprints and shall be held totally harmless.

FOUNDER
Patrick Bolger
Call Patrick today to schedule a private showing.

* Listings on this website come from the FMLS IDX Compilation and may be held by brokerage firms other than the owner of this website. The listing brokerage is identified in any listing details. Information is deemed reliable but is not guaranteed. If you believe any FMLS listing contains material that infringes your copyrighted work please click here to review our DMCA policy and learn how to submit a takedown request.© 2024 FMLS.
Related Properties

Bernards Twp.
11 Baltusrol Way
5 Beds
5 Baths
N/A
$2,575,000
MLS#: 4056129

Bernards Twp.
49 Liberty Corner Rd
6 Beds
5 Baths
N/A
$2,160,000
MLS#: 4047437

Bernards Twp.
44 Manor Dr
5 Beds
3 Baths
N/A
$1,950,000
MLS#: 4046994
Bernards Twp.
63 Emily Rd
5 Beds
4 Baths
N/A
$1,999,000
MLS#: 4031219
Bernards Twp.
270 Mountain Rd
5 Beds
5 Baths
6,000 Sq.Ft.
$1,999,000
MLS#: 4026441
