Features & Amenities

Interior

  • Total Bedrooms

    6

  • Bathrooms

    5

  • 1/2 Bathrooms

    2

  • Basement YN

    YES

  • Cooling YN

    YES

  • Cooling

    Central Air

  • Fireplace YN

    YES

  • Heating YN

    YES

  • Heating

    Natural Gas, Zoned

  • Pet friendly

    N/A

Exterior

  • Garage

    Yes

  • Garage spaces

    2

  • Construction Materials

    Clapboard

  • Parking

    Attached

  • Pool

    No

  • View

    None

Area & Lot

  • Property Type

    Residential

  • Property Sub Type

    Single Family Residence

  • Architectural Style

    None

Price

  • Sales Price

    $3,299,000

  • Tax Amount

    $52,089

  • Sq. Footage

    N/A

  • Price/SqFt

    N/A

HOA

  • Association

    No

School District

  • Elementary School

    N/A

  • Middle School

    N/A

  • High School

    N/A

Property Features

  • Ownership

    Private

Schedule a Showing

Showing scheduled successfully.

<
>
IN PERSON
VIA CHAT

What is 3 + 4 ?


Change time

Mortgage calculator

Estimate your monthly mortgage payment, including the principal and interest, property taxes, and HOA. Adjust the values to generate a more accurate rate.

Your payment

Principal and Interest:

$

Property taxes:

$

HOA fees:

$

Total loan payment:

$

Total interest amount:

$

Location

County

ESSEX

Elementary School

Middle School

High School

Listing Courtesy of Sidney Simon, West of Hudson Real Estate

RealHub Information is provided exclusively for consumers' personal, non-commercial use, and it may not be used for any purpose other than to identify prospective properties consumers may be interested in purchasing. All information deemed reliable but not guaranteed and should be independently verified. All properties are subject to prior sale, change or withdrawal. RealHub website owner shall not be responsible for any typographical errors, misinformation, misprints and shall be held totally harmless.

Agent Patrick Bolger

FOUNDER

Patrick Bolger

Call Patrick today to schedule a private showing.


* Listings on this website come from the FMLS IDX Compilation and may be held by brokerage firms other than the owner of this website. The listing brokerage is identified in any listing details. Information is deemed reliable but is not guaranteed. If you believe any FMLS listing contains material that infringes your copyrighted work please click here to review our DMCA policy and learn how to submit a takedown request.© 2024 FMLS.
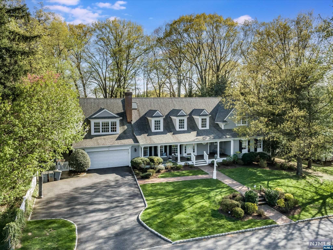
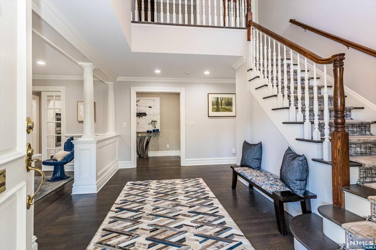
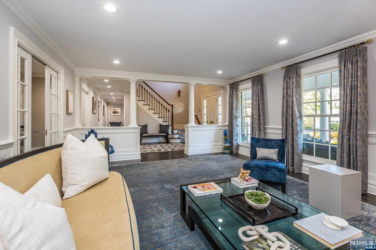
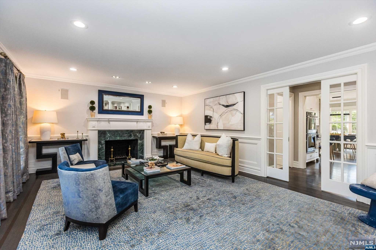
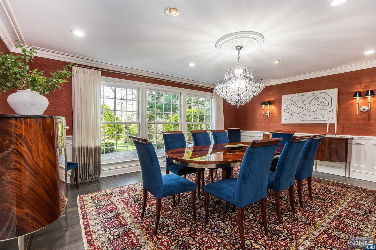
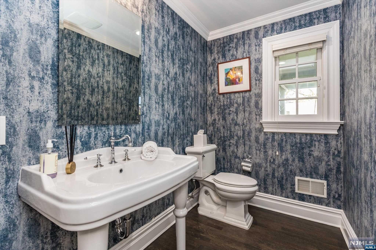
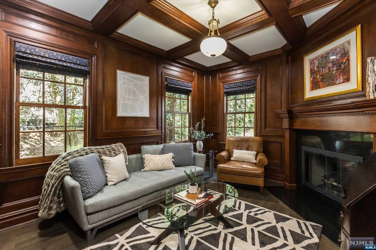
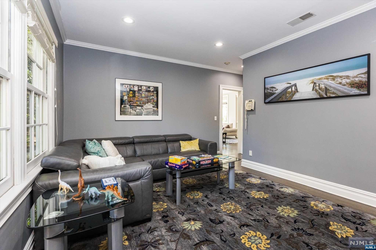
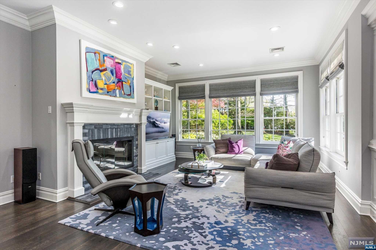
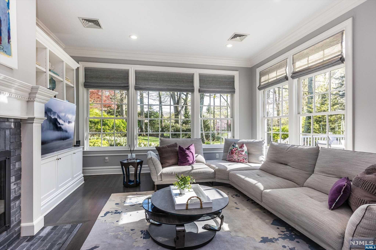
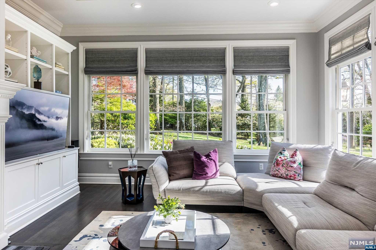
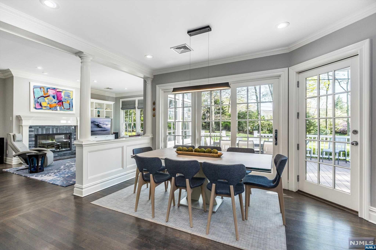
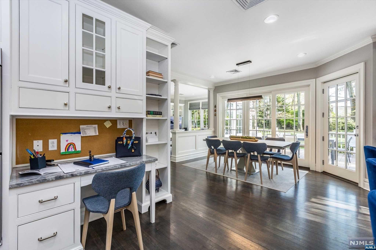
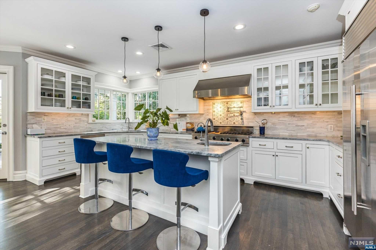
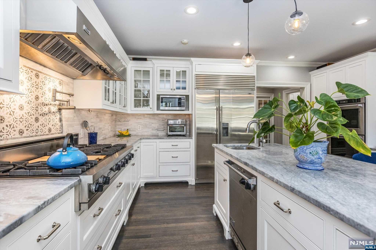
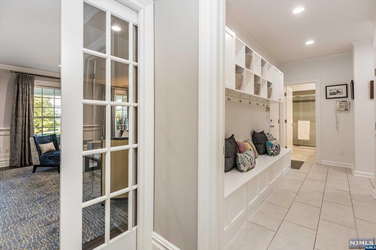
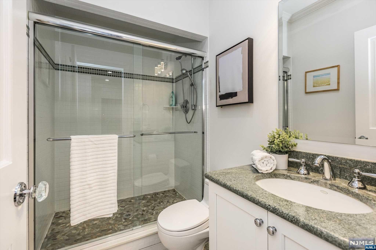
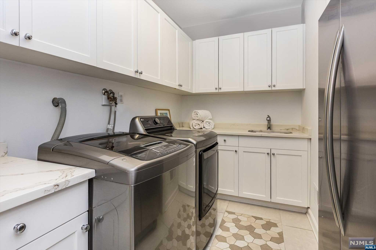
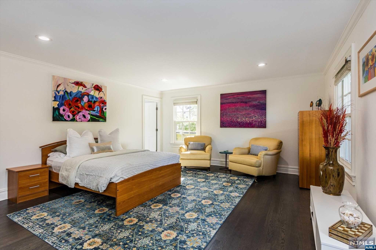
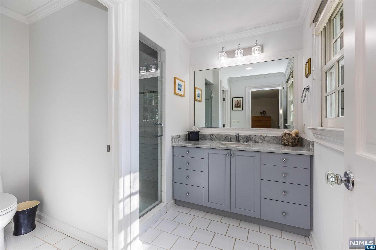
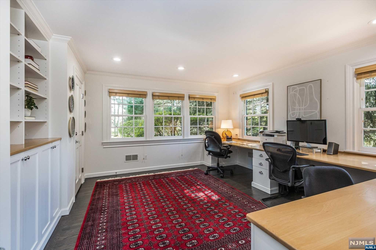
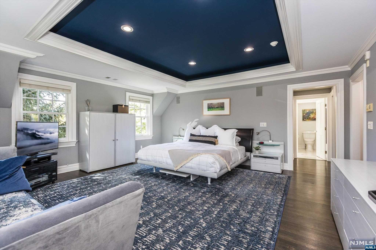
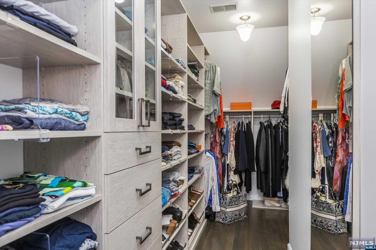
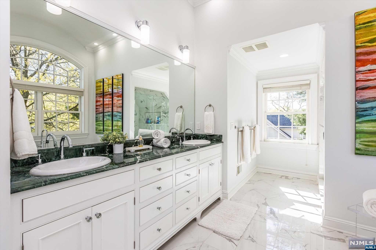
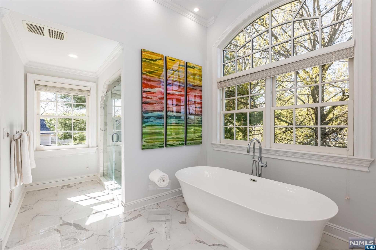
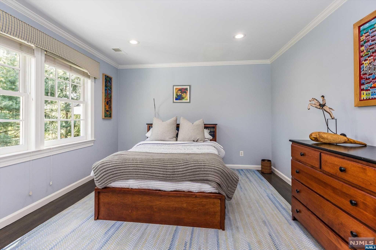
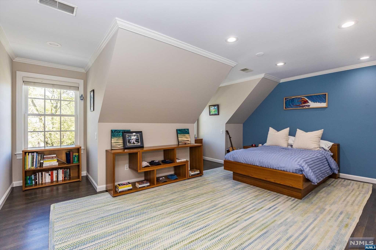
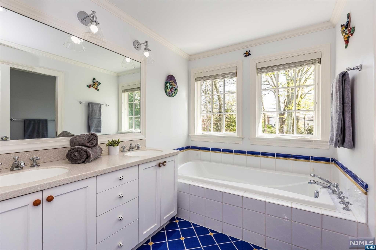
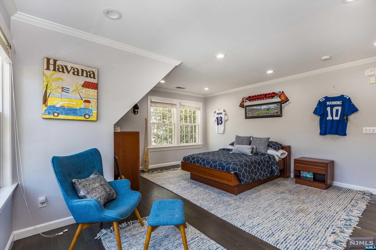
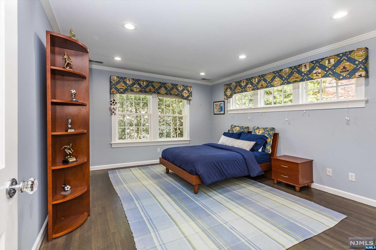
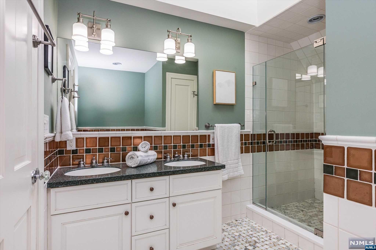
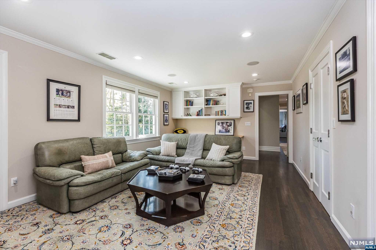
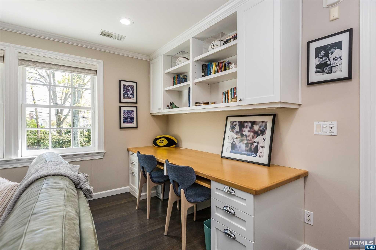
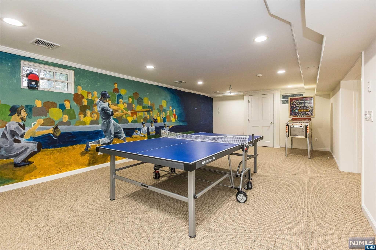
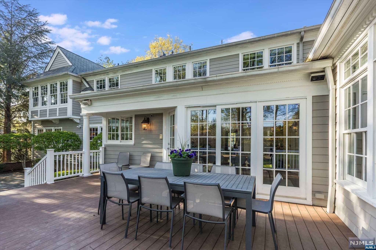
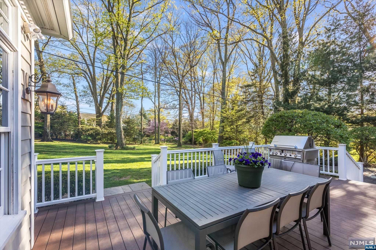
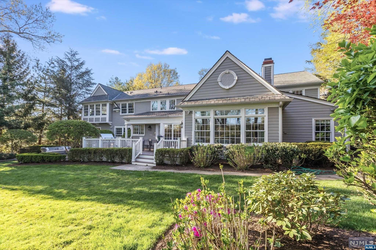
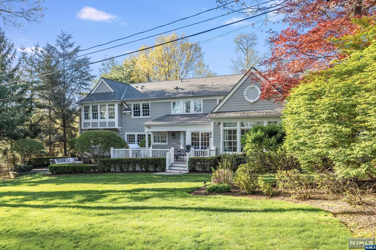
Everything you have dreamed of and more! Offered for the first time since construction and located in the beautiful Heller Drive neighborhood.From the welcoming front porch to the large backyard with deck and bluestone patio that will make you swoon. This one of a kind floor plan has both comfy, cozy spaces and an open feel.This lovingly curated home boasts a spacious, renovated kitchen/greatroom overlooking a magnificent park-like backyard. The 1st floor also offers a 2nd primary en-suite bedroom option,formal LR/DR, office,playroom,library & mudroom/laundry room.The expansive 2nd floor includes a primary suite and spa-like bath with two custom walk-in custom closets, 4 addtl BR'ss, 3 full baths + 2nd floor hang-out space with built-in desks.The finished lower level has game room and large multi-purpose area ideal for movie nights. More dedicated storage space and a powder room.Brookdale, Yantacaw Brook and Tuers Park in very close proximity. You can have it all with this one!

14 Heller Drive

Message successfully sent.

What would you like to know?

What is 3 + 4 ?

I agree to receive email communication and understand I can unsubscribe at any time.

I agree to be contacted by KW Metropolitan via call, email, and text for real estate services. To opt out, you can reply 'stop' at any time or reply 'help' for assistance. You can also click the unsubscribe link in the emails. Message and data rates may apply. Message frequency may vary. Privacy Policy

Related Properties

Offered for only the second time in nearly 130 years, this extraordinary estate presents a once-in-a-generation opportunity to own one of Montclair's most distinguished properties. Set on nearly two private acres atop a rolling hill, the residence seamlessly blends historic grandeur with modern luxury while capturing breathtaking New York City skyline views. A gracious wraparound porch welcomes you into sun-filled interiors showcasing exquisite original millwork, oversized windows, and timeless architectural details. Extensive updates, including a renovated chef's kitchen, updated electrical, plumbing, and HVAC systems, provide modern comfort while preserving the home's character. Designed for elegant entertaining and everyday living, the home offers 9 bedrooms, 5.1 baths, and 2 versatile bonus rooms. Professionally landscaped grounds feature expansive paver patios, a fenced yard, and tranquil green spaces. The beautifully updated 3-bedroom, 1-bath carriage house includes horse stables, a full first-floor garage, and its own private driveway, offering exceptional flexibility with potential to expand for additional living space. A rooftop observatory with the original 1986 telescope offers sweeping panoramic views. Ideally located moments from vibrant downtown Montclair, acclaimed dining, boutiques, theaters, museums, and NYC transportation, this remarkable estate offers an unmatched blend of history, luxury, and opportunity.
#26027320

Montclair

30 N Mountain Avenue

12 Beds

6 Baths

N/A

$3,799,000

MLS#: 26027320

 - property

Send a message

Message successfully sent.

Your message

What is 3 + 4 ?

Reason for contacting?

I agree to receive email communication and understand I can unsubscribe at any time.

I agree to be contacted by KW Metropolitan via call, email, and text for real estate services. To opt out, you can reply 'stop' at any time or reply 'help' for assistance. You can also click the unsubscribe link in the emails. Message and data rates may apply. Message frequency may vary. Privacy Policy

Sign Out

Virtual Assistant

Would you like to take the next step with this property? We can help you schedule a showing or virtual tour, or send you more details.

Yes, I would like more information.

Thank You for Your Reply, One of Our Agents will contact you as soon as possible

No, maybe later.

Thank you, you can always contact me via email, phone number or through the contact form.

Realhub AI

Lucy - Your AI-Powered Realtor

Update Your Temporary Password

Personalize your search

Enter your email and we'll notify you immediately when new listings match what you're looking for.

or enter email address

Already have an account ? Login here

Continue your home search

I agree to receive communications and understand I can unsubscribe at any time.

I agree to be contacted by KW Metropolitan via call, email, and text for real estate services. To opt out, you can reply 'stop' at any time or reply 'help' for assistance. You can also click the unsubscribe link in the emails. Message and data rates may apply. Message frequency may vary. Privacy Policy

Already have an account ? Login here

We use cookies

We use cookies primarily for analytics to enhance your experience. By accepting, you agree to our use of these cookies. You can manage your preferences or learn more about our cookies policy.