Features & Amenities

Interior

  • Other Interior Features

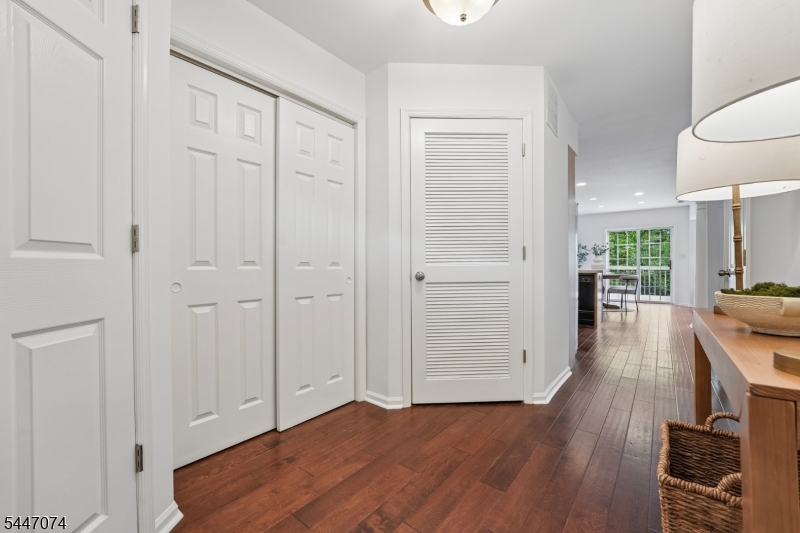
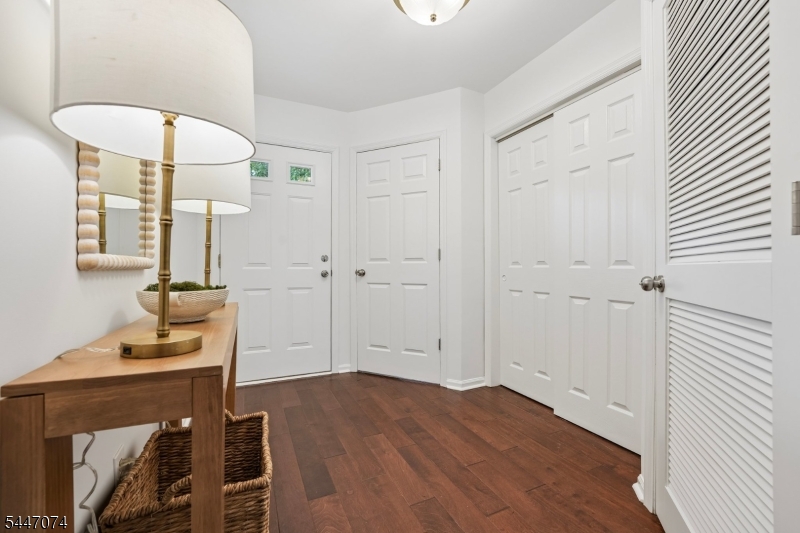
    Breakfast Bar, Eat-in Kitchen, Entrance Foyer, Pantry

  • Total Bedrooms

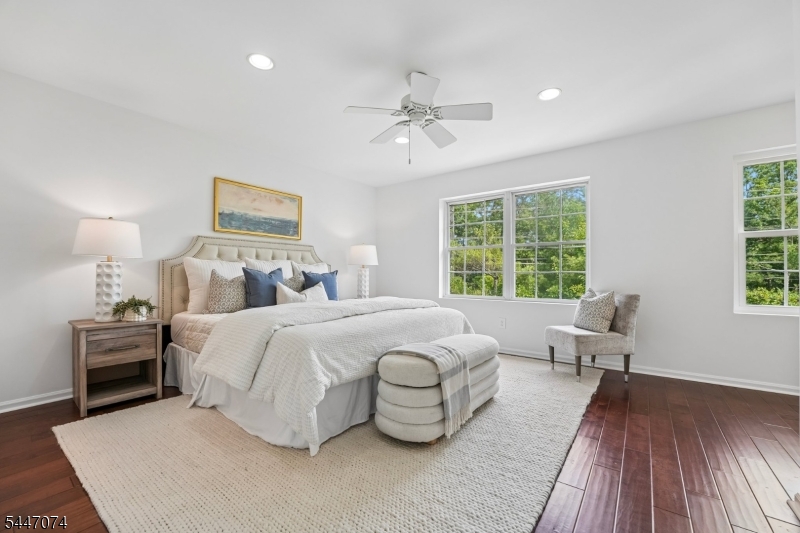
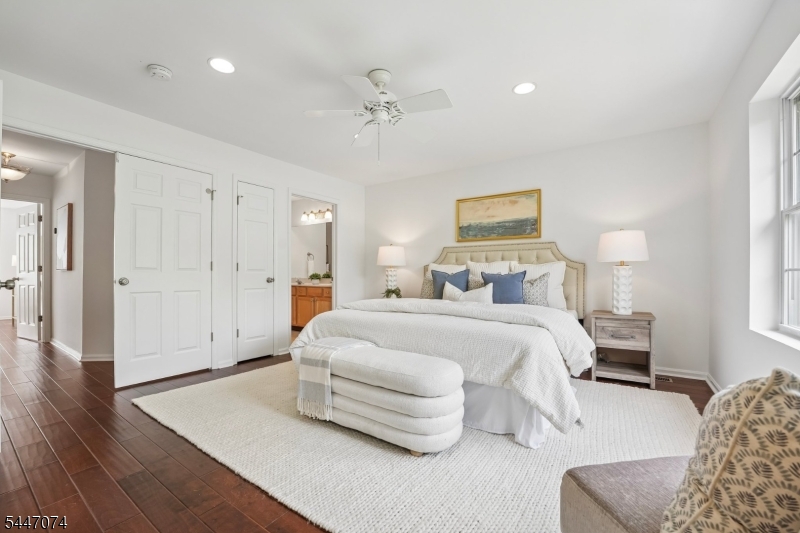
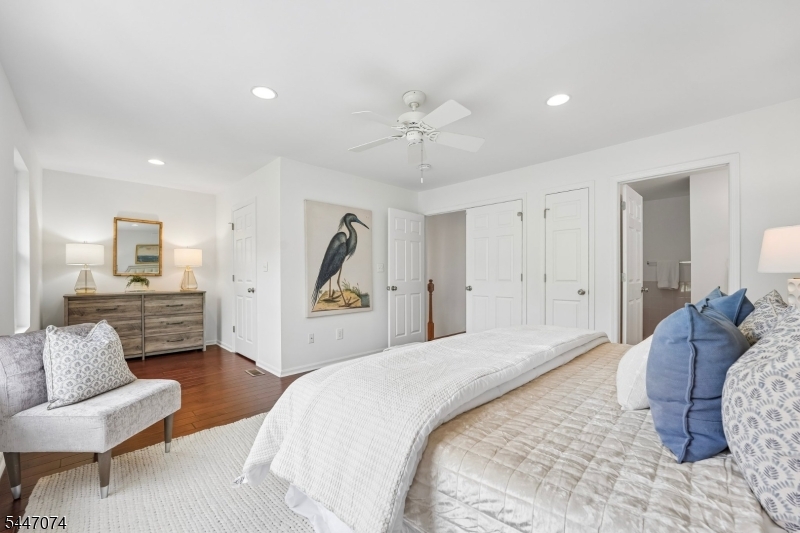
    2

  • Bathrooms

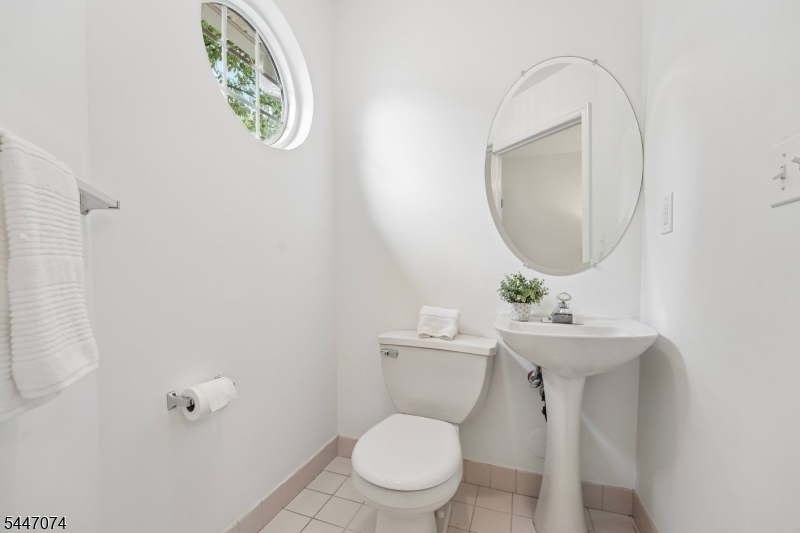
    2

  • 1/2 Bathrooms

    1

  • Cooling YN

    YES

  • Cooling

    Central Air, Ceiling Fan(s)

  • Heating YN

    YES

  • Heating

    Forced Air

  • Pet friendly

    Yes

Exterior

  • Garage

    Yes

  • Garage spaces

    1

  • Construction Materials

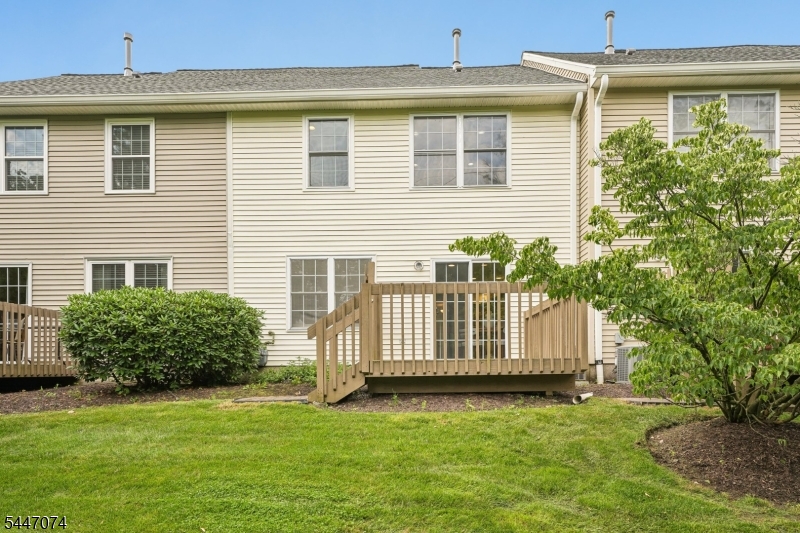
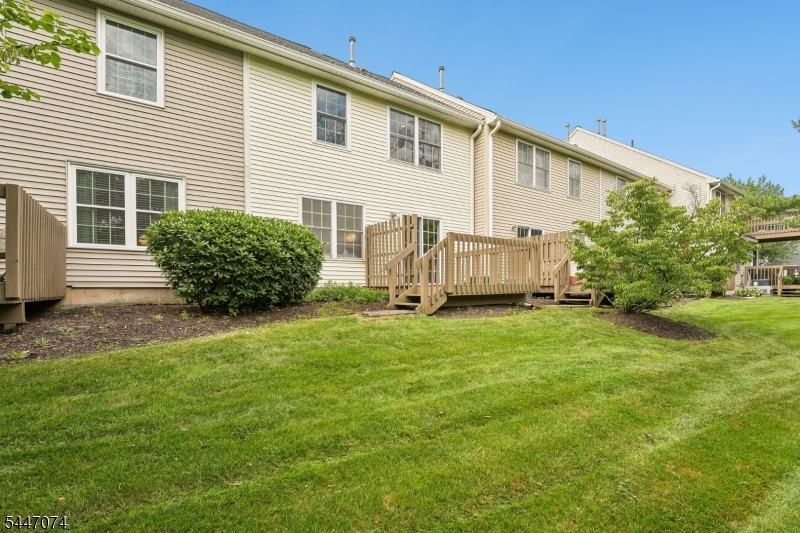
    Vinyl Siding

  • Parking

    Attached

  • Patio and Porch Features

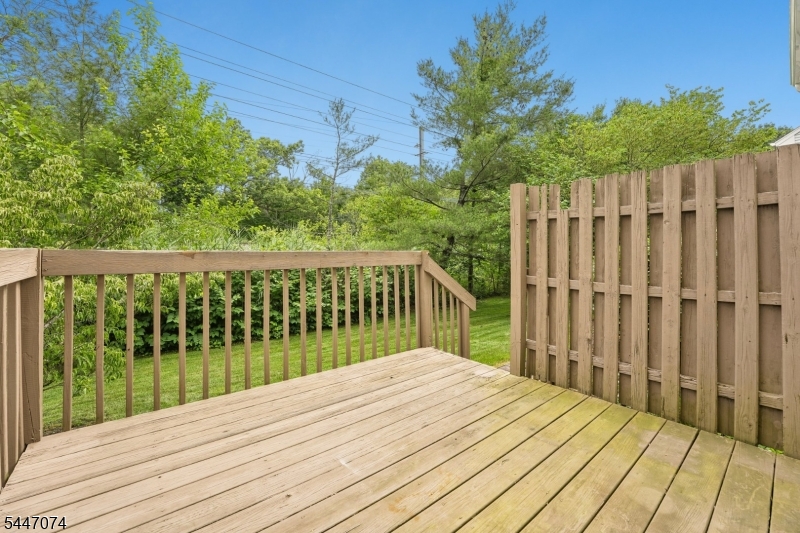
    Deck

  • Pool

    No

Area & Lot

  • Lot Features

    Level

  • Property Type

    Residential

  • Property Sub Type

    Townhouse

  • Architectural Style

    Townhouse-Interior

Price

  • Sales Price

    $585,000

  • Tax Amount

    $9,602

  • Sq. Footage

    1,446

  • Price/SqFt

    $404

HOA

  • Association

    YES

  • Association Fee

    $475

  • Association Fee Frequency

    Monthly

  • Association Fee Includes

    N/A

Property Resources

  • Horse Property

    NO

School District

  • Elementary School

    N/A

  • Middle School

    N/A

  • High School

    N/A

Property Features

  • Ownership

    Fee Simple

  • Sewer

    Public Sewer

  • Tax Lot

    *

  • Water Source

    Public

Schedule a Showing

Showing scheduled successfully.

<
>
IN PERSON
VIA CHAT

What is 3 + 4 ?


Change time

Mortgage calculator

Estimate your monthly mortgage payment, including the principal and interest, property taxes, and HOA. Adjust the values to generate a more accurate rate.

Your payment

Principal and Interest:

$

Property taxes:

$

HOA fees:

$

Total loan payment:

$

Total interest amount:

$

Location

County

Union

Elementary School

Middle School

High School

Listing Courtesy of ROMY BARON-COHEN , COMPASS NEW JERSEY, LLC

RealHub Information is provided exclusively for consumers' personal, non-commercial use, and it may not be used for any purpose other than to identify prospective properties consumers may be interested in purchasing. All information deemed reliable but not guaranteed and should be independently verified. All properties are subject to prior sale, change or withdrawal. RealHub website owner shall not be responsible for any typographical errors, misinformation, misprints and shall be held totally harmless.

Agent Patrick Bolger

FOUNDER

Patrick Bolger

Call Patrick today to schedule a private showing.


* Listings on this website come from the FMLS IDX Compilation and may be held by brokerage firms other than the owner of this website. The listing brokerage is identified in any listing details. Information is deemed reliable but is not guaranteed. If you believe any FMLS listing contains material that infringes your copyrighted work please click here to review our DMCA policy and learn how to submit a takedown request.© 2024 FMLS.
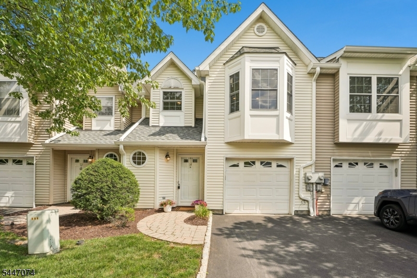
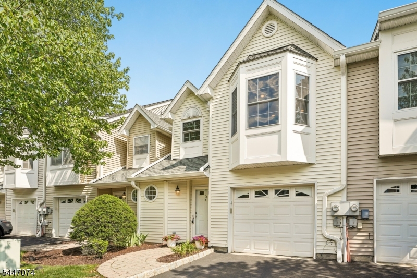
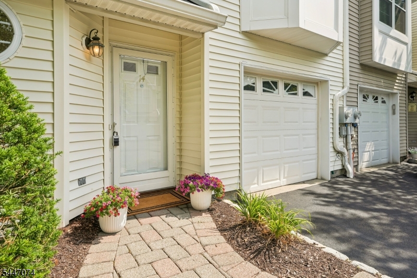
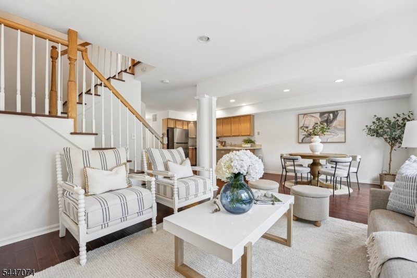
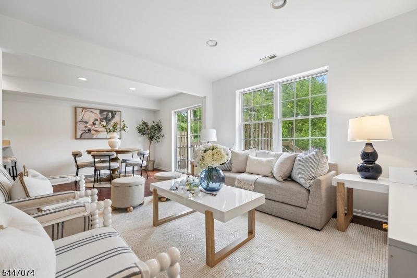
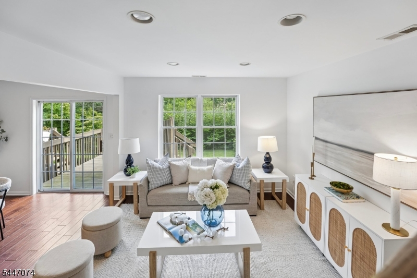
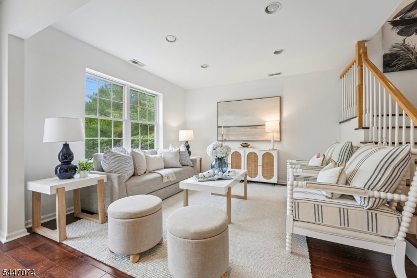
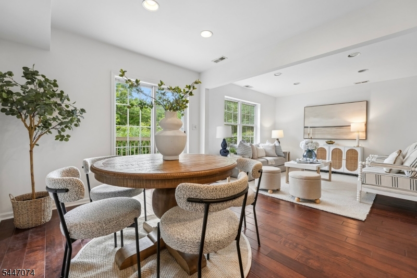
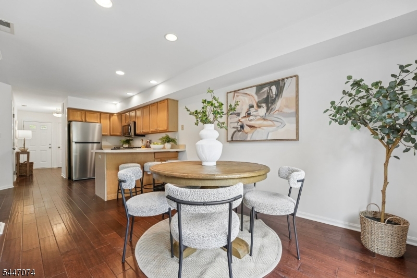
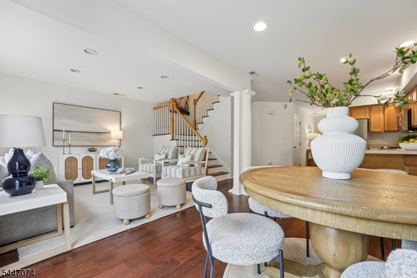
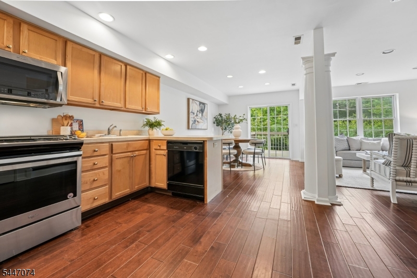
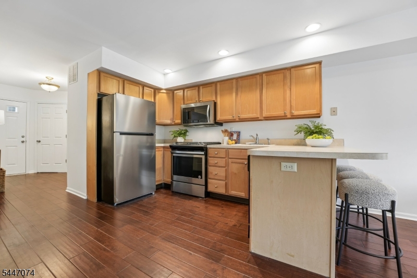
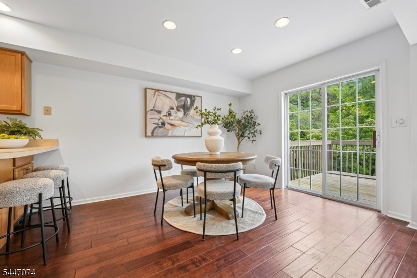
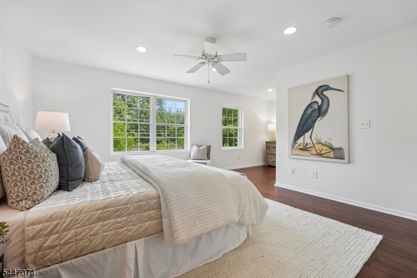
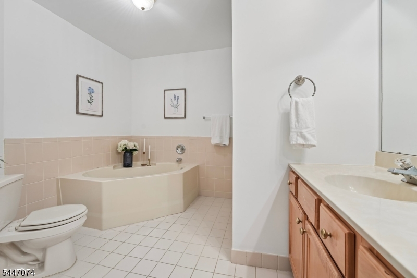
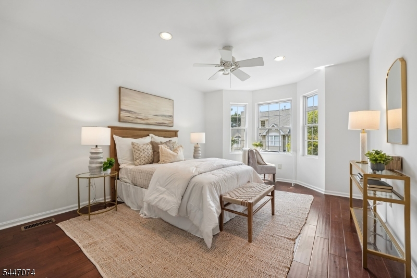
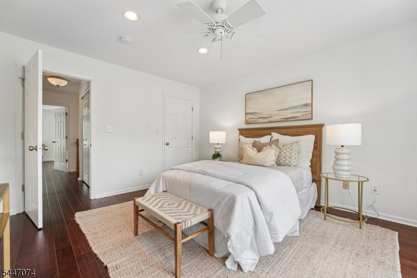
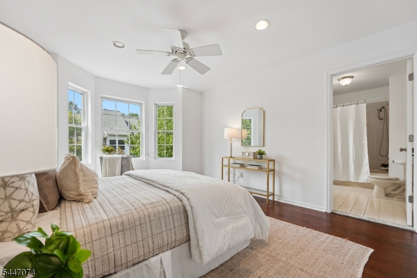
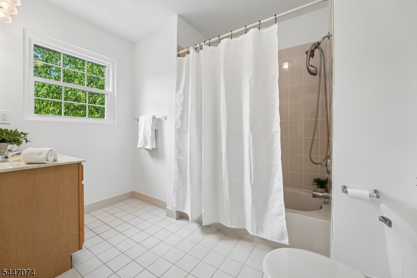
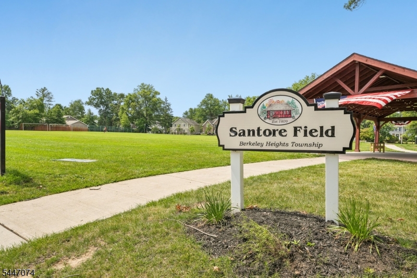
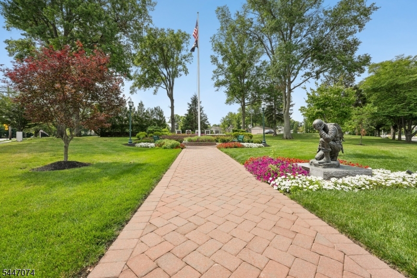
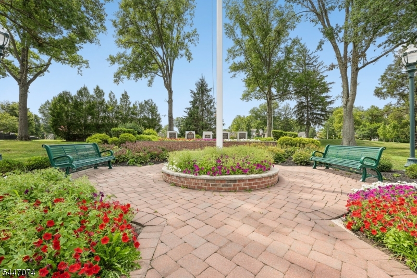
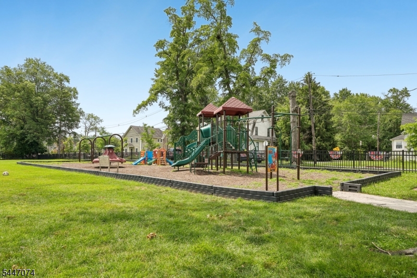
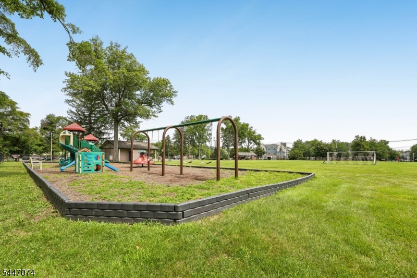
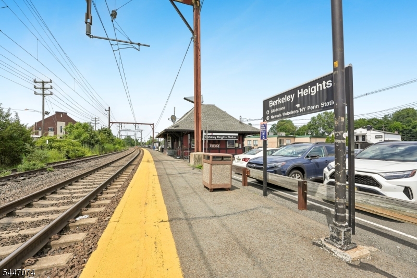
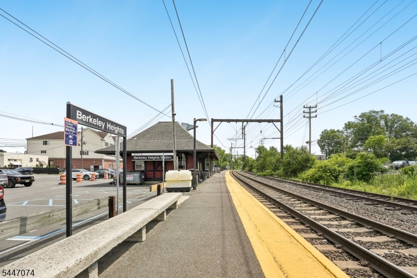
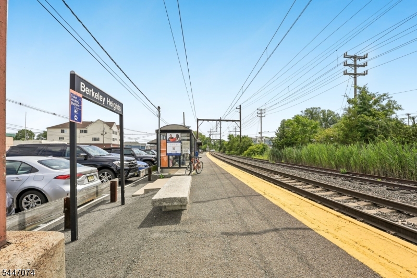
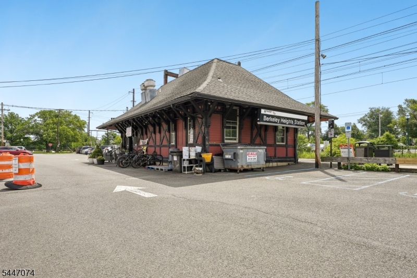
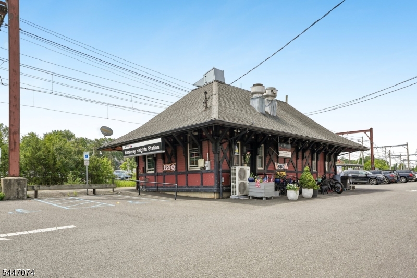
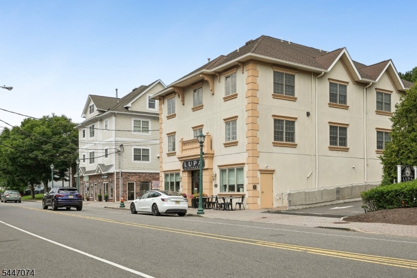
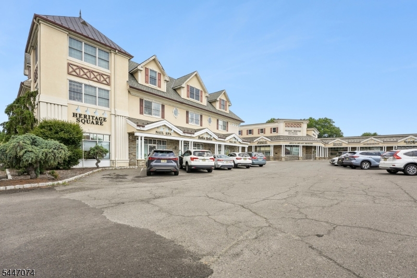
Move right into this bright and beautifully maintained 2-bedroom, 2.5-bath townhouse in desirable Berkeley Heights. Offering 1,446 square feet of light-filled living space, this home features an open floor plan with gleaming floors throughout. The well-designed kitchen offers a breakfast bar, nearby pantry, and an easy flow to the dining and living areas, making everyday living and entertaining a breeze. Sliding glass doors lead to a generous deck, perfect for relaxing or enjoying your morning coffee. Upstairs, both the primary and second bedrooms feature private en-suite baths and walk-in closets. Freshly painted throughout, this home is truly move-in ready. Ideally located just minutes from downtown Berkeley Heights, NJ Transit trains to NYC, shopping, dining, parks, and highly rated schools, with easy access to Route 78 and major highways. Enjoy low-maintenance living in one of Union County's most desirable communities.

14 Helen Way

Message successfully sent.

What would you like to know?

What is 3 + 4 ?

I agree to receive email communication and understand I can unsubscribe at any time.

I agree to be contacted by KW Metropolitan via call, email, and text for real estate services. To opt out, you can reply 'stop' at any time or reply 'help' for assistance. You can also click the unsubscribe link in the emails. Message and data rates may apply. Message frequency may vary. Privacy Policy

Related Properties

Experience the perfect blend of privacy, style, and convenience in this exceptional freestanding townhome. Filled with natural light and thoughtfully designed for modern living, this beautifully maintained home offers 2 to 3 bedrooms, 2.5 baths, and an attached two-car garage.At the heart of the home is a stunning kitchen that opens seamlessly to the spacious family room, where gleaming hardwood floors, oversized windows, and a cozy gas fireplace create a warm and welcoming atmosphere. Whether you're entertaining guests or enjoying a quiet evening at home, the open layout is both functional and inviting.Retreat to the luxurious primary suite featuring a generous walk-in closet and a spa-inspired ensuite bath designed for comfort and relaxation. The finished lower level offers endless possibilities, making it ideal for a home office, fitness room, media space, or guest area. Step outside to your private deck and patio perfect for morning coffee, outdoor dining, or simply unwinding in a peaceful setting.Ideally located just minutes from NJ Transit, acclaimed restaurants, shopping, and convenient access to Route 78, this home offers the best of suburban living with an easy commute to the city.Fireplace is being conveyed in as-is condition with no known issues. Community permits a maximum of two pets.
#4040439

Berkeley Heights Twp.

6 Whispering Way W

3 Beds

2 Baths

N/A

$699,000

MLS#: 4040439
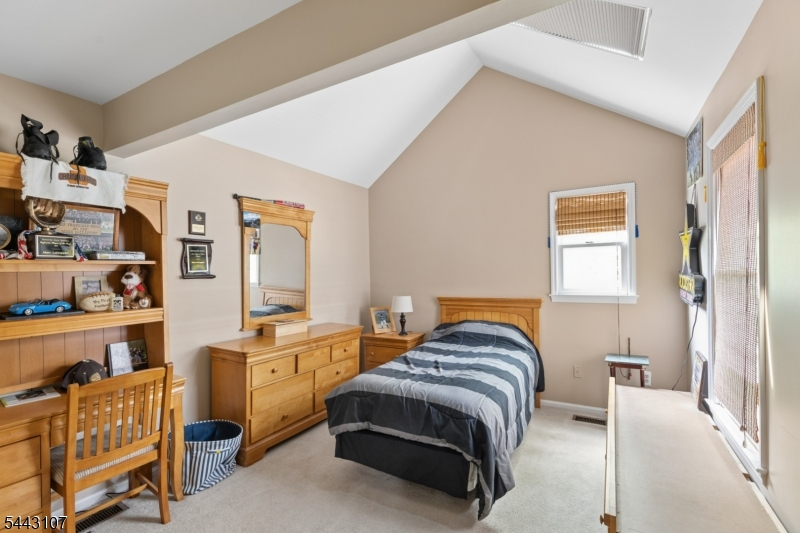
Welcome Home to this well maintained 3 bedroom 21/2 baths townhouse located in Braemar at Berkeley Heights. The wonderful home offers an entry foyer, powder room, access to the attached garage, a living room with fireplace, an eat-in kitchen and a formal dining room with sliders that open to a private deck that leads to a level yard with No other units are behind you. The upper level offers 3 spacious bedrooms - the primary BR with a vaulted ceiling, walk-in closet, and bath. 2 other BRs - one which also has a vaulted ceiling and skylight. The hall bath has a soaking tub and separate shower. The lower levels is finished and offers flexible space for a rec room, game or exercise room. Braemar is located a short distance away from  local shopping in New Providence or Berkeley Heights as well as the Murray Hill or Berkeley Heights train stations.
#4039875

Berkeley Heights Twp.

44 Lancelot Drive

3 Beds

2 Baths

N/A

$599,900

MLS#: 4039875
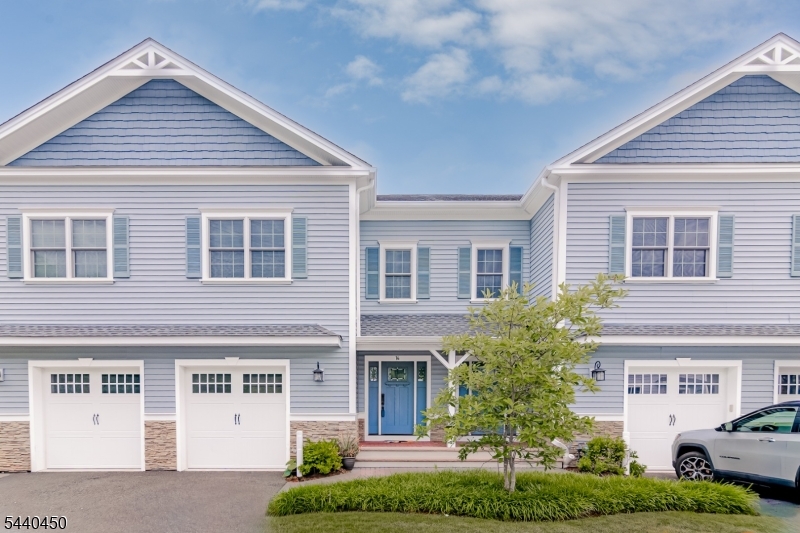
Welcome to beautiful Clover Court! This stunning property was built in 2017. Conveniently located, this home features exceptional design, exquisite finishes and top-end appliances. Warm hardwood floors greet you as you enter the spacious living area. With light-filled entry doors, high ceilings and a gas fireplace, the living room is perfect for entertaining. On the lower level you will find connections for a fully finished media room. The large master suite features stylish tile and a walk-in closet. Another fabulous spot, the loft, can be your personal space, office, playroom, etc. With the design and light you will enjoy the beam ceilings and built-in cabinetry. Berkeley Heights provides top schools, outstanding recreational facilities and a convenient commute. Proximity to train .5 mi.
#4036508

Berkeley Heights Twp.

14 Clover Court 14

3 Beds

2 Baths

N/A

$699,000

MLS#: 4036508
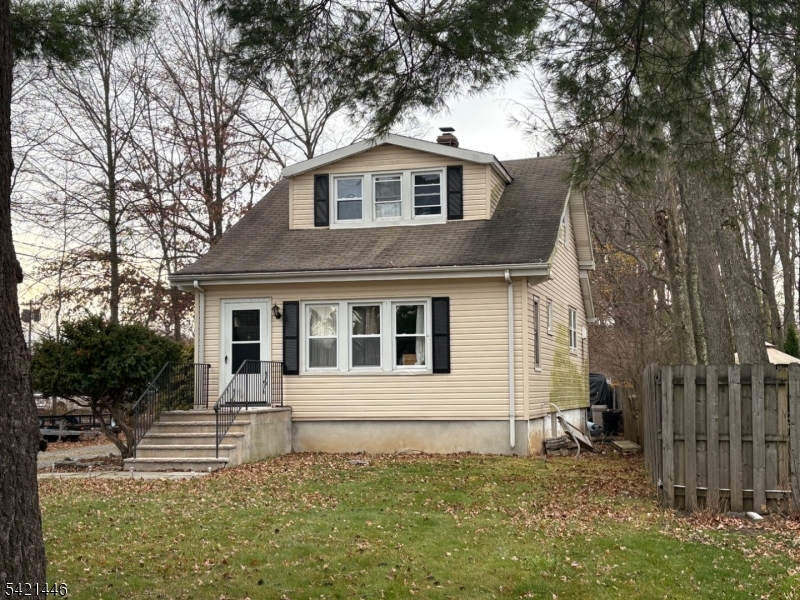
Great opportunity to get into Berkeley Heights with dated home
#4018133

Berkeley Heights Twp.

317 Plainfield Ave

3 Beds

1 Baths

N/A

$629,000

MLS#: 4018133
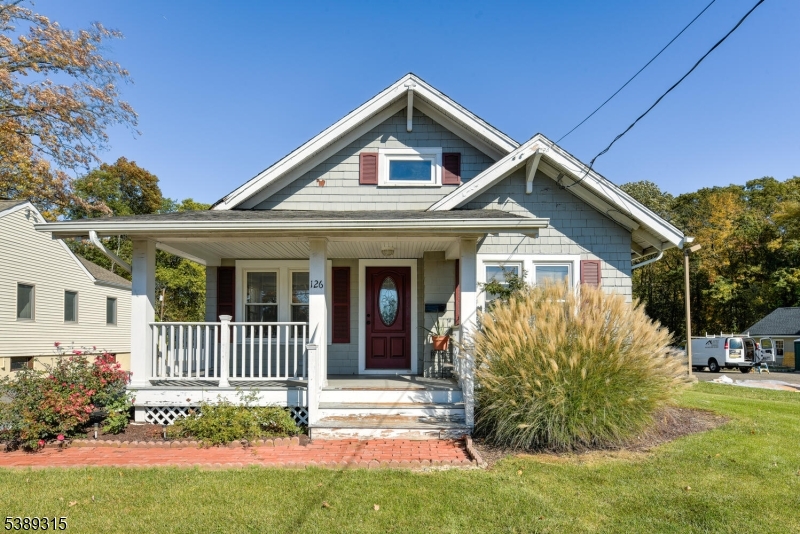
This Move-in Condition home is one your buyers & investors will love. It presents amazing opportunities. Recently renovated,it blends old world charm & character with modern conveniences. Rocking-chair friendly front porch opens to a welcoming Living Rm, adjacent to Formal Dining Rm. The Kitchen has been updated with white cabinetry, stainless steel gas stove,dishwasher,microwave & new floor. On this level are 2 bedrooms & updated full bath. 2nd floor large room has a huge walk-in closet & offers space for a Primary Suite with sitting area or office.The bsmt is full, with potential for recreation area or office space.Rear entrance to the kitchen allows access to backyd with det. garage & large parking area. This home is adjacent to 120 Snyder Av, same owners & is currently available for sale(Commercial listing 3998072). Both are updated. Although different property uses, both are in HD zoning. Permitted uses, subject to applicable town approvals, incl single family homes, townhouses, retail sales, mixed use, general & prof offices, medical offices, childcare. Town permitting, combined property would be .362ac & may offer the possibility of frontage on Mead St(120 is on the corner of Mead).It also offers the unique opportunity to possibly reside next to your place of work(with all applicable town approvals). Located in prime downtown location near shopping, NYC train/bus transportation, highways, medical facilities. BH offers excellent schools, town parks, recreation & library
#3998076

Berkeley Heights Twp.

126 Snyder Ave

3 Beds

1 Baths

N/A

$699,000

MLS#: 3998076

 - property

Send a message

Message successfully sent.

Your message

What is 3 + 4 ?

Reason for contacting?

I agree to receive email communication and understand I can unsubscribe at any time.

I agree to be contacted by KW Metropolitan via call, email, and text for real estate services. To opt out, you can reply 'stop' at any time or reply 'help' for assistance. You can also click the unsubscribe link in the emails. Message and data rates may apply. Message frequency may vary. Privacy Policy

Sign Out

Virtual Assistant

Would you like to take the next step with this property? We can help you schedule a showing or virtual tour, or send you more details.

Yes, I would like more information.

Thank You for Your Reply, One of Our Agents will contact you as soon as possible

No, maybe later.

Thank you, you can always contact me via email, phone number or through the contact form.

Realhub AI

Lucy - Your AI-Powered Realtor

Update Your Temporary Password

Personalize your search

Enter your email and we'll notify you immediately when new listings match what you're looking for.

or enter email address

Already have an account ? Login here

Continue your home search

I agree to receive communications and understand I can unsubscribe at any time.

I agree to be contacted by KW Metropolitan via call, email, and text for real estate services. To opt out, you can reply 'stop' at any time or reply 'help' for assistance. You can also click the unsubscribe link in the emails. Message and data rates may apply. Message frequency may vary. Privacy Policy

Already have an account ? Login here

We use cookies

We use cookies primarily for analytics to enhance your experience. By accepting, you agree to our use of these cookies. You can manage your preferences or learn more about our cookies policy.