Features & Amenities

Interior

  • Total Bedrooms

    6

  • Bathrooms

    6

  • 1/2 Bathrooms

    1

  • Basement YN

    YES

  • Cooling YN

    YES

  • Cooling

    Central Air

  • Fireplace YN

    YES

  • Heating YN

    YES

  • Heating

    Natural Gas, Forced Air, Zoned, Radiant

  • Pet friendly

    N/A

Exterior

  • Garage

    Yes

  • Garage spaces

    2

  • Construction Materials

    Stucco, Stone

  • Parking

    Garage Door Opener, Attached

  • Pool

    No

  • View

    None

Area & Lot

  • Property Type

    Residential

  • Property Sub Type

    Single Family Residence

  • Architectural Style

    None

Price

  • Sales Price

    $3,750,000
  • Tax Amount

    $33,516

  • Sq. Footage

    N/A

  • Price/SqFt

    N/A

HOA

  • Association

    No

School District

  • Elementary School

    N/A

  • Middle School

    N/A

  • High School

    N/A

Property Features

  • New Construction

    YES

  • Ownership

    Private

Schedule a Showing

Showing scheduled successfully.

<
>
IN PERSON
VIA CHAT

What is 3 + 4 ?


Change time

Mortgage calculator

Estimate your monthly mortgage payment, including the principal and interest, property taxes, and HOA. Adjust the values to generate a more accurate rate.

Your payment

Principal and Interest:

$

Property taxes:

$

HOA fees:

$

Total loan payment:

$

Total interest amount:

$

Location

County

BERGEN

Elementary School

Middle School

High School

Listing Courtesy of Jason Pierce , Prominent Properties Sotheby's International Realty-Tenafly

RealHub Information is provided exclusively for consumers' personal, non-commercial use, and it may not be used for any purpose other than to identify prospective properties consumers may be interested in purchasing. All information deemed reliable but not guaranteed and should be independently verified. All properties are subject to prior sale, change or withdrawal. RealHub website owner shall not be responsible for any typographical errors, misinformation, misprints and shall be held totally harmless.

Agent Patrick Bolger

FOUNDER

Patrick Bolger

Call Patrick today to schedule a private showing.


* Listings on this website come from the FMLS IDX Compilation and may be held by brokerage firms other than the owner of this website. The listing brokerage is identified in any listing details. Information is deemed reliable but is not guaranteed. If you believe any FMLS listing contains material that infringes your copyrighted work please click here to review our DMCA policy and learn how to submit a takedown request.© 2024 FMLS.
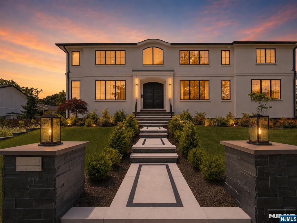
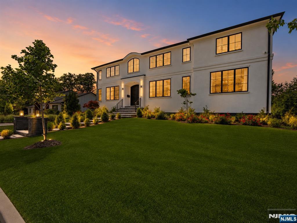
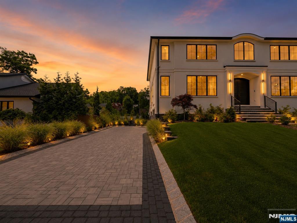
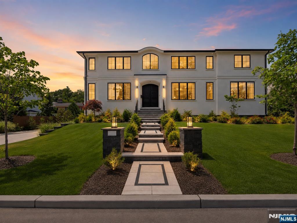
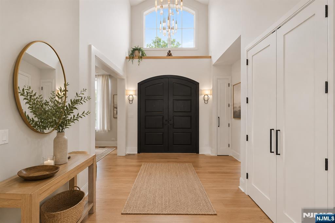
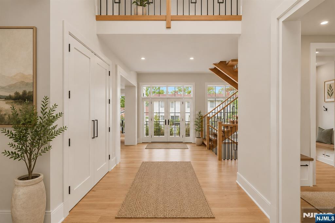
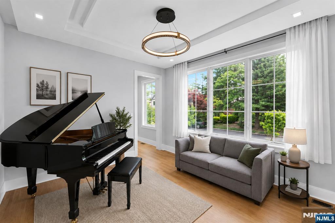
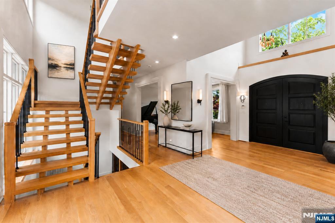
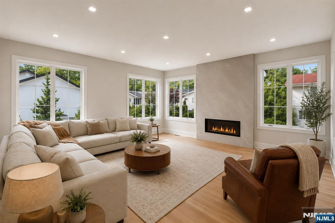
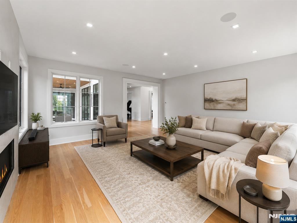
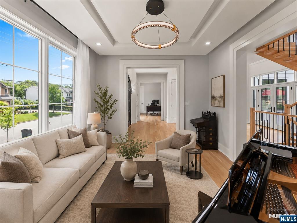
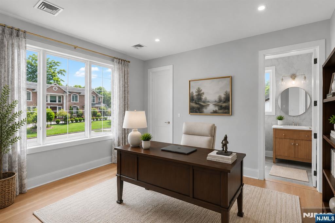
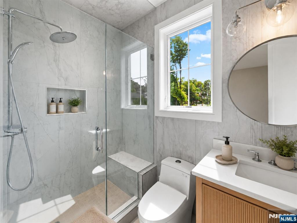
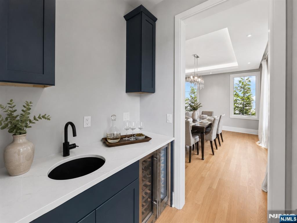
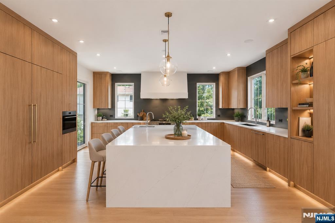
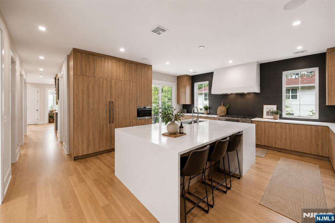
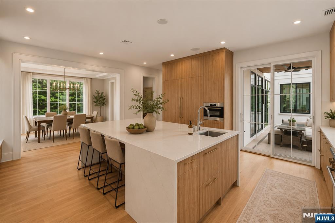
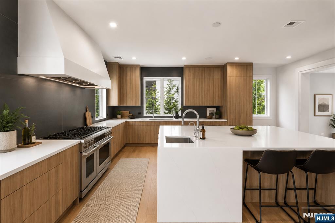
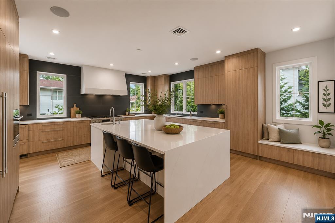
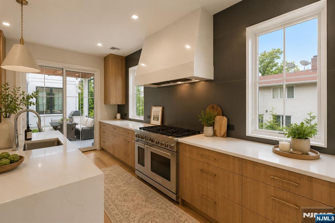
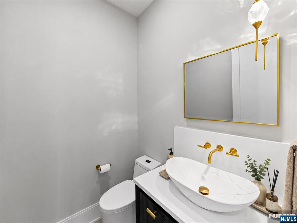
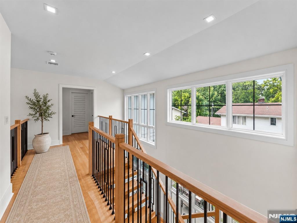
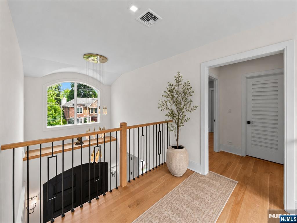
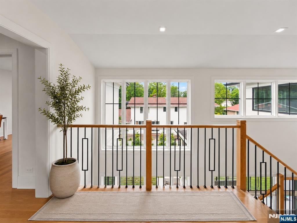
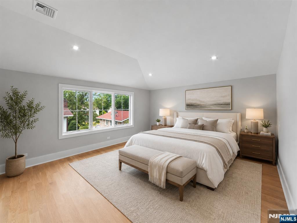
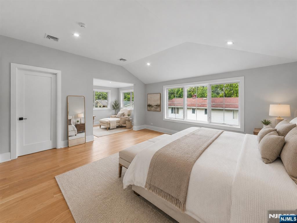
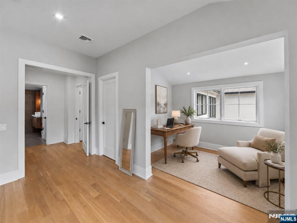
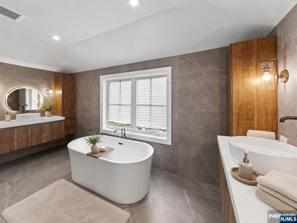
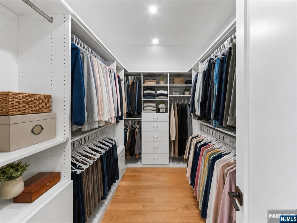
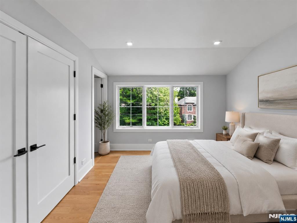
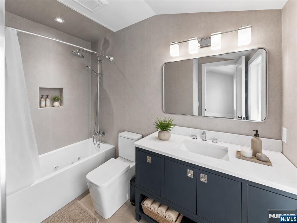
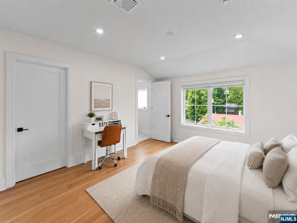
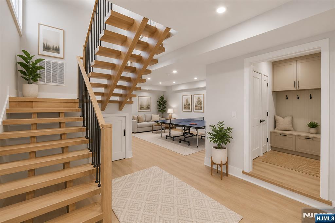
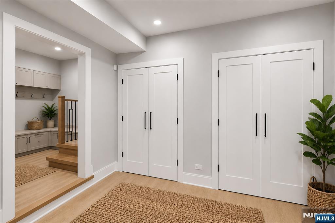
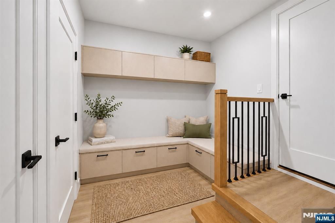
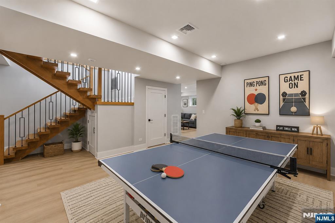
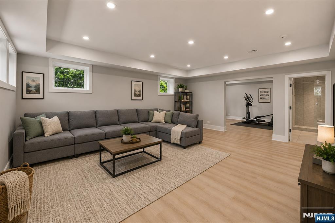
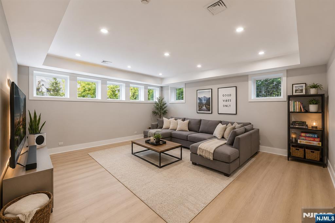
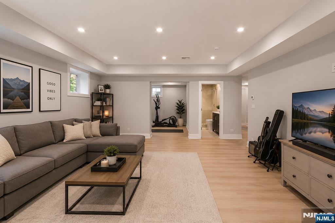
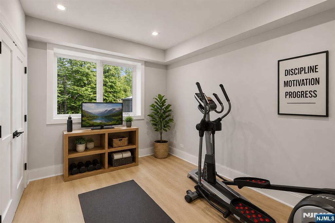
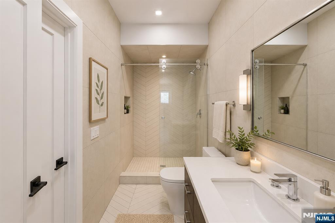
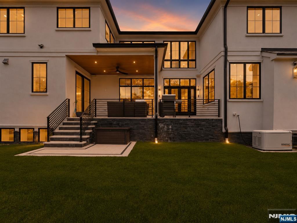
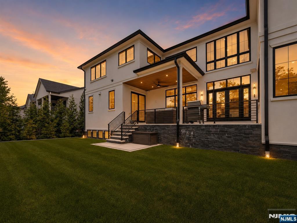
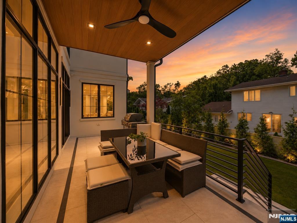
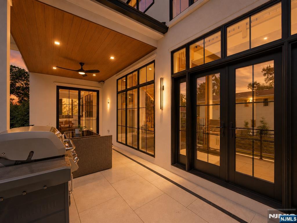
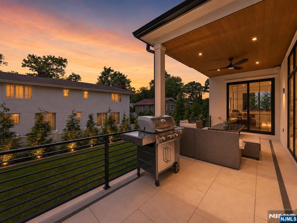
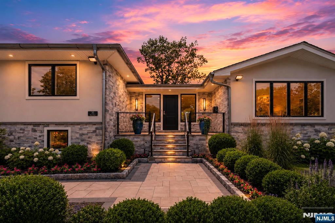
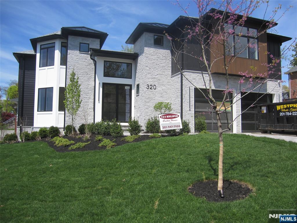
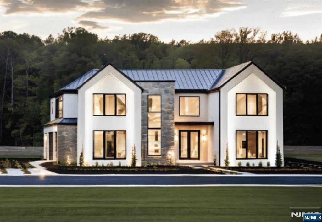
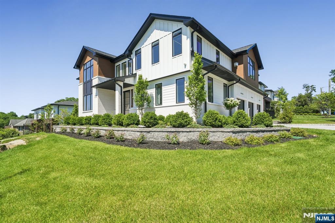
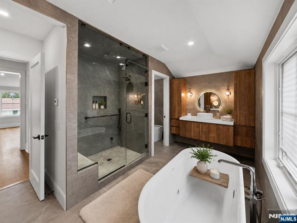
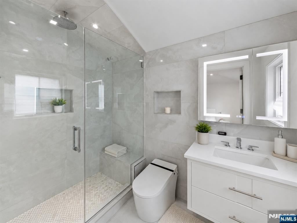
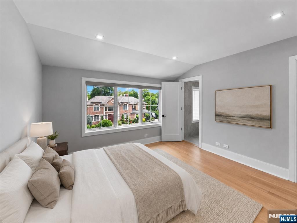
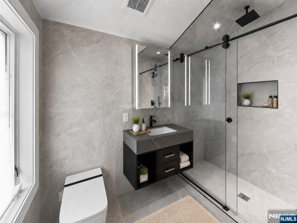
Welcome to 14 Allison Drive in Englewood Cliffs, a recently constructed 6-bedroom, 6.5-bath residence built on a new foundation and designed by architect Jordan Rosenberg with builder Russell Porrino. Set on an approx. 9,879-sq.-ft. lot, the home features Pella windows, wide-plank floors, a gas fireplace, Sonos audio, six heating zones, radiant bathroom flooring, smart garage doors, a 6-camera security system, and a smart sprinkler system. The kitchen includes a large center island, custom hood, 64-inch Dacor refrigerator, six-burner range with two ovens, two dishwashers, Wolf speed oven and microwave, beverage and wine refrigerators, and four sinks. Additional highlights include Porcelanosa tile, smart toilets, steam showers, a Kohler smart steam-shower system, a finished lower level, and a covered patio. View the virtual tour for a comprehensive video worth watching, detailed floor plans, and an interactive 3D model. https://newjerseyproper.com/mls-14-allison-dr-englewood-cliffs-nj/

14 Allison Drive

Message successfully sent.

What would you like to know?

What is 3 + 4 ?

I agree to receive email communication and understand I can unsubscribe at any time.

I agree to be contacted by KW Metropolitan via call, email, and text for real estate services. To opt out, you can reply 'stop' at any time or reply 'help' for assistance. You can also click the unsubscribe link in the emails. Message and data rates may apply. Message frequency may vary. Privacy Policy

Related Properties

New on site today
Exceptional modern residence located on one of the most desirable streets in Englewood Cliffs. Fully renovated with meticulous attention to detail, offering over 6,500 sq ft of thoughtfully designed space combined with resort-style amenities and smart home integration. Featuring 6 bedrooms and 5.5 bathrooms, the home is designed for both comfortable daily living and high-level entertaining. A dramatic two-story foyer opens to expansive, light-filled living spaces with soaring ceilings, skylights, custom millwork, wide-plank engineered hardwood floors, and 3 fireplaces. Striking feature wall in the main living area. Chef’s kitchen is equipped with a stunning quartzite island, full JennAir appliance package, pantry, wine storage, and coffee station, seamlessly connecting to the main entertaining areas. The primary suite offers a private retreat with its own FP, lounge area, custom walk-in closet, & concealed Murphy door leading to a secure room. The spa-inspired bathroom features radiant heated floors, soaking tub, smart toilet, towel warmer, & premium Porcelanosa finishes. Lower level is fully amenitized with a 2nd kitchen, gym, sauna, steam shower, bar, and a rare indoor automotive display with a heated 4-car tandem garage and frosted glass doors. The backyard is designed for privacy and entertainment, featuring a heated saltwater gunite pool, hot tub, & multiple outdoor living areas. A turnkey modern home combining design, functionality, and lifestyle in a prime location.
#26027679

Englewood Cliffs

22 Berkshire Place

6 Beds

5 Baths

N/A

$3,349,995

MLS#: 26027679

New on site 1 day ago
Minutes from the George Washington Bridge, this stunning custom-built luxury home completed in 2023 sets a new standard for refined living. A striking precast concrete facade opens to soaring ceilings, oversized Andersen windows, and designer lighting that fills every space with natural light. The open main level offers a grand dining room, expansive living room, and a showpiece chef's kitchen appointed with a massive Cambria island, JennAir refrigerator and range, built-in Miele coffee machine, custom cabinetry, double sinks, and Kohler fixtures throughout. Elevator access to every floor. Upstairs, four spacious bedrooms include a spa-like primary suite with a luxurious bath, two bedrooms sharing a Jack & Jill bath, and a private ensuite with full bath and walk-in closet. The fully finished lower level functions as a self-contained in-law or au pair suite — featuring a large family room, full bedroom with walk-in closet, full bath, and kitchenette with full-size refrigerator, ideal for multi-generational living or hosting. Outside, a custom cabana with retractable enclosure, built-in heaters and fans creates a true year-round retreat for entertaining. Security camera system, whole-home alarm, and 2-car garage complete the package. One of Englewood Cliffs' most coveted addresses — where luxury craftsmanship meets unmatched Manhattan proximity.
#26027515

Englewood Cliffs

29 Roslyn Avenue

5 Beds

4 Baths

N/A

$3,099,888

MLS#: 26027515

Impressive all-brick center hall colonial in the coveted North Cliffs, offering approx. 8,000 sq ft of beautifully finished living space. A grand two-story entry opens to a sun-filled great room with cathedral ceilings and fireplace, creating the perfect backdrop for gatherings. The elegant layout includes a formal dining room, private library with French doors, and a spacious living room. The gourmet kitchen is appointed with custom cabinetry, granite counters, center island, and an inviting breakfast area overlooking the pool and landscaped yard. Adjacent is a comfortable sitting area designed for everyday living. The home offers 5 spacious bedrooms and 6.5 baths, including a stunning primary suite with sitting area, fireplace, spa-like bath, walk-in closets, and a private balcony. Each additional bedroom features an en-suite bath and generous storage. A separate guest suite provides added privacy. The fully finished walk-out lower level includes new flooring, a large recreation area, full bath, and flexible space for entertaining or gym. Outdoors, enjoy manicured grounds with multiple patios and an in-ground pool, ideal for summer living. A rare opportunity in one of Englewood Cliffs’ most desirable neighborhoods.
#26020429

Englewood Cliffs

32 Laurie Drive

5 Beds

6 Baths

N/A

$3,298,000

MLS#: 26020429

Explore Colonial-style masterpiece located in the prestigious North Cliffs area, featuring 5 bedrooms, 5.5 bathrooms, and a 3-car garage. Built to perfection by a top-tier builder, this home is equipped with a full backup generator and bathed in natural light due to its favorable southern exposure. The private backyard, complete with a pool, offers a secluded haven perfect for entertaining. Exquisite craftsmanship is evident throughout, with vaulted ceilings, radiant heating, and high-end finishes including granite, marble, and slate. The home boasts a wet bar, multiple fireplaces, multi-zone heating, a wine cellar, a master bathroom with Jacuzzi and steam shower, and top-of-the-line New Sub-Zero , new Dishwasher and Wolf appliances. New Sub-Zero , new Dishwasher Designed for those who love to entertain, the property is set amidst lush landscaping with sprawling patios and a Gunite pool. This residence is a showcase of luxury, with too many exceptional details to list.
#26012262

Englewood Cliffs

8 Willow Drive

5 Beds

5 Baths

N/A

$4,380,000

MLS#: 26012262

NEW CONSTRUCTION MODERN STYLE. OVER 6500 SQ.FT.OPEN FLOOR PLAN WITH 9FT. CEILINGS ON THE FIRST FLOOR. TWO STORY EF AND FAMILY ROOM WITH, FIREPLACE, LARGE KITCHEN/DINING AREA, WITH QUARTZ ISLAND AND COUNTER TOPS, ALL STAINLESS STEEL APPLS, SUB-0 REFRIGERATOR. ALL BEDROOMS WITH EN SUITE BATH WITH RADIANT HEAT. PRIMARY SUITE WITH LARGE BEDROOM, FIREPLACE, LARGE CLOSETS, AND BATH WITH GLASS STALL SHOWER AND FREE STANDING BATH TUB. FIN BASEMENT WITH REC.ROOM WITH WET BAR, 1 BEDROOM, 1 BATH. OAK FLOORING, CUSTOMING CEILING AND STAIRWAY LIGHTING, PORCELANOSA TILES, SPEAKER SYSTEM, CAMERA SECURITY, C/AC,VAC, 2 CAR GARAGE, LANDSCAPING, GENERAC GENERATOR. SMART HOME FEATURES, CONTEMPORARY DESIGN, DEEP YARD AND A GREAT QUIET LOCATION. PREMIER BUILDER, BUILDING LUXURY HOMES SINCE 1981.
#26011674

Englewood Cliffs

320 Bolz Street

6 Beds

6 Baths

N/A

$3,249,000

MLS#: 26011674

Another architectural masterpiece by J Morra Management, tuaCASA Design Group, and Zampolin Architects, this 6-bed, 6-bath, 1-half-bath modern estate spans 7,530 sq ft with a 3-car garage. A grand foyer and gallery lead to a dramatic 2-story great room bathed in natural light. The chef’s kitchen features commercial-grade appliances and porcelain countertops, plus a separate prep kitchen with a second refrigerator and dishwasher for seamless entertaining. A bright breakfast area opens to a covered patio for effortless indoor-outdoor living. The main level also offers a mud hall and private guest en-suite. Upstairs, the primary suite impresses with a spa-inspired bath complete with radiant floor heating. Three additional bedroom suites, all with walk-in closets and en-suite baths, deliver elevated comfort and privacy. The lower level is built for lifestyle, featuring an expansive recreation room, private theater, gym, mechanical room, and a guest suite. Now under construction, this design-driven trophy home offers exceptional craftsmanship with estimated delivery Oct 2026. A rare chance to secure a brand-new luxury estate before completion.
#26001016

Englewood Cliffs

140 Demarest Avenue

6 Beds

6 Baths

N/A

$4,350,000
MLS#: 26001016

Another architectural masterpiece by J Morra Management, tuaCASA Design Group, and Zampolin Architects, this 6-bed, 6-bath, 1-half-bath modern estate spans 7,487 sq ft with a 3-car garage. A grand foyer and gallery lead to a dramatic 2-story great room bathed in natural light. The chef’s kitchen features commercial-grade appliances and porcelain countertops, plus a separate prep kitchen with a second refrigerator and dishwasher for seamless entertaining. A bright breakfast area opens to a covered patio for effortless indoor-outdoor living. The main level also offers a mud hall and private guest en-suite. Upstairs, the primary suite impresses with a spa-inspired bath complete with radiant floor heating. Three additional bedroom suites, all with walk-in closets and en-suite baths, deliver elevated comfort and privacy. The lower level is built for lifestyle, featuring an expansive recreation room, private theater, gym, mechanical room, and a guest suite. This design-focused trophy home reflects exceptional craftsmanship and will be completed by Aug 2026.
#26001024

Englewood Cliffs

144 Demarest Avenue

6 Beds

6 Baths

N/A

$4,450,000
MLS#: 26001024

NEW CONSTRUCTION MODERN STYLE. OVER 6799 SQ.FT.OPEN FLOOR PLAN WITH 9FT. CEILINGS ON THE FIRST FLOOR. TWO STORY EF AND FAMILY ROOM WITH FIREPLACE, LARGE KITCHEN/DINING AREA, WITH QUARTZ ISLAND AND COUNTER TOPS, ALL STAINLESS STEEL APPLS, SUB-0 REFRIGERATOR. ALL BEDROOMS WITH EN SUITE BATH WITH RADIANT HEAT. PRIMARY SUITE WITH LARGE BEDROOM, FIREPLACE, LARGE CLOSETS, AND BATH WITH GLASS STALL SHOWER AND FREE STANDING BATH TUB. FIN BASEMENT WITH REC.ROOM, WITH WET BAR, 1 BEDROOM, 1 BATH, MEDIA ROOM. OAK FLOORING, CUSTOMING CEILING AND STAIRWAY LIGHTING, PORCELANOSA TILES, SPEAKER SYSTEM,CAMERA SECURITY, C/AC,VAC, 3 CAR GARAGE, LANDSCAPING, GENERAC GENERATOR. SMART HOME FEATURES, CONTEMPORARY DESIGN, NICE YARD, A GREAT QUIET LOCATION. PREMIER BUILDER, BUILDING LUXURY HOMES SINCE 1981.
#25039687

Englewood Cliffs

316 Bolz Street

6 Beds

6 Baths

N/A

$3,349,000
MLS#: 25039687

 - property

Send a message

Message successfully sent.

Your message

What is 3 + 4 ?

Reason for contacting?

I agree to receive email communication and understand I can unsubscribe at any time.

I agree to be contacted by KW Metropolitan via call, email, and text for real estate services. To opt out, you can reply 'stop' at any time or reply 'help' for assistance. You can also click the unsubscribe link in the emails. Message and data rates may apply. Message frequency may vary. Privacy Policy

Sign Out

Virtual Assistant

Would you like to take the next step with this property? We can help you schedule a showing or virtual tour, or send you more details.

Yes, I would like more information.

Thank You for Your Reply, One of Our Agents will contact you as soon as possible

No, maybe later.

Thank you, you can always contact me via email, phone number or through the contact form.

Realhub AI

Lucy - Your AI-Powered Realtor

Update Your Temporary Password

Personalize your search

Enter your email and we'll notify you immediately when new listings match what you're looking for.

or enter email address

Already have an account ? Login here

Continue your home search

I agree to receive communications and understand I can unsubscribe at any time.

I agree to be contacted by KW Metropolitan via call, email, and text for real estate services. To opt out, you can reply 'stop' at any time or reply 'help' for assistance. You can also click the unsubscribe link in the emails. Message and data rates may apply. Message frequency may vary. Privacy Policy

Already have an account ? Login here

We use cookies

We use cookies primarily for analytics to enhance your experience. By accepting, you agree to our use of these cookies. You can manage your preferences or learn more about our cookies policy.