Expanded Ranch
137 Omaha Ave
Rockaway Twp., NJ 07866
MLS#: 4039462
$674,900
Property
Beds
3
Full Baths
3
1/2 Baths
None
Year Built
1954
Sq.Footage
3,600
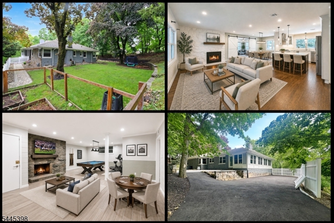
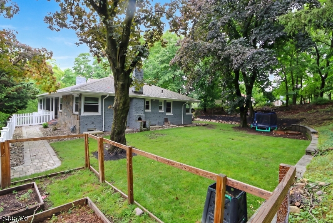
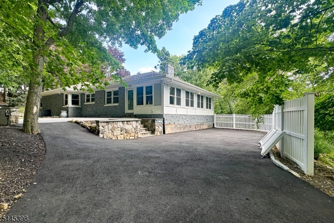
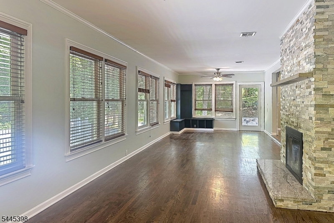
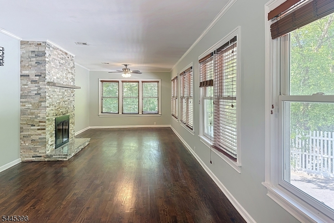
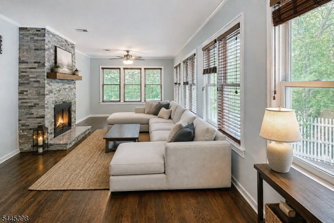
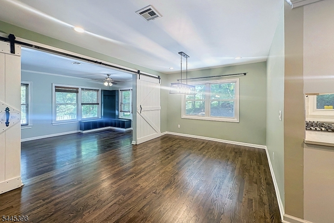
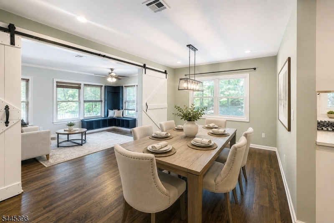
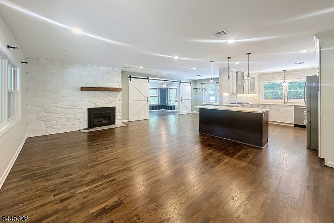
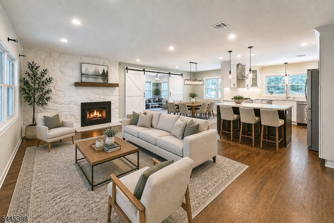
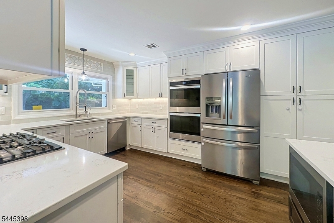
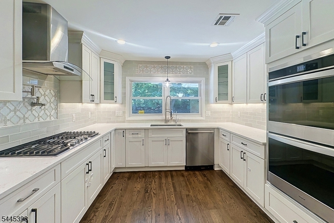
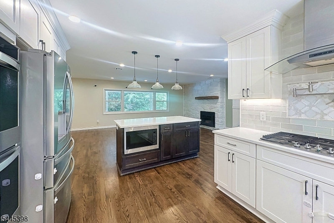
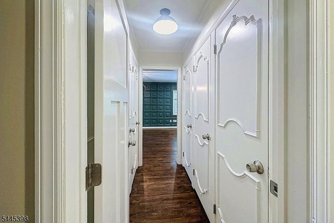
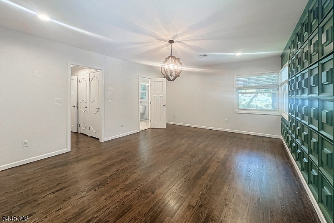
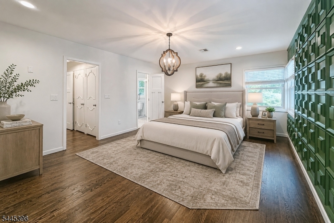
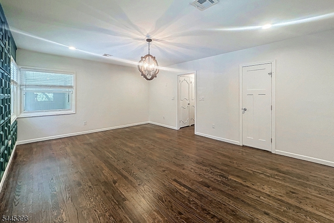
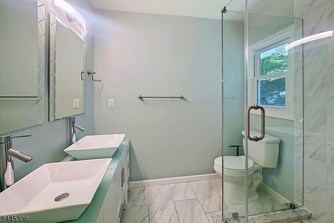
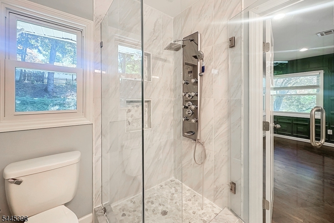
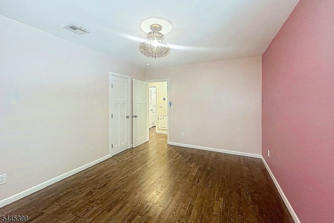
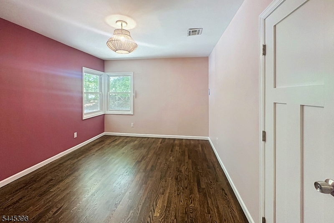
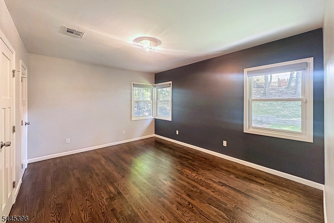
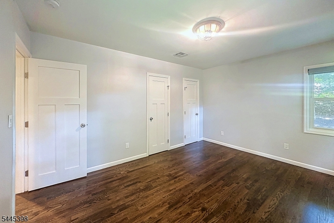
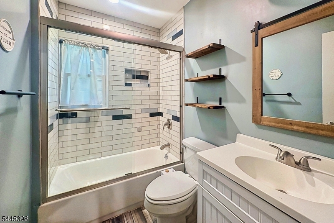
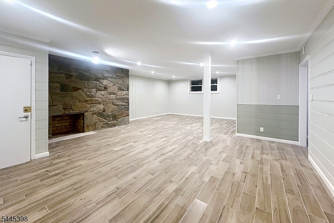
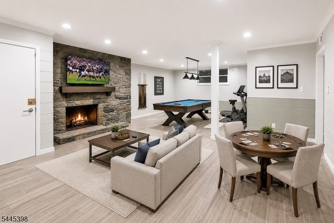
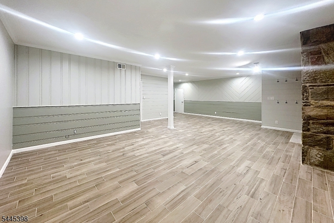
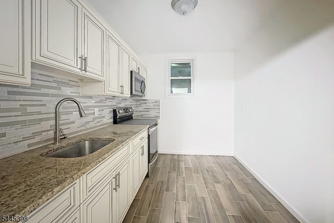
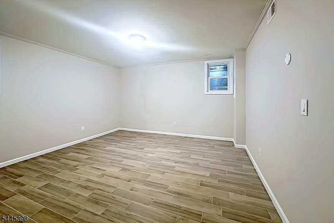
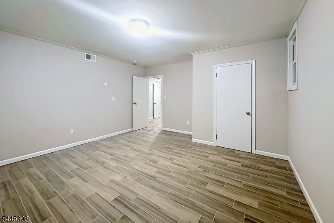
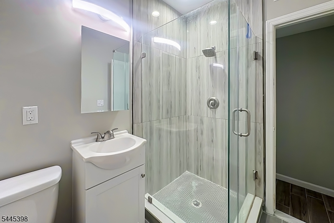
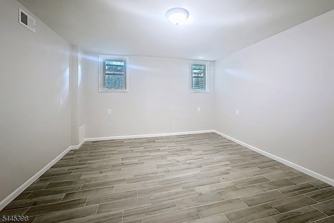
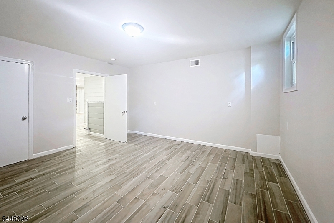
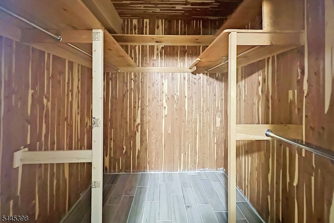
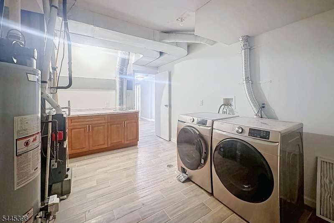
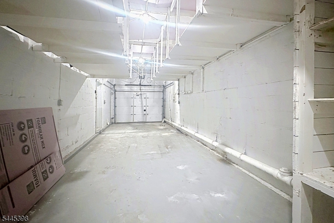
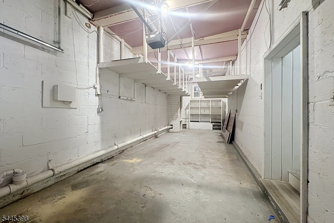
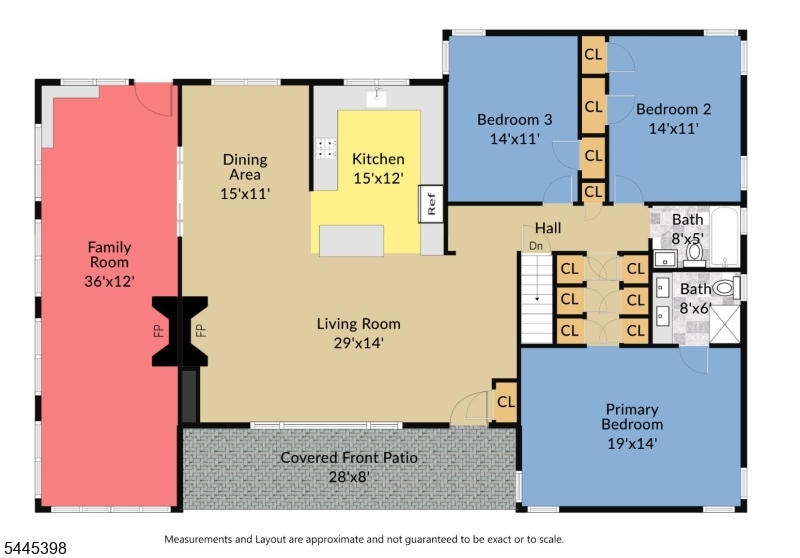
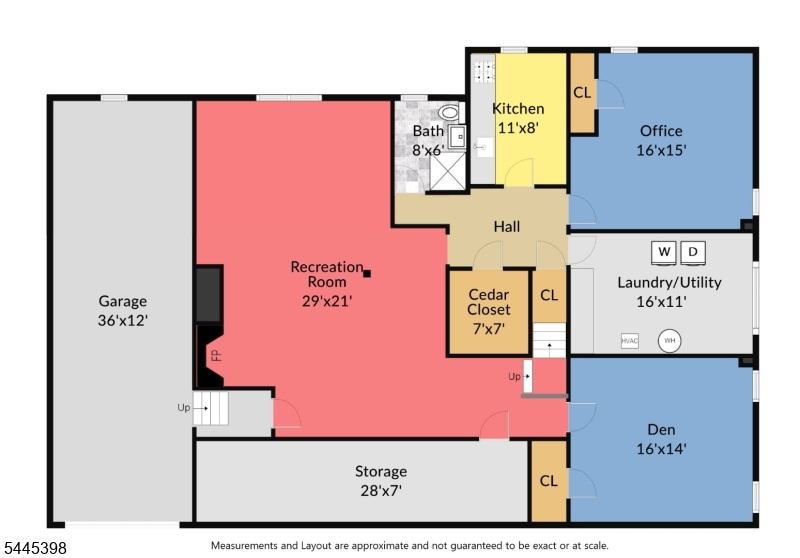
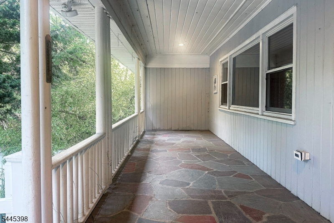
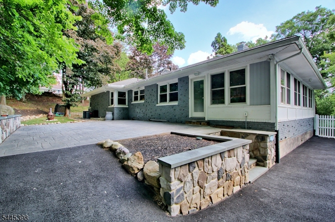
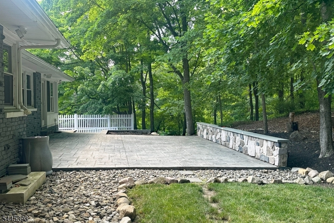
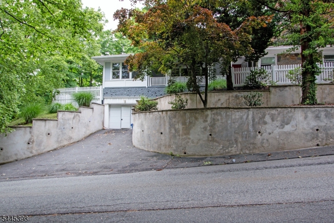
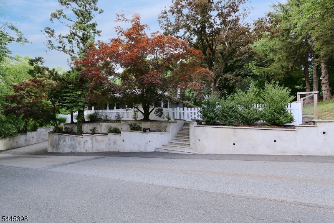
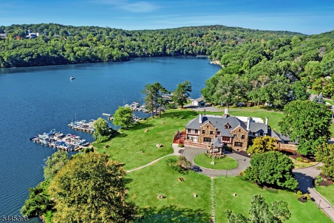
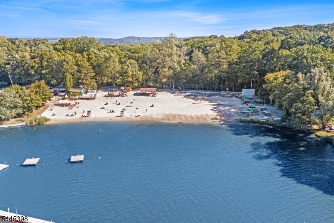
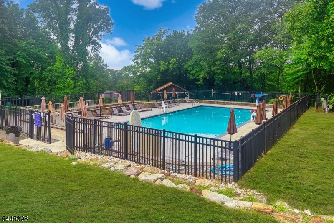
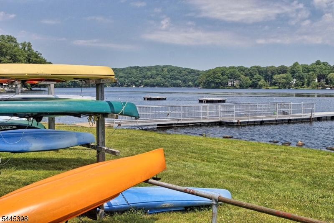
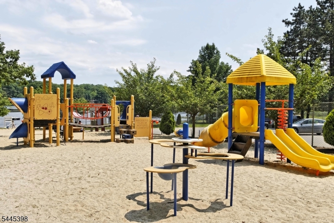
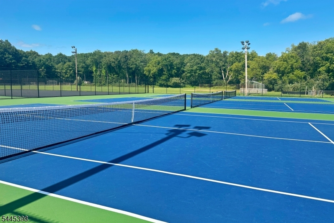
Welcome to your dream home in the sought-after White Meadow Lake community! This beautifully updated ranch offers an unparalleled blend of sprawling living space, modern style, and a premier neighborhood lifestyle. Featuring 3 spacious bedrooms and 3 full baths, the home boasts a unique footprint where the fully finished lower level is actually larger than the main floor giving you over 3500 square feet of living space. This extra space could be perfect for guests, an expansive entertainment hub, or private home office setup. Step inside to a bright, open-concept main floor highlighted by a stunning chef's kitchen with center island, an elegant dining area with rustic barn doors, and a primary suite with full bath. Hardwood floors are throughout. Stay cozy by one of 3 fireplaces featured in the home, including a double-sided fireplace upstairs and a dramatic stone hearth downstairs. The lower level is a true showstopper, offering a massive 29'x21' recreation room, a den, an office, a second kitchen, a cedar closet, and a deep 2-car tandem garage. Outside, enjoy a private backyard oasis with massive stone patio, pristine landscaping, and a charming front porch. The location is unbeatable! You are in ultra-close proximity to the WML clubhouse, beach, convenience store, liquor store, and a local favorite pizza spot. Enjoy year-round resort living with access to three beaches, two pools, tennis, pickleball, basketball, and athletic fields. Don't miss this rare community gem!
Features & Amenities
Interior
-
Other Interior Features
Breakfast Bar, Kitchen Island, Walk-In Closet(s), Pantry
-
Total Bedrooms
3
-
Bathrooms
3
-
Basement YN
YES
-
Cooling YN
YES
-
Cooling
Central Air
-
Fireplace YN
YES
-
Heating YN
YES
-
Heating
Forced Air, Zoned
-
Pet friendly
Yes
Exterior
-
Garage
Yes
-
Garage spaces
2
-
Construction Materials
Brick, Stone
-
Patio and Porch Features
Patio
-
Pool
No
Area & Lot
-
Lot Features
Corner Lot, Wooded
-
Lot Size(acres)
0.28
-
Property Type
Residential
-
Property Sub Type
Single Family Residence
-
Architectural Style
Expanded Ranch
Price
-
Sales Price
$674,900
-
Tax Amount
$15,972
-
Zoning
R-13
-
Sq. Footage
3,600
-
Price/SqFt
$187
HOA
-
Association
YES
-
Association Fee
$970
-
Association Fee Frequency
Annually
-
Association Fee Includes
N/A
Property Resources
-
Horse Property
NO
School District
-
Elementary School
StonyBrook
-
Middle School
Copeland
-
High School
MorrisHill
Property Features
-
Ownership
Fee Simple
-
Sewer
Public Sewer
-
Tax Lot
*
-
Water Source
Public
Schedule a Showing
Showing scheduled successfully.
Mortgage calculator
Estimate your monthly mortgage payment, including the principal and interest, property taxes, and HOA. Adjust the values to generate a more accurate rate.
Your payment
Principal and Interest:
$
Property taxes:
$
HOA fees:
$
Total loan payment:
$
Total interest amount:
$
Location
County
Morris
Elementary School
StonyBrook
Middle School
Copeland
High School
MorrisHill
Listing Courtesy of IAN A. WOLF, KELLER WILLIAMS METROPOLITAN
RealHub Information is provided exclusively for consumers' personal, non-commercial use, and it may not be used for any purpose other than to identify prospective properties consumers may be interested in purchasing. All information deemed reliable but not guaranteed and should be independently verified. All properties are subject to prior sale, change or withdrawal. RealHub website owner shall not be responsible for any typographical errors, misinformation, misprints and shall be held totally harmless.

FOUNDER
Patrick Bolger
Call Patrick today to schedule a private showing.

* Listings on this website come from the FMLS IDX Compilation and may be held by brokerage firms other than the owner of this website. The listing brokerage is identified in any listing details. Information is deemed reliable but is not guaranteed. If you believe any FMLS listing contains material that infringes your copyrighted work please click here to review our DMCA policy and learn how to submit a takedown request.© 2024 FMLS.
Related Properties

Rockaway Twp.
5 VALHALLA WAY
3 Beds
2 Baths
2,136 Sq.Ft.
$650,000
MLS#: 4045936

Rockaway Twp.
11 Iroquois Ave
3 Beds
2 Baths
N/A
$619,000
MLS#: 4050051

Rockaway Twp.
37 White Meadow Rd
3 Beds
2 Baths
N/A
$569,000
MLS#: 4049370

Rockaway Twp.
19 Schindler Dr
3 Beds
3 Baths
N/A
$615,000
MLS#: 4049122

Rockaway Twp.
151 Birch St
4 Beds
2 Baths
N/A
$675,000
MLS#: 4048945

Rockaway Twp.
2 Heritage Way
3 Beds
3 Baths
N/A
$559,900
MLS#: 4048277

Rockaway Twp.
1 Roy St
4 Beds
2 Baths
N/A
$589,000
MLS#: 4047459

Rockaway Twp.
334 Daniel St
4 Beds
2 Baths
N/A
$639,900
MLS#: 4045848

Rockaway Twp.
4210 Cleveland Ln 210
2 Beds
2 Baths
N/A
$595,000
MLS#: 4045768

Rockaway Twp.
72 W Lake Shore Dr
4 Beds
3 Baths
2,600 Sq.Ft.
$659,900
MLS#: 4045265
