Features & Amenities

Interior

  • Total Bedrooms

    3

  • Bathrooms

    2

  • 1/2 Bathrooms

    1

  • Basement YN

    YES

  • Cooling YN

    YES

  • Cooling

    Central Air

  • Fireplace YN

    YES

  • Heating YN

    YES

  • Heating

    Zoned

  • Pet friendly

    N/A

Exterior

  • Garage

    Yes

  • Garage spaces

    1

  • Parking

    Attached

  • Pool

    No

Area & Lot

  • Property Type

    Residential

  • Property Sub Type

    Townhouse

Price

  • Sales Price

    $525,000

  • Sq. Footage

    N/A

  • Price/SqFt

    N/A

HOA

  • Association

    YES

  • Association Fee

    $315

  • Association Fee Frequency

    Monthly

  • Association Fee Includes

    N/A

School District

  • Elementary School

    Albert P. Terhune

  • Middle School

    Schuyler-Colfax E.S.

  • High School

    Wayne Hills H.S

Property Features

  • Ownership

    Private

Schedule a Showing

Showing scheduled successfully.

<
>
IN PERSON
VIA CHAT

What is 3 + 4 ?


Change time

Mortgage calculator

Estimate your monthly mortgage payment, including the principal and interest, property taxes, and HOA. Adjust the values to generate a more accurate rate.

Your payment

Principal and Interest:

$

Property taxes:

$

HOA fees:

$

Total loan payment:

$

Total interest amount:

$

Location

County

PASSAIC

Elementary School

Albert P. Terhune

Middle School

Schuyler-Colfax E.S.

High School

Wayne Hills H.S

Listing Courtesy of Francesca Messercola , Keller Williams Prosperity Realty

RealHub Information is provided exclusively for consumers' personal, non-commercial use, and it may not be used for any purpose other than to identify prospective properties consumers may be interested in purchasing. All information deemed reliable but not guaranteed and should be independently verified. All properties are subject to prior sale, change or withdrawal. RealHub website owner shall not be responsible for any typographical errors, misinformation, misprints and shall be held totally harmless.

Agent Patrick Bolger

FOUNDER

Patrick Bolger

Call Patrick today to schedule a private showing.


* Listings on this website come from the FMLS IDX Compilation and may be held by brokerage firms other than the owner of this website. The listing brokerage is identified in any listing details. Information is deemed reliable but is not guaranteed. If you believe any FMLS listing contains material that infringes your copyrighted work please click here to review our DMCA policy and learn how to submit a takedown request.© 2024 FMLS.
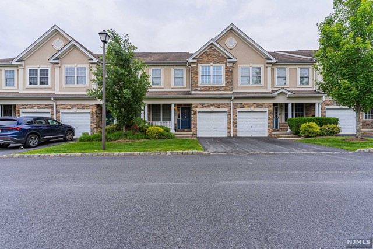
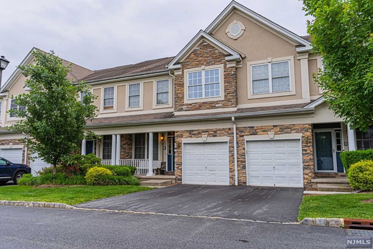
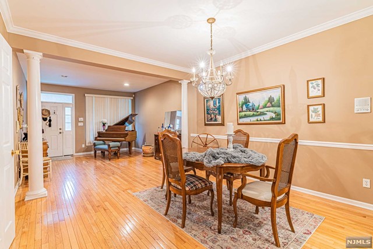
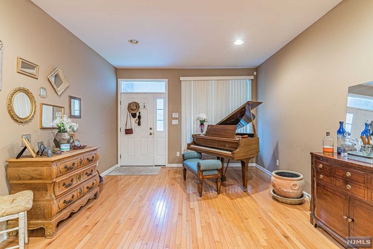
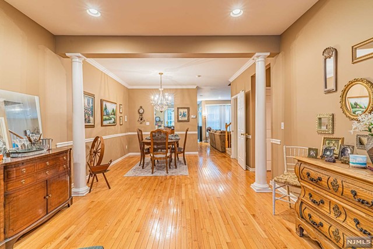
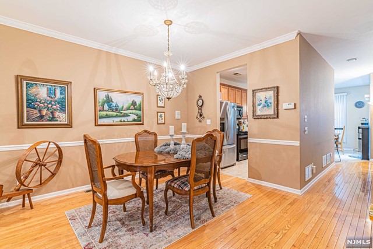
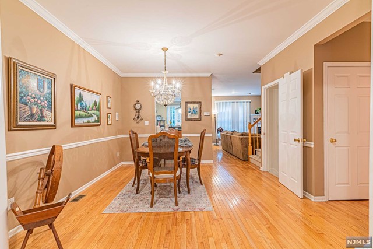
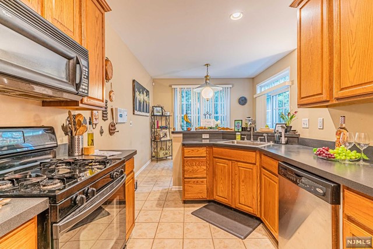
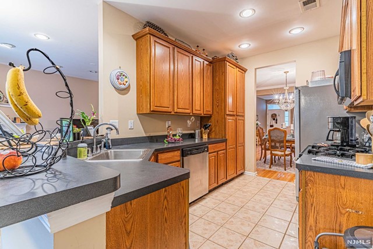
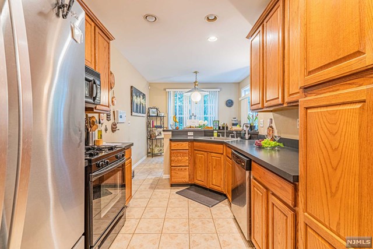
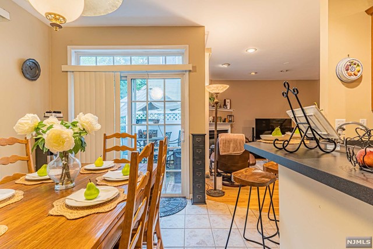
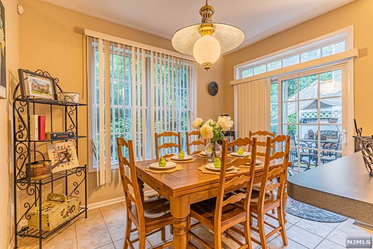
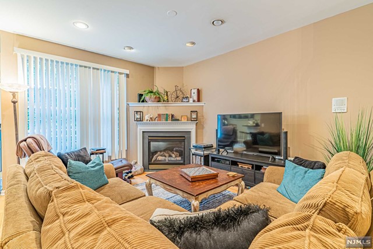
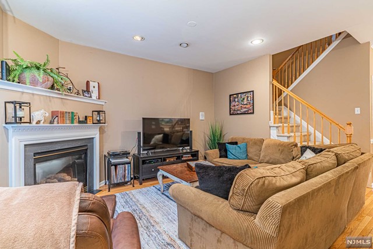
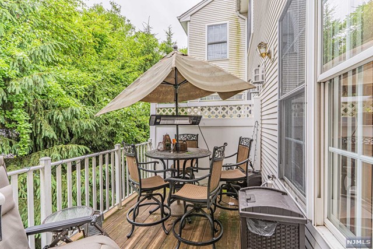
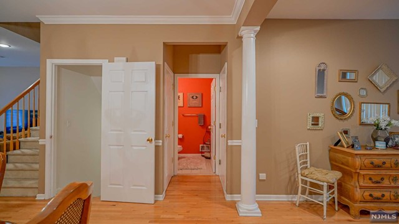
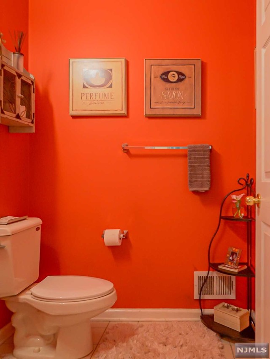
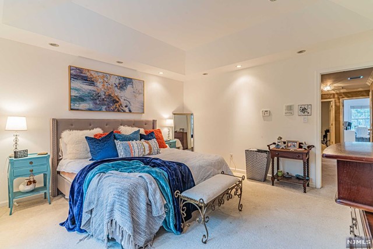
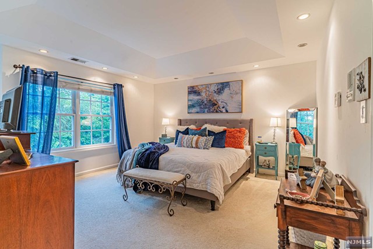
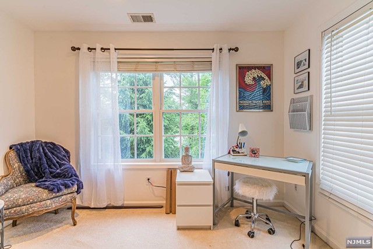
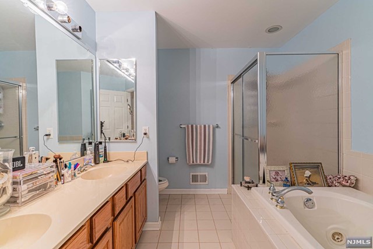
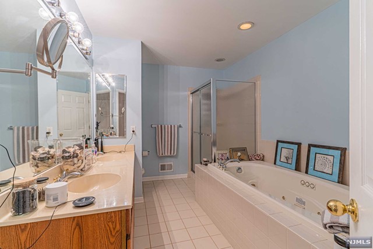
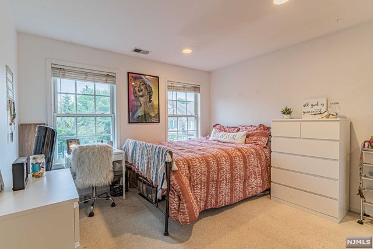
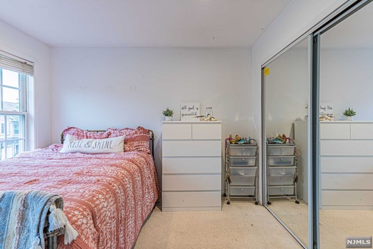
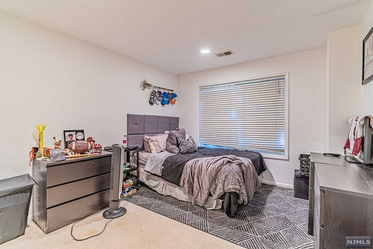
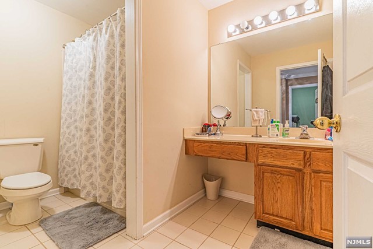
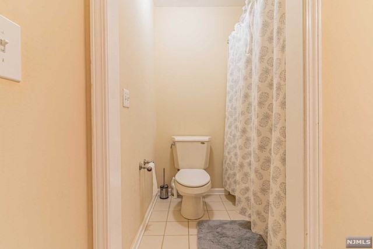
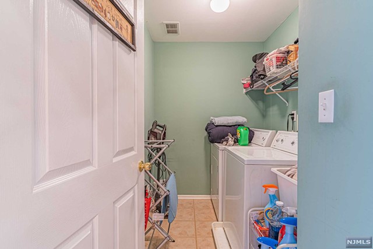
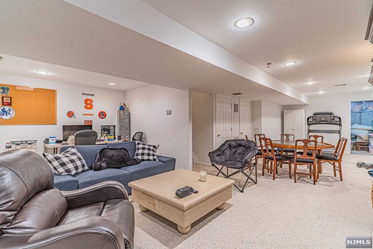
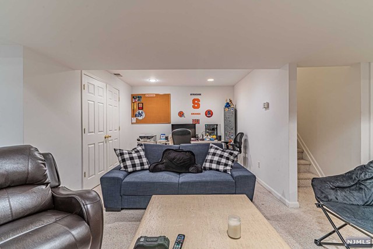
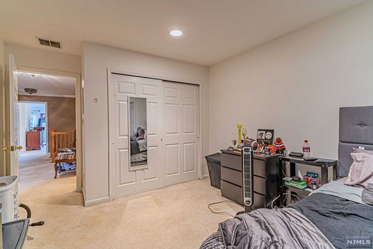
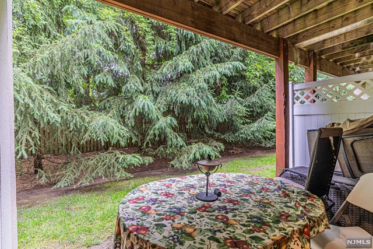
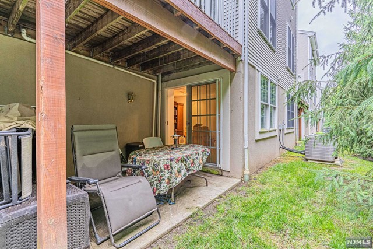
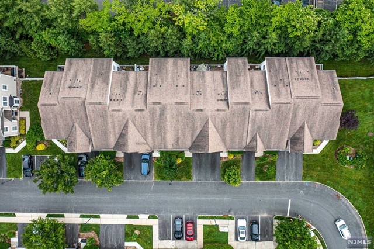
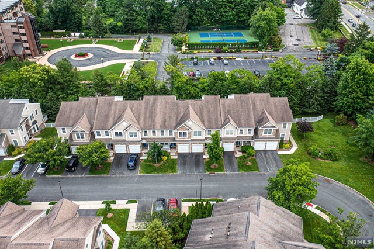
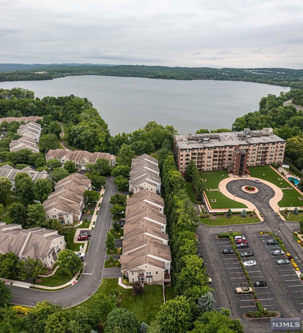
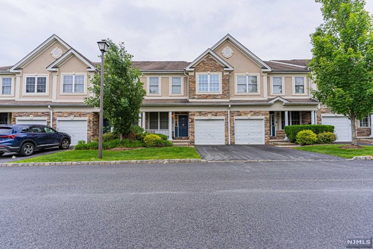
Welcome to Grandover Pointe-newer & spacious townhome community! Just steps away from NYC transportation, great schools, shopping, & major highways ! 1st floor features a front porch, high ceilings, EIK with breakfast bar, separate dining, & sliders to deck. Open concept living & dining rooms w beautiful hardwood floors. The entire space is elegant & beautiful, perfect as a retreat or for entertaining! You will enjoy the gracious family room & a fireplace (as is-no known problems). Step upstairs to the primary bedroom retreat: high ceilings, lots of windows, recessed lighting, two walk-in closets, full bath with shower, jetted tub & double sinks. Plus 2 more spacious beds, main bath & laundry room. Impressive fully finished walkout basement w high ceilings, additional space footage & a private patio! Wayne offers: great schools, Whole Foods, Trader Joe's, PAL, Boys & Girls Club. Y, James Roe Pool, Michael Kilroy Memorial Park & more.

136 Levinberg Lane

Message successfully sent.

What would you like to know?

What is 3 + 4 ?

I agree to receive email communication and understand I can unsubscribe at any time.

I agree to be contacted by KW Metropolitan via call, email, and text for real estate services. To opt out, you can reply 'stop' at any time or reply 'help' for assistance. You can also click the unsubscribe link in the emails. Message and data rates may apply. Message frequency may vary. Privacy Policy

Related Properties

New on site 2 days ago
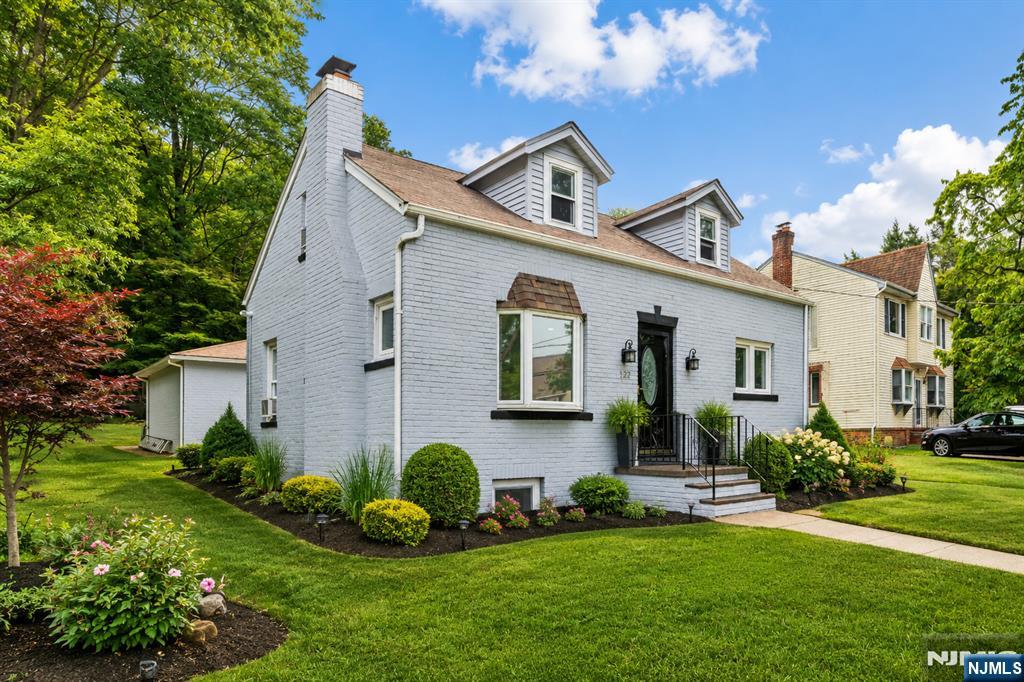
Nestled in the sought-after Packanack Lake community, this charming 3-bedroom, 1 full bathroom home with a one-car garage presents a wonderful opportunity to create the home of your dreams. Set on a desirable property in one of Wayne's most established lake communities and just a short walk to the lake, this residence offers solid bones and endless potential for renovation, updating, or expansion to suit your lifestyle. Whether you're a first-time buyer, investor, or someone looking to customize a home in a prime location, this is your chance to add your personal touch while enjoying all that Packanack Lake has to offer. Enjoy access to beaches, boating, fishing, tennis, golf, and year-round community activities in this vibrant lake community. Conveniently located near top-rated schools, shopping, dining, major highways, and NYC transportation, this is a rare opportunity to invest in both a home and an exceptional lifestyle. Bring your vision and unlock the possibilities in one of Wayne's most desirable neighborhoods!
#26026246

Wayne

51 Laurel Drive

3 Beds

1 Baths

N/A

$489,000

MLS#: 26026246
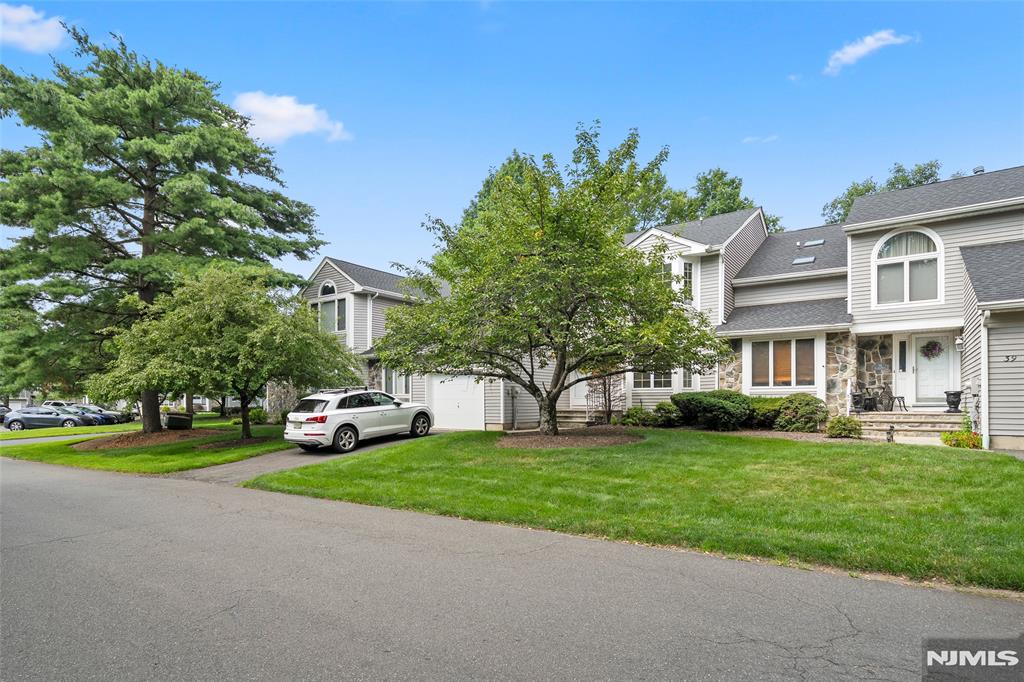
Welcome to this beautifully updated, move-in-ready 3-bedroom, 2.5-bath townhouse in the highly desirable French Hill Estates. The bright and inviting main level features an open-concept layout with a welcoming foyer, dining area, a recently updated kitchen, newly installed flooring, and a spacious living room anchored by a cozy fireplace, perfect for both everyday living and entertaining. Upstairs, the primary suite features a sitting area, walk-in closets, and a private en-suite bath. Two additional generously sized bedrooms, a full bath, and a conveniently located second-floor laundry room complete the upper level, offering comfort, functionality, and everyday convenience. The thoughtful updates throughout make this home truly turnkey. A standout feature is the unfinished basement with high ceilings, offering exceptional potential for future living space, a home gym, recreation room, or additional storage. Step outside through sliding glass doors to a private deck, ideal for summer barbecues, outdoor dining, or simply relaxing and enjoying the outdoors. Conveniently located near shopping, dining, major highways, and everyday amenities, this home combines space, comfort, and opportunity in one of the area's most sought-after communities.
#26026947

Wayne

35 Mulford Drive

3 Beds

2 Baths

N/A

$619,000

MLS#: 26026947
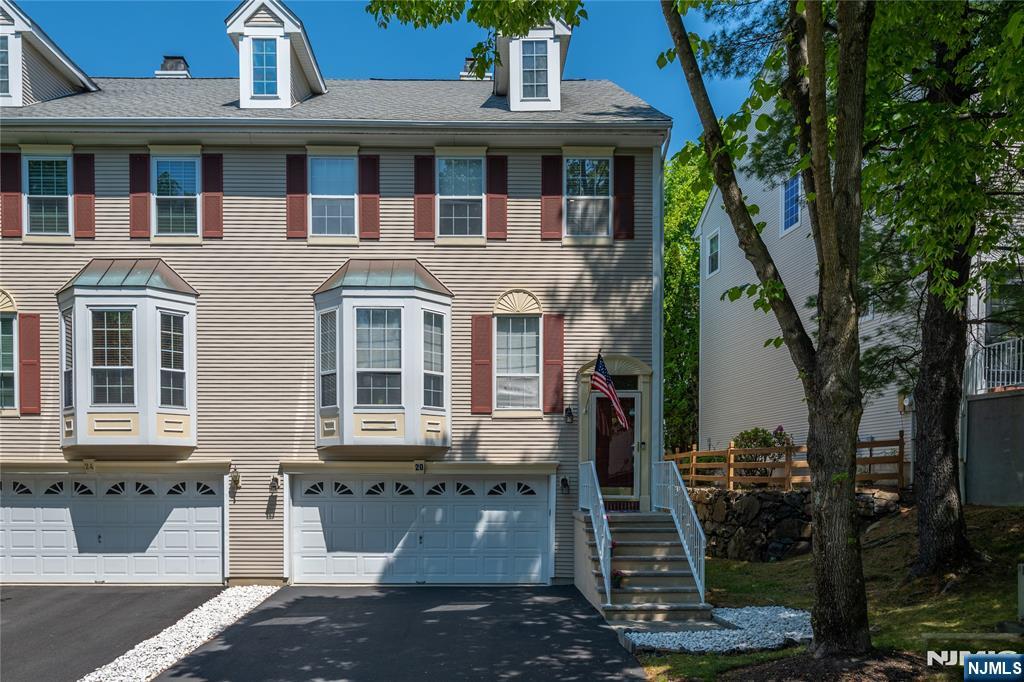
Welcome to 20 Bobolink Ct! This lovely, updated unit features a newer Eat in Kitchen with stainless appliances, Center Island, quartz countertops, breakfast nook and pantry, Laundry Room, Powder Room, Formal Dining Room and Large Living Room with 2 story vaulted ceiling with sliding glass door to deck. Second floor features a primary Bedroom with Vaulted ceiling, Updated Full Bath and Walk in closet. Additional Bedroom and Full Bathroom completes this level. Ground floor features a large family room with walk out to Patio and entry to a 2 car garage. Additional storage room off the garage. Close to Parks, restaurants and shopping! Move in ready! Just waiting for its next owner to call it home. See today
#26026588

Wayne

20 Bobolink Court

2 Beds

2 Baths

1,584 Sq.Ft.

$589,000

MLS#: 26026588
None
#26025958

Wayne

122 Garside Avenue

3 Beds

1 Baths

N/A

$599,900

MLS#: 26025958
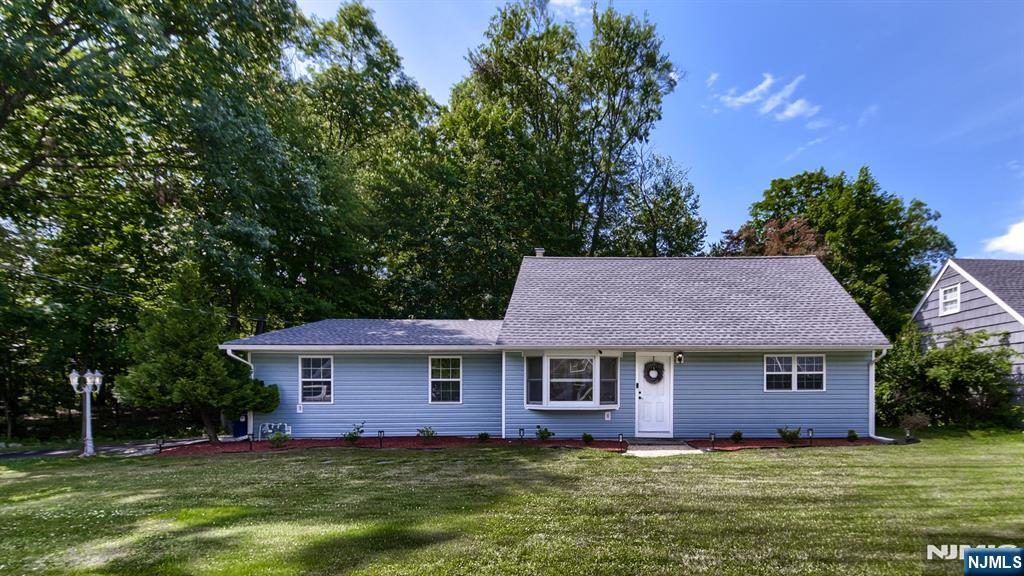
Opportunity knocks to own this beautifully renovated, move-in ready home nestled on a private cul-de-sac with park-like property. Renovated in 2016 with quality craftsmanship, this 4-bedroom, 1.1-bath home offers approximately 1,656 sq ft of living space designed for today's lifestyle. The heart of the home is the gourmet kitchen, featuring granite countertops, stainless steel appliances, abundant cabinetry, and an effortless flow into the spacious den/dining room, highlighted by a large picture window overlooking the backyard. A separate, sun-filled living room with a bay window provides additional space for entertaining. The main level features a primary bedroom, a second bedroom, and a full bath. Upstairs are two additional bedrooms, and an updated half bath. Approximately 10-year-old updates include windows, siding, central air, furnace, hot water heater, upgraded electrical, insulation, recessed lighting, crown molding, hardwood floors, and more. The roof is approximately 5 years old. An oversized attached garage provides exceptional storage. Ideally located near schools, shopping, restaurants, major highways, and NYC transportation. Simply unpack and enjoy!
#26025981

Wayne

28 Ferndale Road

4 Beds

1 Baths

N/A

$599,000

MLS#: 26025981
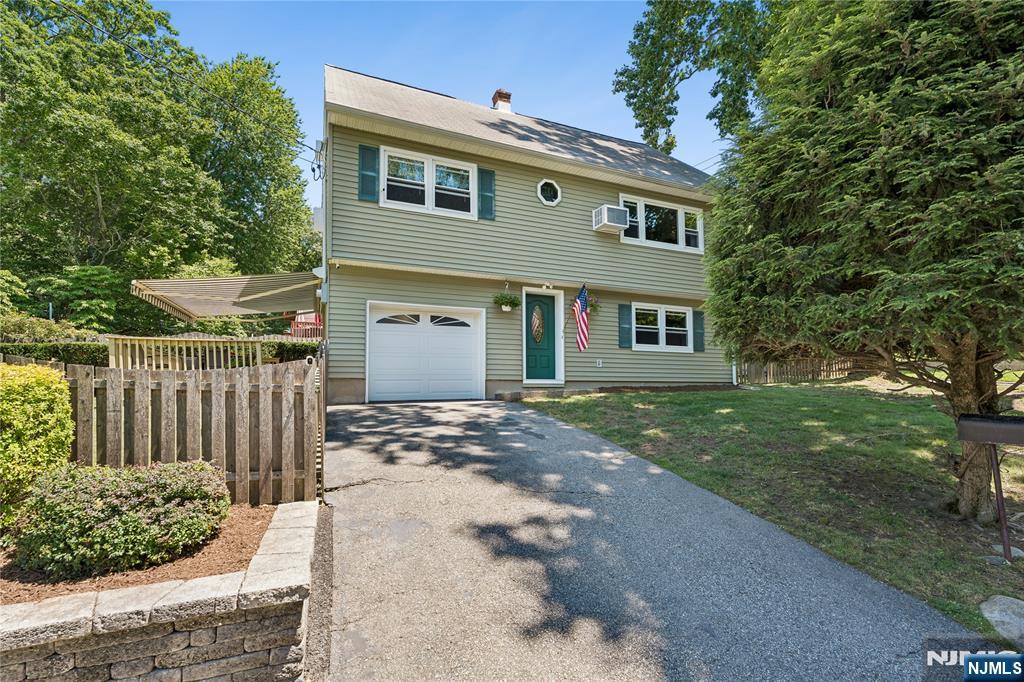
Charming 4-bedroom, 2-bath raised Cape nestled in a peaceful lake community, offering beautiful lake views and an unbeatable location. Lovingly cared for and meticulously maintained by the same family for nearly 40 years, this inviting home reflects true pride of ownership and provides the perfect foundation for its next chapter. Inside, you'll find comfortable and functional living spaces filled with warmth, character, and endless possibilities to personalize and make your own. Enjoy the tranquility of a quiet neighborhood while remaining just a short walk from schools, parks, playgrounds, and community amenities. Whether you're sipping your morning coffee while taking in the lake views, entertaining family and friends, or simply enjoying the peaceful surroundings, this home offers a lifestyle that is both relaxing and convenient. Commuters will appreciate the easy access to NYC transit, making travel to the city simple while allowing you to return home to the comfort and serenity of lake community living. Offering the perfect combo of location, space, and potential, this is a rare opportunity to own a lovingly maintained home in one of the area's most desirable neighborhoods. A place where decades of cherished memories have been created. This special property is ready to welcome its next owners to begin making memories of their own. Don't miss the chance to make this exceptional home yours—schedule your private showing today and discover everything it has to offer.
#26025885

Wayne

4 Dogwood Terrace

4 Beds

2 Baths

N/A

$599,999

MLS#: 26025885
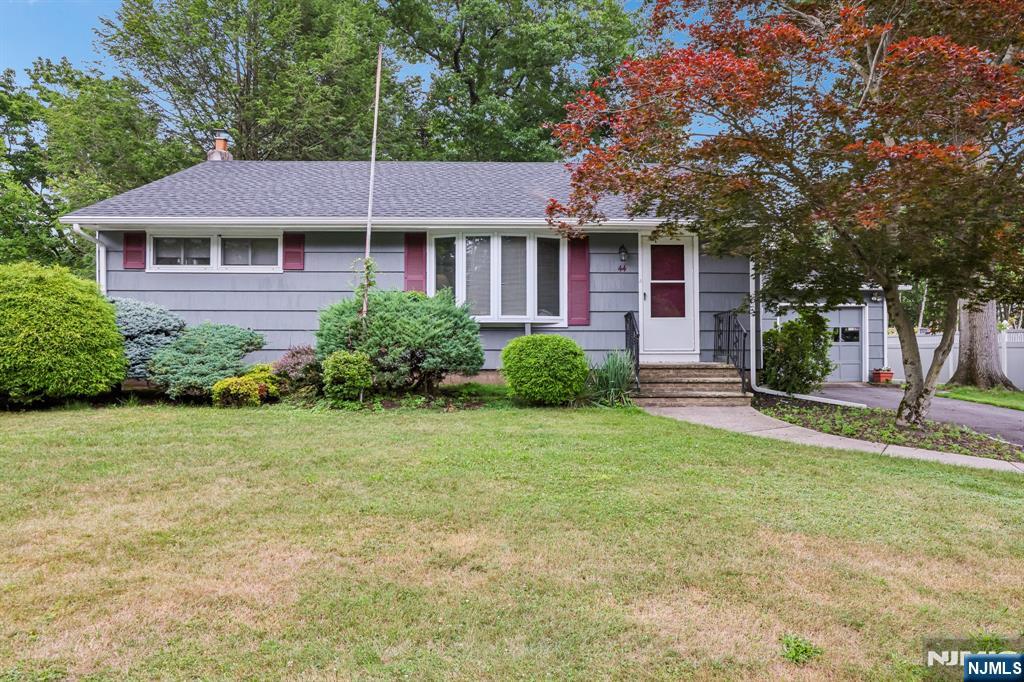
Welcome home to this charming 2-bedroom, 1-bathroom Ranch nestled on a manicured on a cul de sac overlooking Preakness Hills Country Club. Offering the ease and convenience of one-floor living, this home is perfect for those seeking comfort and functionality.Inside, the spacious, sun-filled living room creates an inviting atmosphere for everyday living and entertaining. A large cased opening leads into the kitchen, featuring custom cabinetry, ample counterspace, and a separate dining area for casual meals. Just beyond, the formal dining room offers an inviting space for holidays or everyday gatherings. The primary bedroom is your private retreat, while an additional bedroom and full bathroom complete the main level. Downstairs, the full unfinished basement provides laundry, abundant storage, and endless possibilities to create additional living space. Step outside from the kitchen to the covered front porch provides the perfect place to enjoy guests or relax with your morning coffee. In the private, wooded backyard, where a built-in above ground pool and expansive outdoor space create the perfect backdrop for relaxing afternoons, summer entertaining, or simply enjoying the beauty of nature. A detached one-car garage with a breezeway and ample driveway parking add everyday convenience. Ideally located from NYC transportation, major highways, shopping, dining, parks, and schools, this home offers the perfect balance of peaceful living and commuter-friendly convenience.
#26026012

Wayne

44 Rumana Road

2 Beds

1 Baths

N/A

$550,000

MLS#: 26026012
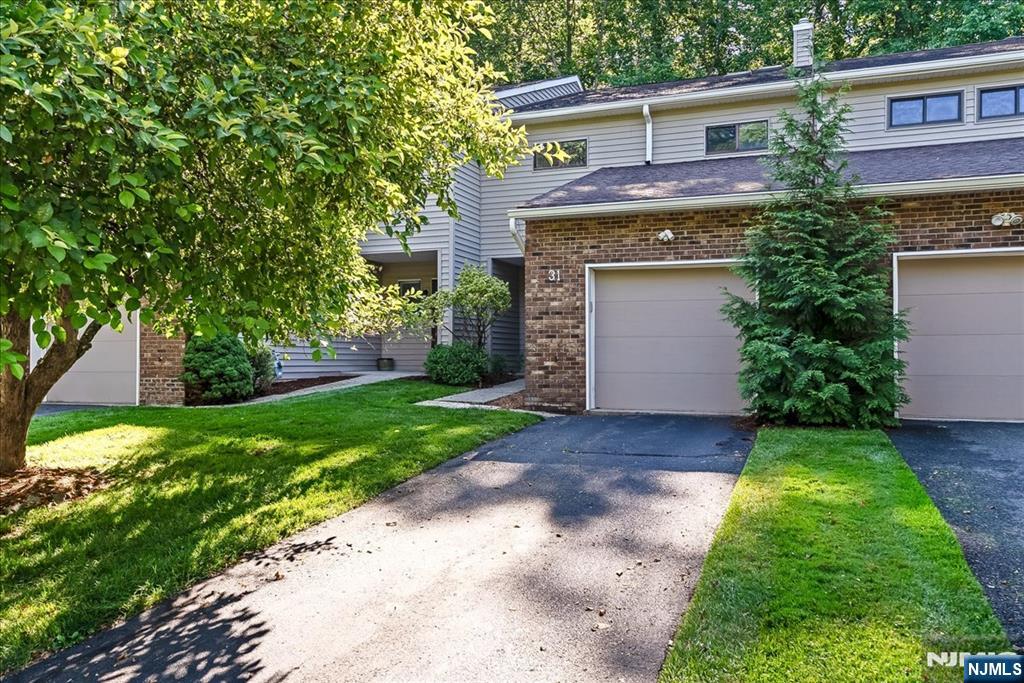
Welcome to this spacious townhome in one of Wayne's most desirable communities, offering exceptional value, generous living space, and the opportunity to make it your own. Featuring 2 oversized bedrooms and 2.5 bathrooms, this thoughtfully designed multi-level home provides a flexible layout ideal for today's lifestyle. A bright entry foyer welcomes you inside, leading to a convenient powder room and an attached one-car garage. The main living level features an inviting living room and dining area with sliding glass doors opening to a private deck overlooking a peaceful wooded backdrop, perfect for relaxing or entertaining. The eat-in kitchen offers abundant cabinetry, ample counter space, and plenty of potential to personalize to your taste. The second level includes a spacious secondary bedroom and a large storage closet, while the private third-floor primary suite features generous closet space and its own full bath. This level also includes a laundry room and an additional full bathroom for added convenience. An unfinished basement/utility area and pull-down attic provide abundant storage and future possibilities for a home gym, workshop, or additional living space. Conveniently located near shopping, restaurants, schools, parks, major highways, and NY/NJ public transportation, this home is an excellent opportunity to enjoy comfort, convenience, and the chance to create a space that truly reflects your style.
#26024323

Wayne

31 Lockley Court

2 Beds

2 Baths

1,666 Sq.Ft.

$525,000

MLS#: 26024323
None
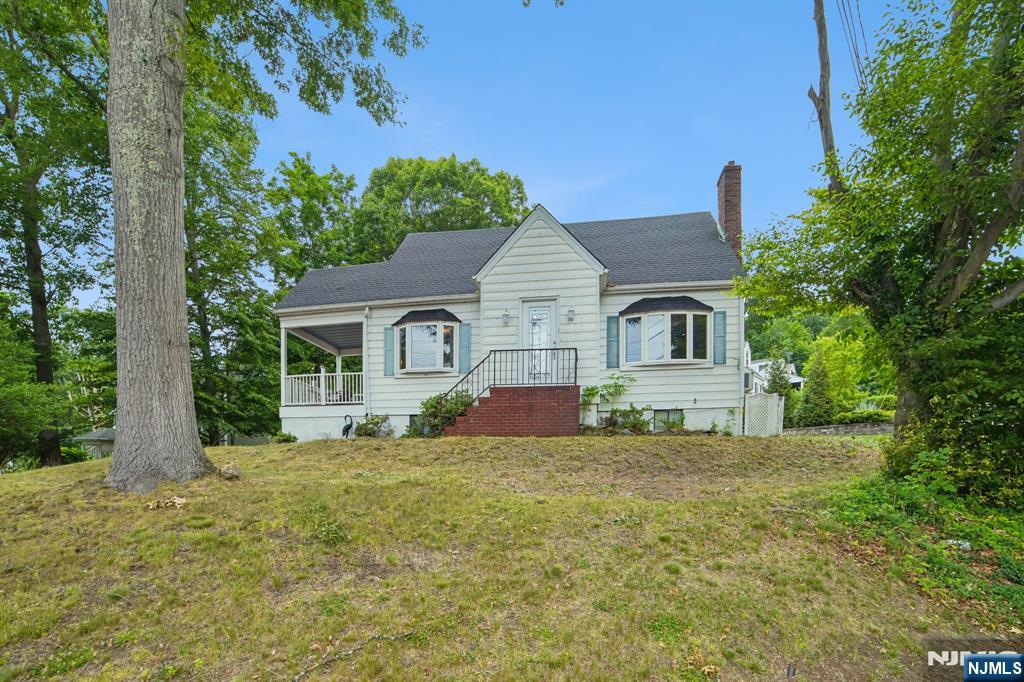
#26023995

Wayne

72 Lake Drive

4 Beds

2 Baths

N/A

$529,000

MLS#: 26023995
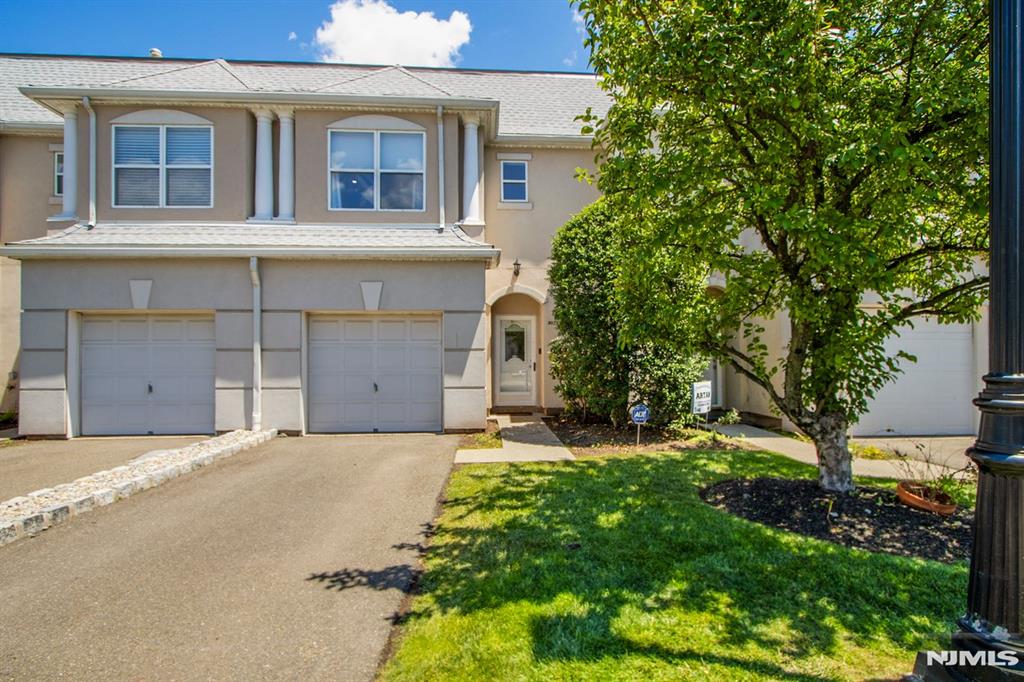
Welcome to 8023 Brittany Drive, a 3 bed 2.1 bath townhouse. Step inside to discover hardwood flooring thru-out the entire home, complemented by custom wood railings w elegant iron spindles, creating a sophisticated first impression. The sun-filled living room offers the perfect place to unwind, featuring a cozy gas fireplace & an inviting open-concept layout ideal for everyday living & entertaining. The updated kitchen showcases new granite countertops, a designer tile backsplash, a new stove/oven & a newer refrigerator. The main bathroom has been tastefully refreshed w upgraded fixtures & a sleek glass-enclosed shower, while the laundry room has been elevated w elegant marble flooring & an updated washer/dryer. The true showpiece of this home is the completely renovated primary ensuite. Designed to rival a luxury spa, it features custom cabinetry, a beautiful new vanity w quartz countertop a relaxing soaking tub & stall shower w one-of-a-kind marble walls. The finished walk-out basement expands your living space & opens directly to a private patio w a dedicated BBQ area, creating the perfect setting for outdoor dining, entertaining, or simply relaxing while enjoying the peaceful backdrop w no neighbors behind you. Completing the lifestyle are community amenities including a swimming pool, tennis courts, exercise room & clubhouse, offering resort-style living w/o the maintenance. This home has been thoughtfully transformed w exceptional craftsmanship & attention to detail.
#26023815

Wayne

8023 Brittany Drive

3 Beds

2 Baths

1,804 Sq.Ft.

$630,000

MLS#: 26023815

 - property

Send a message

Message successfully sent.

Your message

What is 3 + 4 ?

Reason for contacting?

I agree to receive email communication and understand I can unsubscribe at any time.

I agree to be contacted by KW Metropolitan via call, email, and text for real estate services. To opt out, you can reply 'stop' at any time or reply 'help' for assistance. You can also click the unsubscribe link in the emails. Message and data rates may apply. Message frequency may vary. Privacy Policy

Sign Out

Virtual Assistant

Would you like to take the next step with this property? We can help you schedule a showing or virtual tour, or send you more details.

Yes, I would like more information.

Thank You for Your Reply, One of Our Agents will contact you as soon as possible

No, maybe later.

Thank you, you can always contact me via email, phone number or through the contact form.

Realhub AI

Lucy - Your AI-Powered Realtor

Update Your Temporary Password

Personalize your search

Enter your email and we'll notify you immediately when new listings match what you're looking for.

or enter email address

Already have an account ? Login here

Continue your home search

I agree to receive communications and understand I can unsubscribe at any time.

I agree to be contacted by KW Metropolitan via call, email, and text for real estate services. To opt out, you can reply 'stop' at any time or reply 'help' for assistance. You can also click the unsubscribe link in the emails. Message and data rates may apply. Message frequency may vary. Privacy Policy

Already have an account ? Login here

We use cookies

We use cookies primarily for analytics to enhance your experience. By accepting, you agree to our use of these cookies. You can manage your preferences or learn more about our cookies policy.