Features & Amenities

Interior

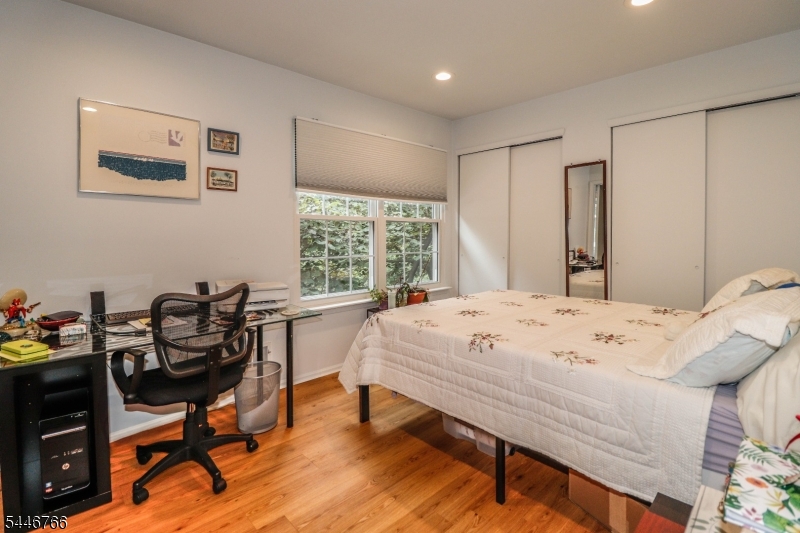
  • Total Bedrooms

    2

  • Bathrooms

    2

  • 1/2 Bathrooms

    1

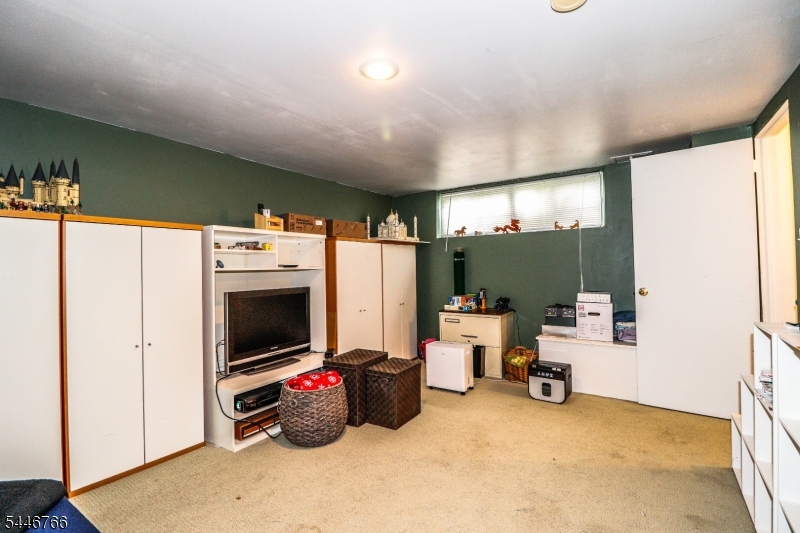
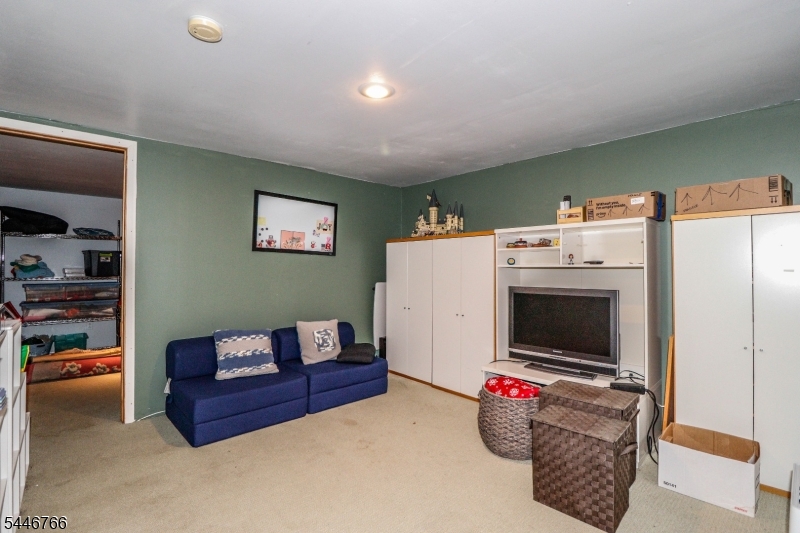
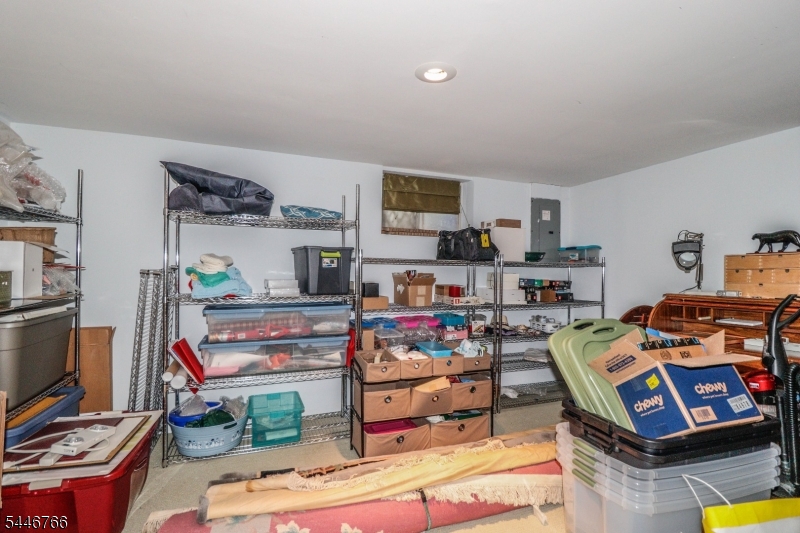
  • Basement YN

    YES

  • Cooling YN

    YES

  • Cooling

    Central Air

  • Heating YN

    YES

  • Heating

    Forced Air

  • Pet friendly

    Yes

Exterior

  • Garage

    No

  • Construction Materials

    Vinyl Siding

  • Other Exterior Features

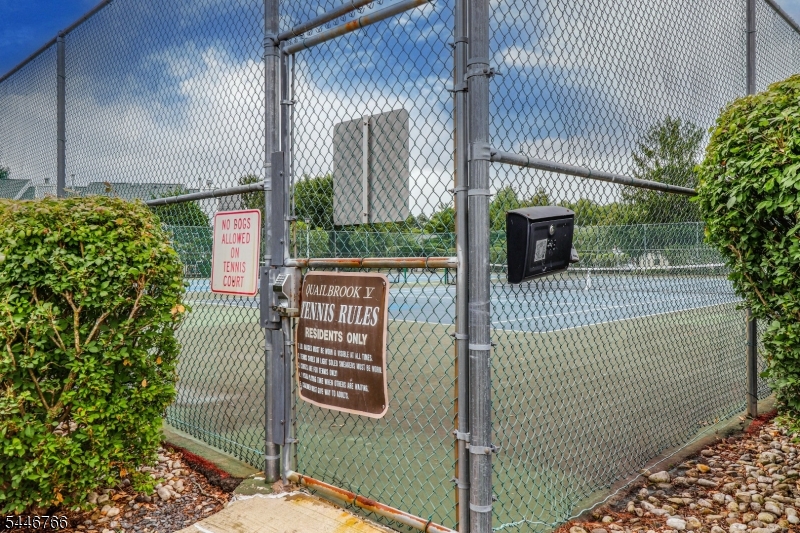
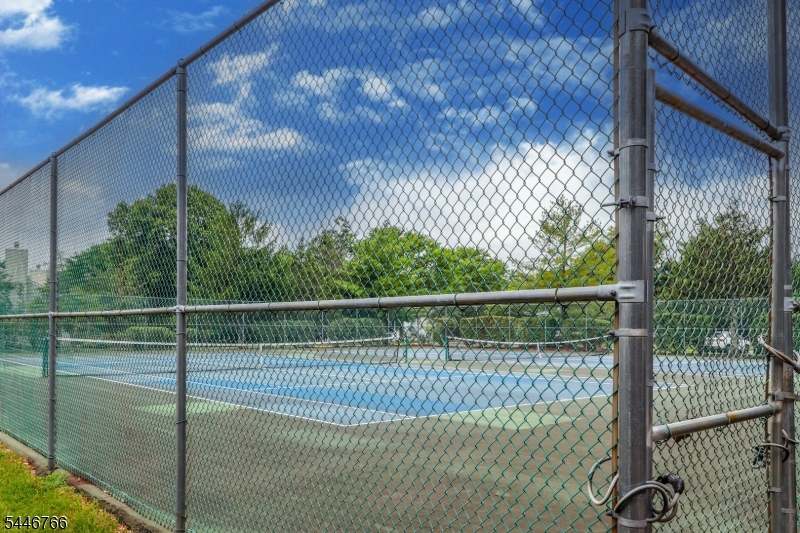
    Tennis Court(s)

  • Patio and Porch Features

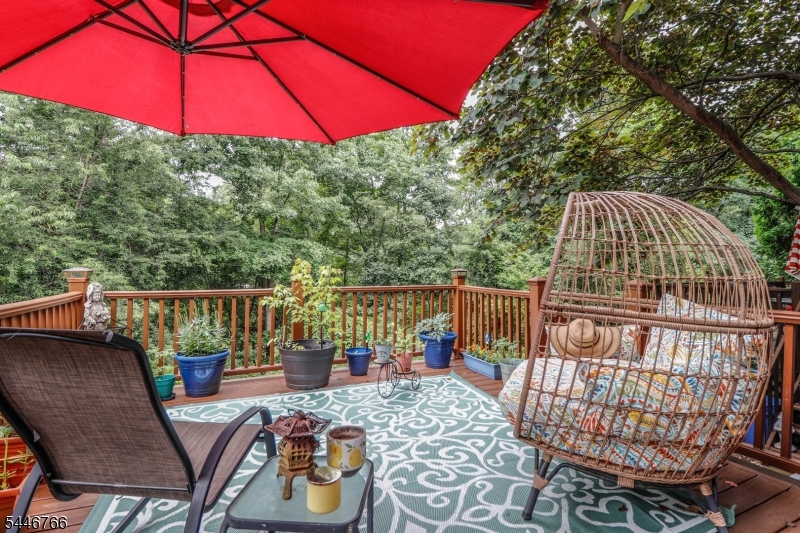
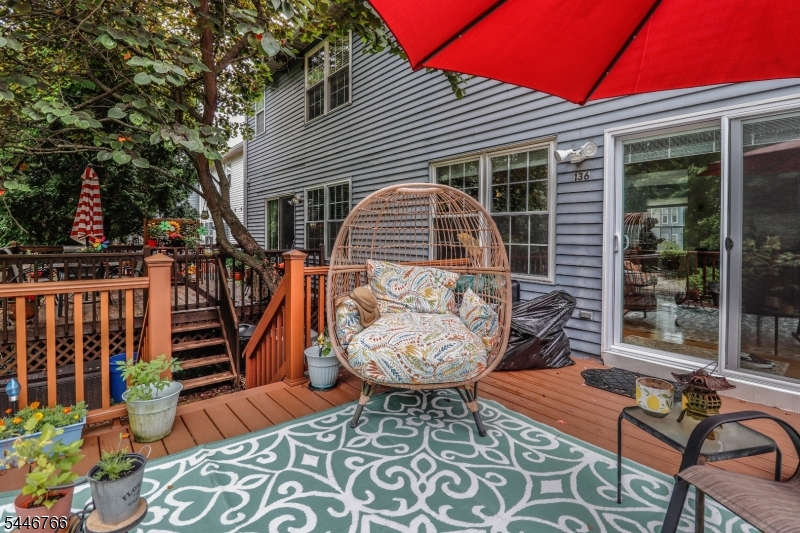
    Deck

  • Pool

    No

Area & Lot

  • Lot Features

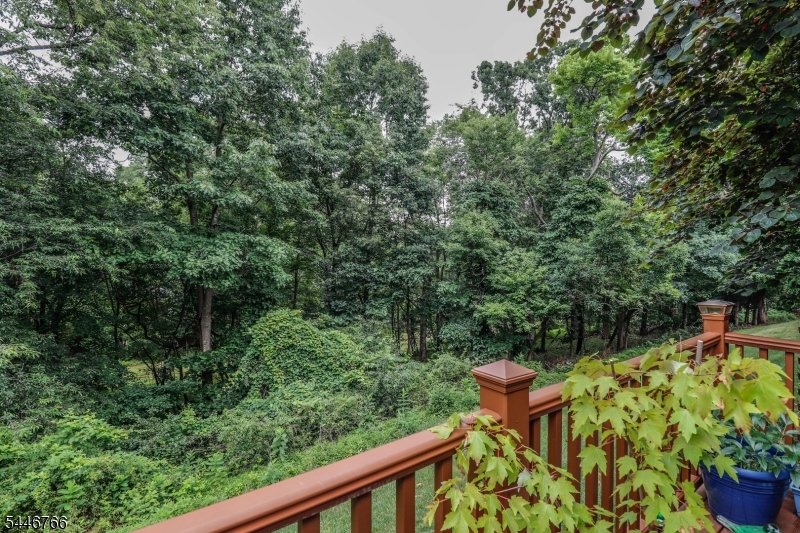
    Wooded

  • Lot Size(acres)

    0.03

  • Property Type

    Residential

  • Property Sub Type

    Townhouse

  • Architectural Style

    Townhouse-Interior

Price

  • Sales Price

    $459,900

  • Tax Amount

    $7,143

  • Sq. Footage

    N/A

  • Price/SqFt

    N/A

HOA

  • Association

    YES

  • Association Fee

    $245

  • Association Fee Frequency

    Monthly

  • Association Fee Includes

    N/A

Property Resources

  • Horse Property

    NO

School District

  • Elementary School

    N/A

  • Middle School

    N/A

  • High School

    N/A

Property Features

  • Ownership

    Fee Simple

  • Sewer

    Public Sewer

  • Tax Lot

    *

  • Water Source

    Public

Schedule a Showing

Showing scheduled successfully.

<
>
IN PERSON
VIA CHAT

What is 3 + 4 ?


Change time

Mortgage calculator

Estimate your monthly mortgage payment, including the principal and interest, property taxes, and HOA. Adjust the values to generate a more accurate rate.

Your payment

Principal and Interest:

$

Property taxes:

$

HOA fees:

$

Total loan payment:

$

Total interest amount:

$

Location

County

Somerset

Elementary School

Middle School

High School

Listing Courtesy of MARK S HEFLIN , RE/MAX PREFERRED PROFESSIONALS

RealHub Information is provided exclusively for consumers' personal, non-commercial use, and it may not be used for any purpose other than to identify prospective properties consumers may be interested in purchasing. All information deemed reliable but not guaranteed and should be independently verified. All properties are subject to prior sale, change or withdrawal. RealHub website owner shall not be responsible for any typographical errors, misinformation, misprints and shall be held totally harmless.

Agent Patrick Bolger

FOUNDER

Patrick Bolger

Call Patrick today to schedule a private showing.


* Listings on this website come from the FMLS IDX Compilation and may be held by brokerage firms other than the owner of this website. The listing brokerage is identified in any listing details. Information is deemed reliable but is not guaranteed. If you believe any FMLS listing contains material that infringes your copyrighted work please click here to review our DMCA policy and learn how to submit a takedown request.© 2024 FMLS.
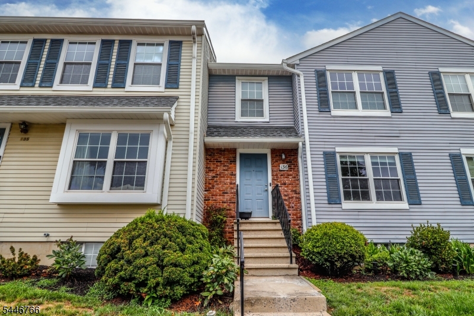
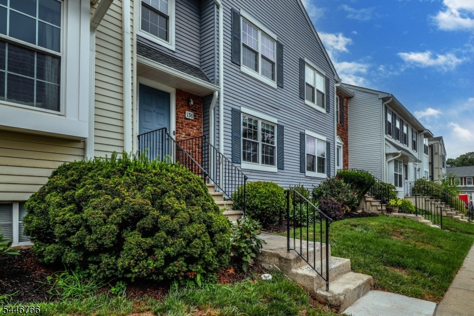
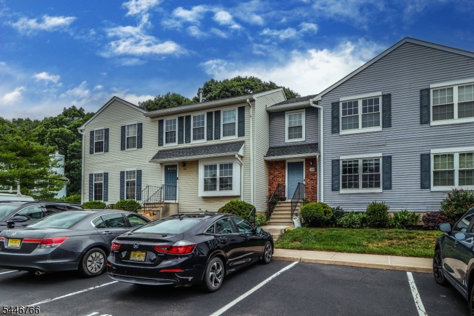
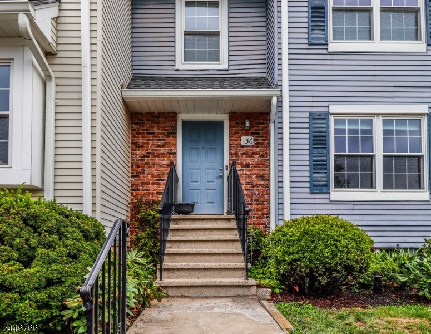
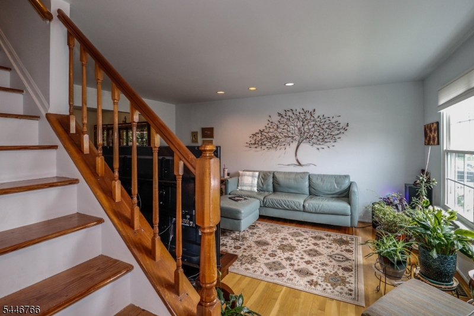
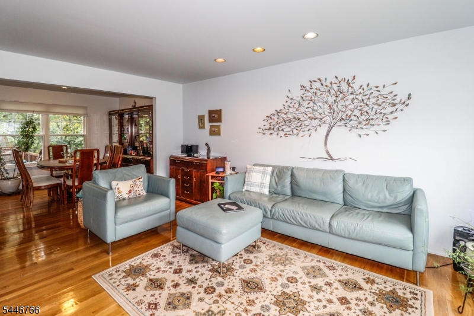
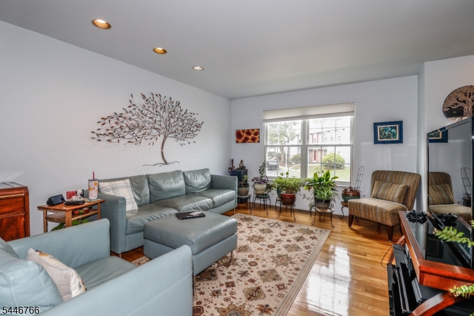
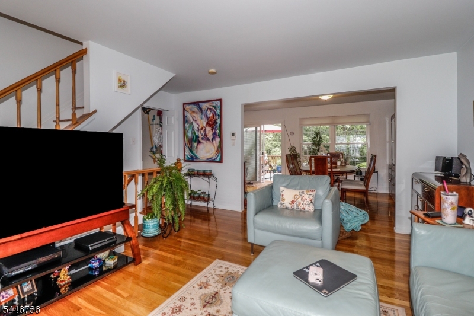
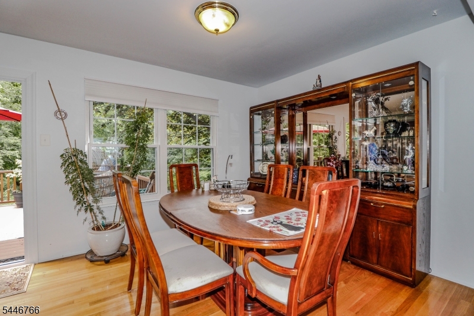
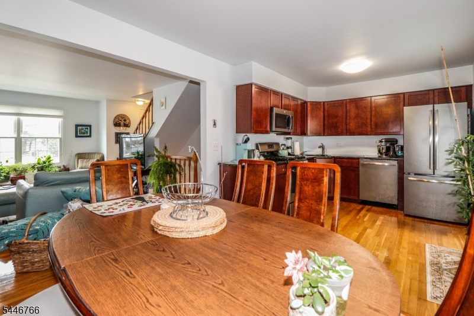
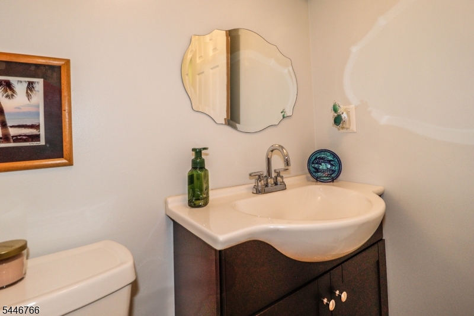
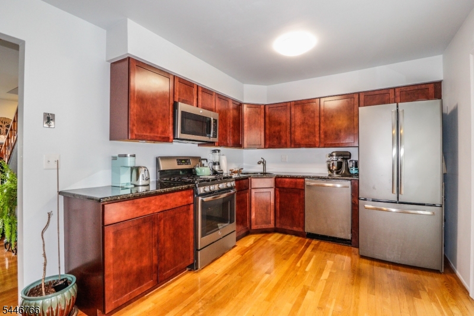
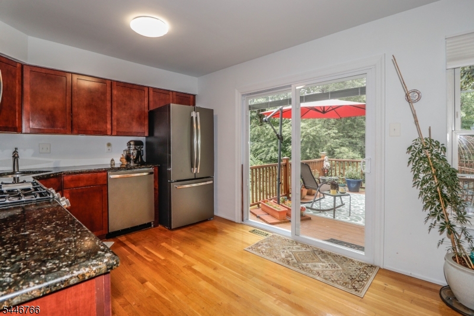
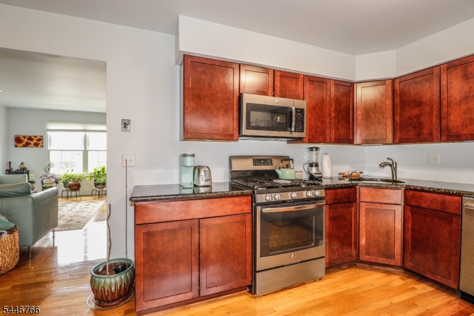
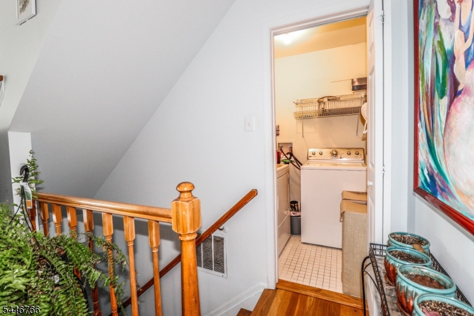
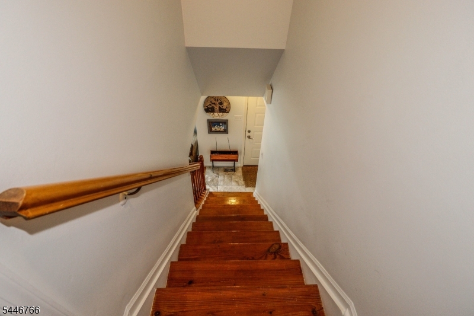
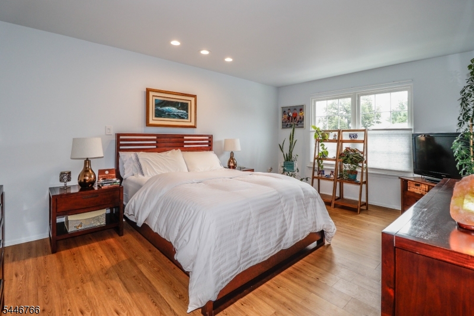
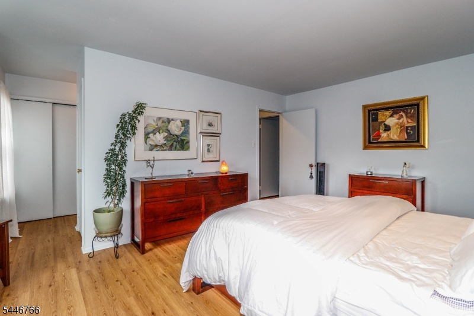
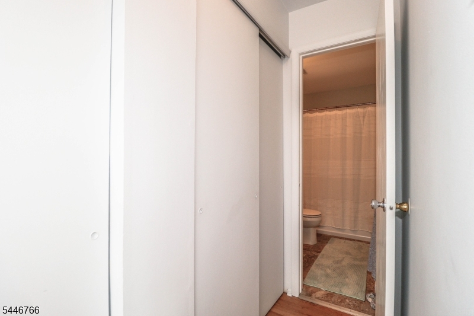
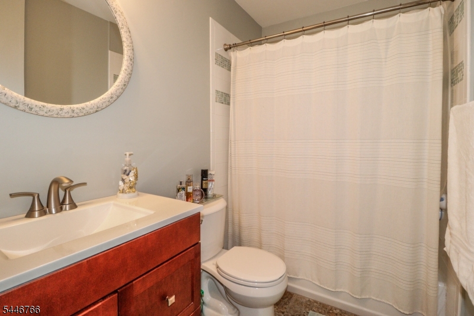
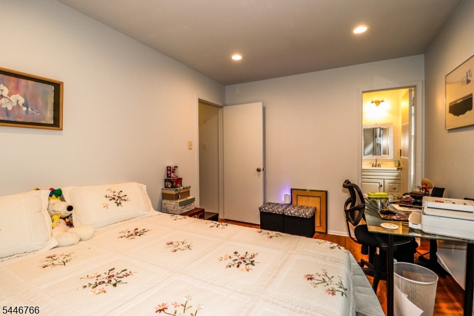
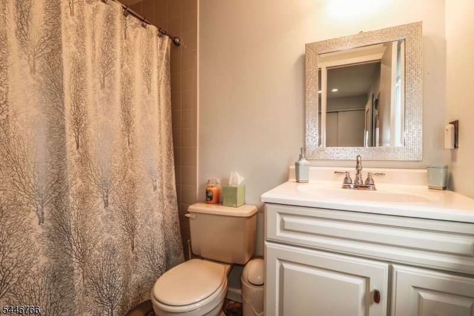
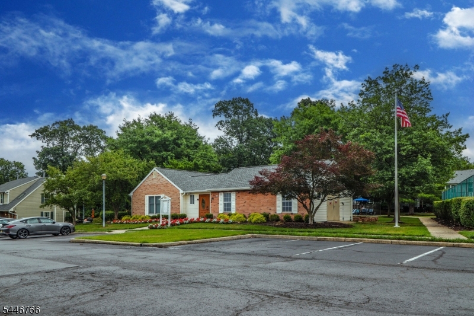
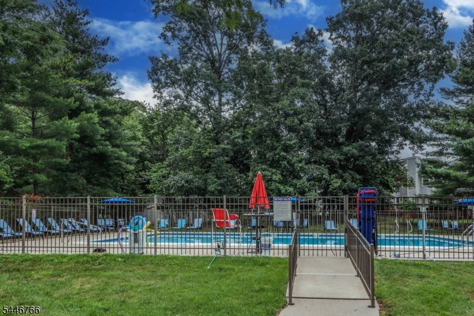
Beautiful Townhome with Trex deck overlooking woods!, Custom Granite kitchen, Full finished basement, Upgraded Baths/Windows/Sliders/Wood floors, across from Pool/clubhouse/tennis, Low $245 month maintenance fee!,  easy commute to Rutgers College and Prep, Saint Peters and Robert Wood Johnson Hospitals, and Charter schools, must be seen!.

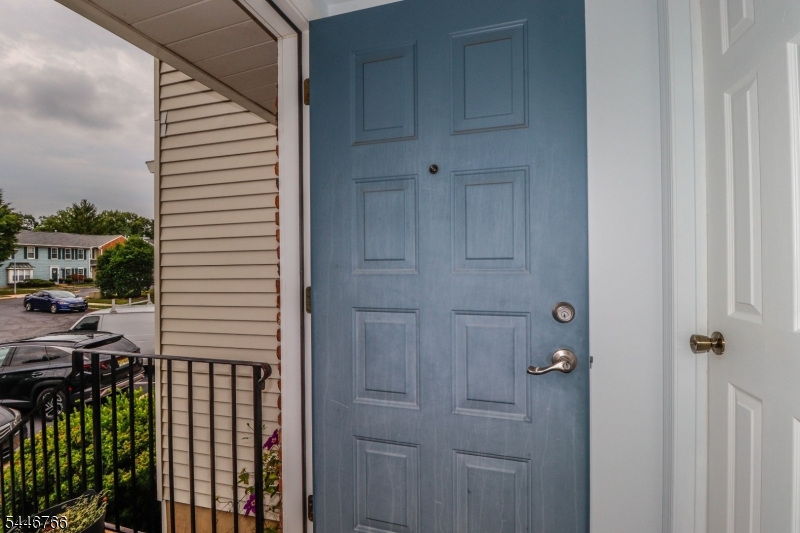
136 Coburn Ln

Message successfully sent.

What would you like to know?

What is 3 + 4 ?

I agree to receive email communication and understand I can unsubscribe at any time.

I agree to be contacted by KW Metropolitan via call, email, and text for real estate services. To opt out, you can reply 'stop' at any time or reply 'help' for assistance. You can also click the unsubscribe link in the emails. Message and data rates may apply. Message frequency may vary. Privacy Policy

Related Properties

New on site 3 days ago
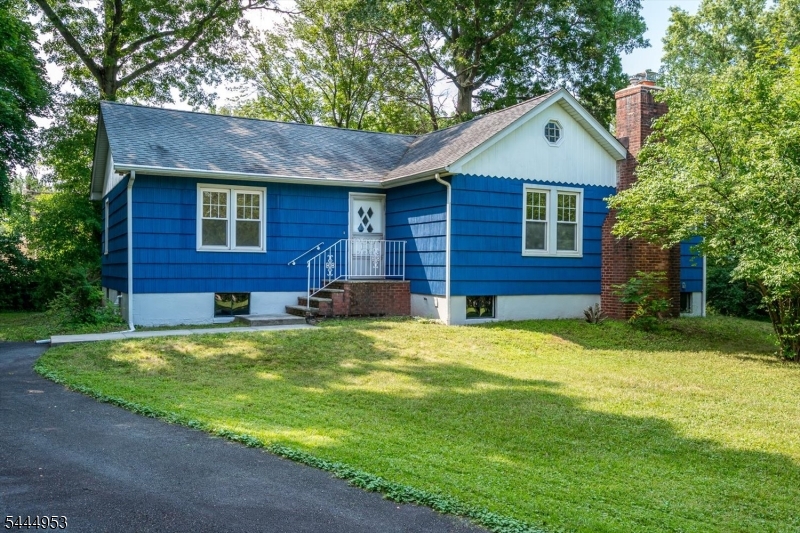
Nestled on a picturesque half-acre corner lot surrounded by mature trees, this charming 2-bedroom ranch offers privacy, character, and endless potential in a truly special setting. Inside, you'll find a surprisingly spacious floor plan featuring a sun-filled living room with a classic brick wood-burning fireplace, adjoining dining area, and beautifully refinished hardwood floors throughout much of the home. The eat-in kitchen has been refreshed with butcher block countertops, subway tile backsplash, luxury vinyl flooring, stainless steel refrigerator, and a new range, creating a clean, functional space with room for your own personal touches. Both bedrooms are generously sized with hardwood flooring, ample closet space, and abundant natural light. A full basement provides laundry, excellent storage, and endless possibilities for a workshop, home gym, or future finished living space. Outside, enjoy the detached one-car garage, long driveway offering ample off-street parking, expansive yard, and mature trees that create a peaceful, park-like setting. A walk-up attic offers additional storage. Whether you're buying your first home, downsizing to one-floor living, or looking for a property you can personalize over time, this home presents a wonderful opportunity in a desirable location with convenient access to shopping, dining, major highways, and commuter routes.
#4041754

Franklin Twp.

50 Forest Ave

2 Beds

1 Baths

N/A

$549,900

MLS#: 4041754
New on site 3 days ago
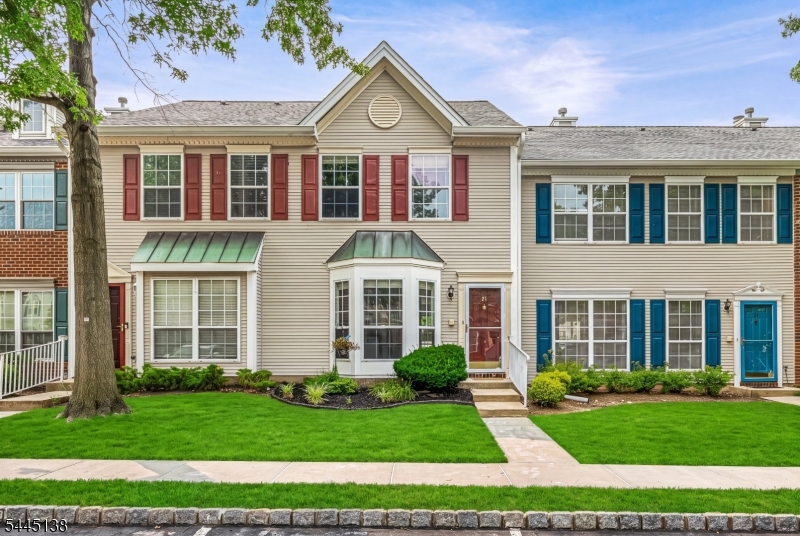
Welcome to this well-maintained condominium in the desirable Wynnefield at Somerset community. Filled with natural light, this inviting home offers a comfortable layout with well-designed living spaces and a private patio perfect for relaxing or enjoying the outdoors. The thoughtfully designed floor plan provides a warm and welcoming atmosphere with plenty of opportunity for everyday living and entertaining. Residents enjoy the convenience of community amenities including tennis courts, pool, and a playground, along with the ease of low-maintenance living. Ideally located just minutes from shopping, dining, major highways, and public transportation, this home offers the perfect blend of comfort, convenience, and community. Don't miss the opportunity to make this wonderful home your own!
#4041800

Franklin Twp.

21 Balboa Ln

2 Beds

2 Baths

1,440 Sq.Ft.

$419,900

MLS#: 4041800
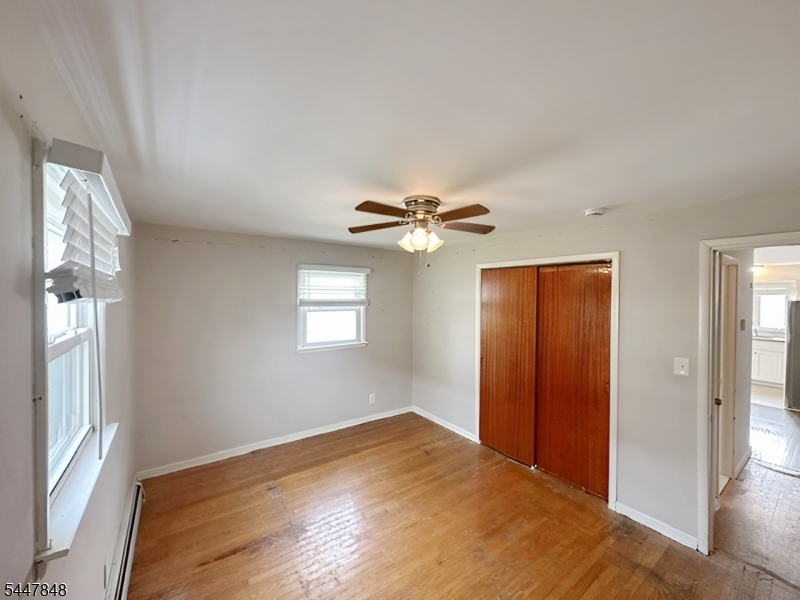
New on site 4 days ago
Welcome to this charming 4-bedroom, 1.5-bath Cape Cod situated on a desirable corner lot in Franklin Township. This well-maintained home features a open floor plan offering two bedrooms and a full bath on the first floor, plus two spacious bedrooms and a half bath upstairs. The updated eat-in kitchen includes stainless steel appliances and a tile backsplash, while beautiful hardwood floors add warmth and character throughout the main living areas. The full walk-out basement with high ceilings offers excellent potential for additional living space, and the detached garage provides added parking and storage. Conveniently located just minutes from Rutgers University, Robert Wood Johnson University Hospital, Saint Peter's University Hospital, the New Brunswick Train Station, major highways, shopping, dining, and parks. Don't miss this wonderful opportunity to own a move-in-ready home in one of Franklin Township's most convenient locations!
#4041724

Franklin Twp.

796 Hamilton St

4 Beds

1 Baths

N/A

$509,900

MLS#: 4041724
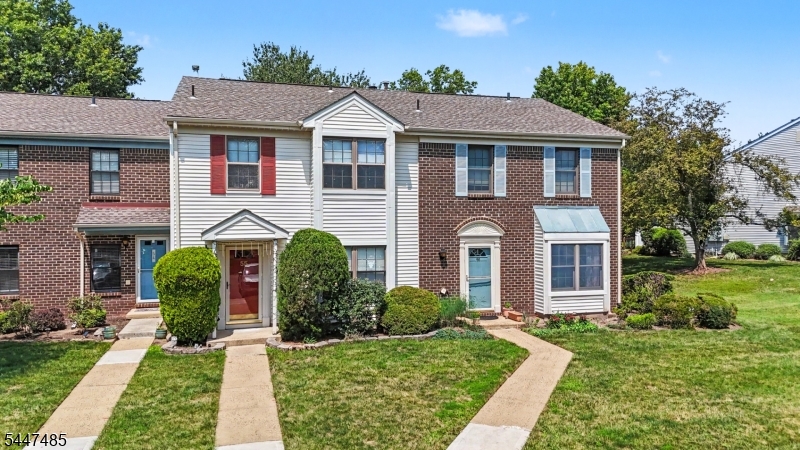
Bright and Airy 1480sf Model250 Townhome with Two Bedrooms & 2.5 Bath in a Desirable Tranquil Location. Country Eat-in-kitchen and Delightful Formal Dining Room, sliding door from Spacious Sunken Living Room to a large deck overlooking beautiful yard with scenic view! Renovated Baths, Country Eat-In Kitchen with Newer Appliances & Granite countertop. Plenty of recessed lightings. Desirable Society Hill Community with lots of amenities including Tennis Courts, Jogging Path, Inground swimming pool and Playground. Ample Storage Rooms and parking lots. Easy commute to all major highways and shopping. NYC bus on Rt.27. Truly a gem! You must take a look!
#4041415

Franklin Twp.

55 Pear Tree Ln

2 Beds

2 Baths

1,480 Sq.Ft.

$429,900

MLS#: 4041415
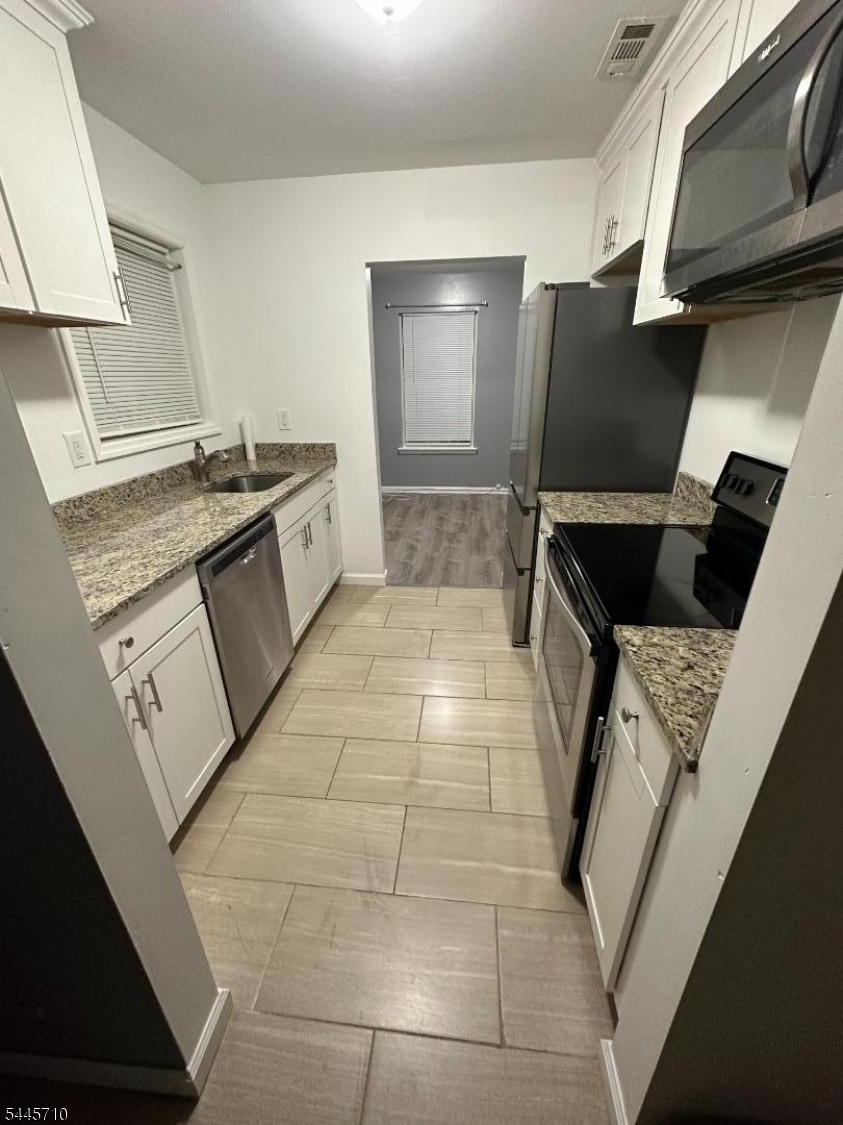
Conveniently located near Rutgers University, major hospitals, NYC train service, shopping, Route 287, and the New Jersey Turnpike. Move in ready
#4040970

Franklin Twp.

60 Almond Dr

2 Beds

1 Baths

N/A

$418,000

MLS#: 4040970
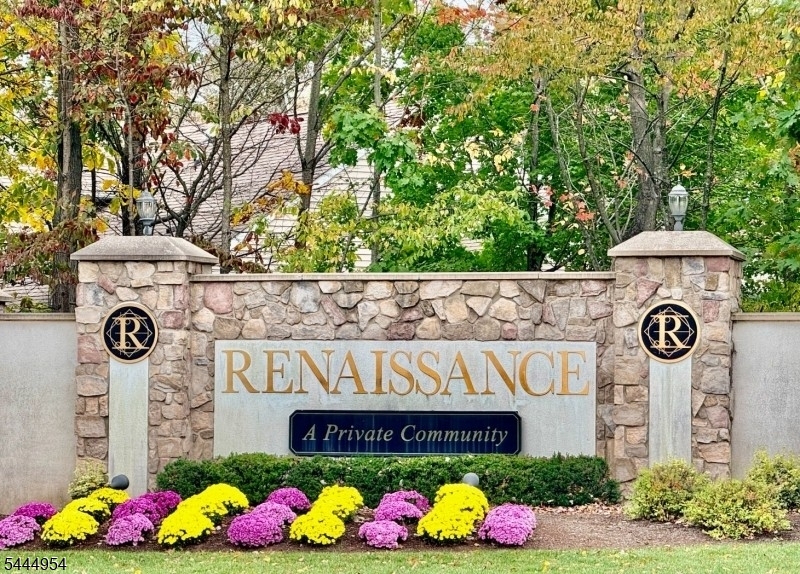
EXCLUSIVITY IS YOURS with this highly sought after 1st fl, PORTOFINO end model in Somerset's Premiere Renaissance 55+ Community. Neutral decor & elevated finished complement its thoughtfully designed layout . An airy liv rm. w/ gas fireplace & sliding doors to patio drench in privacy " perfect for entertaining or relaxing, versatile den/office w/ french doors for privacy, gourmet kitchen w/ ss appliance, granite countertops, a breakfast bar & dining area, generous guest bedrm w/ adjacent updated full bath. The primary suite is a true retreat w/ 2 walk in closets, spa inspired en-suite bathroom w/ double vanity, jacuzzi tub & separate shower.  This move-in-ready residence offers peace of mind with updated flooring throughout '22, new refrigerator, new washer dryer '24, HVAC system '24, garage door opener w/ remote & phone app operation '24. Convenience is unmatched w/ a unique, direct access 1 car garage w/ entry to the mud room - both offer impeccable storage! Vibrant yet peaceful living, residents enjoy exclusive access to a full-service clubhouse w/ caf , library, media center, fitness center, billiard/game room.  Enjoy resort-style activities include indoor heated & outdoor pools, sauna, jacuzzi, tennis & pickle ball courts, jogging trails, onsite activities director & more!  Gated-24 hr monitored community. Professional decorated main entrance w/ Intercom system & mail boxes/package delivery area. Luxury, Tranquility & Convenience are awaiting you!
#4040503

Franklin Twp.

2104 Avery Ct 2104

2 Beds

2 Baths

N/A

$438,300

MLS#: 4040503
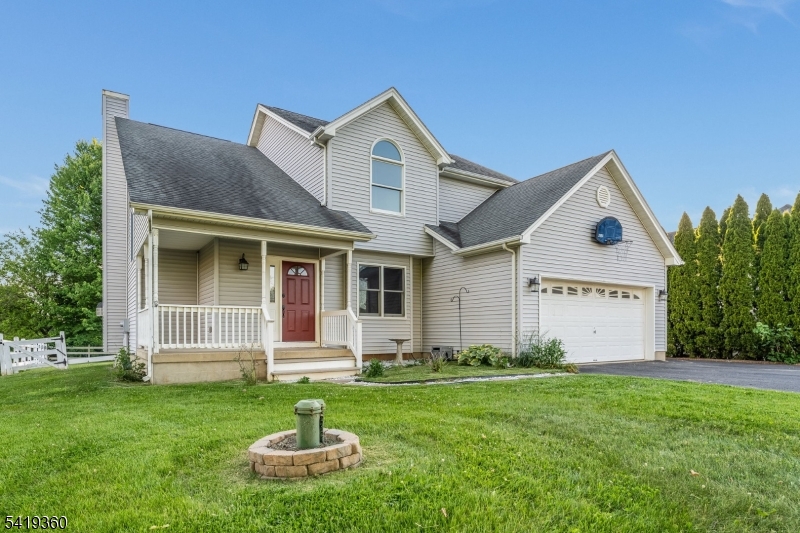
Great home on a quiet street offering 3 bedrooms, den, 2 full and 2 half baths, thoughtfully renovated in 2020 including the septic system. A welcoming covered front porch leads to a dramatic two-story entry foyer. The main level features a bright eat-in kitchen, formal dining room, and a spacious living room with a cozy fireplace. The kitchen opens seamlessly to an expansive, partially covered deck perfect for outdoor dining, entertaining, or relaxing in any weather. Upstairs, the primary suite offers a private bath, while three additional bedrooms share a well-appointed hall bath. The finished lower level provides valuable additional living space, complete with a convenient half bath ideal for a recreation room, home office, or guest area. A two-car attached garage offers plenty of storage. Septic updated in 2020. Public water and natural gas outside faucet hooked up to well for watering. Conveniently located close to shopping, dining, and major commuter routes, this home combines comfort, space, and everyday convenience.
#4040257

Franklin Twp.

40 Thatcher Avenue

3 Beds

2 Baths

1,979 Sq.Ft.

$545,000

MLS#: 4040257
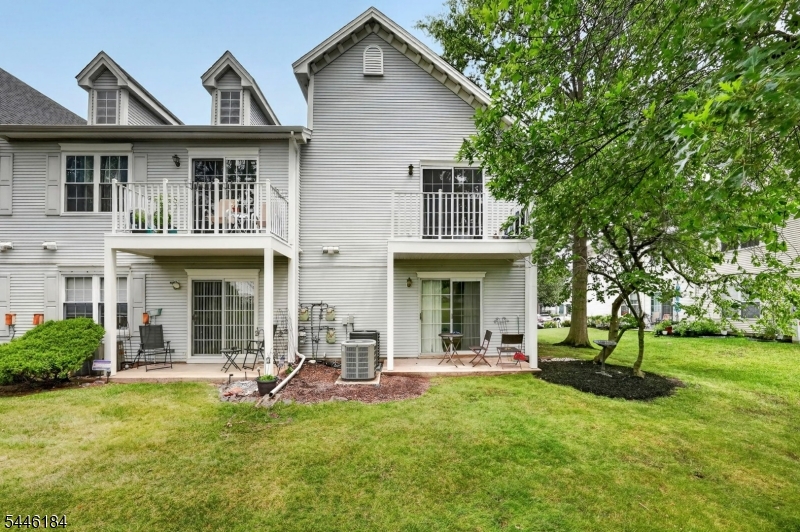
Welcome to this spacious, move-in ready second-floor end unit in desirable Society Hill! Bright and inviting throughout, this home features generously sized bedrooms, ample closet space, and large windows that flood every room with natural light. Brand new HVAC (2026) means you're all set for the season. The primary suite is complete with a walk-in closet, private full bath with stall shower, and sliding glass doors that open to a deck overlooking lush green space and mature trees. A second bedroom ideal for guest space or a home office. Set amid beautifully landscaped, park-like grounds, this end unit offers a peaceful, private setting while remaining in a prime location with easy access to shopping, NJ Transit, Rutgers University, Robert Wood Johnson Hospital, Route 1, Route 27, and the New Jersey Turnpike. Whether you're searching for a place to Call home or a strong investment opportunity, this unit also shines as a rental, making it a smart choice for Owner-occupants and investors alike. Don't miss your opportunity to be part of this wonderful community!
#4040299

Franklin Twp.

161 Gregory Ln

2 Beds

2 Baths

N/A

$369,900

MLS#: 4040299
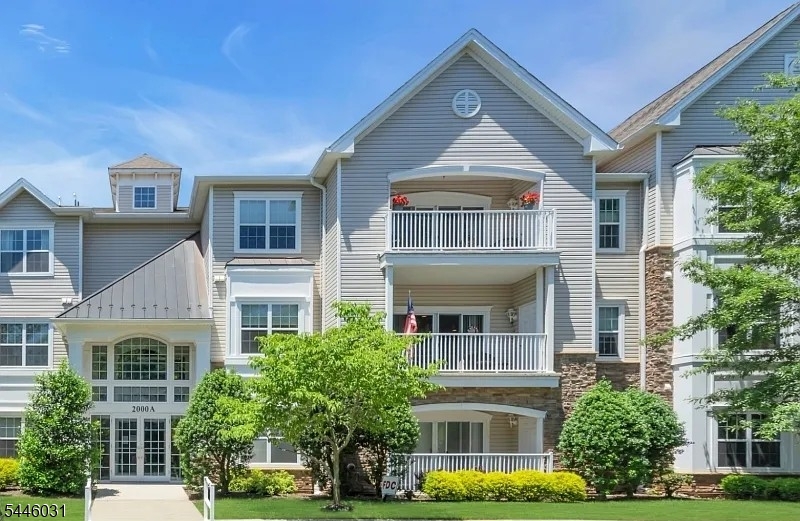
Enjoy luxury, convenience, and resort-style living in this desirable Crystal Model Home at Somerset Run. This beautifully appointed home features 2 bedrooms, 2 full baths, and a private home office/library, offering a versatile floor plan ideal for today's lifestyle. Elegant details include crown and neck molding, chair rail, box ceilings in the foyer and primary bedroom, paneled doors, recessed lighting, and hardwood flooring in the foyer.The spacious eat-in kitchen is designed for both function and style, featuring quartz countertops, 42" Merrilat raised-panel cabinetry with roll-out shelving, and a large double-door pantry. A French door leads to the private home office/library, while the laundry room offers added convenience with built-in wall cabinetry and shelving.Additional features include a personal secure storage room and ample living space throughout. Recent updates include a brand-new hot water heater installed in 2025 and freshly painted.Residents of Somerset Run enjoy exceptional amenities, including a 25,000-square-foot clubhouse, indoor and outdoor pools, tennis courts, bocce courts, a putting green, fitness facilities, and a vibrant social lifestyle.Experience carefree luxury living in one of Somerset Run's most sought-after-floor plans!At the gate stop at the kiosk for entry, be prepared to scan your driver's license.
#4040310

Franklin Twp.

2205 Conrad Way 2205

2 Beds

2 Baths

N/A

$444,900

MLS#: 4040310

 - property

Send a message

Message successfully sent.

Your message

What is 3 + 4 ?

Reason for contacting?

I agree to receive email communication and understand I can unsubscribe at any time.

I agree to be contacted by KW Metropolitan via call, email, and text for real estate services. To opt out, you can reply 'stop' at any time or reply 'help' for assistance. You can also click the unsubscribe link in the emails. Message and data rates may apply. Message frequency may vary. Privacy Policy

Sign Out

Virtual Assistant

Would you like to take the next step with this property? We can help you schedule a showing or virtual tour, or send you more details.

Yes, I would like more information.

Thank You for Your Reply, One of Our Agents will contact you as soon as possible

No, maybe later.

Thank you, you can always contact me via email, phone number or through the contact form.

Realhub AI

Lucy - Your AI-Powered Realtor

Update Your Temporary Password

Personalize your search

Enter your email and we'll notify you immediately when new listings match what you're looking for.

or enter email address

Already have an account ? Login here

Continue your home search

I agree to receive communications and understand I can unsubscribe at any time.

I agree to be contacted by KW Metropolitan via call, email, and text for real estate services. To opt out, you can reply 'stop' at any time or reply 'help' for assistance. You can also click the unsubscribe link in the emails. Message and data rates may apply. Message frequency may vary. Privacy Policy

Already have an account ? Login here

We use cookies

We use cookies primarily for analytics to enhance your experience. By accepting, you agree to our use of these cookies. You can manage your preferences or learn more about our cookies policy.