Property
Beds
4
Full Baths
2
1/2 Baths
1
Year Built
1950
Sq.Footage
N/A
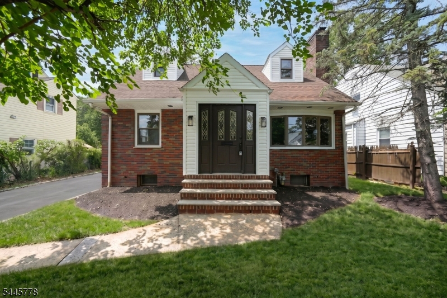
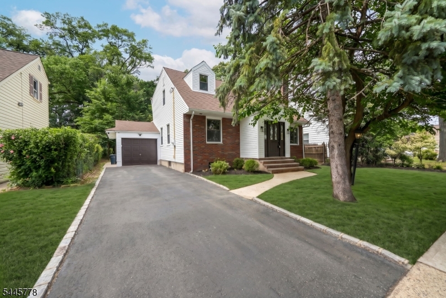
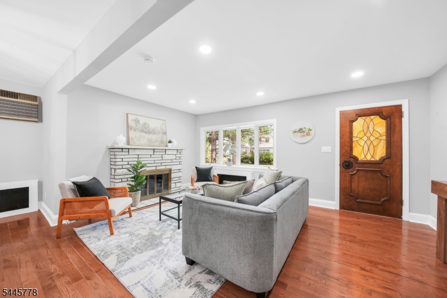
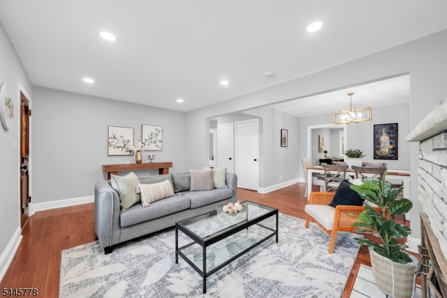
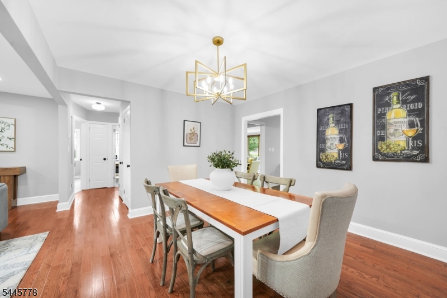
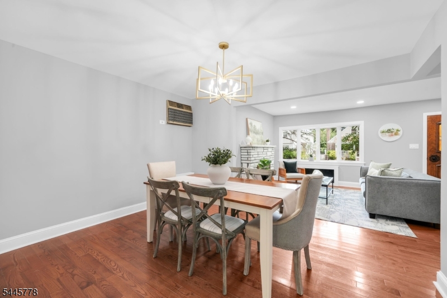
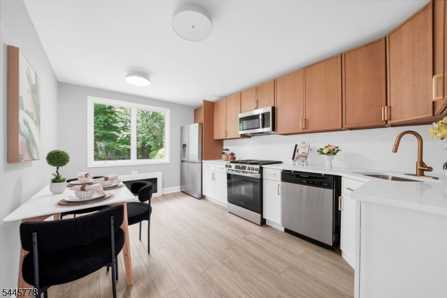
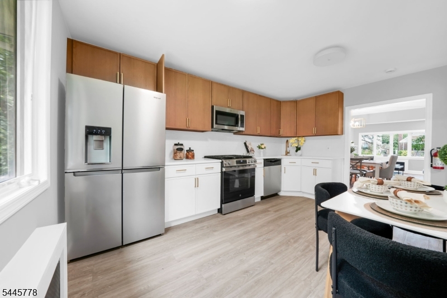
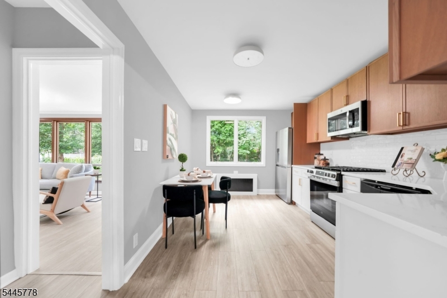
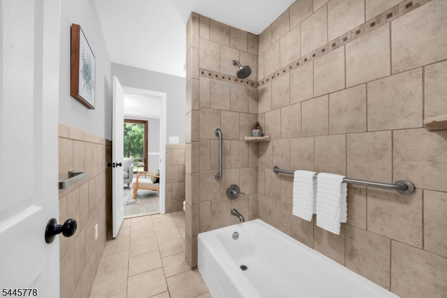
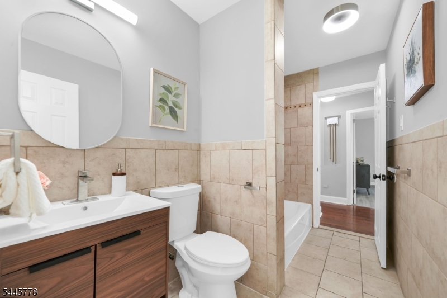
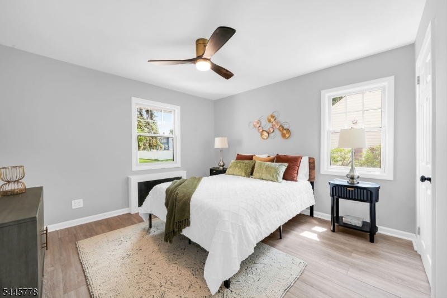
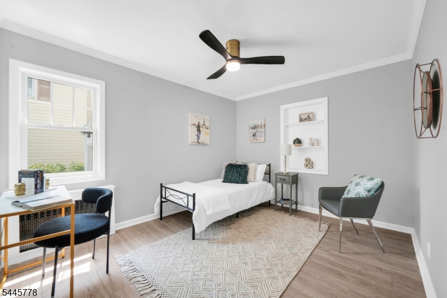
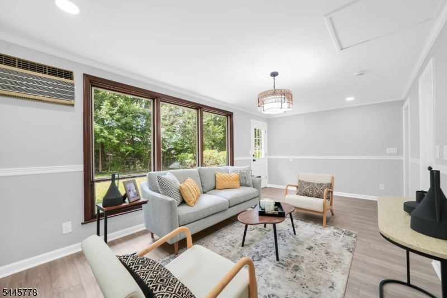
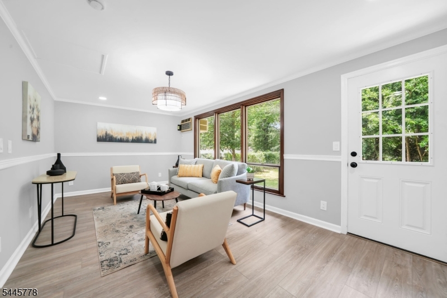
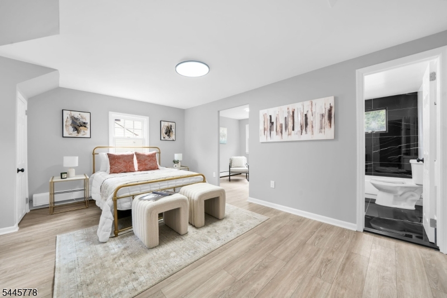
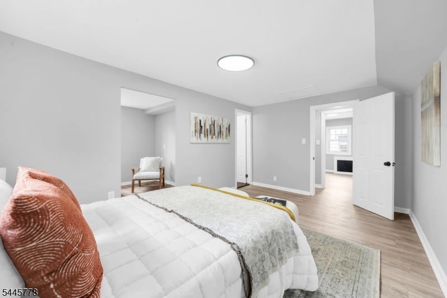
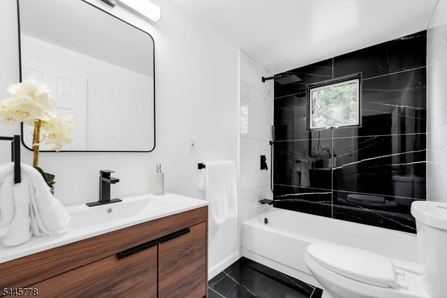
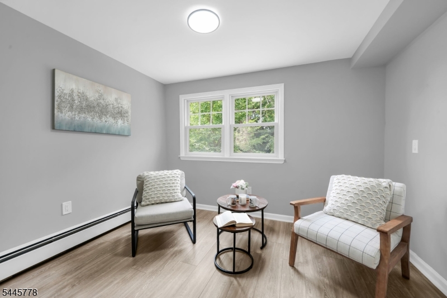
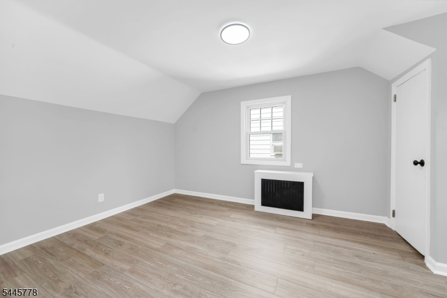
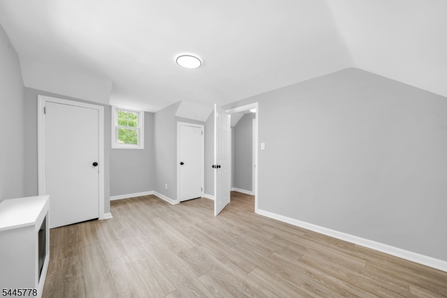
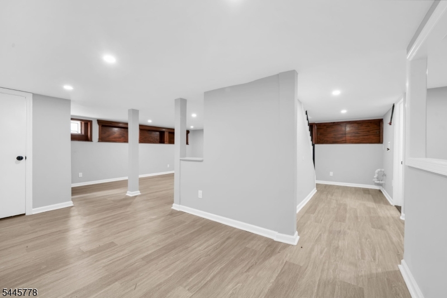
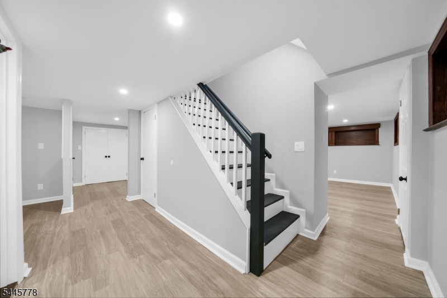
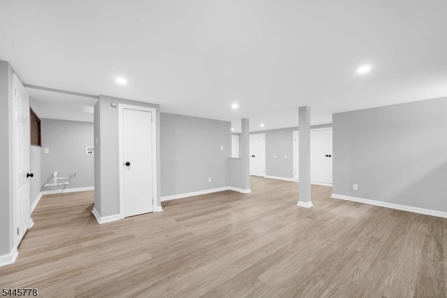
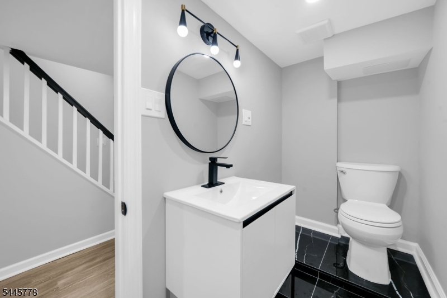
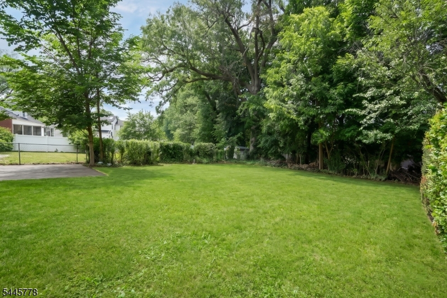
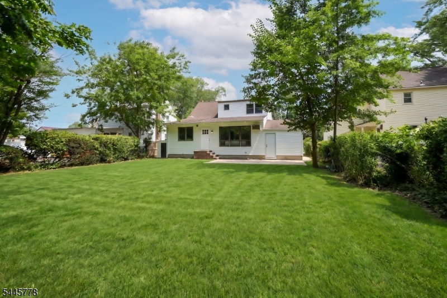
This beautifully updated Cape Cod is the epitome of modern renovation, and it shows the moment you arrive. A paved driveway leads to a brick-accented facade, manicured landscaping, and a stained glass front door that sets the tone for the quality found throughout. Inside, the living room features rich hardwood floors, a stone fireplace, and recessed lighting that flows seamlessly into the formal dining room anchored by a striking chandelier. The updated eat-in kitchen is a standout boasting two-tone cabinetry with warm wood uppers and crisp lowers, and spacious countertops. The adjacent family room offers an oversized picture window, and direct access to the backyard. Two first-floor bedrooms and a full bathroom with updated vanity complete the main level. Upstairs, the primary suite delivers generous proportions, a sitting alcove, and a stunning en-suite with glass shower enclosure. A second bedroom rounds out the upper level. The finished basement expands your living space with a family room, half bathroom, and laundry. Outside, a sprawling backyard with mature trees and lush hedges awaits. Just half a mile from bus transportation at Vauxhall Road and minutes from I-78.
Features & Amenities
Interior
-
Total Bedrooms
4
-
Bathrooms
2
-
1/2 Bathrooms
1
-
Basement YN
YES
-
Cooling YN
YES
-
Cooling
Window Unit(s)
-
Heating YN
YES
-
Heating
Baseboard
-
Pet friendly
N/A
Exterior
-
Garage
Yes
-
Garage spaces
1
-
Construction Materials
Brick, Vinyl Siding
-
Parking
Attached
-
Pool
No
Area & Lot
-
Lot Size(acres)
0.19
-
Property Type
Residential
-
Property Sub Type
Single Family Residence
-
Architectural Style
Cape Cod
Price
-
Sales Price
$649,000
-
Tax Amount
$10,961
-
Sq. Footage
N/A
-
Price/SqFt
N/A
HOA
-
Association
No
Property Resources
-
Horse Property
NO
School District
-
Elementary School
N/A
-
Middle School
N/A
-
High School
N/A
Property Features
-
Ownership
Fee Simple
-
Sewer
Public Sewer
-
Tax Lot
*
-
Water Source
Public
Schedule a Showing
Showing scheduled successfully.
Mortgage calculator
Estimate your monthly mortgage payment, including the principal and interest, property taxes, and HOA. Adjust the values to generate a more accurate rate.
Your payment
Principal and Interest:
$
Property taxes:
$
HOA fees:
$
Total loan payment:
$
Total interest amount:
$
Location
County
Union
Elementary School
Middle School
High School
Listing Courtesy of MICHAEL MARTINETTI , KELLER WILLIAMS REALTY
RealHub Information is provided exclusively for consumers' personal, non-commercial use, and it may not be used for any purpose other than to identify prospective properties consumers may be interested in purchasing. All information deemed reliable but not guaranteed and should be independently verified. All properties are subject to prior sale, change or withdrawal. RealHub website owner shall not be responsible for any typographical errors, misinformation, misprints and shall be held totally harmless.

FOUNDER
Patrick Bolger
Call Patrick today to schedule a private showing.

* Listings on this website come from the FMLS IDX Compilation and may be held by brokerage firms other than the owner of this website. The listing brokerage is identified in any listing details. Information is deemed reliable but is not guaranteed. If you believe any FMLS listing contains material that infringes your copyrighted work please click here to review our DMCA policy and learn how to submit a takedown request.© 2024 FMLS.
Related Properties
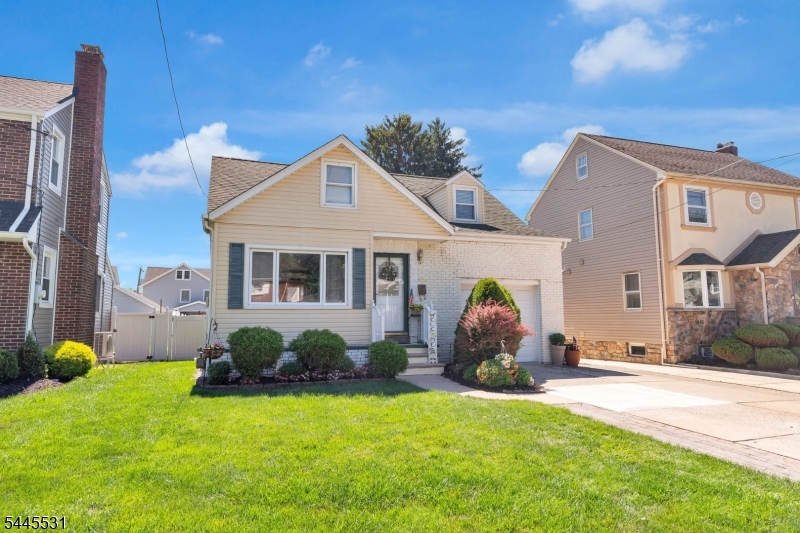
Union Twp.
641 Palisade Rd
4 Beds
2 Baths
N/A
$600,000
MLS#: 4042366
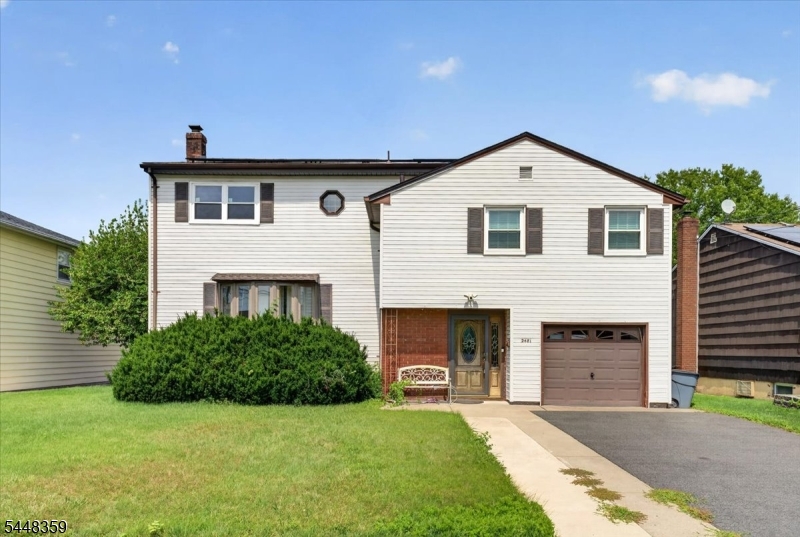
Union Twp.
2481 Woodside Rd
6 Beds
3 Baths
N/A
$650,000
MLS#: 4042155
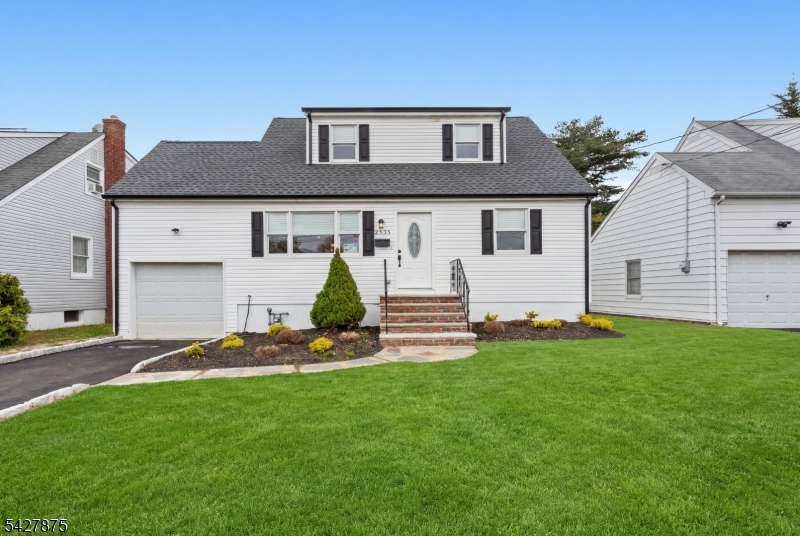
Union Twp.
2535 Standish Ave
4 Beds
2 Baths
N/A
$739,000
MLS#: 4041876
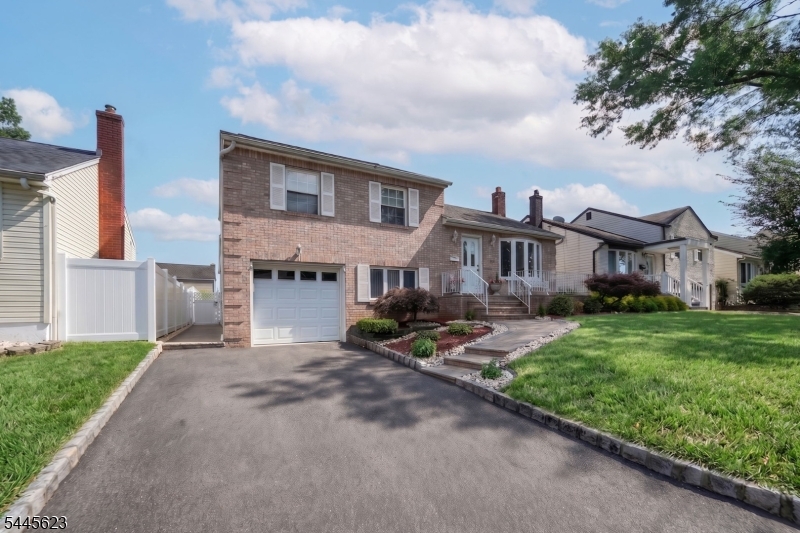
Union Twp.
729 Colonial Arms Rd
4 Beds
2 Baths
N/A
$749,000
MLS#: 4040804
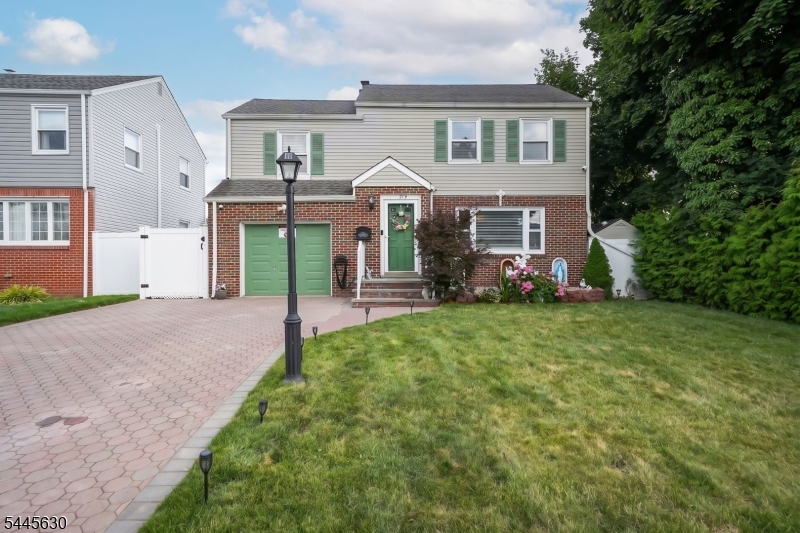
Union Twp.
219 Burroughs Ter
3 Beds
2 Baths
N/A
$699,000
MLS#: 4040575
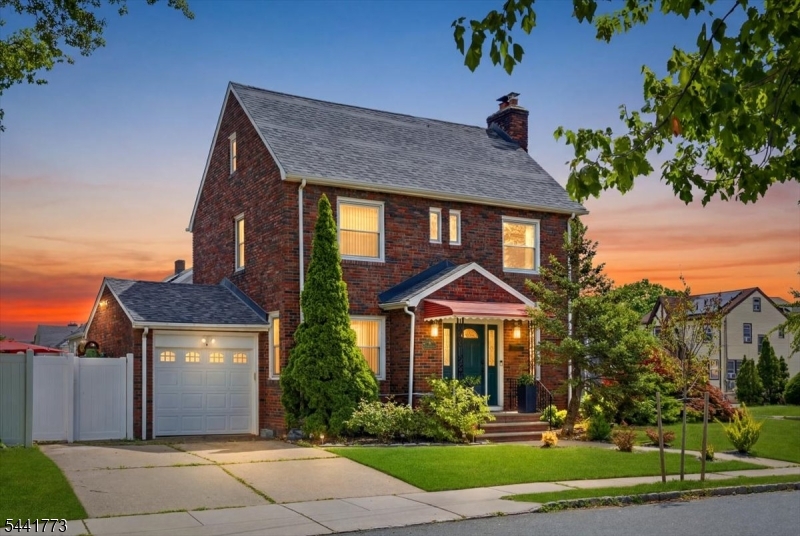
Union Twp.
459 Twin Oaks Rd
3 Beds
2 Baths
N/A
$599,000
MLS#: 4040594
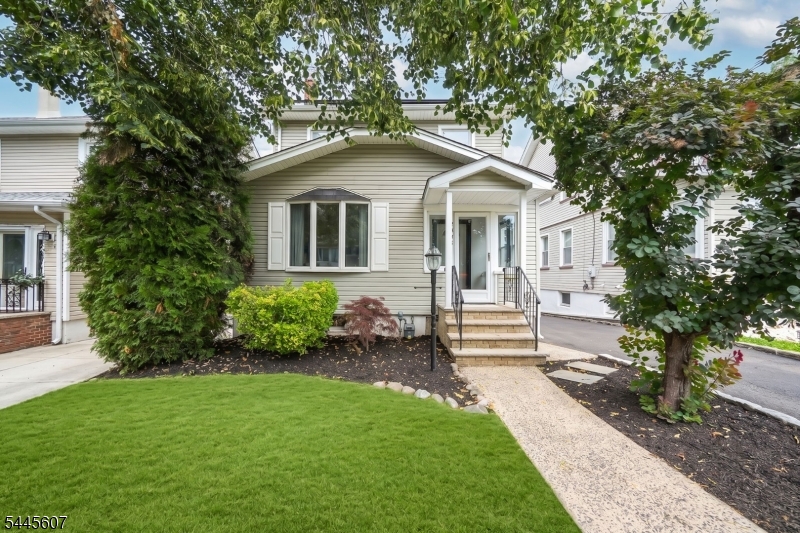
Union Twp.
1046 Falls Ter
5 Beds
2 Baths
N/A
$575,000
MLS#: 4040473
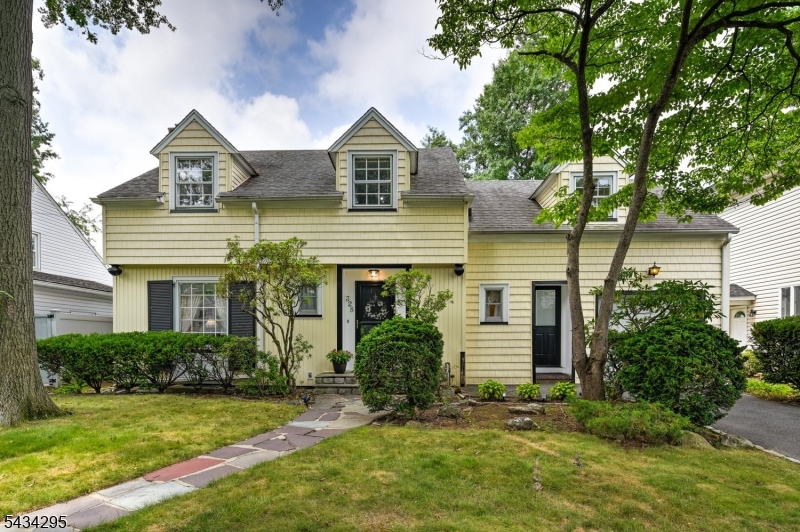
Union Twp.
328 Plymouth Rd
3 Beds
1 Baths
N/A
$624,900
MLS#: 4040167
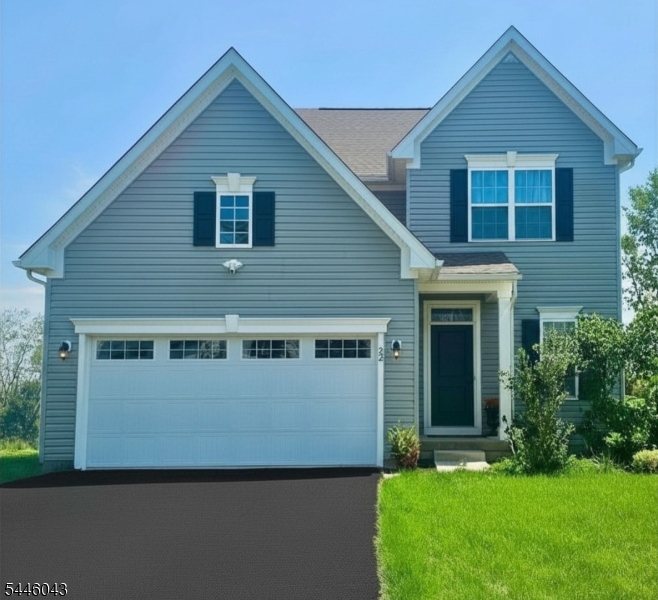
Union Twp.
22 Oakwood Blvd
3 Beds
2 Baths
N/A
$759,900
MLS#: 4040109
