Features & Amenities

Interior

  • Other Interior Features

    Eat-in Kitchen

  • Total Bedrooms

    3

  • Bathrooms

    1

  • 1/2 Bathrooms

    1

  • Basement YN

    YES

  • Cooling YN

    YES

  • Cooling

    Central Air, Ceiling Fan(s)

  • Heating YN

    YES

  • Heating

    Forced Air, Oil

  • Pet friendly

    Yes

Exterior

  • Garage

    No

  • Construction Materials

    Vinyl Siding

  • Patio and Porch Features

    Deck

  • Pool

    No

Area & Lot

  • Property Type

    Residential

  • Property Sub Type

    Townhouse

  • Architectural Style

    Townhouse-Interior

Price

  • Sales Price

    $375,000

  • Tax Amount

    $8,019

  • Sq. Footage

    N/A

  • Price/SqFt

    N/A

HOA

  • Association

    YES

  • Association Fee

    $386

  • Association Fee Frequency

    Monthly

  • Association Fee Includes

    N/A

Property Resources

  • Horse Property

    NO

School District

  • Elementary School

    VALLEY RD

  • Middle School

    VALLEY RD

  • High School

    LENAPE VLY

Property Features

  • Ownership

    Fee Simple

  • Sewer

    Public Sewer

  • Tax Lot

    *

  • Water Source

    Public

Schedule a Showing

Showing scheduled successfully.

<
>
IN PERSON
VIA CHAT

What is 3 + 4 ?


Change time

Mortgage calculator

Estimate your monthly mortgage payment, including the principal and interest, property taxes, and HOA. Adjust the values to generate a more accurate rate.

Your payment

Principal and Interest:

$

Property taxes:

$

HOA fees:

$

Total loan payment:

$

Total interest amount:

$

Location

County

Sussex

Elementary School

VALLEY RD

Middle School

VALLEY RD

High School

LENAPE VLY

Listing Courtesy of IRENA LULASHI, KRUMPFER REALTY GROUP

RealHub Information is provided exclusively for consumers' personal, non-commercial use, and it may not be used for any purpose other than to identify prospective properties consumers may be interested in purchasing. All information deemed reliable but not guaranteed and should be independently verified. All properties are subject to prior sale, change or withdrawal. RealHub website owner shall not be responsible for any typographical errors, misinformation, misprints and shall be held totally harmless.

Agent Patrick Bolger

FOUNDER

Patrick Bolger

Call Patrick today to schedule a private showing.


* Listings on this website come from the FMLS IDX Compilation and may be held by brokerage firms other than the owner of this website. The listing brokerage is identified in any listing details. Information is deemed reliable but is not guaranteed. If you believe any FMLS listing contains material that infringes your copyrighted work please click here to review our DMCA policy and learn how to submit a takedown request.© 2024 FMLS.
Welcome to 13230 Dell Place! This gorgeous, rare tri-level townhome in the highly desirable Highpoint section of Stanhope features 3 very spacious bedrooms with ample living and entertaining space.  Beautiful cabinetry in the kitchen facing out back to the yard. Stainless steel appliances in the kitchen.  Deck off kitchen with sliders and a very peaceful and serene view.  Natural light from the expansive windows fill this gorgeous townhome with warmth and creates a flow that feels extremely inviting.  This is the townhome you are able to make yours with the comfort and ease of the layout and having been extremely well maintained and cared for.

13230 Dell Pl 230

Message successfully sent.

What would you like to know?

What is 3 + 4 ?

I agree to receive email communication and understand I can unsubscribe at any time.

I agree to be contacted by KW Metropolitan via call, email, and text for real estate services. To opt out, you can reply 'stop' at any time or reply 'help' for assistance. You can also click the unsubscribe link in the emails. Message and data rates may apply. Message frequency may vary. Privacy Policy

Related Properties

Charming 3 bedroom, 1.5 bath spacious raised ranch, with original features and lots of potential. The main level features a comfortable living room, dining room, kitchen with convenient stairs to attic access, three bedrooms, and a full bath. Enjoy the changing seasons from the enclosed four-season sunroom porch, or relax on the covered front porch. The lower level provides excellent additional space and potential, featuring a large front window, half bath, ample storage, and convenient access to the one-car garage. From the kitchen, full stairs lead to the light and bright attic with three windows and plenty of storage space. Outside, enjoy a spacious yard with patio, storage shed and room for entertaining, gardening, or simply relaxing. This home offers a wonderful opportunity for buyers looking to update and make a home their own. Public water and public sewer are a plus! Use caution in Attic. Owner is a Trust. The price reflects the home is in need of updating and is being sold strictly "as is". Note: There may be an underground oil tank near patio, seller is reaching out to contractors. C/O is the buyers responsibility.
#4049726

Stanhope Boro

3 Linden Ave

3 Beds

1 Baths

1,532 Sq.Ft.

$325,000

MLS#: 4049726

This freshly-updated two-bedroom, 1 1/2 bath unit offers a bright, open floor plan and stylish, move-in ready appeal! Thoughtfully enhanced with brand new energy efficient windows, new flooring, updated light fixtures & ceiling fans, and freshly painted. Beautifully refreshed eat-in kitchen with new countertops, stainless steel fridge & dishwasher, and tons of cabinet space.  Enjoy your morning coffee on the charming balcony, accessed via sliders from the kitchen.  The bathrooms feature upgraded vanities and fixtures. Both bedrooms are generously sized; primary bedroom has a walk-in closet. This immaculate condo offers ample living space, including the living/dining room and spacious family room w/new flooring.  Lots of  storage space, including separate, secure storage room; ideal for storing bikes, seasonal items, and sports equipment. Forced air heat, central air, public water and sewer. This home is offered in turn-key condition; furniture can be included. Enjoy all that High Point has to offer - outdoor pool, community center, and walking paths. Welcome to stress-free living in a park-like setting with the convenience of close proximity to I-80 and Rt. 206 commuter routes, schools, shopping, restaurants, and state parks!
#4048425

Stanhope Boro

15277 Aspen Ct

2 Beds

1 Baths

N/A

$339,900

MLS#: 4048425

Three Bedroom Townhouse offering over 1500 sq ft of living space.  The 2 story living room offers high ceilings and flows seamlessly to the formal dining room - ideal for both everyday living and special gatherings.  3 floors of living space!  The roomy eat-in kitchen provides ample counter space and you'll love the new LVP kitchen flooring!  The upper level includes three bedrooms with the primary bedroom featuring a large walk-in closet(8X6).  The lower level offers storage and laundry with French doors opening into the inviting (19X13)family room with sliders to oversized  2nd deck(15X10) perfect for outdoor dining.  Shows very well with pride of ownership!  Some windows & 2 sliding doors replaced. Parking is unassigned with plenty of spaces available for residents and guests. New Roth oil tank, Conveniently located to major highways including Rts. 80, 10, 46 and 206. Great location and excellent schools!
#4048418

Stanhope Boro

569 Dell Pl 69

3 Beds

1 Baths

1,512 Sq.Ft.

$375,000

MLS#: 4048418
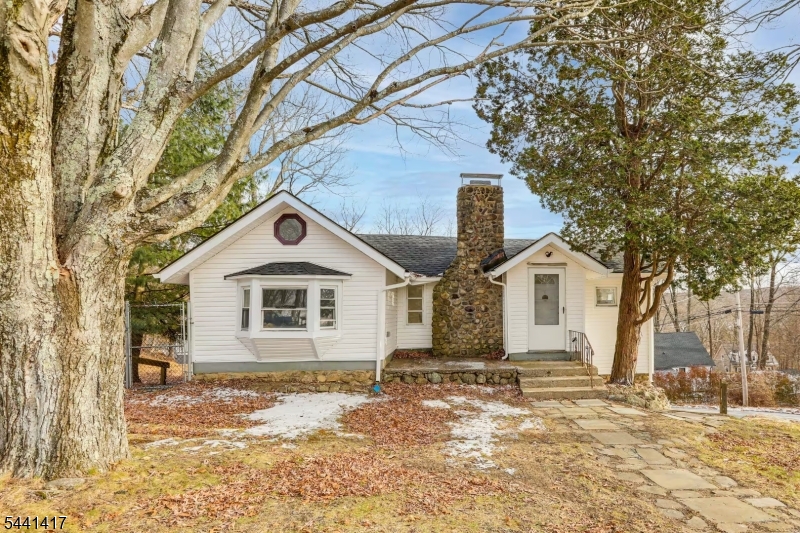
Beautifully updated 3-bedroom home offering a bright, open-concept layout and a perfect blend of modern updates and rustic charm. The main level features two spacious bedrooms, soaring vaulted ceilings, abundant natural light, and a stunning stone fireplace that serves as the centerpiece of the living and dining areas. The renovated kitchen boasts white shaker cabinetry, butcher block countertops, stainless steel appliances, and direct access to an expansive deck overlooking peaceful views?ideal for relaxing or entertaining. The lower level includes a third bedroom and a lounging area. Additional highlights include updated flooring, recessed lighting, a one-car garage, and a private setting surrounded by mature trees.Conveniently located near shopping, dining, schools, and major commuter routes, this home also offers easy access to outdoor recreation, including hiking, fishing, boating, and year-round activities at nearby lakes, parks, and ski areas. This beauty delivers comfort, character, and a great location in the heart of Sussex County.
#4035956

Stanhope Boro

10 Ridge Rd

3 Beds

1 Baths

N/A

$435,000

MLS#: 4035956

 - property

Send a message

Message successfully sent.

Your message

What is 3 + 4 ?

Reason for contacting?

I agree to receive email communication and understand I can unsubscribe at any time.

I agree to be contacted by KW Metropolitan via call, email, and text for real estate services. To opt out, you can reply 'stop' at any time or reply 'help' for assistance. You can also click the unsubscribe link in the emails. Message and data rates may apply. Message frequency may vary. Privacy Policy

Sign Out

Virtual Assistant

Would you like to take the next step with this property? We can help you schedule a showing or virtual tour, or send you more details.

Yes, I would like more information.

Thank You for Your Reply, One of Our Agents will contact you as soon as possible

No, maybe later.

Thank you, you can always contact me via email, phone number or through the contact form.

Realhub AI

Lucy - Your AI-Powered Realtor

Update Your Temporary Password

Personalize your search

Enter your email and we'll notify you immediately when new listings match what you're looking for.

or enter email address

Already have an account ? Login here

Continue your home search

I agree to receive communications and understand I can unsubscribe at any time.

I agree to be contacted by KW Metropolitan via call, email, and text for real estate services. To opt out, you can reply 'stop' at any time or reply 'help' for assistance. You can also click the unsubscribe link in the emails. Message and data rates may apply. Message frequency may vary. Privacy Policy

Already have an account ? Login here

We use cookies

We use cookies primarily for analytics to enhance your experience. By accepting, you agree to our use of these cookies. You can manage your preferences or learn more about our cookies policy.