Property
Beds
2
Full Baths
2
1/2 Baths
1
Year Built
1980
Sq.Footage
N/A
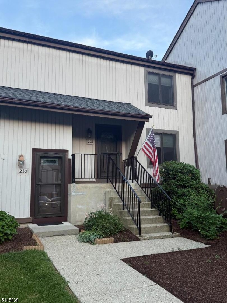
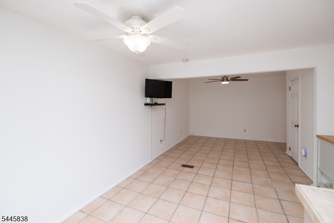
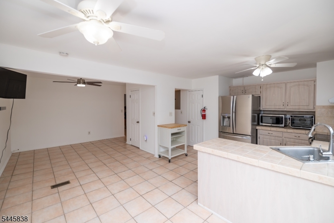
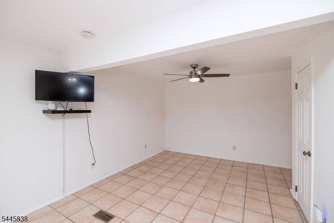
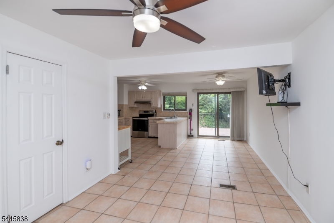
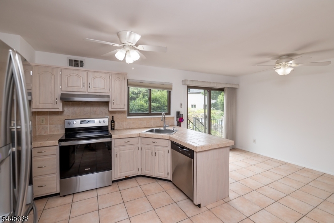
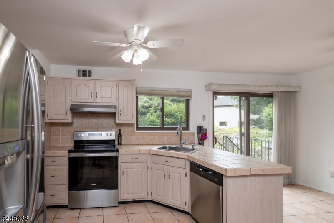
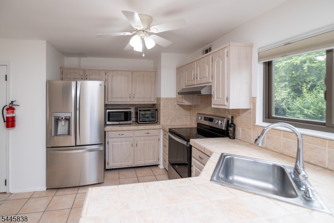
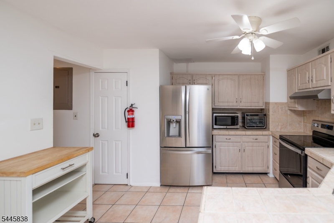
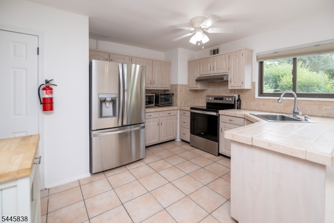
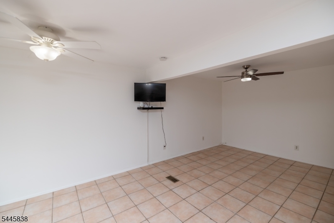
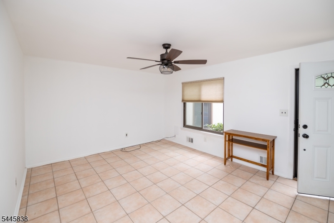
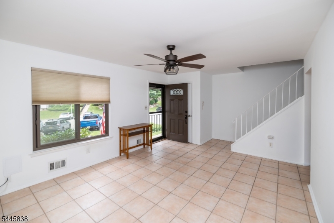
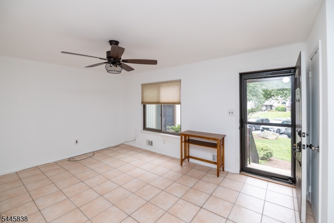
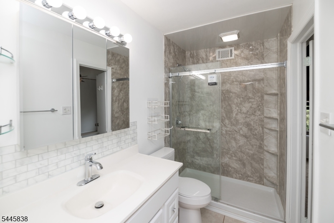
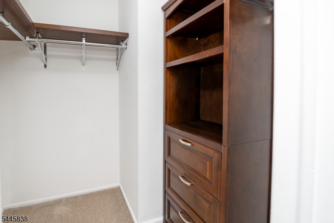
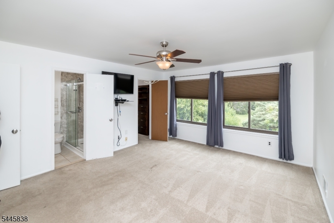
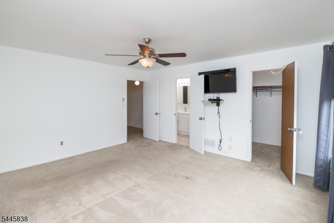
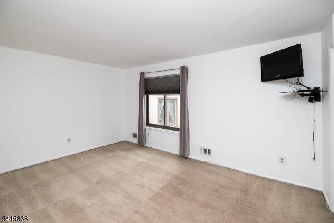
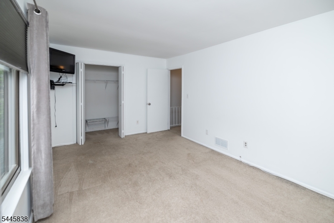
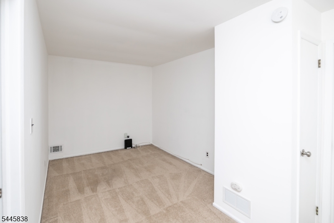
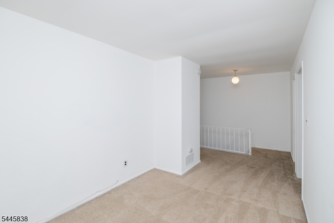
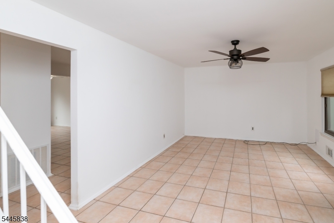
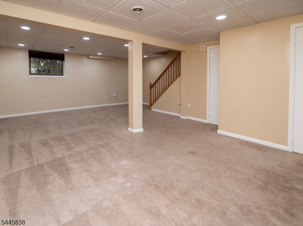
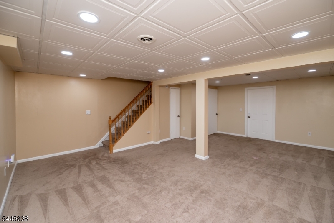
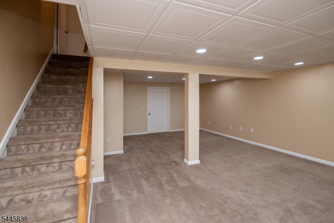
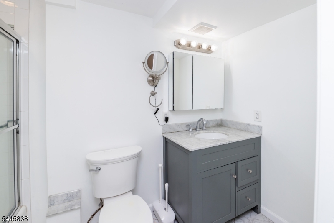
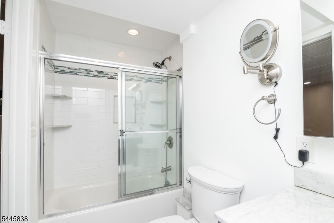
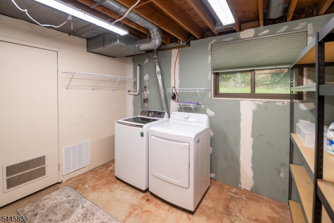
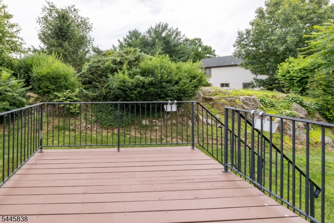
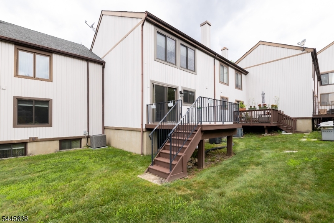
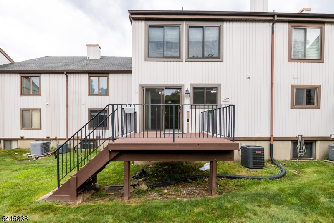
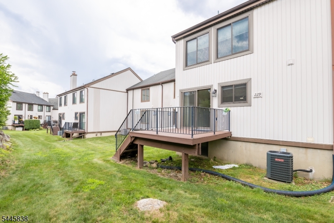
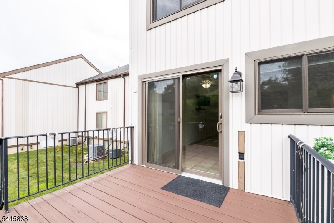
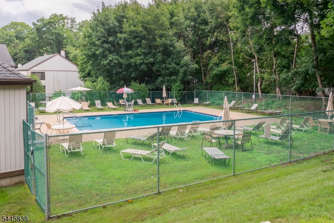
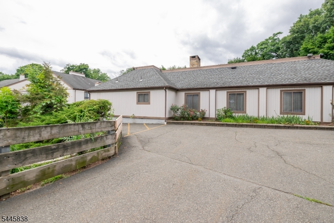
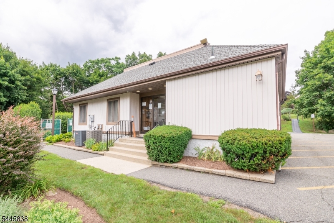
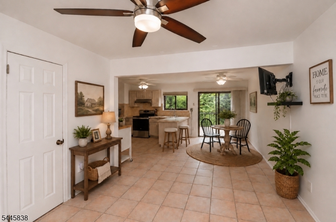
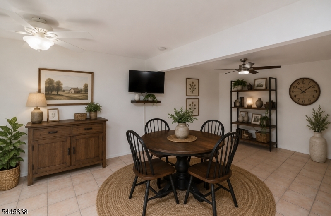
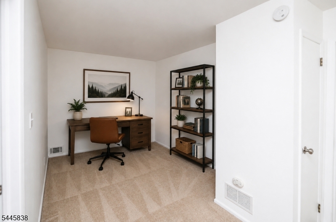
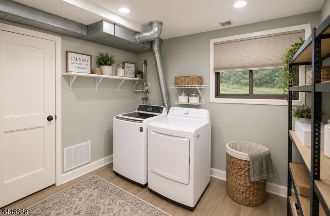
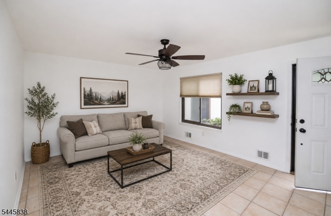
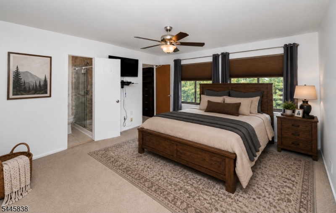
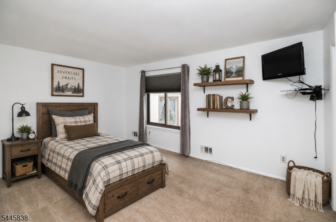
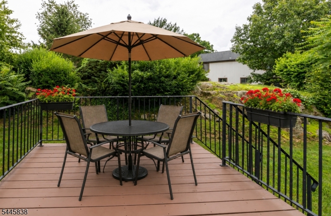
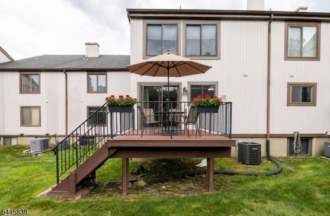
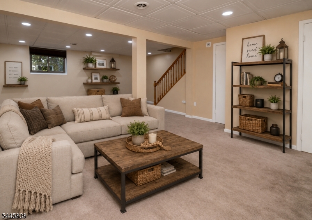
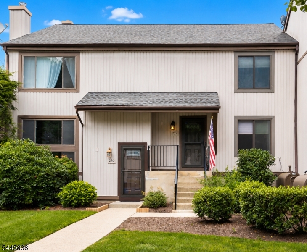
Welcome to this meticulously kept 2-bedroom townhouse complete with a finished basement and a charming deck off the kitchen. Enter into a spacious living area and just around the corner you will find the dining space and kitchen. Natural light fills the rooms through the windows, creating a warm and inviting atmosphere. Recently upgraded with new SS appliances, the kitchen opens directly to the back deck. The kitchen also comes complete with a microwave, toaster oven double door refrigerator. Enjoy the luxury of 2 1/2 updated bathrooms featuring contemporary fixtures and finishes. The townhouse offers two generously sized bedrooms, as well as an extra space between the bedrooms which is ideal for setting up a cozy reading nook or office area. Descend to the lower level where you'll find a fully finished basement, offering additional living space that enhances the overall livability of the home and can be customized to suit your needs. Also in the basement is the storage/laundry room complete with a washer, dryer and shelves. Located in High Point Condos, this property offers a perfect blend of convenience and comfort. Easy access to shopping, dining and effortless commuting. New AC and new furnace. Also, the whole unit has newer Anderson Windows, along with the sliding glass door and front door. MORE PICTURES COMING SOON!!
Features & Amenities
Interior
-
Other Interior Features
Breakfast Bar, Pantry
-
Total Bedrooms
2
-
Bathrooms
2
-
1/2 Bathrooms
1
-
Basement YN
YES
-
Cooling YN
YES
-
Cooling
Central Air
-
Heating YN
YES
-
Heating
Forced Air, Oil
-
Pet friendly
Yes
Exterior
-
Garage
No
-
Construction Materials
Wood Siding
-
Patio and Porch Features
Deck
-
Pool
No
Area & Lot
-
Property Type
Residential
-
Property Sub Type
Townhouse
-
Architectural Style
Townhouse-Interior
Price
-
Sales Price
$349,900
-
Tax Amount
$8,644
-
Sq. Footage
N/A
-
Price/SqFt
N/A
HOA
-
Association
YES
-
Association Fee
$383
-
Association Fee Frequency
Monthly
-
Association Fee Includes
N/A
Property Resources
-
Horse Property
NO
School District
-
Elementary School
LINDEN AVE
-
Middle School
VALLEY RD
-
High School
LENAPE VLY
Property Features
-
Ownership
Fee Simple
-
Sewer
Public Sewer
-
Tax Lot
*
-
Water Source
Public
Schedule a Showing
Showing scheduled successfully.
Mortgage calculator
Estimate your monthly mortgage payment, including the principal and interest, property taxes, and HOA. Adjust the values to generate a more accurate rate.
Your payment
Principal and Interest:
$
Property taxes:
$
HOA fees:
$
Total loan payment:
$
Total interest amount:
$
Location
County
Sussex
Elementary School
LINDEN AVE
Middle School
VALLEY RD
High School
LENAPE VLY
Listing Courtesy of LINDA M. TILLMAN , RE/MAX TOWN & VALLEY
RealHub Information is provided exclusively for consumers' personal, non-commercial use, and it may not be used for any purpose other than to identify prospective properties consumers may be interested in purchasing. All information deemed reliable but not guaranteed and should be independently verified. All properties are subject to prior sale, change or withdrawal. RealHub website owner shall not be responsible for any typographical errors, misinformation, misprints and shall be held totally harmless.

FOUNDER
Patrick Bolger
Call Patrick today to schedule a private showing.

* Listings on this website come from the FMLS IDX Compilation and may be held by brokerage firms other than the owner of this website. The listing brokerage is identified in any listing details. Information is deemed reliable but is not guaranteed. If you believe any FMLS listing contains material that infringes your copyrighted work please click here to review our DMCA policy and learn how to submit a takedown request.© 2024 FMLS.
Related Properties
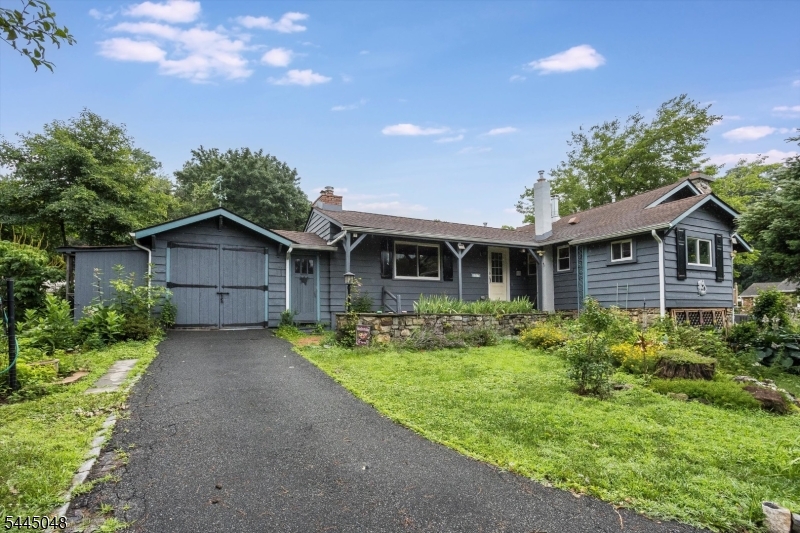
Stanhope Boro
17 Ridge Rd
2 Beds
1 Baths
1,101 Sq.Ft.
$299,000
MLS#: 4041755
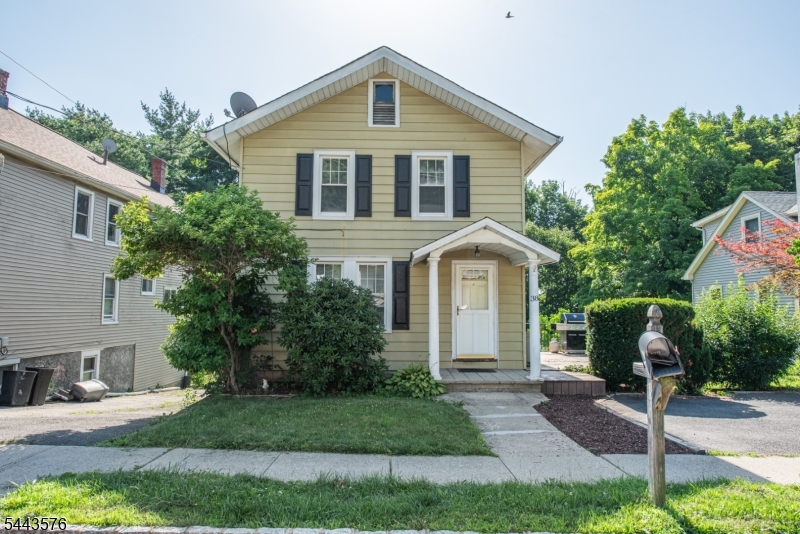
Stanhope Boro
38 Linden Ave
3 Beds
1 Baths
N/A
$349,900
MLS#: 4038262
