Features & Amenities

Interior

  • Other Interior Features

    Elevator

  • Total Bedrooms

    1

  • Bathrooms

    1

  • Heating YN

    YES

  • Heating

    Electric

  • Pet friendly

    N/A

Exterior

  • Garage

    No

  • Construction Materials

    Brick, Vinyl Siding

  • Other Exterior Features

    Barbecue, Tennis Court(s)

  • Pool

    No

Area & Lot

  • Property Type

    Residential

  • Property Sub Type

    Condominium

  • Architectural Style

    One Floor Unit

Price

  • Sales Price

    $159,000

  • Tax Amount

    $2,925

  • Sq. Footage

    655

  • Price/SqFt

    $242

HOA

  • Association

    YES

  • Association Fee

    $496

  • Association Fee Frequency

    Monthly

  • Association Fee Includes

    N/A

Property Resources

  • Horse Property

    NO

School District

  • Elementary School

    N/A

  • Middle School

    N/A

  • High School

    N/A

Property Features

  • Ownership

    Condominium

  • Senior Community YN

    YES

  • Sewer

    Public Sewer

  • Tax Lot

    *

  • Water Source

    Public

Schedule a Showing

Showing scheduled successfully.

<
>
IN PERSON
VIA CHAT

What is 3 + 4 ?


Change time

Mortgage calculator

Estimate your monthly mortgage payment, including the principal and interest, property taxes, and HOA. Adjust the values to generate a more accurate rate.

Your payment

Principal and Interest:

$

Property taxes:

$

HOA fees:

$

Total loan payment:

$

Total interest amount:

$

Location

County

Passaic

Elementary School

Middle School

High School

Listing Courtesy of VANESA BIANCHI , THE BIXLER GROUP LLC

RealHub Information is provided exclusively for consumers' personal, non-commercial use, and it may not be used for any purpose other than to identify prospective properties consumers may be interested in purchasing. All information deemed reliable but not guaranteed and should be independently verified. All properties are subject to prior sale, change or withdrawal. RealHub website owner shall not be responsible for any typographical errors, misinformation, misprints and shall be held totally harmless.

Agent Patrick Bolger

FOUNDER

Patrick Bolger

Call Patrick today to schedule a private showing.


* Listings on this website come from the FMLS IDX Compilation and may be held by brokerage firms other than the owner of this website. The listing brokerage is identified in any listing details. Information is deemed reliable but is not guaranteed. If you believe any FMLS listing contains material that infringes your copyrighted work please click here to review our DMCA policy and learn how to submit a takedown request.© 2024 FMLS.
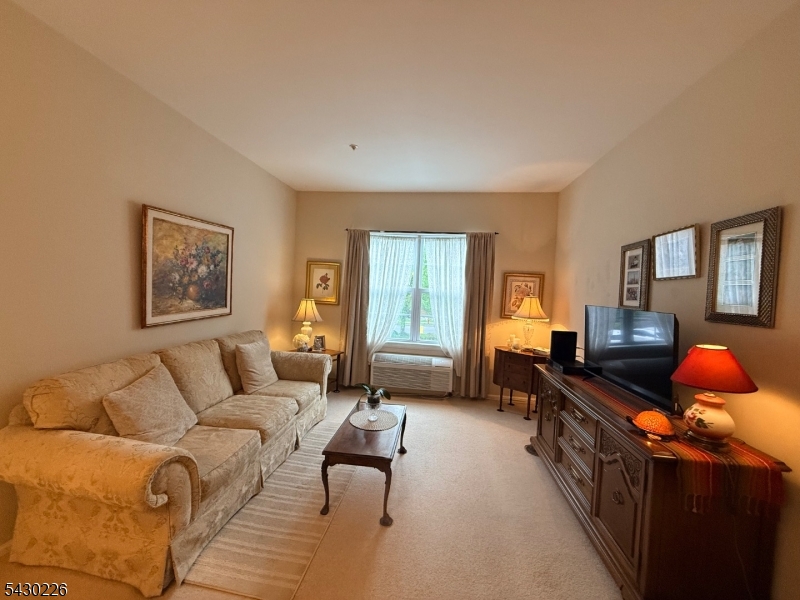
Welcome to Bald Eagle Commons, West Milford's most sought-after 55+ community. This updated 1 bedroom, 1 bath unit features a spacious living/dining room combo, galley kitchen, in-unit washer/dryer and 1 assigned parking space. Residents enjoy access to a wide range of amenities, including a clubhouse, community pool, jogging paths, BBQ areas, tennis courts, and multiple activity rooms such as an exercise room, card room, and party space. 1 pet 20 lbs is permitted. Perfectly situated close to shopping, dining, and everyday essentials, this immaculate condo is move-in ready and waiting for its next owner.

1311 Richmond Rd

Message successfully sent.

What would you like to know?

What is 3 + 4 ?

I agree to receive email communication and understand I can unsubscribe at any time.

I agree to be contacted by KW Metropolitan via call, email, and text for real estate services. To opt out, you can reply 'stop' at any time or reply 'help' for assistance. You can also click the unsubscribe link in the emails. Message and data rates may apply. Message frequency may vary. Privacy Policy

Related Properties

Beautiful and cozy first-floor condo in the highly desirable 55+ active adult community of Bald Eagle Commons! This home features an efficient galley-style kitchen that opens seamlessly into a generous dining and living room area, perfect for relaxing or entertaining. Enjoy the ultimate convenience of having your own private, stackable washer and dryer right inside the unit, next to the bedroom and a full bathroom. Located on the first floor between the main and side entrances, this unit offers absolute convenience with no steps required for entry. The building itself features a gorgeous lobby, a welcoming sitting room, and a exercise room. Step outside to embrace a vibrant social lifestyle at the Grange Hall Clubhouse, the heated association pool, spa, tennis, and pickleball courts. With so many activities and clubs to choose from, there is something for everyone in this active community!
#4041260

West Milford Twp.

9106 Richmond Rd 9106

1 Beds

1 Baths

N/A

$179,000

MLS#: 4041260
55 PLUS community!! Incredible!! Freshly painted now and new carpeting coming in too!!!!   Raleigh Unit in Building ONE! All New Heat PUMPS! excellent condition and cared for meticulously. Galley Kitchen, Great view of nature from the living room and in the front side of the building so you get the bright sunshine and the great views! Extra large bathroom allows for an extra piece of furniture if wanted. Neutral colors in the Kitchen, stainless steel microwave and the sink also. Only one neighbor so very quiet. Tasteful chandelier over the dining room table, Extra upgraded heat in the bathroom, quiet location with steps next to the unit.  Community hallway heat backing up to the unit saving you $. Very neutral colors in the bathroom also. Exercise room, Pickle ball, tennis, swim in the pool or HOT tub, shuffle board, bocce ball trips to New York or travel as a group- So much to do at Bald Eagle Commons!
#4025956

West Milford Twp.

1302 Richmond Rd 302

1 Beds

1 Baths

655 Sq.Ft.

$179,900

MLS#: 4025956

 - property

Send a message

Message successfully sent.

Your message

What is 3 + 4 ?

Reason for contacting?

I agree to receive email communication and understand I can unsubscribe at any time.

I agree to be contacted by KW Metropolitan via call, email, and text for real estate services. To opt out, you can reply 'stop' at any time or reply 'help' for assistance. You can also click the unsubscribe link in the emails. Message and data rates may apply. Message frequency may vary. Privacy Policy

Sign Out

Virtual Assistant

Would you like to take the next step with this property? We can help you schedule a showing or virtual tour, or send you more details.

Yes, I would like more information.

Thank You for Your Reply, One of Our Agents will contact you as soon as possible

No, maybe later.

Thank you, you can always contact me via email, phone number or through the contact form.

Realhub AI

Lucy - Your AI-Powered Realtor

Update Your Temporary Password

Personalize your search

Enter your email and we'll notify you immediately when new listings match what you're looking for.

or enter email address

Already have an account ? Login here

Continue your home search

I agree to receive communications and understand I can unsubscribe at any time.

I agree to be contacted by KW Metropolitan via call, email, and text for real estate services. To opt out, you can reply 'stop' at any time or reply 'help' for assistance. You can also click the unsubscribe link in the emails. Message and data rates may apply. Message frequency may vary. Privacy Policy

Already have an account ? Login here

We use cookies

We use cookies primarily for analytics to enhance your experience. By accepting, you agree to our use of these cookies. You can manage your preferences or learn more about our cookies policy.