Features & Amenities

Interior

  • Other Interior Features

    Entrance Foyer

  • Total Bedrooms

    1

  • Bathrooms

    1

  • Cooling YN

    YES

  • Cooling

    Central Air

  • Heating YN

    YES

  • Heating

    Forced Air

  • Pet friendly

    Yes

Exterior

  • Garage

    No

  • Construction Materials

    Vinyl Siding

  • Patio and Porch Features

    Deck

  • Pool

    No

Area & Lot

  • Property Type

    Residential

  • Property Sub Type

    Townhouse

  • Architectural Style

    One Floor Unit

Price

  • Sales Price

    $205,000

  • Tax Amount

    $5,093

  • Sq. Footage

    N/A

  • Price/SqFt

    N/A

HOA

  • Association

    YES

  • Association Fee

    $315

  • Association Fee Frequency

    Monthly

  • Association Fee Includes

    N/A

Property Resources

  • Horse Property

    NO

School District

  • Elementary School

    CLINTON

  • Middle School

    CLINTON

  • High School

    VOORHEES

Property Features

  • Ownership

    Fee Simple

  • Tax Lot

    *

Schedule a Showing

Showing scheduled successfully.

<
>
IN PERSON
VIA CHAT

What is 3 + 4 ?


Change time

Mortgage calculator

Estimate your monthly mortgage payment, including the principal and interest, property taxes, and HOA. Adjust the values to generate a more accurate rate.

Your payment

Principal and Interest:

$

Property taxes:

$

HOA fees:

$

Total loan payment:

$

Total interest amount:

$

Location

County

Hunterdon

Elementary School

CLINTON

Middle School

CLINTON

High School

VOORHEES

Listing Courtesy of MARK DUKE , ERA DUKE REALTORS

RealHub Information is provided exclusively for consumers' personal, non-commercial use, and it may not be used for any purpose other than to identify prospective properties consumers may be interested in purchasing. All information deemed reliable but not guaranteed and should be independently verified. All properties are subject to prior sale, change or withdrawal. RealHub website owner shall not be responsible for any typographical errors, misinformation, misprints and shall be held totally harmless.

Agent Patrick Bolger

FOUNDER

Patrick Bolger

Call Patrick today to schedule a private showing.


* Listings on this website come from the FMLS IDX Compilation and may be held by brokerage firms other than the owner of this website. The listing brokerage is identified in any listing details. Information is deemed reliable but is not guaranteed. If you believe any FMLS listing contains material that infringes your copyrighted work please click here to review our DMCA policy and learn how to submit a takedown request.© 2024 FMLS.
Beautifully Updated Aspen Model Condo with Resort-Style AmenitiesTurn-key living awaits in this stunning, top-tier 2nd-floor Aspen model located in the desirable Spruce Hills community. This open-concept floor plan has been extensively upgraded for modern comfort. Enjoy a fully updated kitchen with stainless steel appliances, new countertops, and refreshed cabinetry, alongside a completely modernized bathroom.The entire interior boasts recently painted custom living room railings, and newer luxury flooring in the bedroom. Step out through newer sliding glass doors onto your double connecting balconies. Complete with an in-unit washer/dryer and the absolute best dedicated parking space in the lot (closest to the entrance). Community perks include a clubhouse, pool, tennis, and basketball courts.Pictures coming shortly.

1306 Spruce Hills Dr

Message successfully sent.

What would you like to know?

What is 3 + 4 ?

I agree to receive email communication and understand I can unsubscribe at any time.

I agree to be contacted by KW Metropolitan via call, email, and text for real estate services. To opt out, you can reply 'stop' at any time or reply 'help' for assistance. You can also click the unsubscribe link in the emails. Message and data rates may apply. Message frequency may vary. Privacy Policy

Related Properties

New on site 1 day ago
This beautiful 1 bed 1 Bath first floor unit was just renovated with all new carpets throughout and a new washer. The updated doors and windows further highlight the renovations. Located just minutes from downtown Clinton's shopping and restaurants as well as Spruce Run and Round Valley reservoirs. The clubhouse, pool, dog run, basketball and Tennis courts are also great for functions.
#4044415

Glen Gardner Boro

903 Spruce Hills Dr

1 Beds

1 Baths

N/A

$204,903

MLS#: 4044415
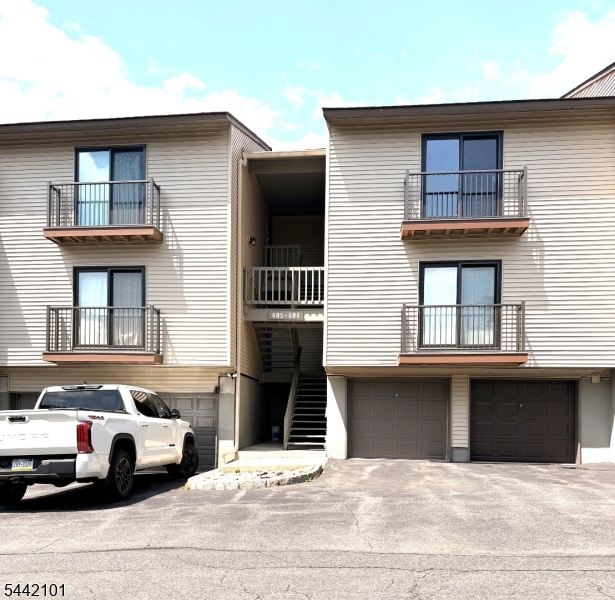
This move-in-ready second-floor unit features one bedroom, one bathroom, and the added bonus of a private garage. The home offers a bright and sunny open floor plan highlighted by vaulted ceilings and a stunning skylight. Additionally, the property boasts a lovely double deck, perfect for relaxing or entertaining guests.
#4036485

Glen Gardner Boro

608 Spruce Hills Dr

1 Beds

1 Baths

N/A

$216,999

MLS#: 4036485
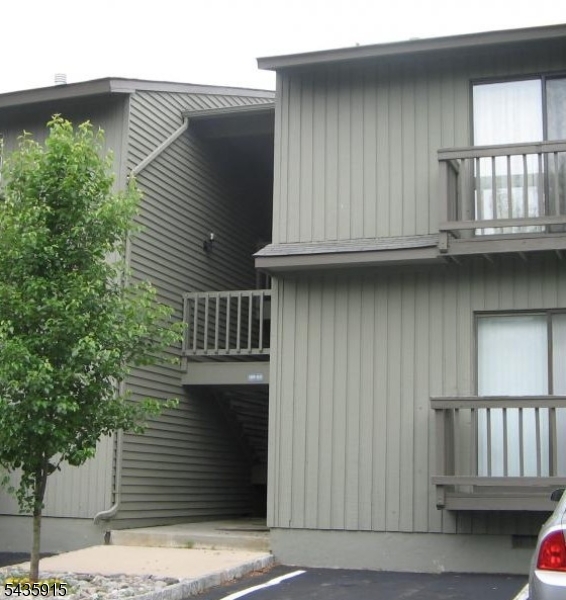
Welcome to this charming one-bedroom condominium w/ bonus Den -offering comfort and style in a well-appointed home. This inviting residence features a spacious bedroom with abundant closet storage, complemented by a beautiful bathroom. The heart of the home showcases a modern kitchen with newer cabinetry and durable tile flooring, seamlessly flowing into a bright and airy living area. The dining space provides the perfect setting for entertaining, while generous natural light floods throughout, creating a warm and welcoming atmosphere. Two sliding glass doors open onto a private patio, ideal for relaxation or outdoor enjoyment.
#4032455

Glen Gardner Boro

1109 Spruce Hills Dr

1 Beds

1 Baths

N/A

$209,000

MLS#: 4032455
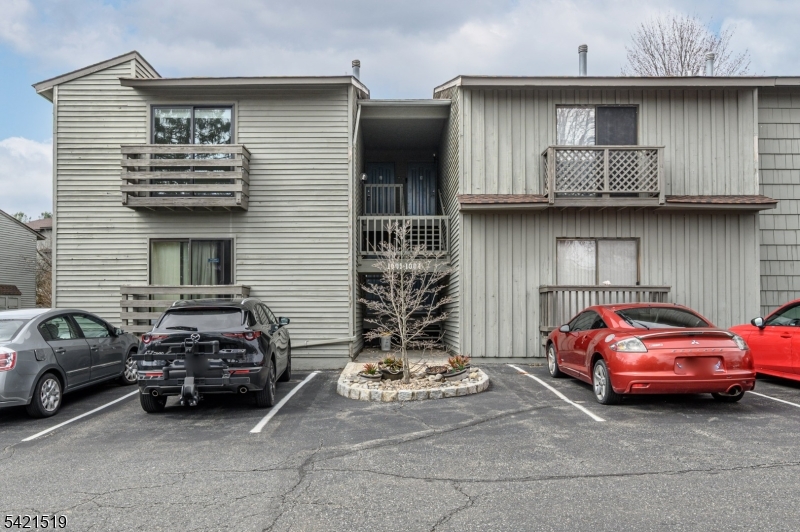
Spruce Hills premieres this lovely 2 Bed 1 Bath second floor end unit, ready and waiting for you! Well maintained in a sought after community with plenty of amenities to indulge, just pack your bags and move right in. Step in to find a spacious, light and bright living room and dining  room with laminate floors that shine and tons of natural light all through. The living room is adorned with a soaring skylight, cozy wood burning fireplace, and slider to your own private deck, perfect for enjoying your morning coffee. Down the hall, find  2 generous bedrooms with ample closets, inc the large Primary Bedroom. The primary bedroom boasts its own walk-in closet and peaceful balcony with serene views. In-unit laundry adds to the convenience of this charming home. Central air/forced heat, ample on-site parking, and amenities to enjoy such as the outdoor pool, dog run, and multi-use sports courts. All in a convenient commuter location near shopping, dining, major roads and more. This is the perfect starter  home. Don't miss out! Come and see TODAY!!
#4018219

Glen Gardner Boro

1002 Spruce Hills Dr

2 Beds

1 Baths

1,031 Sq.Ft.

$239,900

MLS#: 4018219
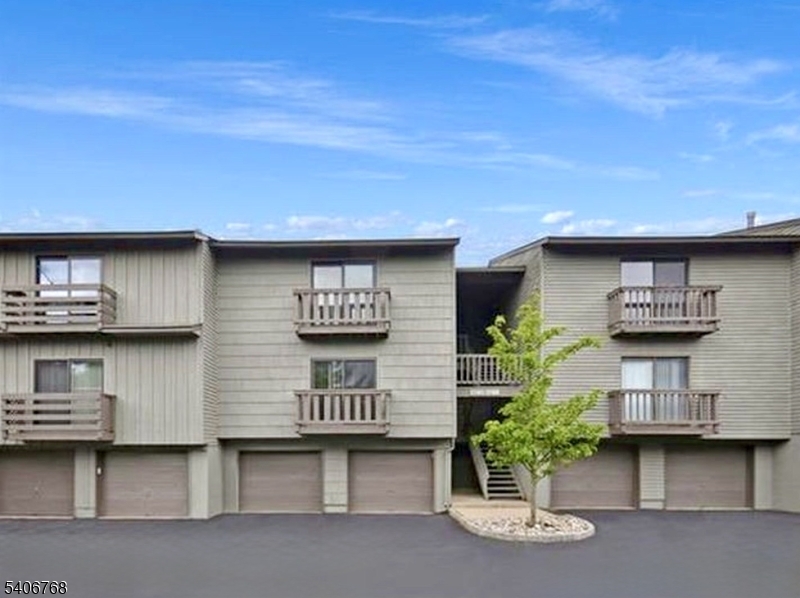
Experience comfort and tranquility in this beautifully maintained 1-bedroom, 1-bath condo located in the desirable Spruce Hills Condominium community of Glen Gardner. Surrounded by nature and set in a peaceful environment, this home offers a relaxing retreat from the everyday. The spacious living area features sliding glass doors that open to a large private patio perfect for morning coffee, evening relaxation, or entertaining while enjoying the serene outdoor setting. The kitchen was thoughtfully remodeled in 2024 with new cabinetry, a new countertop, and durable vinyl flooring, complemented by a new refrigerator and dishwasher installed in 2025. The bathroom also features new vinyl flooring, adding a fresh, updated feel. Additional highlights include an in-unit washer and dryer, abundant natural light throughout, and a well-designed layout that balances comfort and functionality. Residents enjoy access to community amenities including a swimming pool, basketball and tennis courts, and a dog park. Move-in ready and ideally situated in a scenic, nature-filled setting, this home offers an excellent opportunity for both homeowners and investors.
#4006893

Glen Gardner Boro

409 Spruce Hills Dr 409

1 Beds

1 Baths

828 Sq.Ft.

$219,900

MLS#: 4006893

 - property

Send a message

Message successfully sent.

Your message

What is 3 + 4 ?

Reason for contacting?

I agree to receive email communication and understand I can unsubscribe at any time.

I agree to be contacted by KW Metropolitan via call, email, and text for real estate services. To opt out, you can reply 'stop' at any time or reply 'help' for assistance. You can also click the unsubscribe link in the emails. Message and data rates may apply. Message frequency may vary. Privacy Policy

Sign Out

Virtual Assistant

Would you like to take the next step with this property? We can help you schedule a showing or virtual tour, or send you more details.

Yes, I would like more information.

Thank You for Your Reply, One of Our Agents will contact you as soon as possible

No, maybe later.

Thank you, you can always contact me via email, phone number or through the contact form.

Realhub AI

Lucy - Your AI-Powered Realtor

Update Your Temporary Password

Personalize your search

Enter your email and we'll notify you immediately when new listings match what you're looking for.

or enter email address

Already have an account ? Login here

Continue your home search

I agree to receive communications and understand I can unsubscribe at any time.

I agree to be contacted by KW Metropolitan via call, email, and text for real estate services. To opt out, you can reply 'stop' at any time or reply 'help' for assistance. You can also click the unsubscribe link in the emails. Message and data rates may apply. Message frequency may vary. Privacy Policy

Already have an account ? Login here

We use cookies

We use cookies primarily for analytics to enhance your experience. By accepting, you agree to our use of these cookies. You can manage your preferences or learn more about our cookies policy.