Property
Beds
2
Full Baths
2
1/2 Baths
1
Year Built
2011
Sq.Footage
N/A
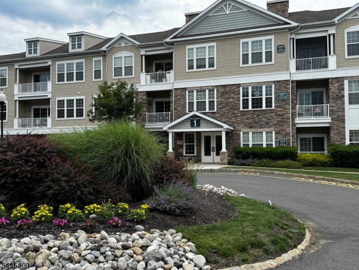
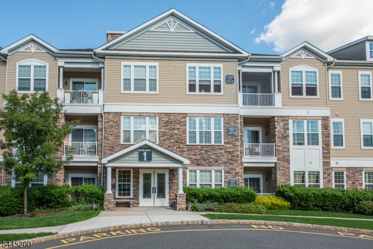
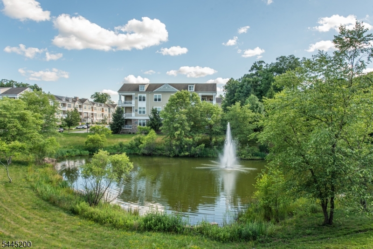
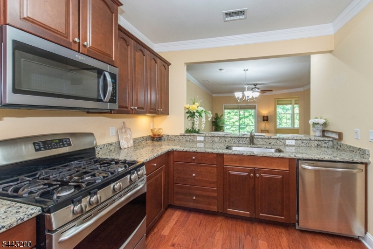
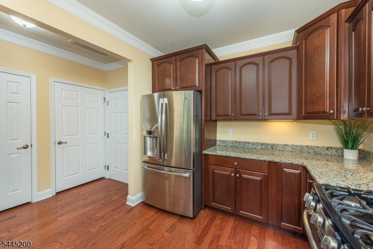
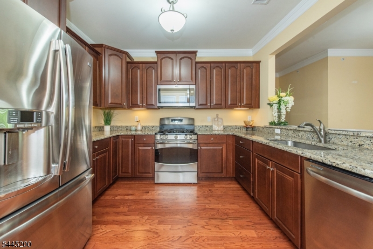
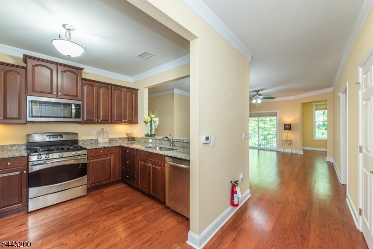
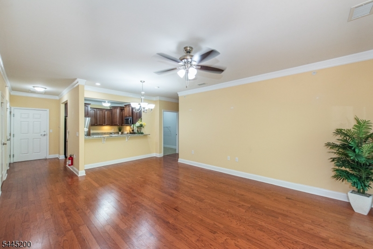
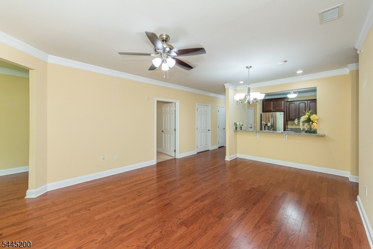
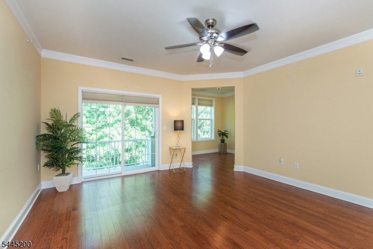
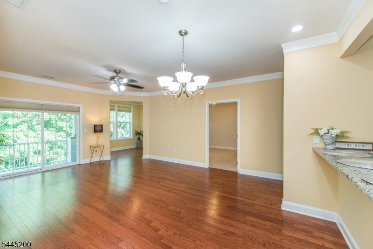
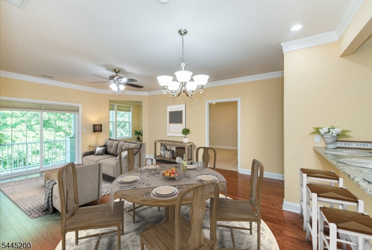
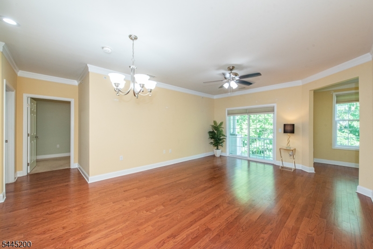
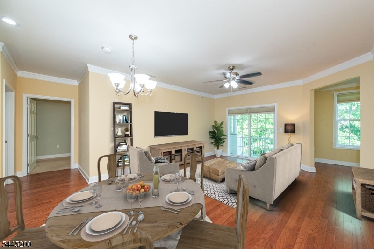
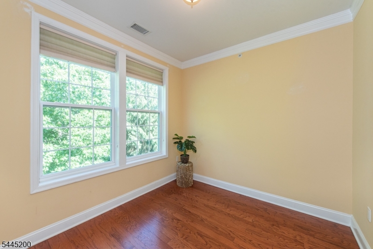
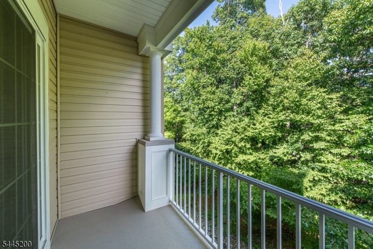
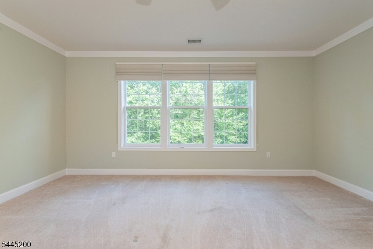
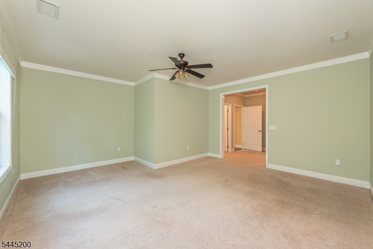
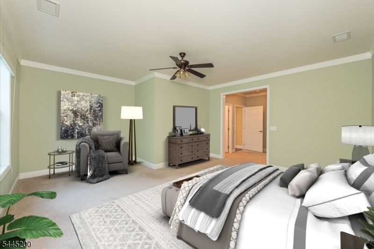
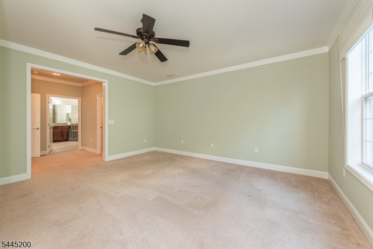
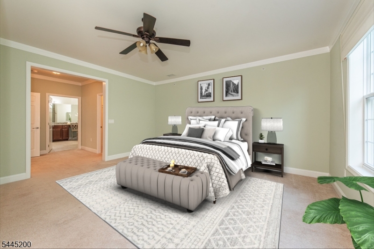
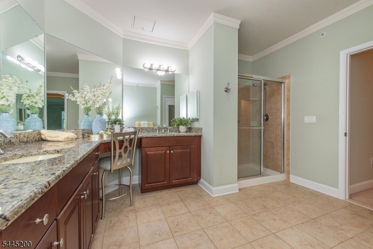
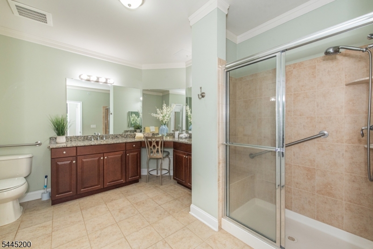
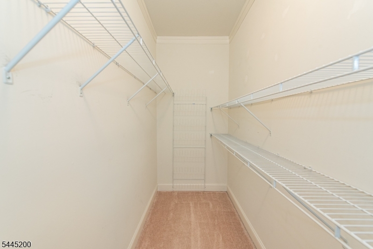
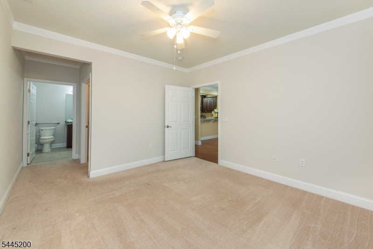
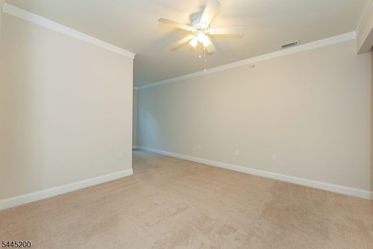
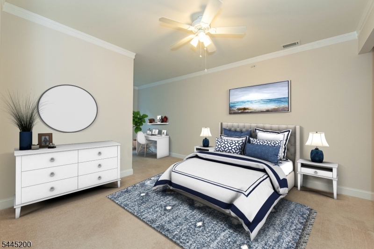
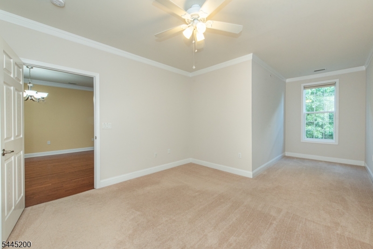
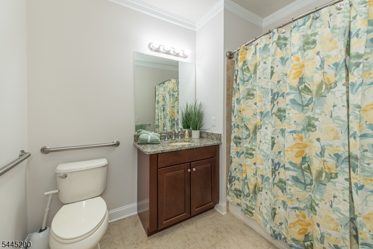
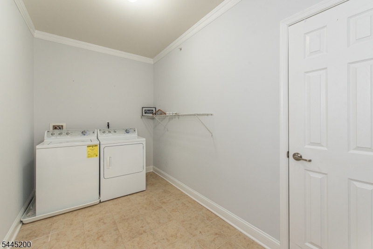
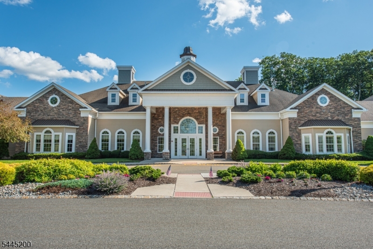
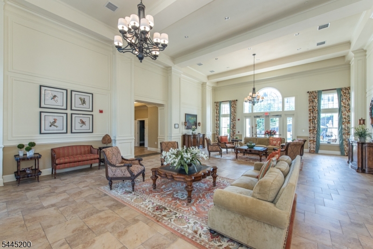
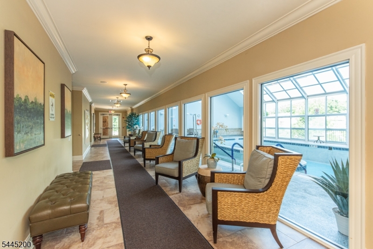
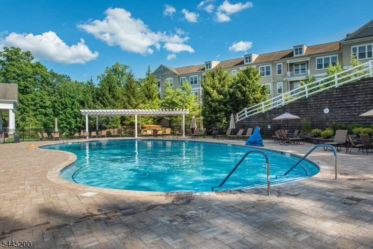
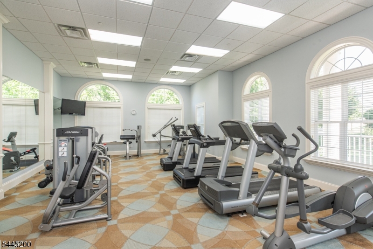
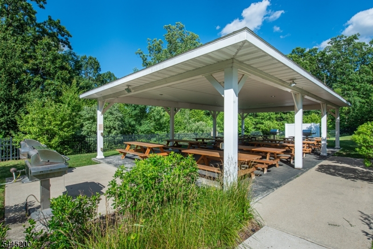
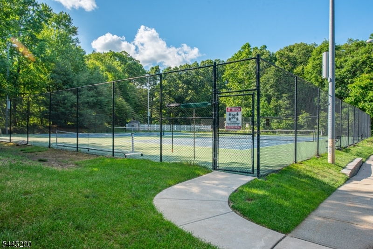
Welcome Home to this spacious Ramapo Model approx. 1680 sqft. Located on the 3rd floor with no residence above. Step inside to the high ceilings and open floor plan of the LR/DR providing a bright and airy atmosphere. Den located adjacent to LR with windows. The private open porch is accessed via sliding doors overlooking a tree lined area where you can start your day or settle in and unwind in the evening, The Kitchen has granite counters with a breakfast bar view to the LR/DR; great for entertaining! There are High cabinets 42", pantry and SS Appliances. Spacious Primary bedroom with large walk-in closets, and wall with windows to let the sunlight in. Second Bedroom is also spacious with private on-suite as well. Powder Room near main living spaces. Hardwood Floors in LR/DR/Den/Foyer. Large spacious Laundry Room with closet. There is an underground garage parking spot with storage right in front and conveniently located right near elevator leading up to this unit! The Greenbriar at Fox Ridge is tucked away with a beautifully landscaped community just minutes from major highways, public transportation, shopping and entertainment. The community itself provides many amenities - indoor and outdoor pool, gym, Billiard room, tennis courts, large community center. Come see for yourself; this could be the home you've been looking for!
Features & Amenities
Interior
-
Other Interior Features
Breakfast Bar, Eat-in Kitchen, Elevator, Walk-In Closet(s), Entrance Foyer, Pantry
-
Total Bedrooms
2
-
Bathrooms
2
-
1/2 Bathrooms
1
-
Cooling YN
YES
-
Cooling
Central Air, Ceiling Fan(s)
-
Heating YN
YES
-
Heating
Forced Air
-
Pet friendly
Yes
Exterior
-
Garage
Yes
-
Garage spaces
1
-
Construction Materials
Stone, Vinyl Siding
-
Other Exterior Features
Barbecue, Tennis Court(s)
-
Patio and Porch Features
Patio, Porch
-
Pool
No
Area & Lot
-
Property Type
Residential
-
Property Sub Type
Condominium
-
Architectural Style
One Floor Unit
Price
-
Sales Price
$455,000
-
Tax Amount
$10,251
-
Sq. Footage
N/A
-
Price/SqFt
N/A
HOA
-
Association
YES
-
Association Fee
$710
-
Association Fee Frequency
Monthly
-
Association Fee Includes
N/A
Property Resources
-
Horse Property
NO
School District
-
Elementary School
N/A
-
Middle School
N/A
-
High School
N/A
Property Features
-
Ownership
Condominium
-
Senior Community YN
YES
-
Tax Lot
*
-
Water Source
Public
Schedule a Showing
Showing scheduled successfully.
Mortgage calculator
Estimate your monthly mortgage payment, including the principal and interest, property taxes, and HOA. Adjust the values to generate a more accurate rate.
Your payment
Principal and Interest:
$
Property taxes:
$
HOA fees:
$
Total loan payment:
$
Total interest amount:
$
Location
County
Morris
Elementary School
Middle School
High School
Listing Courtesy of CAROL CORNACCHIO, WEICHERT REALTORS
RealHub Information is provided exclusively for consumers' personal, non-commercial use, and it may not be used for any purpose other than to identify prospective properties consumers may be interested in purchasing. All information deemed reliable but not guaranteed and should be independently verified. All properties are subject to prior sale, change or withdrawal. RealHub website owner shall not be responsible for any typographical errors, misinformation, misprints and shall be held totally harmless.

FOUNDER
Patrick Bolger
Call Patrick today to schedule a private showing.

* Listings on this website come from the FMLS IDX Compilation and may be held by brokerage firms other than the owner of this website. The listing brokerage is identified in any listing details. Information is deemed reliable but is not guaranteed. If you believe any FMLS listing contains material that infringes your copyrighted work please click here to review our DMCA policy and learn how to submit a takedown request.© 2024 FMLS.
Related Properties

Rockaway Twp.
1213 Clinton Ln
2 Beds
2 Baths
N/A
$469,000
MLS#: 4053316

Rockaway Twp.
8 Faesch Ct
2 Beds
2 Baths
N/A
$509,000
MLS#: 4052024

Rockaway Twp.
2207 Pierce Ln 2207
2 Beds
2 Baths
1,445 Sq.Ft.
$444,700
MLS#: 4051640

Rockaway Twp.
13 Roanoke Ave
3 Beds
2 Baths
N/A
$529,000
MLS#: 4051448

Rockaway Twp.
41 Cherokee Ave
3 Beds
2 Baths
1,510 Sq.Ft.
$499,000
MLS#: 4051457

Rockaway Twp.
14 Mount Hope Rd
3 Beds
2 Baths
N/A
$469,000
MLS#: 4050970

Rockaway Twp.
403 Parkview Ln 403
2 Beds
3 Baths
N/A
$529,999
MLS#: 4050095

Rockaway Twp.
2205 Clinton Ln 2205
2 Beds
2 Baths
N/A
$449,000
MLS#: 4049637

Rockaway Twp.
97 Cayuga Ave
2 Beds
1 Baths
N/A
$439,000
MLS#: 4049439

Rockaway Twp.
505 Cleveland Ln
2 Beds
2 Baths
1,364 Sq.Ft.
$435,000
MLS#: 4048952
